

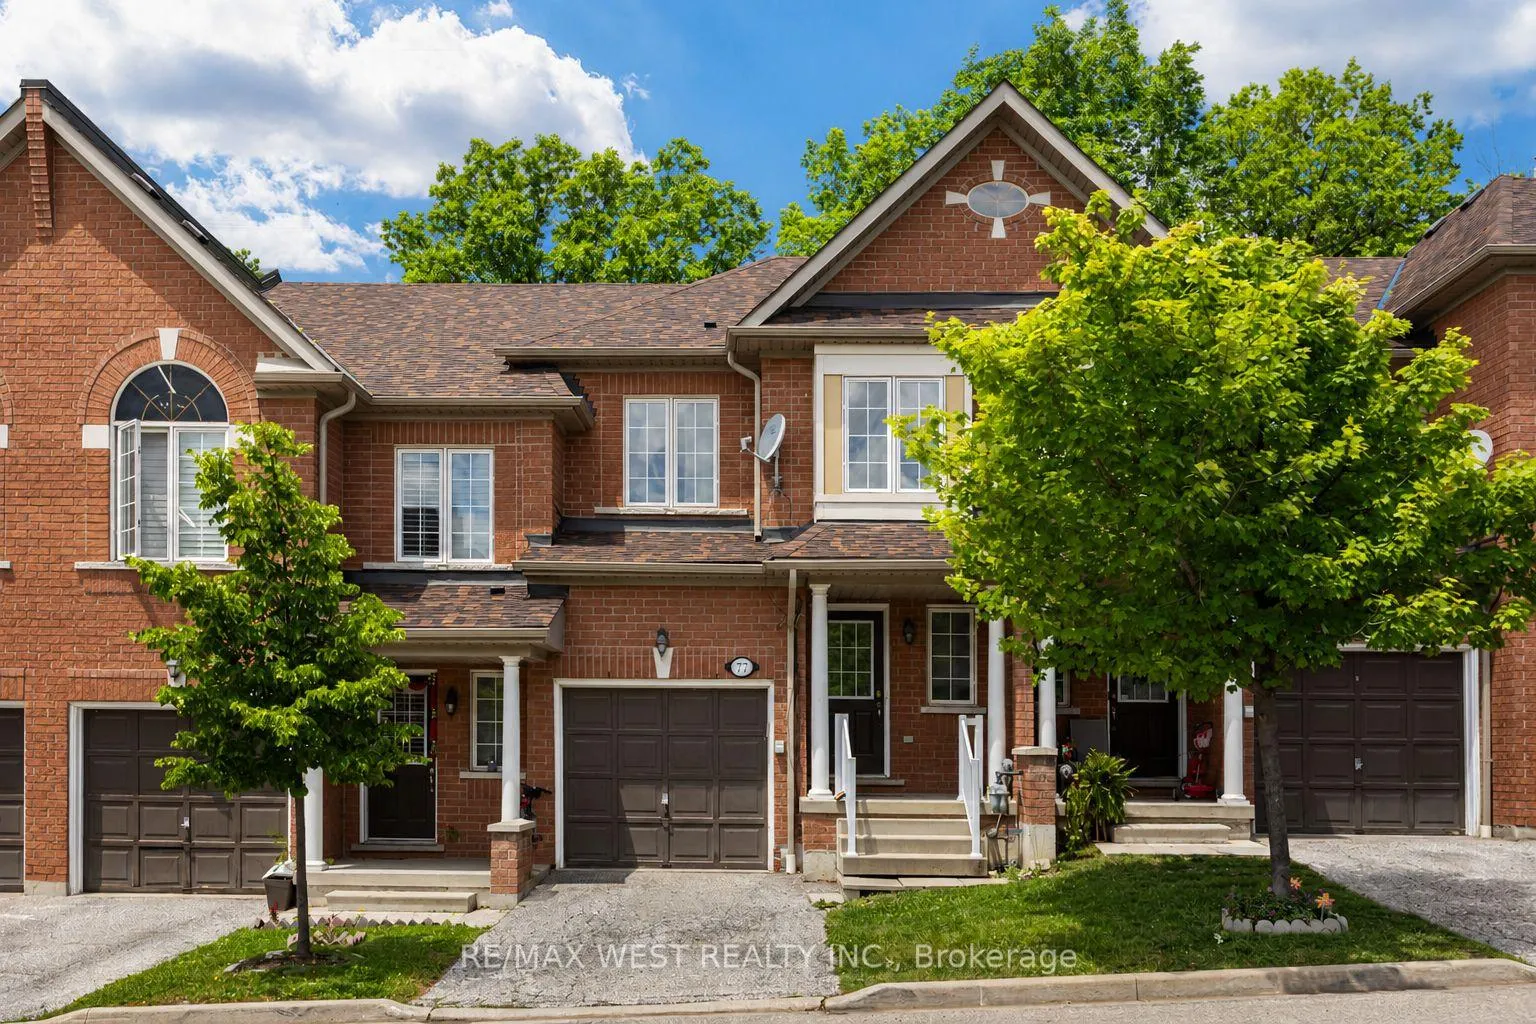
Unit 77, 7360 Zinnia Place
Unit 77, 7360 Zinnia Place
 See all 43 photos
Property history
Facts and features
- BasementFinished
- LaundryIn basement, in-suite laundry, sink
- Lease term12 months
- PetsAllowed
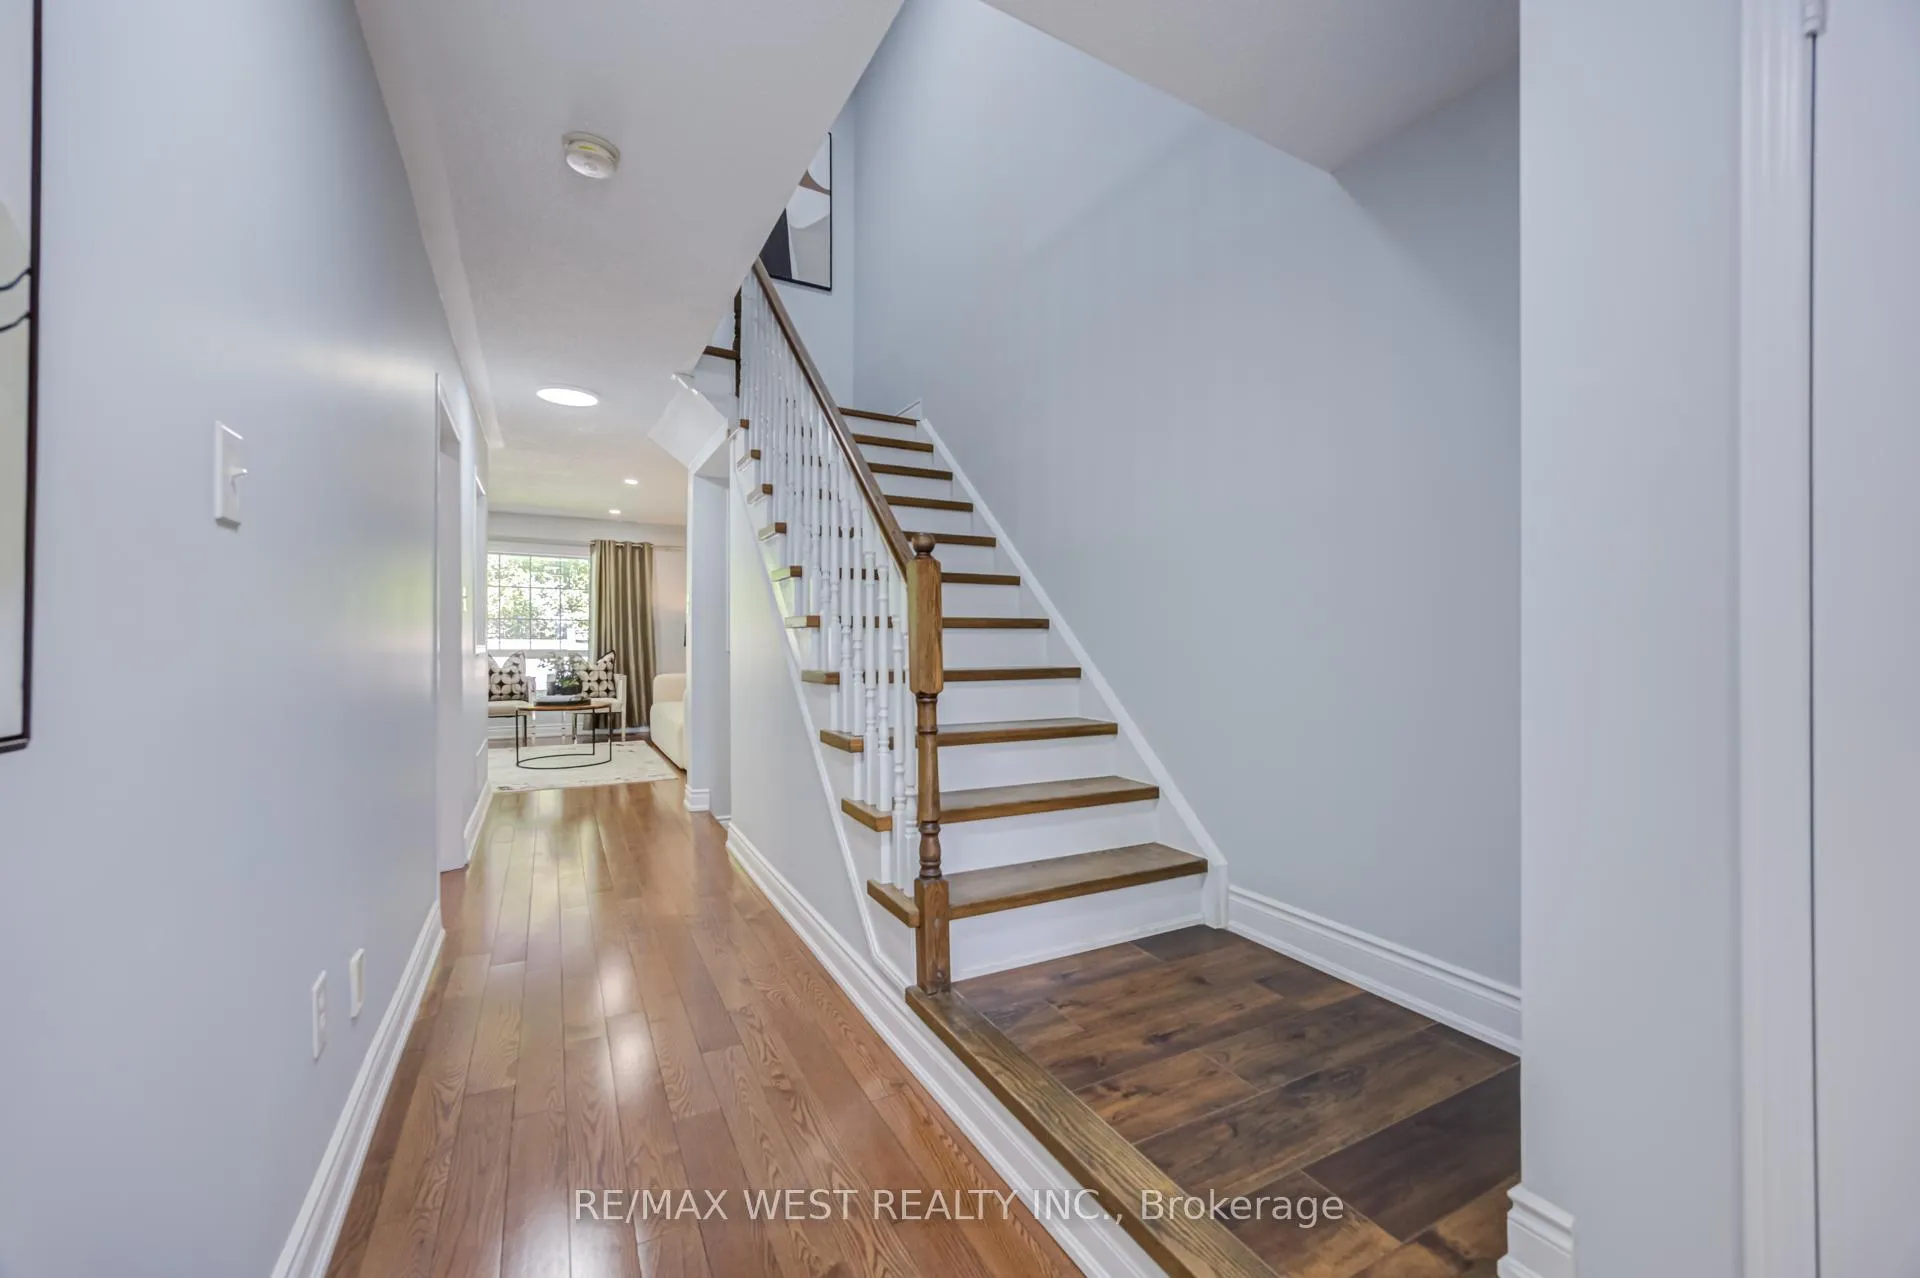
- Hardwood floors
- Central air
The homeCondo Townhouse, 2-storey, 1,200–1,399 sq ft
- Type: Condo Townhouse
- Style: 2-storey
- Living space: 1,200–1,399 sq ft
- Basement: Full, finished
- Exposure: East
InsideVinyl, Hardwood, In basement, in-suite laundry, sink, lower level, Other
- Flooring: Vinyl, Hardwood
- Laundry: In basement, in-suite laundry, sink, lower level
- Features: Other
- Security: Smoke detector
- Rooms above ground: 7
- Bedrooms: 3
- Bathrooms: 3
- Kitchens: 1
OutsideBrick, Balcony None, Accessible public transit nearby, open floor plan, parking
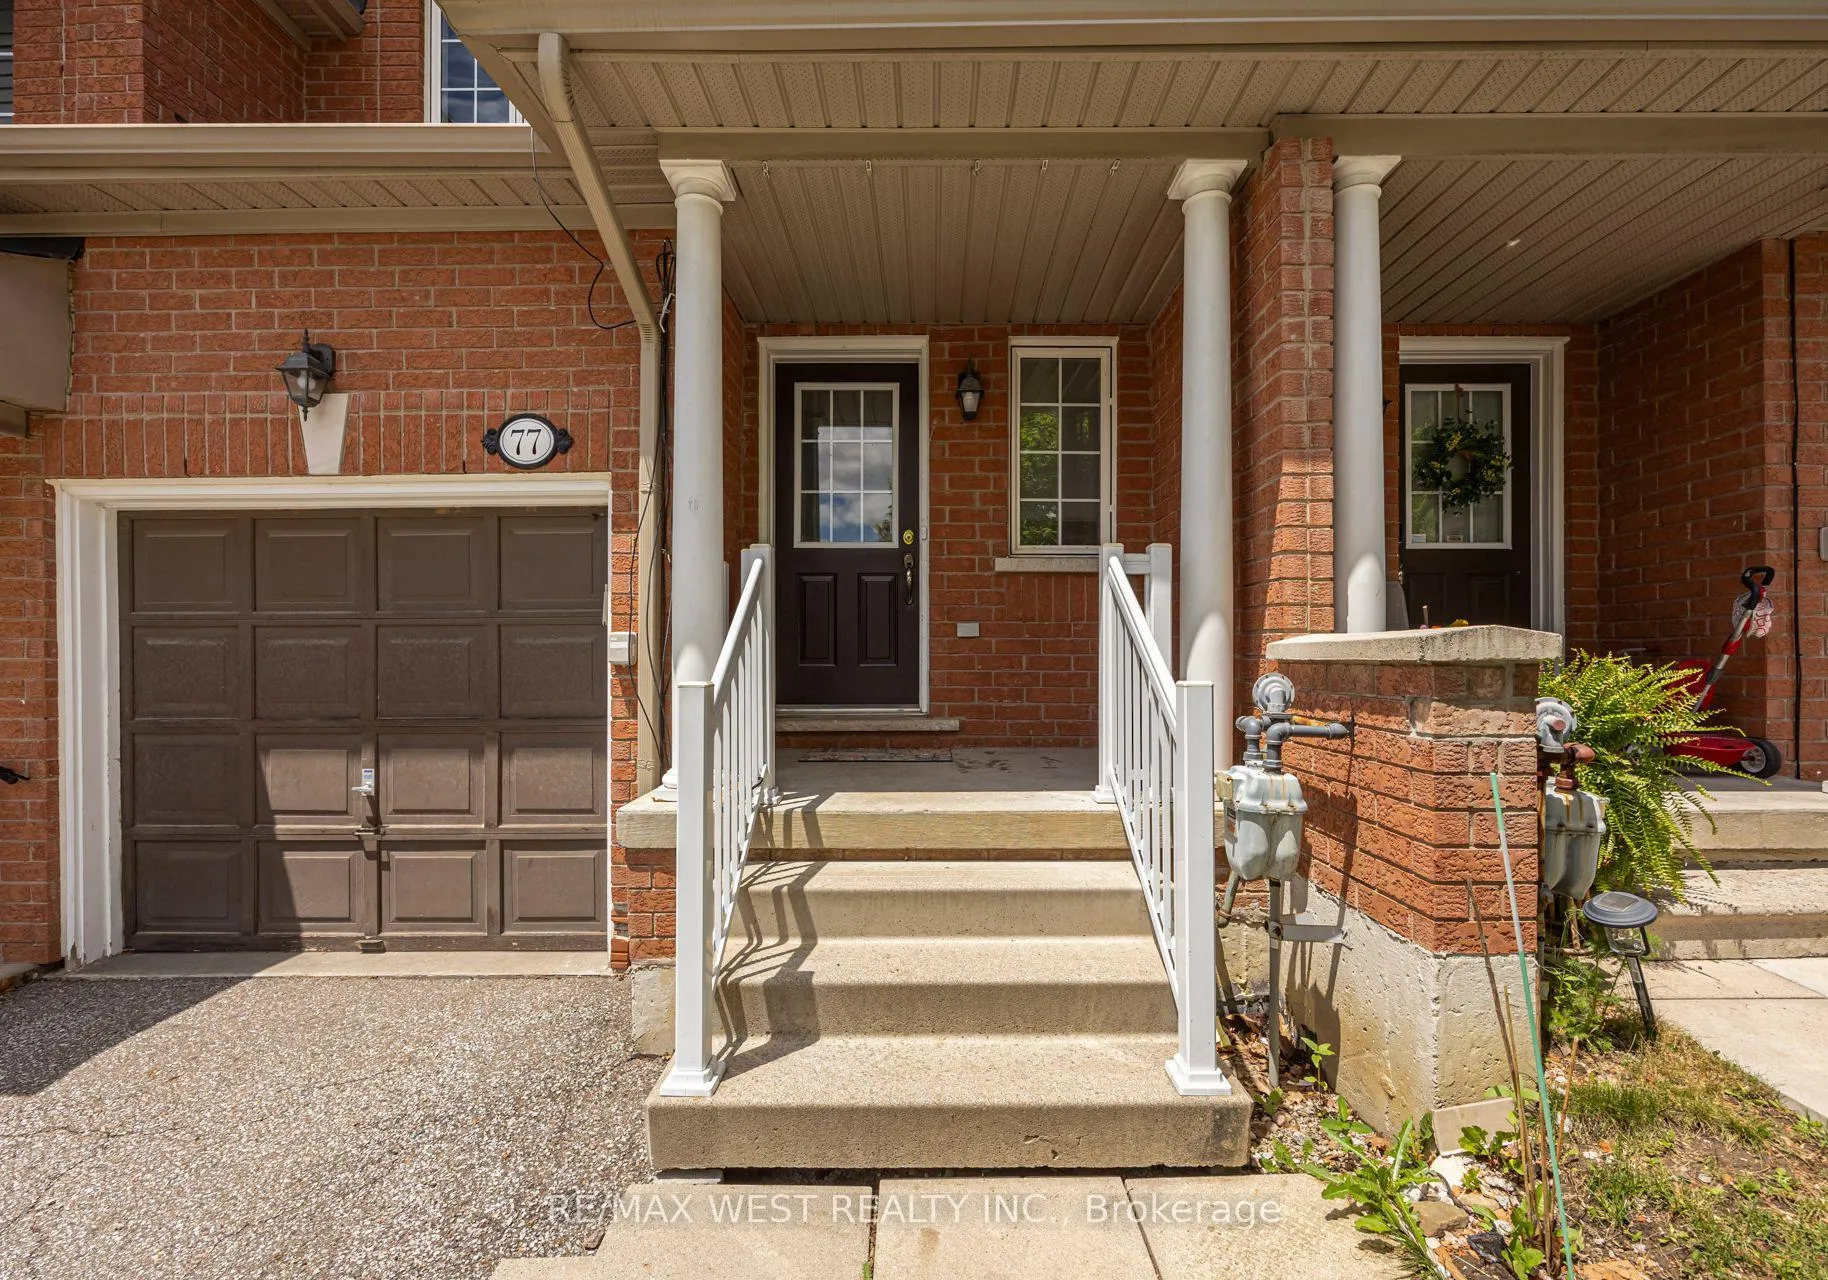
- Exterior: Brick
- Balcony: None
- Accessibility: Accessible public transit nearby, open floor plan, parking
Parking and locker2 Parking (1 garage + 1 drive), Attached, Exclusive
- Spaces: 2 Parking (1 garage + 1 drive)
- Garage: Attached
- Parking type: Exclusive
- Driveway: Private
- Locker: None
Building7360 Zinnia Pl Townhomes, Storeys 2, Units 100
- Name: 7360 Zinnia Pl Townhomes
- Storeys: 2
- Units: 100
- Registered: 2006
- Condo corporation: 755
- Amenities: Visitor parking
- Pets: Allowed
Heating, water and powerForced air, gas, Central air
- Heating: Forced air, gas
- Cooling: Central air
Rent and termsRent $3,200 a month, Entire property, Unfurnished
- Rent: $3,200 a month
- Space for rent: Entire property
- Furnished: Unfurnished
- Lease: 12 months
- Paid: Monthly
- Rent includes: Building insurance, common elements, parking
- Deposit: Required
- Credit check: Required
- Employment letter: Required
- Rental application: Required
- References: Required
- Rental items: Hot water heater
IncludedS/s kitchen appliances: fridge, stove w/ rangehood, b/i dishwasher *clothes washer & dryer * central air conditioning & furnace system*all existing window curtain rods* all existing electrical light fixtures.
- Included: S/s kitchen appliances: fridge, stove w/ rangehood, b/i dishwasher *clothes washer & dryer * central air conditioning & furnace system*all existing window curtain rods* all existing electrical light fixtures.
NearbyFenced yard, park, public transit
- Close to: Fenced yard, park, public transit
Listing detailsW13494100, Rented, Jun 26, 2026
- MLS® number: W13494100
- Status: Rented
- Listed on: Jun 26, 2026
- Days on market: 19
- Updated: Jul 15, 2026
- Possession: Immediate
- Occupied by: Vacant
- Listing brokerage: RE/MAX WEST REALTY INC.
About this home
Unit 77, 7360 Zinnia Place, Mississauga (Meadowvale Village), ON L5W 2A4
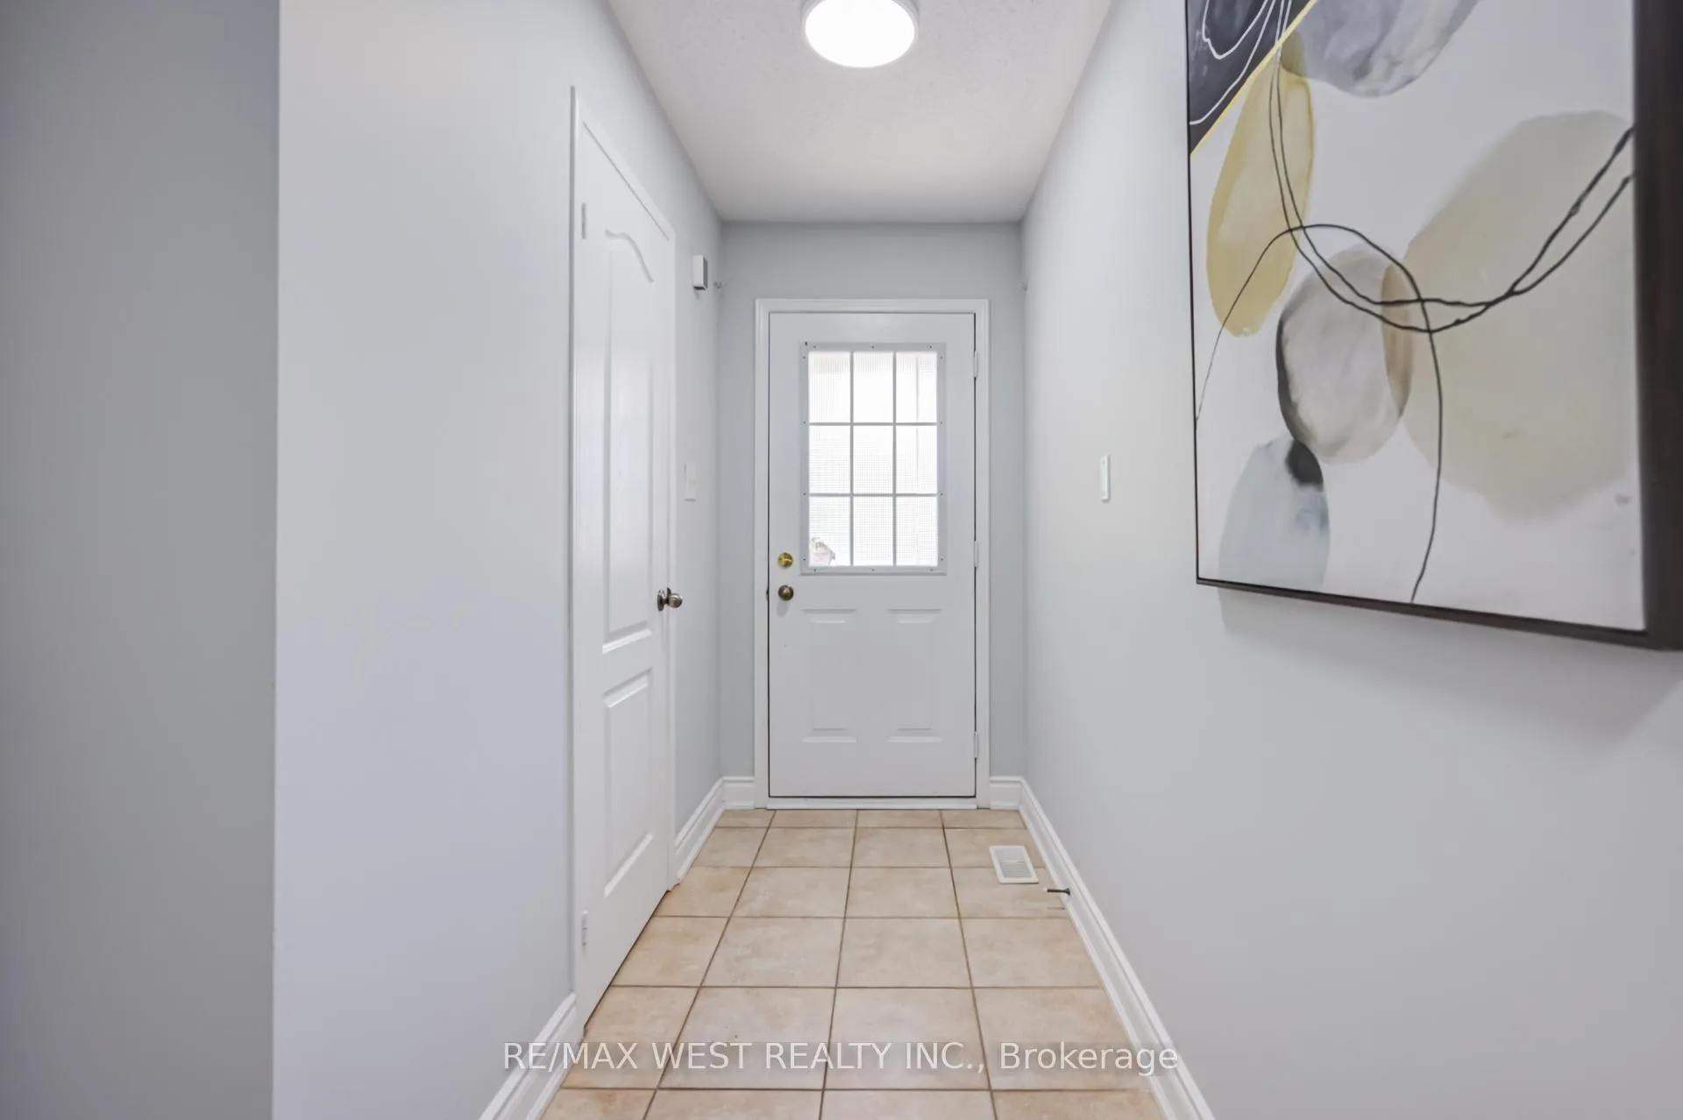
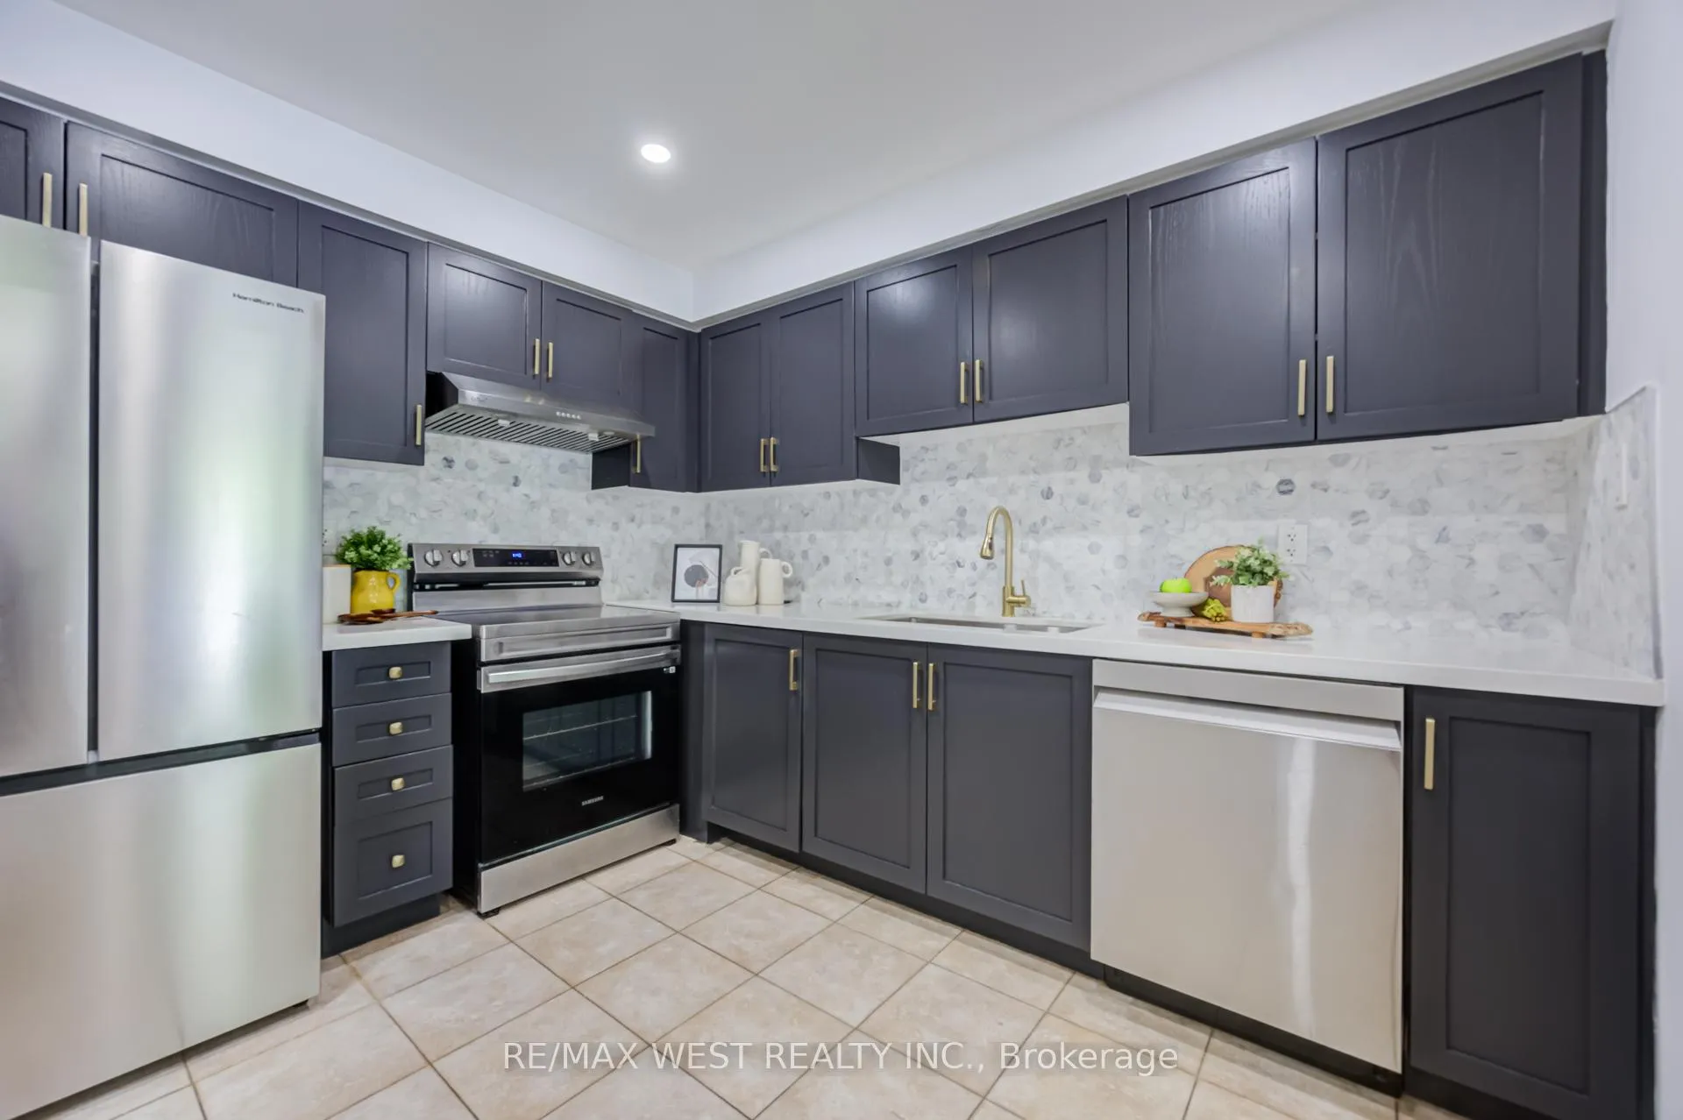
Welcome to this beautifully updated executive townhome in the highly sought-after Meadowvale Village community. Nestled in a quiet cul-de-sac within a well-managed complex, this move-in-ready home offers the perfect blend of modern upgrades, functional living space, and an unbeatable family-friendly location. The bright and inviting main floor features elegant pot lights (2026 June), LED ceiling lights and a spacious open-concept layout designed for comfortable everyday living and entertaining. The stylish kitchen showcases stainless steel appliances, quartz countertops, and a marble-tiled backsplash, while the dining area walks out to a private deck overlooking mature greenery-an ideal setting for morning coffee or summer gatherings. Upstairs, the spacious primary bedroom offers a large walk-in closet and a beautiful 5-piece ensuite complete with a brand-new tiled shower and glass enclosure (2026 June). Upgrades made in 2024 include new vanities in all three bathrooms, new flooring throughout all three bedrooms, and an elegant wooden staircase steps. The professionally finished basement (also 2024) features pot lights and vinyl flooring, providing versatile space for a recreation room, home office, gym, or children's play area. Ideally located just minutes from top-rated schools, parks, walking trails, conservation areas, shopping, transit, and major highways 401 and 407, this home offers exceptional convenience for commuters while maintaining the charm and community feel that Meadowvale Village is known for. Residents enjoy easy access to green spaces, family amenities, and some of Mississauga's most desirable neighborhoods!! A home lovingly maintained and showcasing true pride of ownership!! Just move-in! A great opportunity in a prime Meadowvale Village location-don't miss it! Seeing is believing!
Ask about this home
A HOMEH agent will answer your questions about this home.
Know more about 7360 Zinnia Pl Townhomes
Condo building · 7360 Zinnia Place
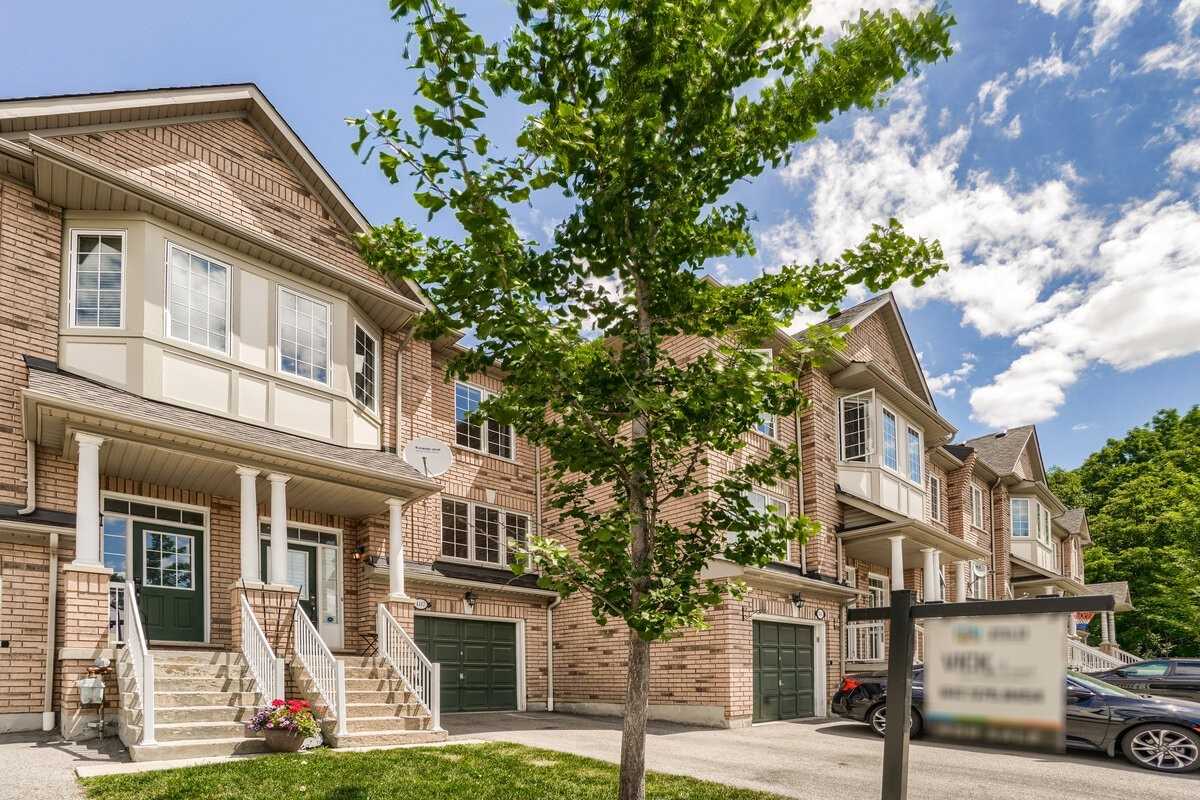
7360 Zinnia Pl Townhomes is a 2-storey condo with 100 suites, built in 2006 by Unknown. Right now 4 for sale are on the market here.
- 2storeys
- 100suites
- $560/sq ft
- 2006built
No similar units for rent in 7360 Zinnia Pl Townhomes right now.
Around this home
Daily convenience, out of 100, from the distances below
Schools nearby
School rating, out of 10.
Helpful calculators
Your HOMEH agent

"I would see it this week."