

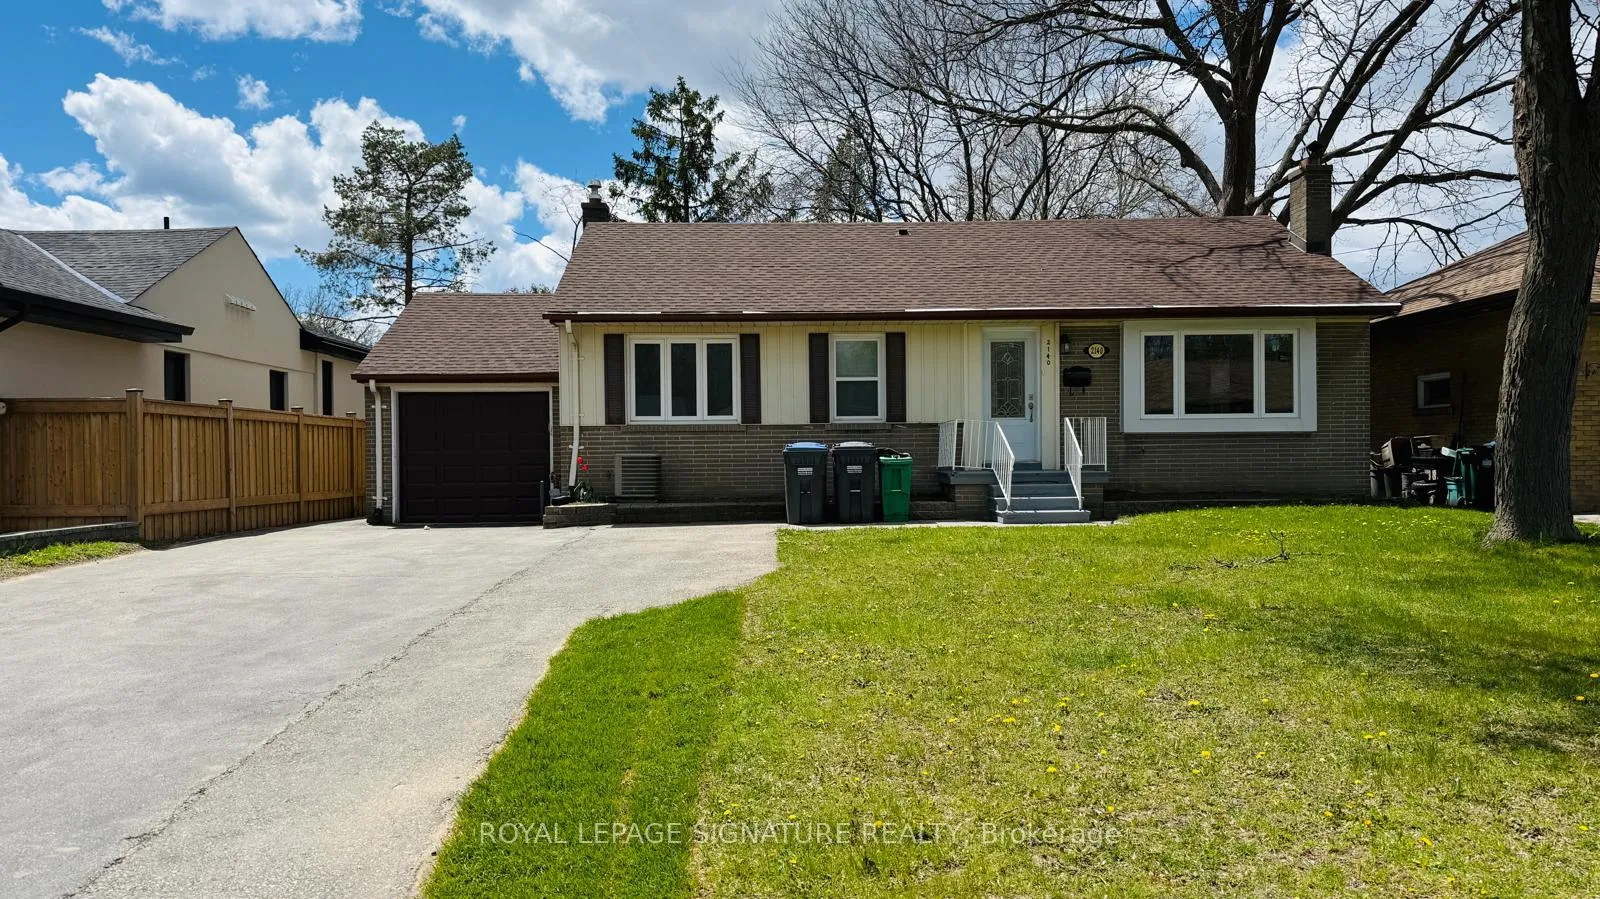
2140 Munden Road
Detached Terminated
1/192140 Munden Road
Detached Terminated
 See all 19 photos
4 Bedrooms
2 Bathrooms
0 Garage
1.1K–1.5K sq.ft
Main Floor
— Unit
Property history
- $3,250TerminatedList: 2026-05-11|End: 2026-05-31|20 daysW13112152
Facts and features
- BasementNone
- Lease term12 months
- FurnishedUnfurnished
- LaundryEnsuite
What stands out
- Hardwood floors
- Central air
The homeDetached, Bungalow, 1,100–1,500 sq ft
- Type: Detached
- Style: Bungalow
- Living space: 1,100–1,500 sq ft
- Basement: None
InsideHardwood, Ceramic, Ensuite, Carpet free
- Flooring: Hardwood, Ceramic
- Laundry: Ensuite
- Features: Carpet free
- Rooms above ground: 6
- Bedrooms: 4
- Bathrooms: 2
- Kitchens: 1
Outside and lotBrick, Asphalt shingle, Concrete
- Exterior: Brick
- Roof: Asphalt shingle
- Foundation: Concrete
Parking2 Parking, Available
- Spaces: 2 Parking
- Driveway: Available
Heating, water and powerForced air, gas, Central air, Municipal water
- Heating: Forced air, gas
- Cooling: Central air
- Water: Municipal water
- Sewer: Municipal sewer
Rent and termsRent $3,250 a month, Main, Unfurnished
- Rent: $3,250 a month
- Space for rent: Main
- Furnished: Unfurnished
- Lease: 12 months
- Rent includes: Central air conditioning, parking
- Rental application: Required
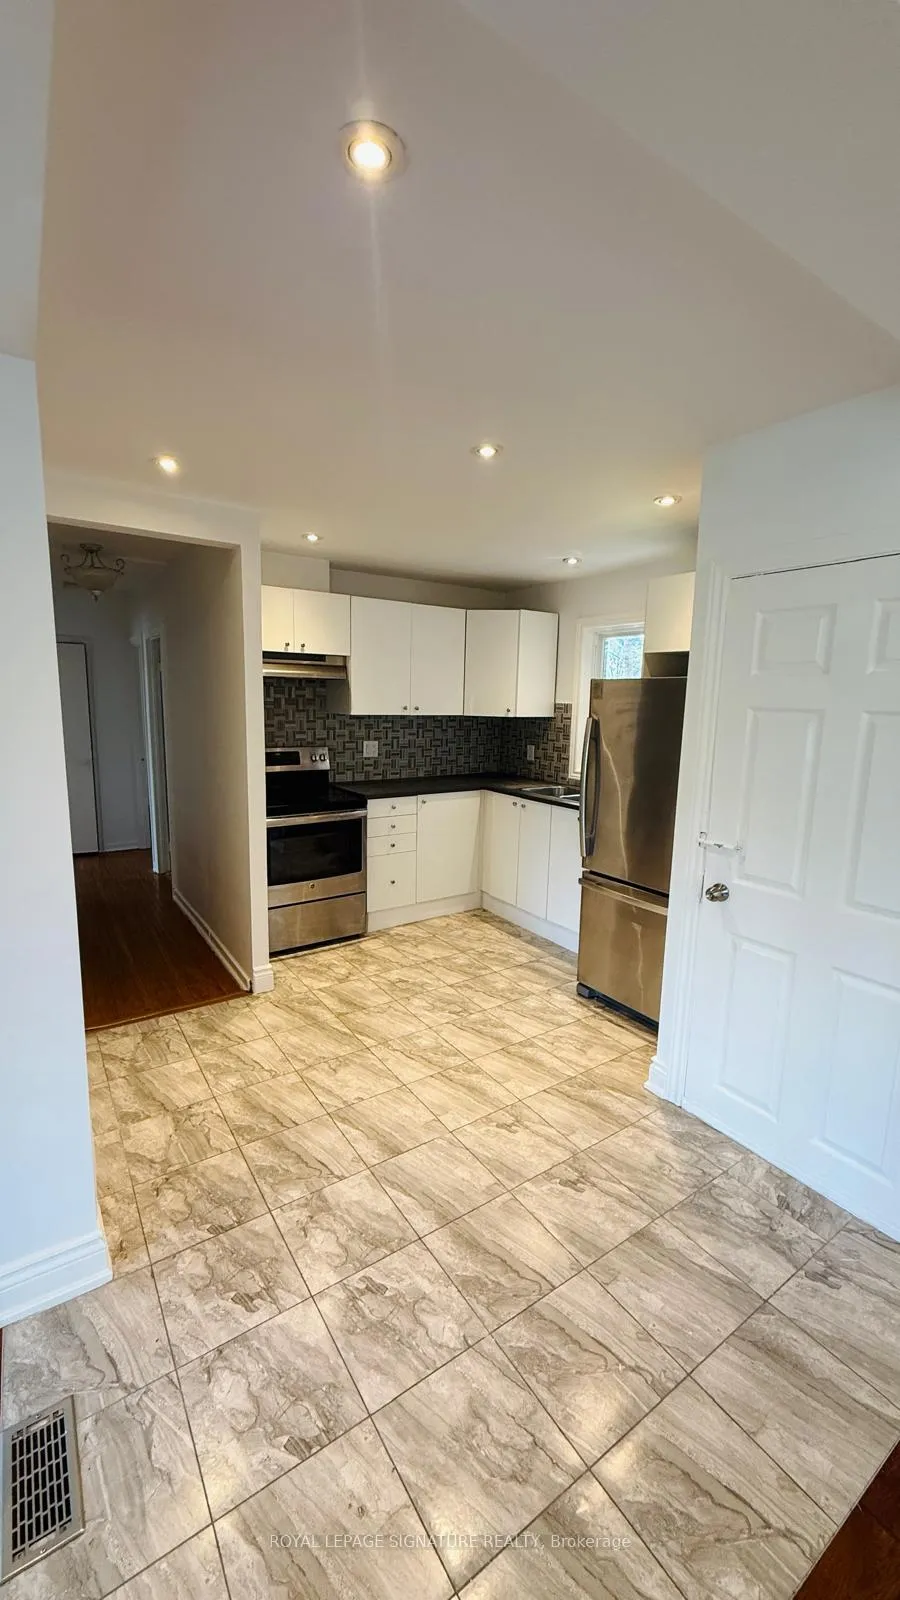
IncludedFull size fridge, stove, microwave, washer & dryer. includes 2 parking spots. 70% utilities to be paid by tenant. minimum 1 year lease. mature neighborhood close to schools, parks, highways, shopping & transit.
- Included: Full size fridge, stove, microwave, washer & dryer. includes 2 parking spots. 70% utilities to be paid by tenant. minimum 1 year lease. mature neighborhood close to schools, parks, highways, shopping & transit.
NearbyFenced yard, school, hospital, park, public transit
- Close to: Fenced yard, school, hospital, park, public transit
Listing detailsW13112152, Terminated, May 11, 2026
- MLS® number: W13112152
- Status: Terminated
- Listed on: May 11, 2026
- Days on market: 20
- Updated: May 31, 2026
- Possession: Immediate
- Occupied by: Vacant
- Listing brokerage: ROYAL LEPAGE SIGNATURE REALTY
About this home
2140 Munden Road, Mississauga (Cooksville), ON L5A 2R2
Carpet FreeFenced YardSchoolHospitalParkPublic Transit
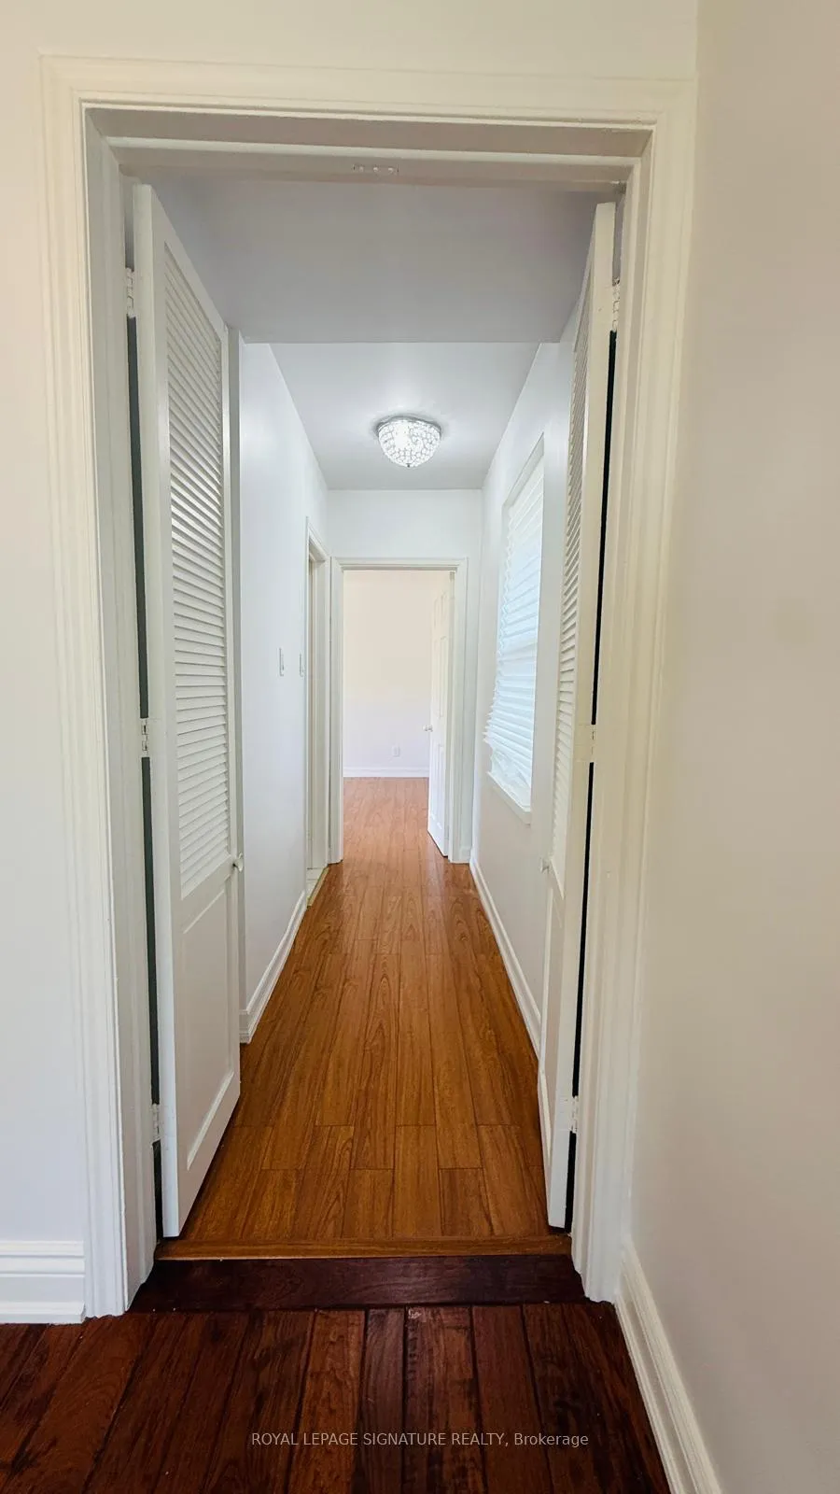
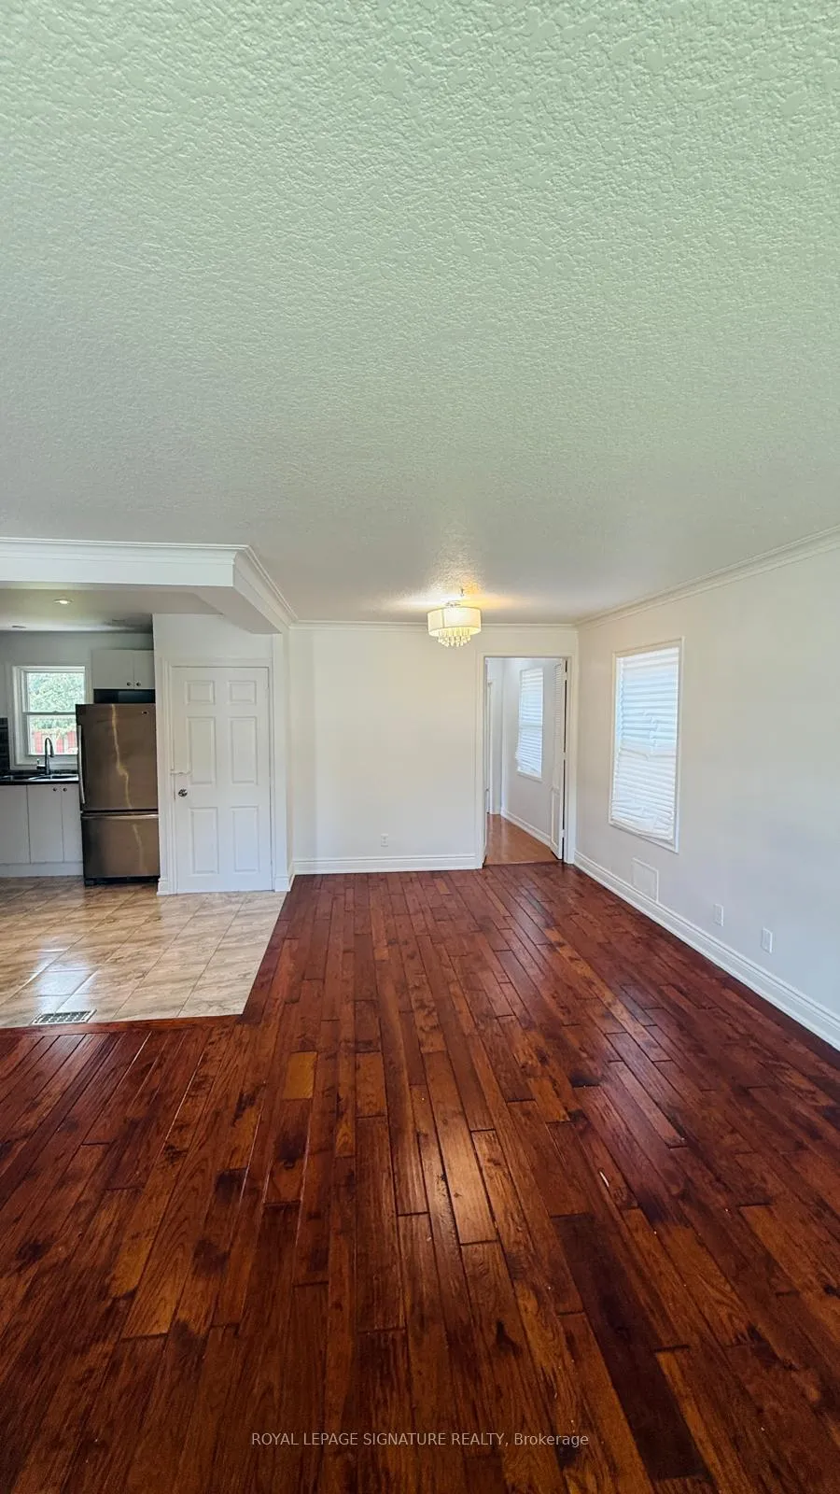
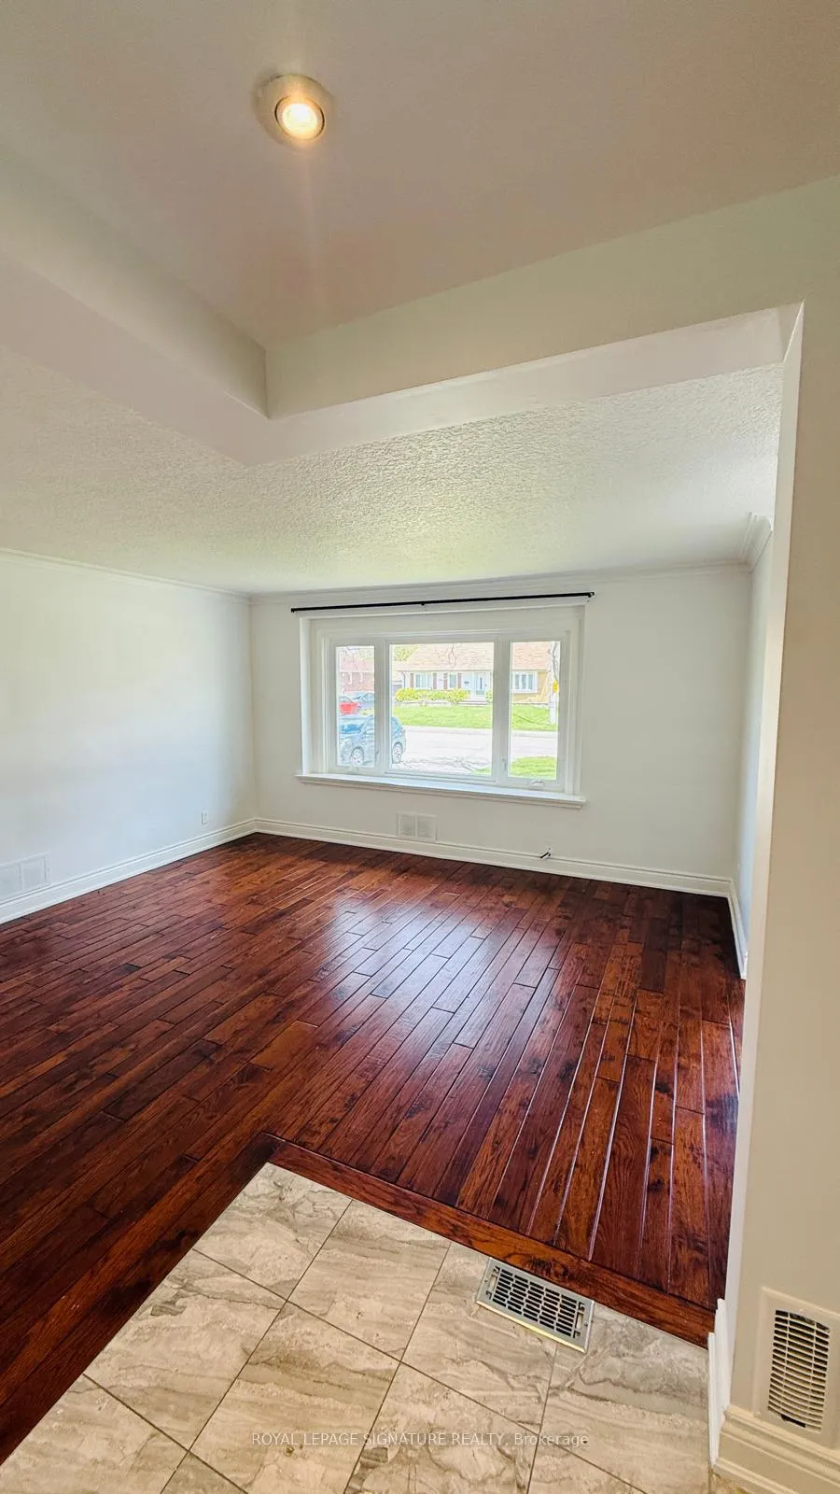
MAIN FLOOR ONLY FOR LEASE. Welcome to Applewood Hills, The Heart of Mississauga! Renovated MAIN FLOOR (1,286 sf) Detached Bungalow with 4 Bedrooms and 2 Washrooms. New Hardwood Floors Throughout and Ceramic in Kitchen. Main Floor Washer & Dryer, Walk Out to Large Fenced Backyard, and 2 parking spots in the Driveway. Minutes to QEW/Close to Hwy 403, Walk to 3 Schools/Grocery Stores/One Health Club. Close to Hospital - Mississauga Trillium. Mature & Quiet Neighborhood.
Read more
Ask about this home
A HOMEH agent will answer your questions about this home.
Ask a question
Around this home
Queensway / Hwy10
Errands
Parks
Schools
Daily convenience, out of 100, from the distances below
ParkMunden Park · 4 within 1 km7 min walk416 m
GroceryAMG Convenience9 min walk544 m
SchoolMunden Park Public School6 min walk370 m
PharmacyVida pharmacy18 min walk1.1 km
Cafés & foodAmici Cafe · 4 within 1 km9 min walk557 m
Gym & rec centreonehealthclubs7 min walk415 m
HospitalMississauga Hospital24 min walk1.5 km
WalkDriveStraight-line distance, open map data
Grocery0.5 km
Park0.4 km
Coffee0.6 km
Dining0.6 km
Gym0.4 km
Hospital1.5 km
Schools nearby
School rating, out of 10.
Munden Park Public Schoolelementary · Public · 0.4 km
—
St Timothy Schoolelementary · Private · 0.4 km
7.9/10Good
Corsair Public Schoolelementary · Public · 0.5 km
—
Contact agent
Helpful calculators
Rent vs buy
Affordability
Mortgage
Down payment
Stress test
CMHC insurance
Your HOMEH agent

KimHOMEH agent · Mississauga
"I would see it this week."
Ask Kim