

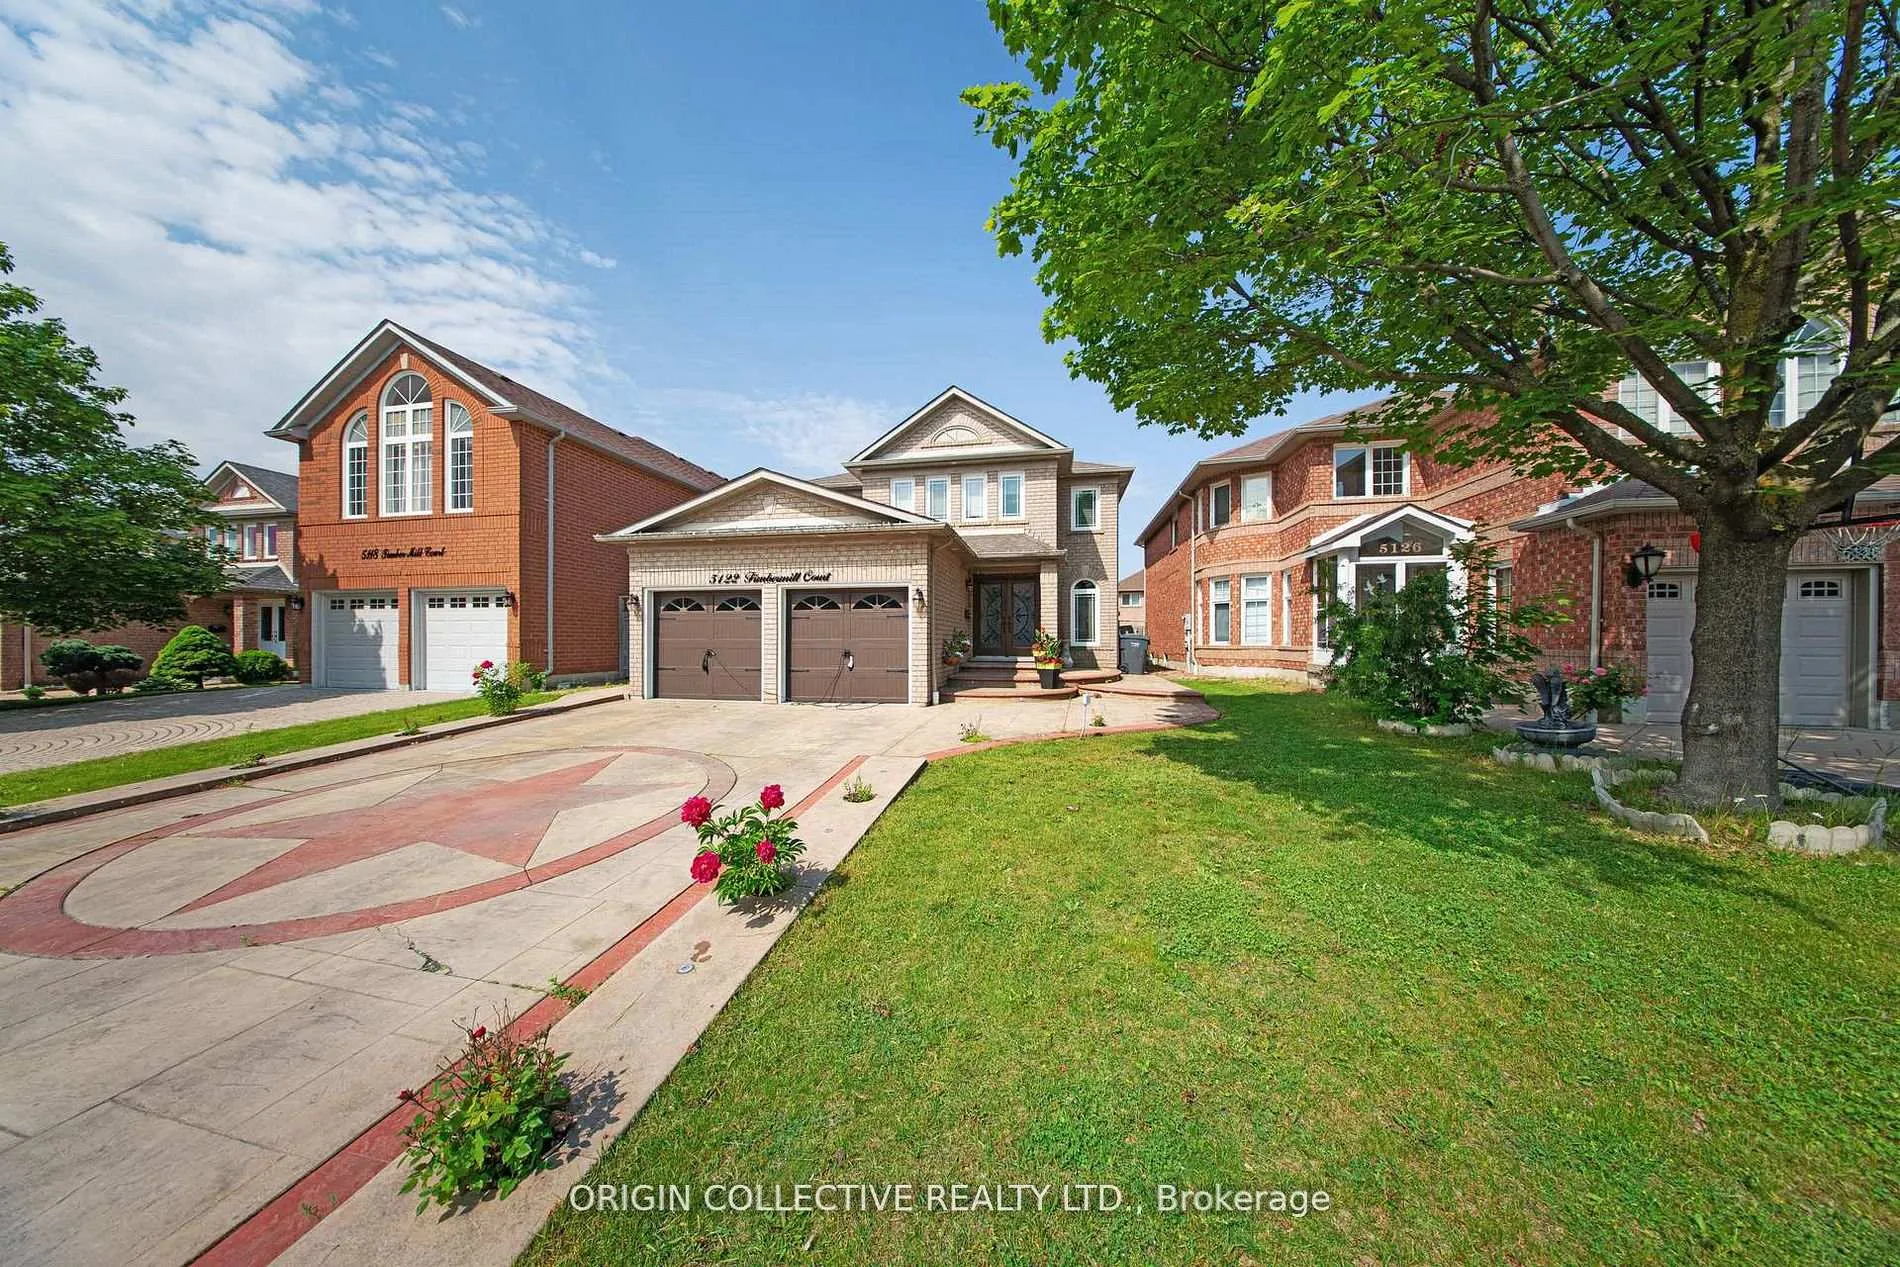
5122 Timber Mill Court
5122 Timber Mill Court
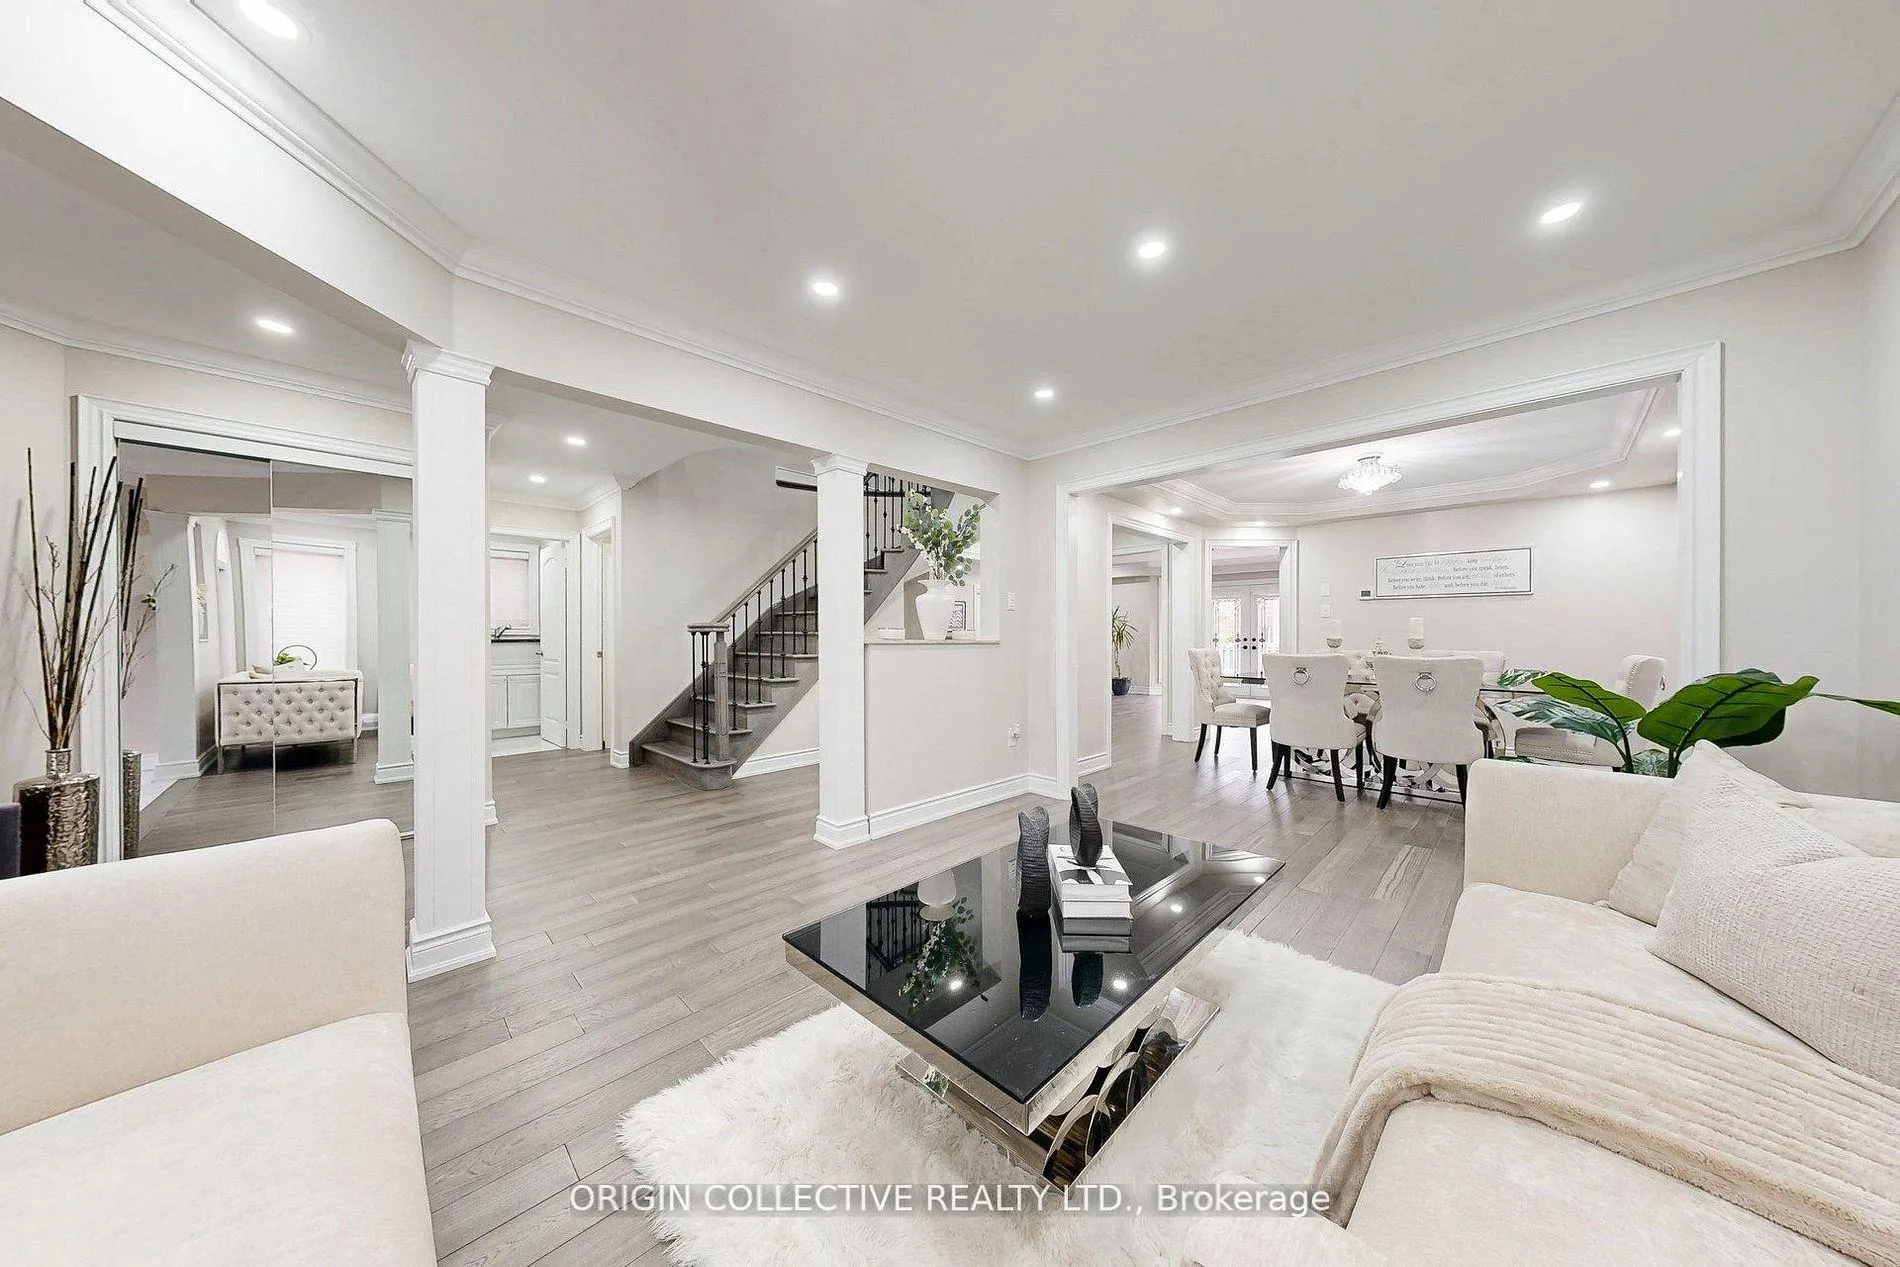 See all 31 photos
Facts and features
- BasementNone
- Lot size40 × 110 ft
- Lease term12 months
- FurnishedUnfurnished
- Second kitchen
- Hardwood floors
- Central air
The homeDetached, 2-storey, 2,500–3,000 sq ft
- Type: Detached
- Style: 2-storey
- Living space: 2,500–3,000 sq ft
- Basement: None
InsideHardwood, Laundry room, main level, Carpet free, central vacuum, auto garage door remote
- Flooring: Hardwood
- Laundry: Laundry room, main level
- Features: Carpet free, central vacuum, auto garage door remote
- Rooms above ground: 8
- Bedrooms: 4 + 2 in the basement
- Bathrooms: 3
- Kitchens: 2
- Family room: Yes
Outside and lotBrick front, Asphalt shingle, Concrete
- Exterior: Brick front
- Roof: Asphalt shingle
- Foundation: Concrete
- Size: 40.03 × 109.91 ft
Parking2 Garage, Attached, Available
- Spaces: 2 Garage
- Garage: Attached
- Driveway: Available
Heating, water and powerForced air, gas, Central air, Municipal water
- Heating: Forced air, gas
- Cooling: Central air
- Water: Municipal water
- Sewer: Municipal sewer
Rent and termsRent $4,200 a month, Main, 2nd floor, Unfurnished
- Rent: $4,200 a month
- Space for rent: Main, 2nd floor
- Furnished: Unfurnished
- Lease: 12 months
- Rent includes: Parking
- Deposit: Required
- Credit check: Required
- Employment letter: Required
- Rental application: Required
- References: Required
IncludedS/s fridge, s/s stoves, s/s dishwashers, s/s microwave, washer and 2 dryer
- Included: S/s fridge, s/s stoves, s/s dishwashers, s/s microwave, washer and 2 dryer
NearbyPlace of worship, park, hospital, public transit, school, library
- Close to: Place of worship, park, hospital, public transit, school, library
Listing detailsW13111084, Rented, May 11, 2026
- MLS® number: W13111084
- Status: Rented
- Listed on: May 11, 2026
- Days on market: 14
- Updated: May 25, 2026
- Possession: 2026-05-11 / Immediate
- Occupied by: Owner
- Listing brokerage: Origin Collective Realty Ltd.
About this home
5122 Timber Mill Court, Mississauga (East Credit), ON L5V 2B8
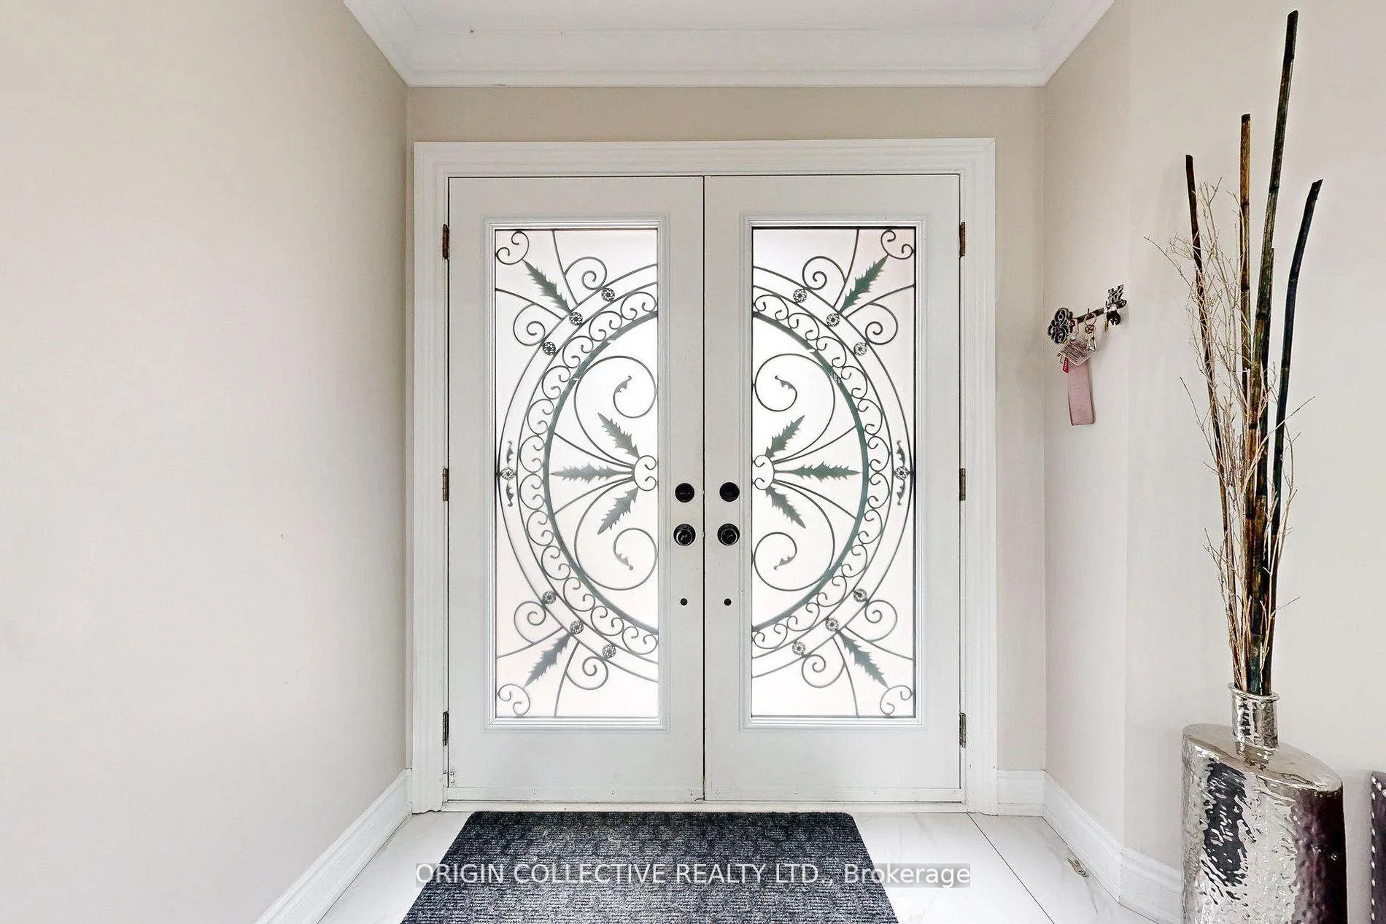
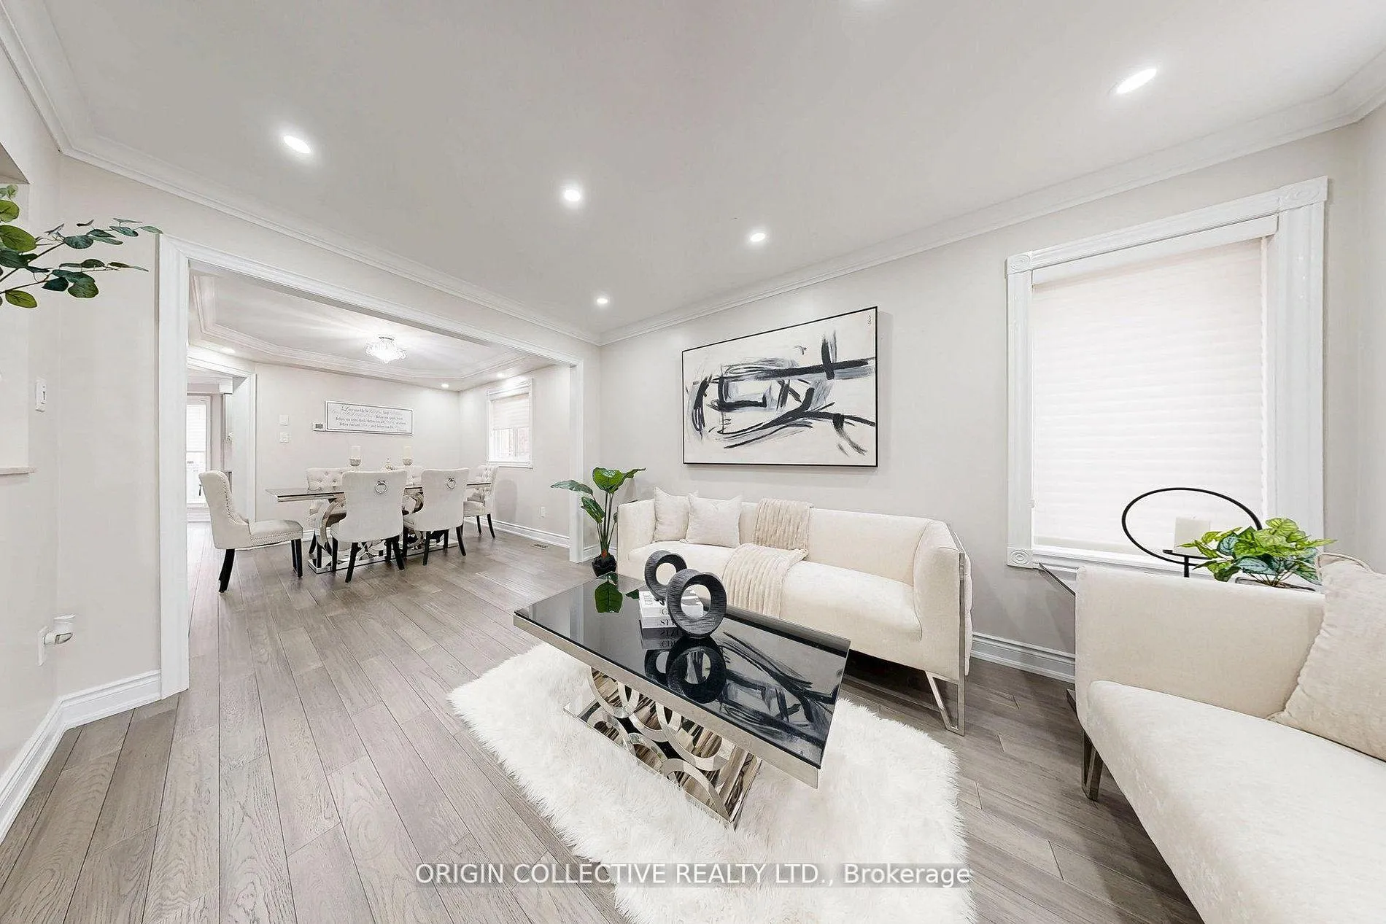
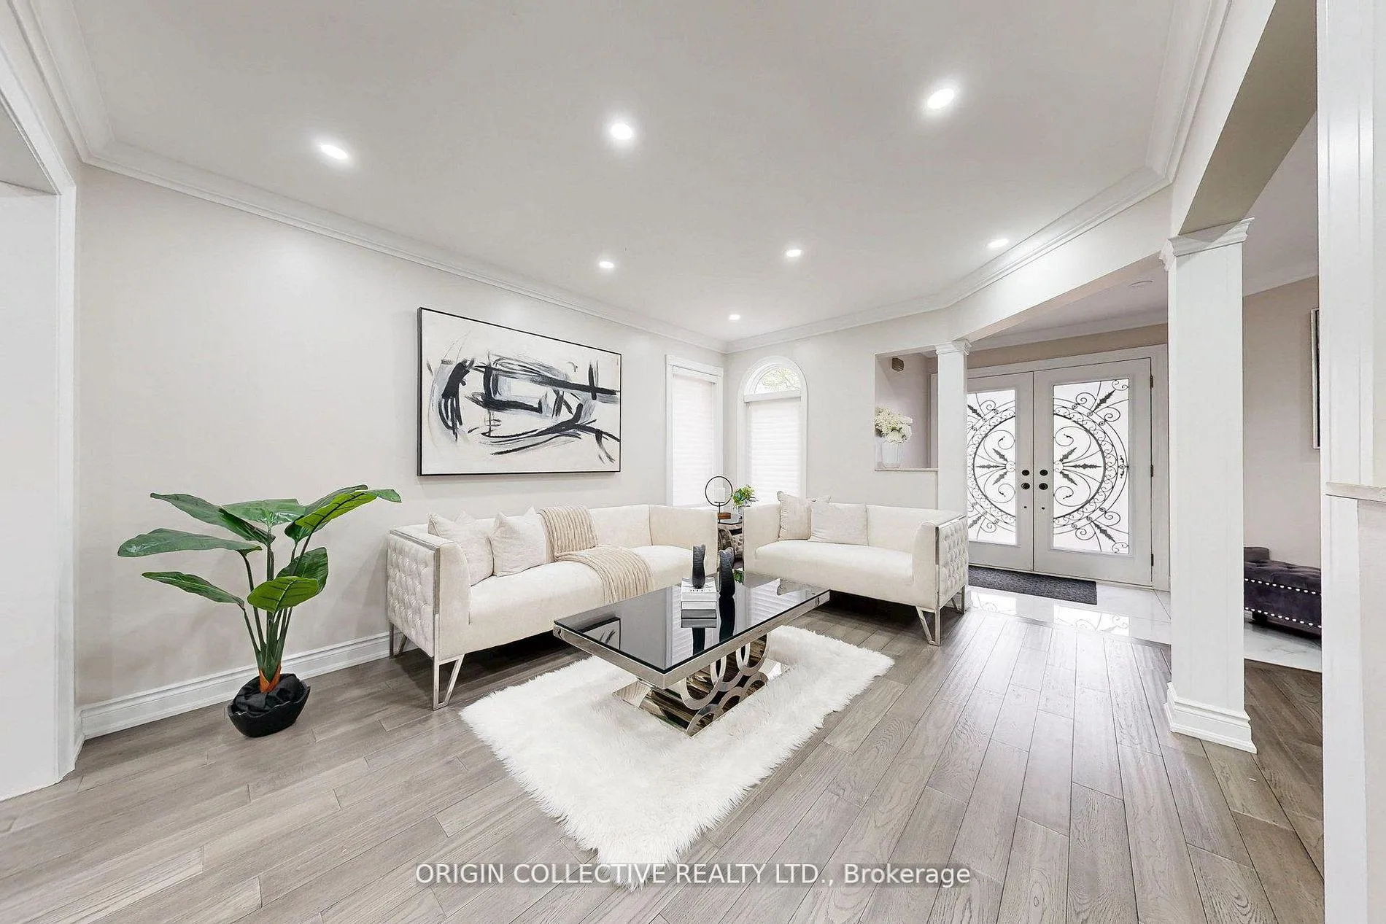
Stunning 4-Bedroom Detached Home Located On A Quiet Court In Central Mississauga. This beautifully upgraded home offers approximately 2,700 sq ft of stylish and functional living space on a premium 40-ft lot, perfect for families seeking comfort, space, and convenience. The main floor features hardwood flooring throughout, spacious living/dining and family rooms, a rare main-floor den/office, crown moulding, and pot lights throughout. The gourmet kitchen is equipped with quartz countertops, custom backsplash, stainless steel appliances, and opens seamlessly into the family room with walk-out access to a large private fenced backyard - perfect for entertaining and everyday living. The upper level features a spacious primary suite with a luxurious 5-piece ensuite, walk-in closet, and built-in closets, along with three additional generously sized bedrooms and an upgraded bathroom.Additional highlights include 2.5 bathrooms, stamped concrete driveway and walkway with embedded pot lights, sprinkler system, no sidewalk, and parking for 3 vehicles. Exceptional location within walking distance to Adonis Plaza, close to schools, parks, shopping, highways, transit, and all essential amenities.*** Basement is not included. ***
Ask about this home
A HOMEH agent will answer your questions about this home.
Around this home
Daily convenience, out of 100, from the distances below
Schools nearby
School rating, out of 10.
Helpful calculators
Your HOMEH agent

"I would see it this week."