

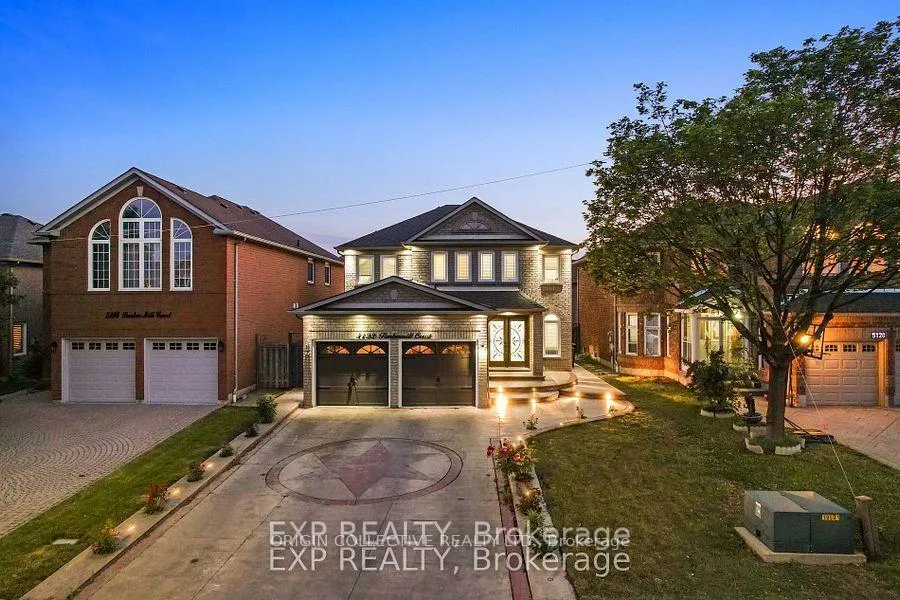
5122 Timber Mill Court
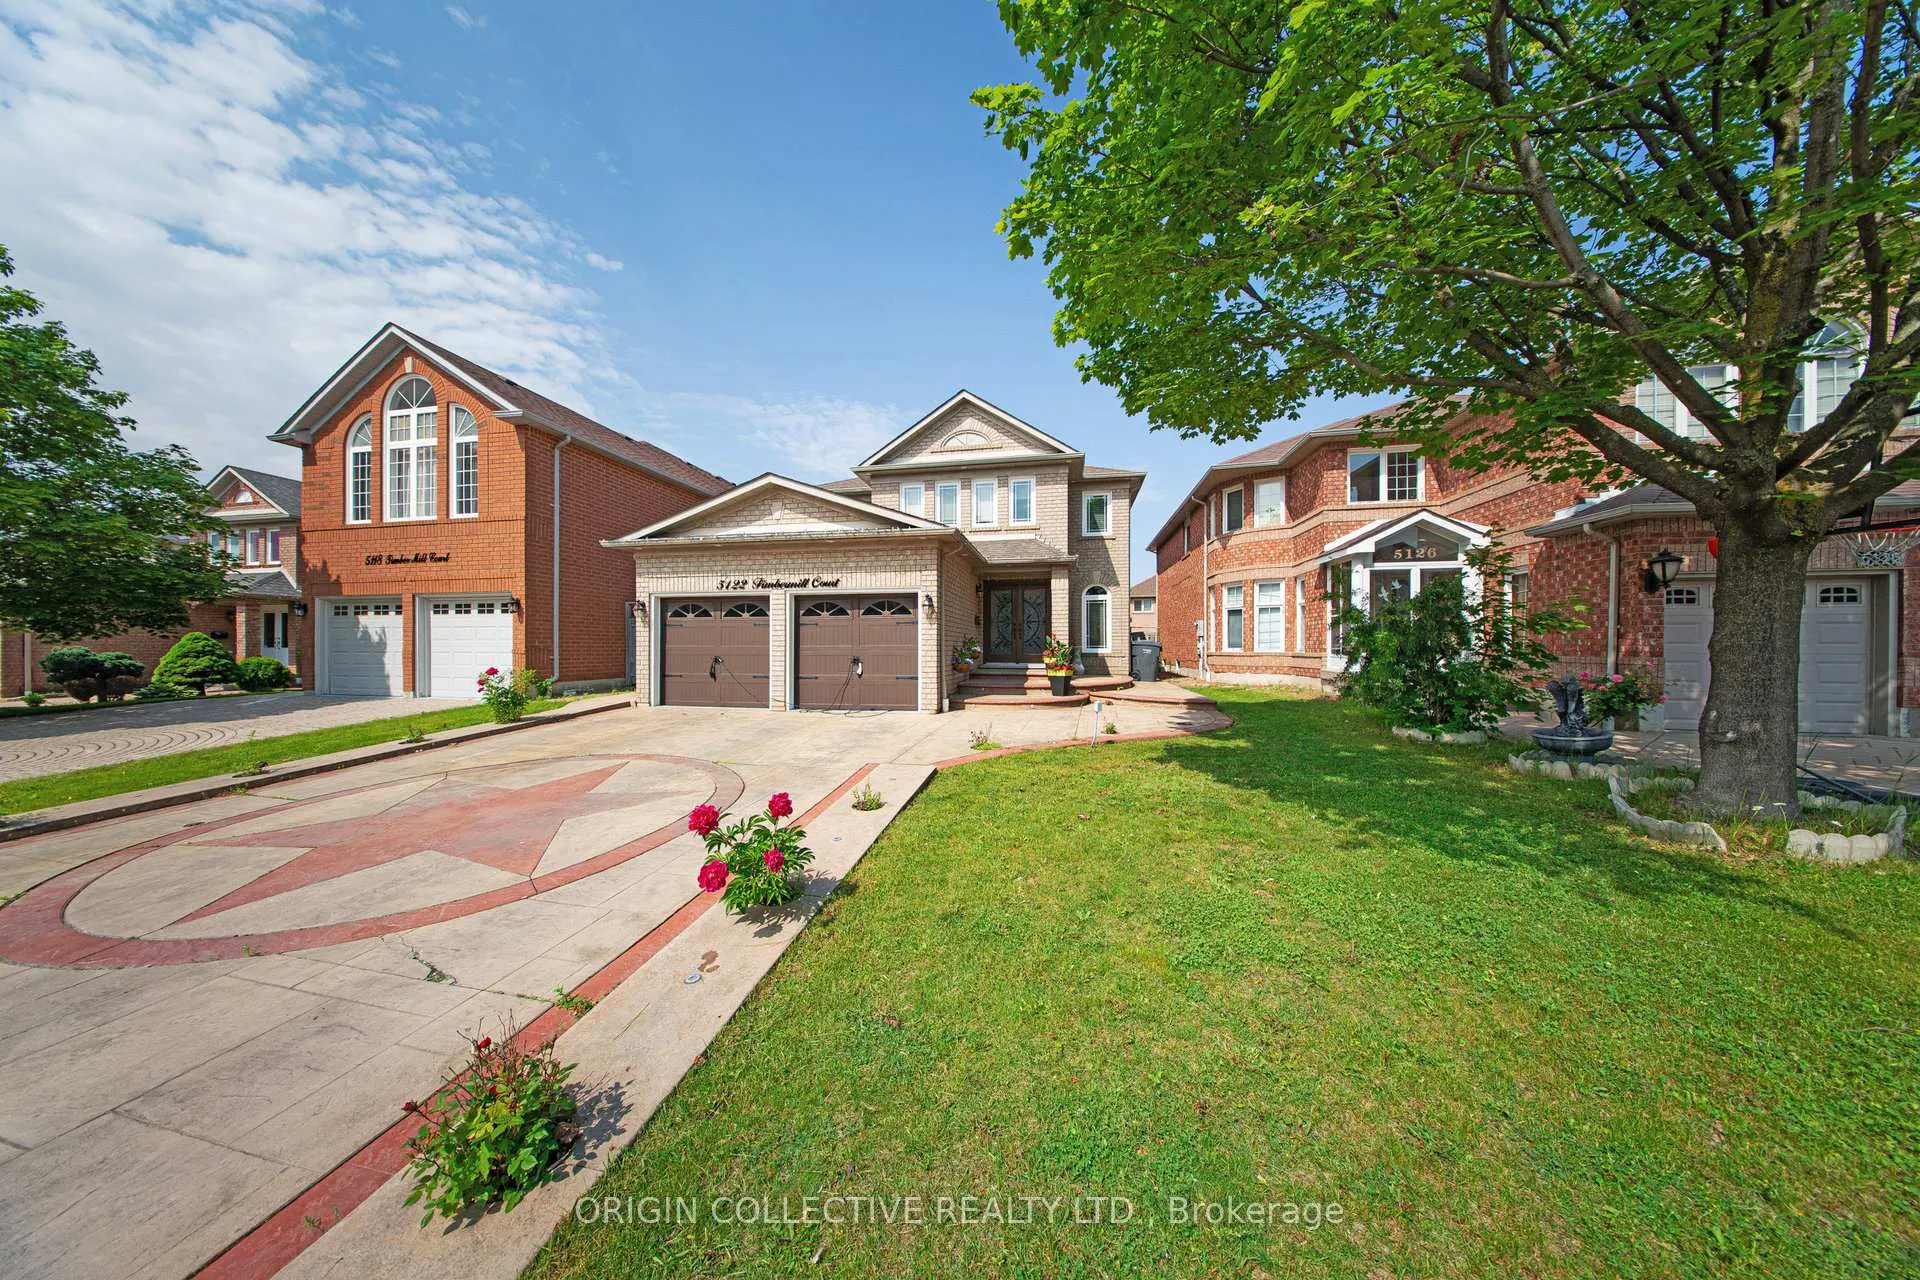
5122 Timber Mill Court
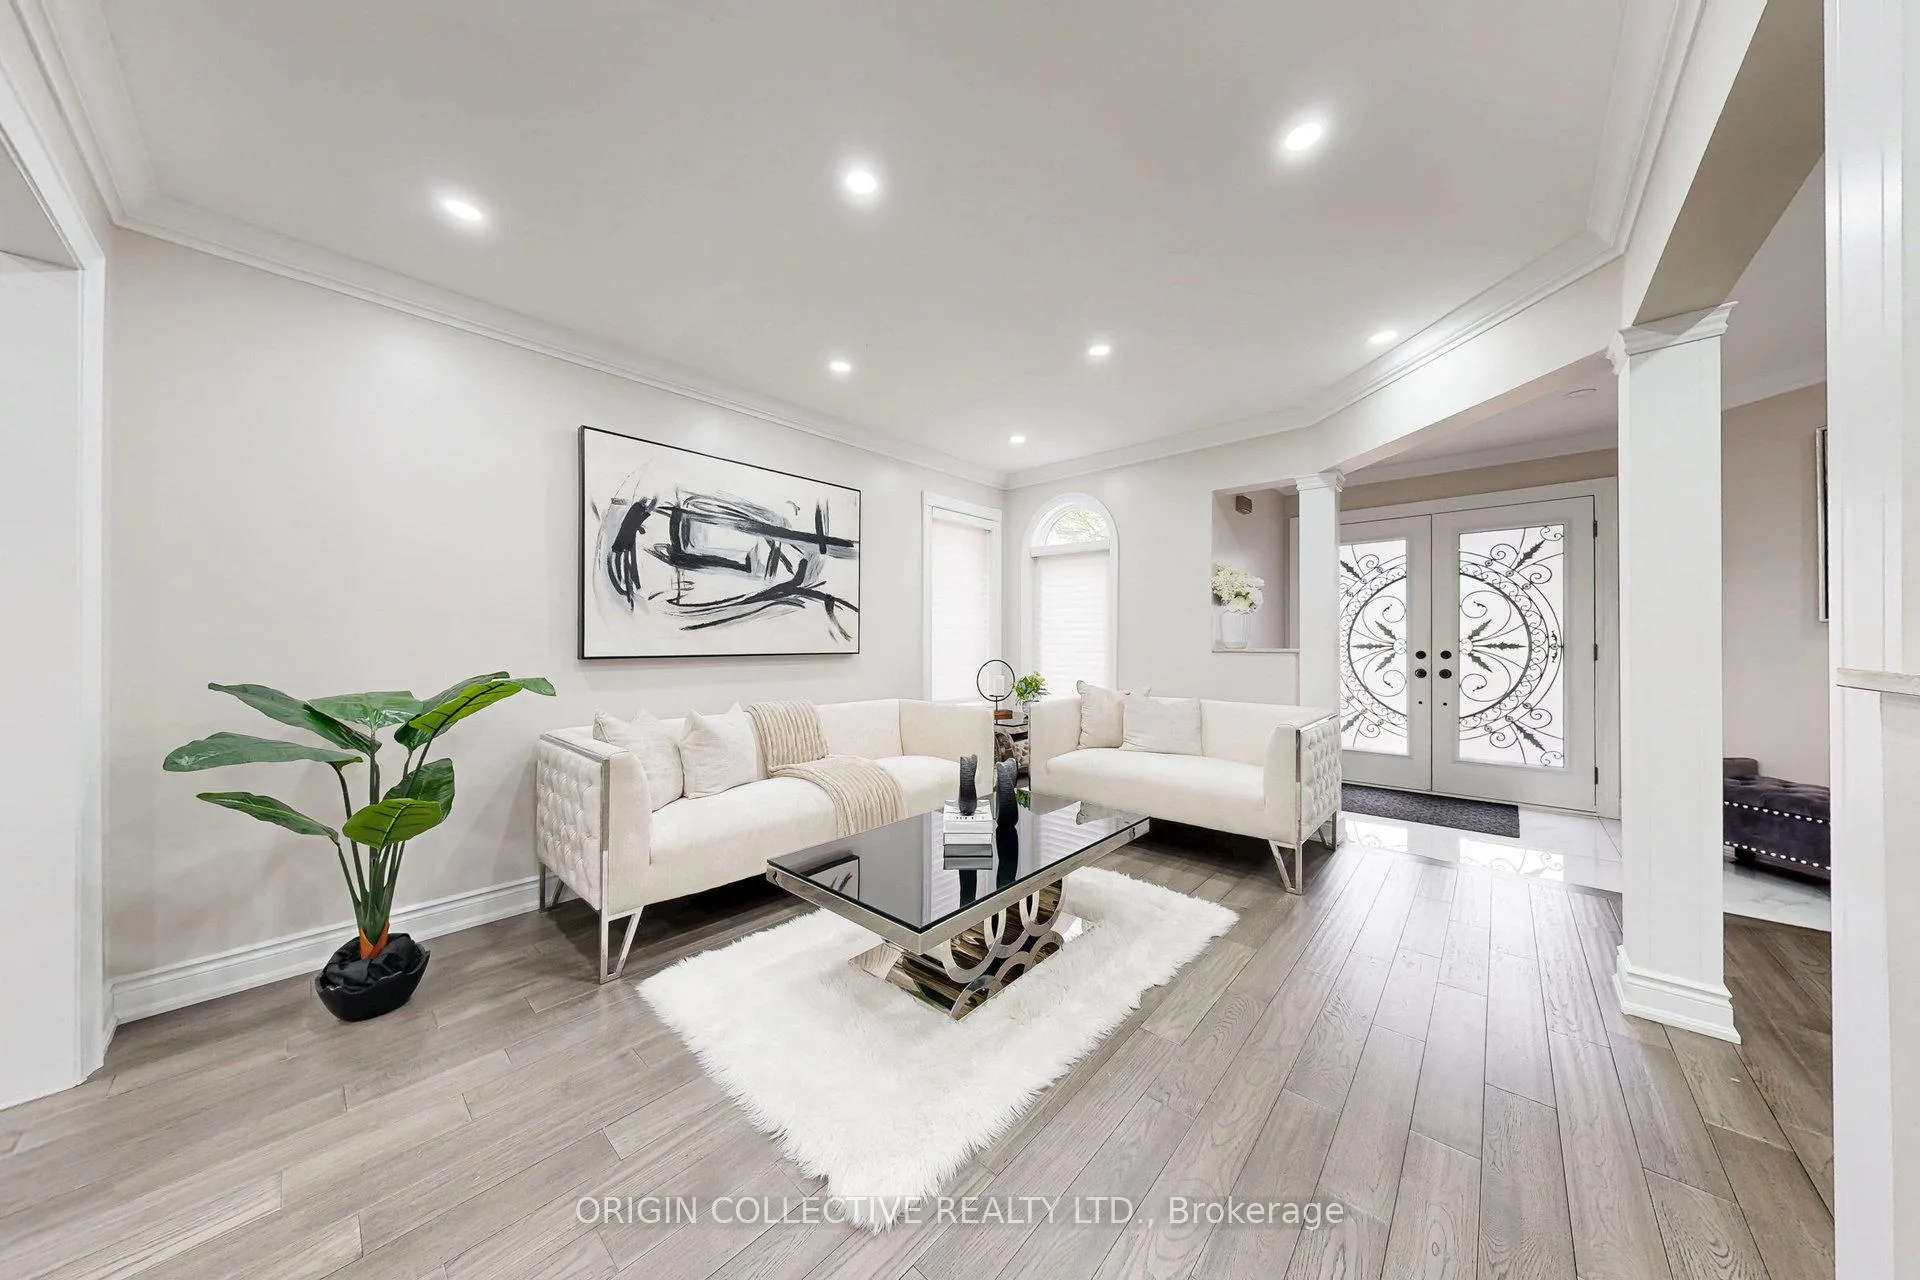 See all 44 photos
Property history
- $1,699,888ExpiredList: 2026-02-23|End: 2026-05-31|97 daysW12813242
Facts and features
- BasementWalk-up
- Price per sq ft~$618
- Water, sewerMunicipal
- HeatingForced air
- Second kitchen
- Separate entrance
- Hardwood floors
- Fireplace
- Central air
The homeDetached, 2-storey, 2,500–3,000 sq ft
- Type: Detached
- Style: 2-storey
- Living space: 2,500–3,000 sq ft
- Basement: Separate entrance, walk-up
InsideFireplace Yes, Hardwood, Main level
- Fireplace: Yes
- Flooring: Hardwood
- Laundry: Main level
- Features: Carpet free, central vacuum, auto garage door remote
- Rooms above ground: 8
- Bedrooms: 4 + 2 in the basement
- Bathrooms: 4
- Kitchens: 2
- Family room: Yes
Outside and lotBrick front, Asphalt shingle, Concrete
- Exterior: Brick front
- Roof: Asphalt shingle
- Foundation: Concrete
- Size: 40.03 × 109.91 ft
Parking2 Garage, Attached, Available
- Spaces: 2 Garage
- Garage: Attached
- Driveway: Available
Heating, water and powerForced air, gas, Central air, Municipal water
- Heating: Forced air, gas
- Cooling: Central air
- Water: Municipal water
- Sewer: Municipal sewer
Costs and taxesTaxes $8,684 a year, HST included in the price
- Taxes, 2025: $8,684 a year
- HST: HST included in the price
Included in the saleS/s fridge, two s/s stoves, 2 s/s dishwashers, 2nd full size fridge, oven and dishwasher in the bsmt, s/s microwave, 2 washer and 2 dryer. hwt owned
- Included: S/s fridge, two s/s stoves, 2 s/s dishwashers, 2nd full size fridge, oven and dishwasher in the bsmt, s/s microwave, 2 washer and 2 dryer. hwt owned
NearbyPlace of worship, park, hospital, public transit, school, library
- Close to: Place of worship, park, hospital, public transit, school, library
Listing detailsW12813242, Expired, Feb 23, 2026
- MLS® number: W12813242
- Status: Expired
- Listed on: Feb 23, 2026
- Days on market: 97
- Updated: May 31, 2026
- Possession: 2026-03-31 / Flexible
- Occupied by: Owner+tenant
- Listing brokerage: Origin Collective Realty Ltd.
About this home
5122 Timber Mill Court, Mississauga (East Credit), ON L5V 2B8
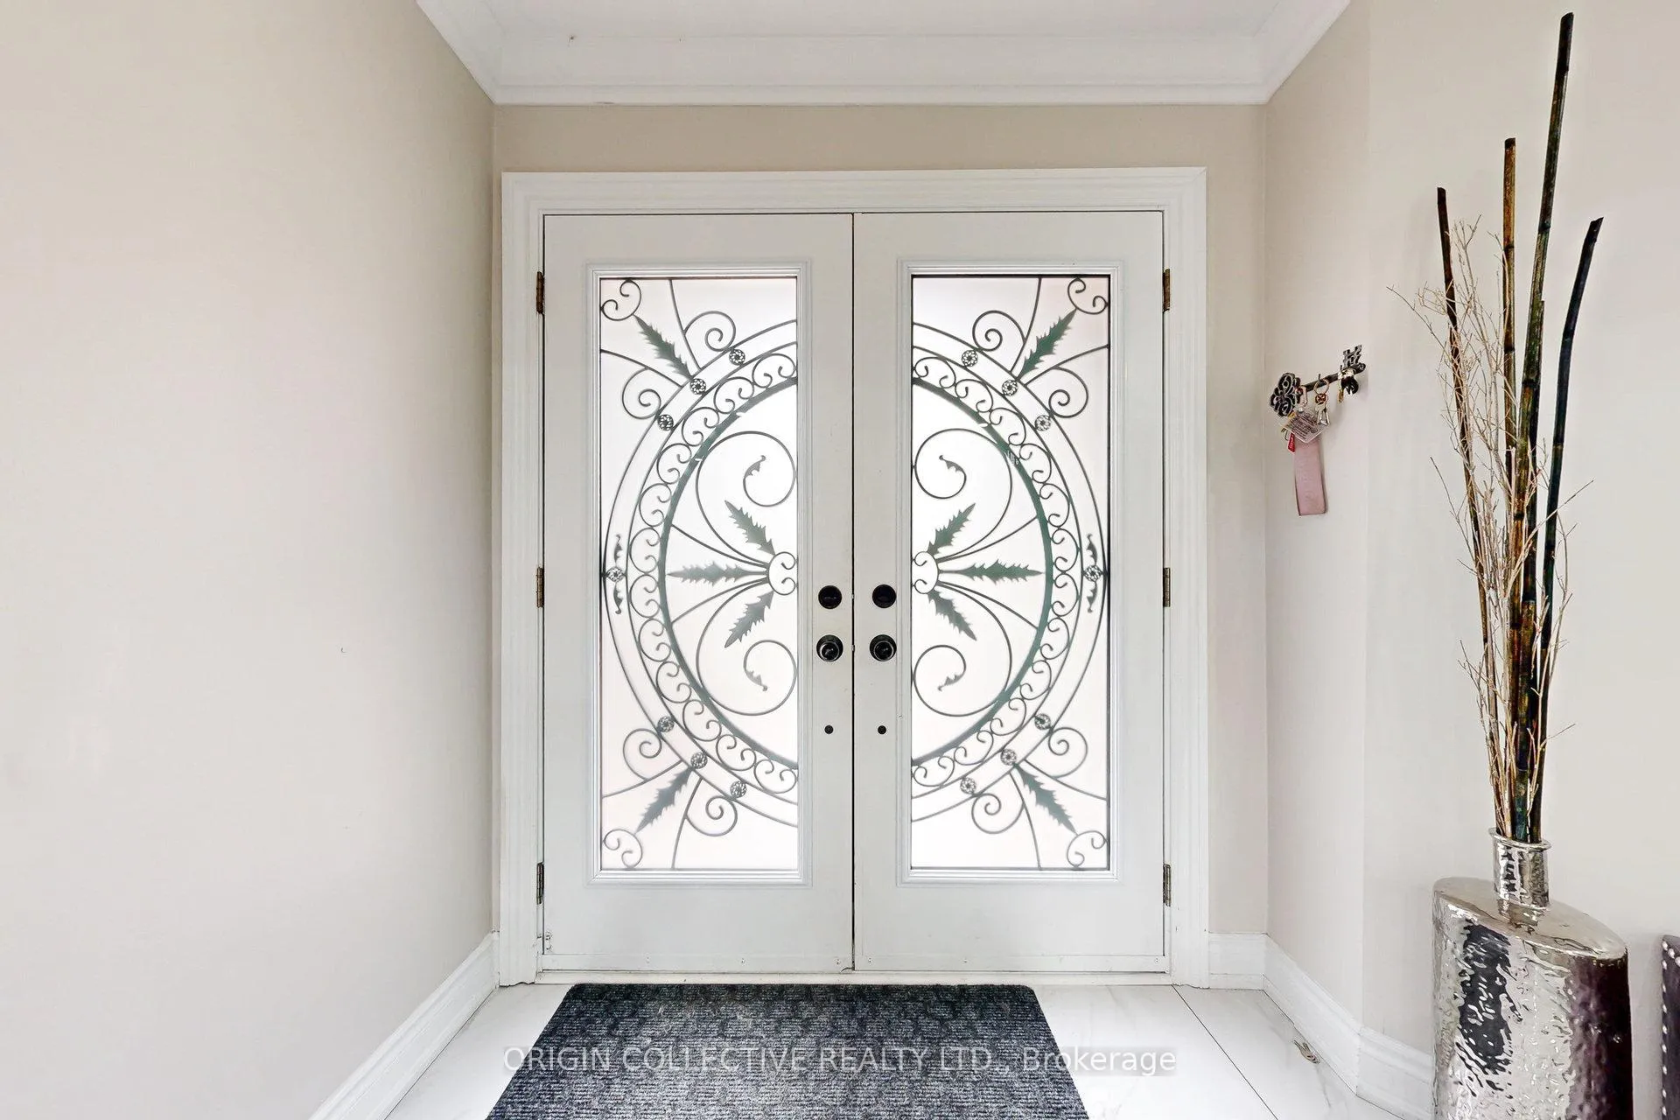
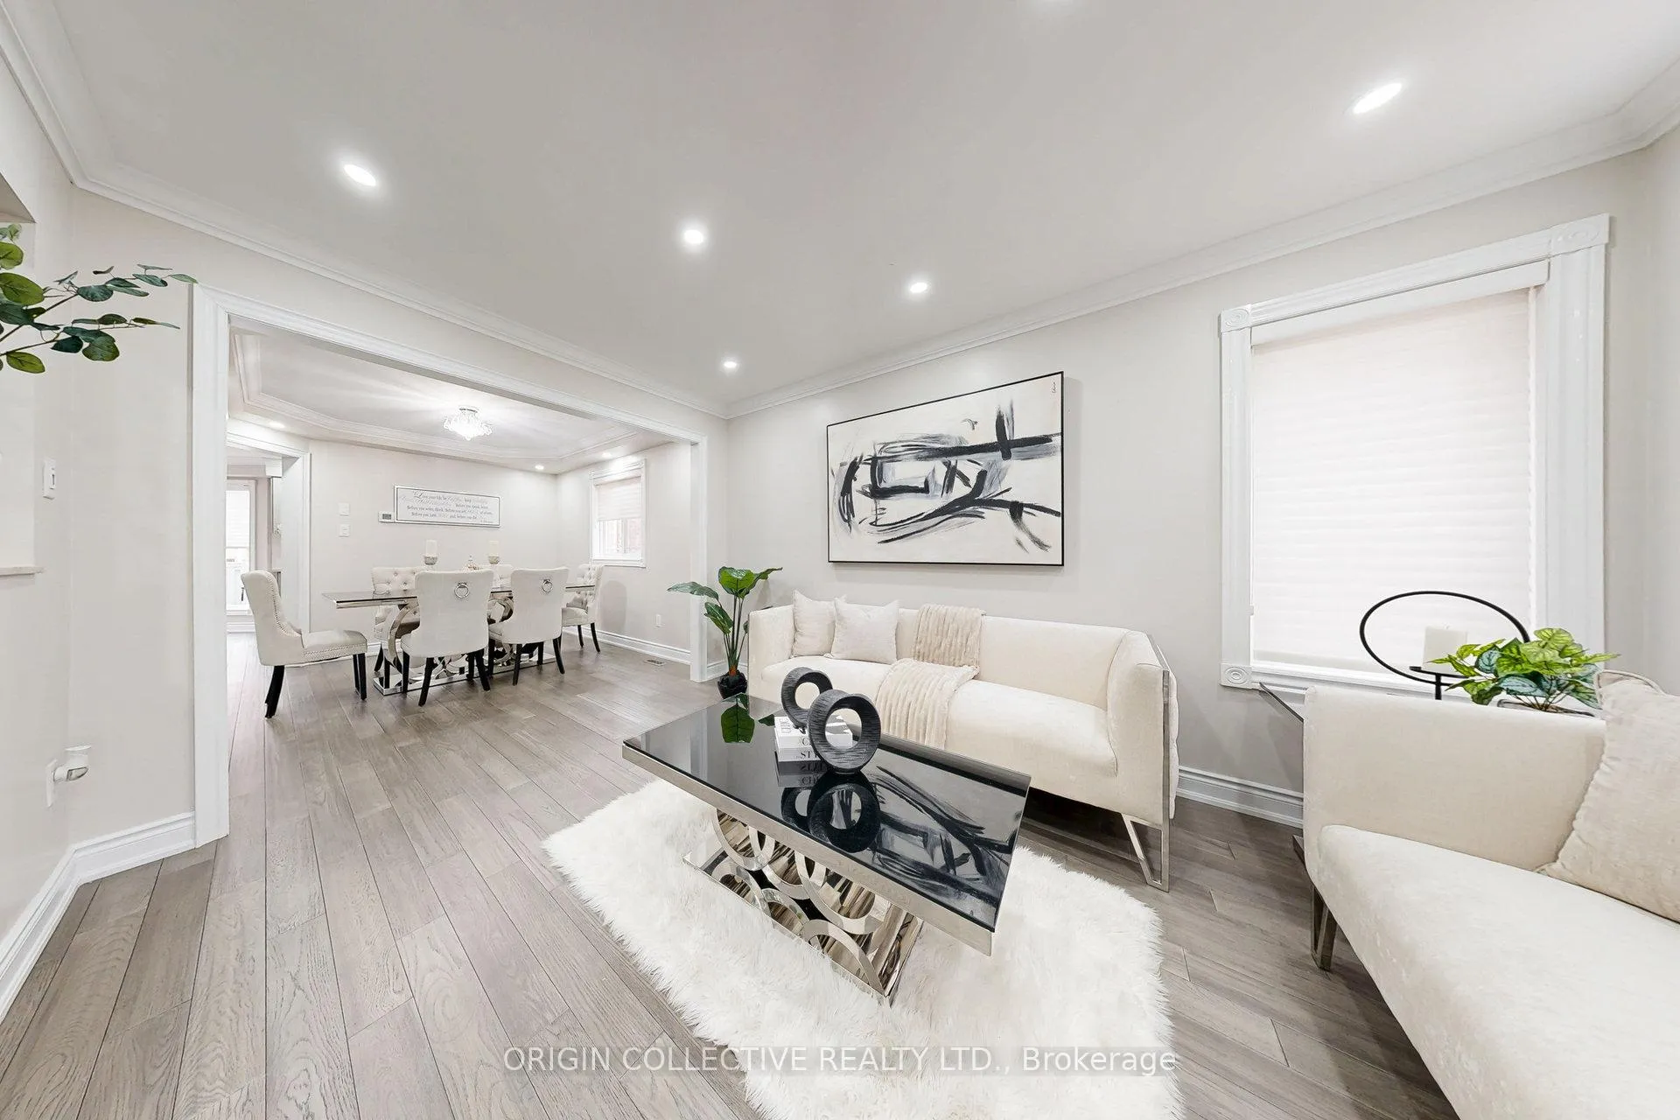
Stunning 4+2 Bedroom Detached Home on Premium Lot in Mississauga ***Beautifully upgraded 4+2 bedroom, 4-bathroom Detached home with over 3,800 sq ft of total living space located on a quiet court on a premium 40-ft lot in central Mississauga. This immaculate property offers modern style, Quality Finishes, and exceptional Layout. Main floor features spacious living/Dinning and family rooms, a rare den/office, hardwood flooring throughout, combined living/dining areas with crown Moulding, and pot lights. Gourmet kitchen equipped with quartz countertops, custom backsplash, and stainless-steel appliances. Open Concept Family room walks out to a large private fenced yard perfect for entertaining. Upper-level master suite includes a luxurious 5-piece ensuite, built-in closets, and walk-in closet. Three additional spacious bedrooms and upgraded 4-piece bathroom. Finished basement apartment offers a separate entrance, two bedrooms, a full family-sized kitchen, and upgraded bathroom and its own Laundry, perfect for extended family or potential rental income. Exterior features include stamped concrete driveway and walkway with embedded pot lights, accommodating up to 6 vehicles, sprinkler system, and no sidewalk. Don't miss this stunning, meticulously maintained home!
Ask about this home
A HOMEH agent will answer your questions about this home.
Around this home
Daily convenience, out of 100, from the distances below
Schools nearby
School rating, out of 10.
Helpful calculators
Your HOMEH agent

"Priced 17% over the Hestimate. I would see it this week."