

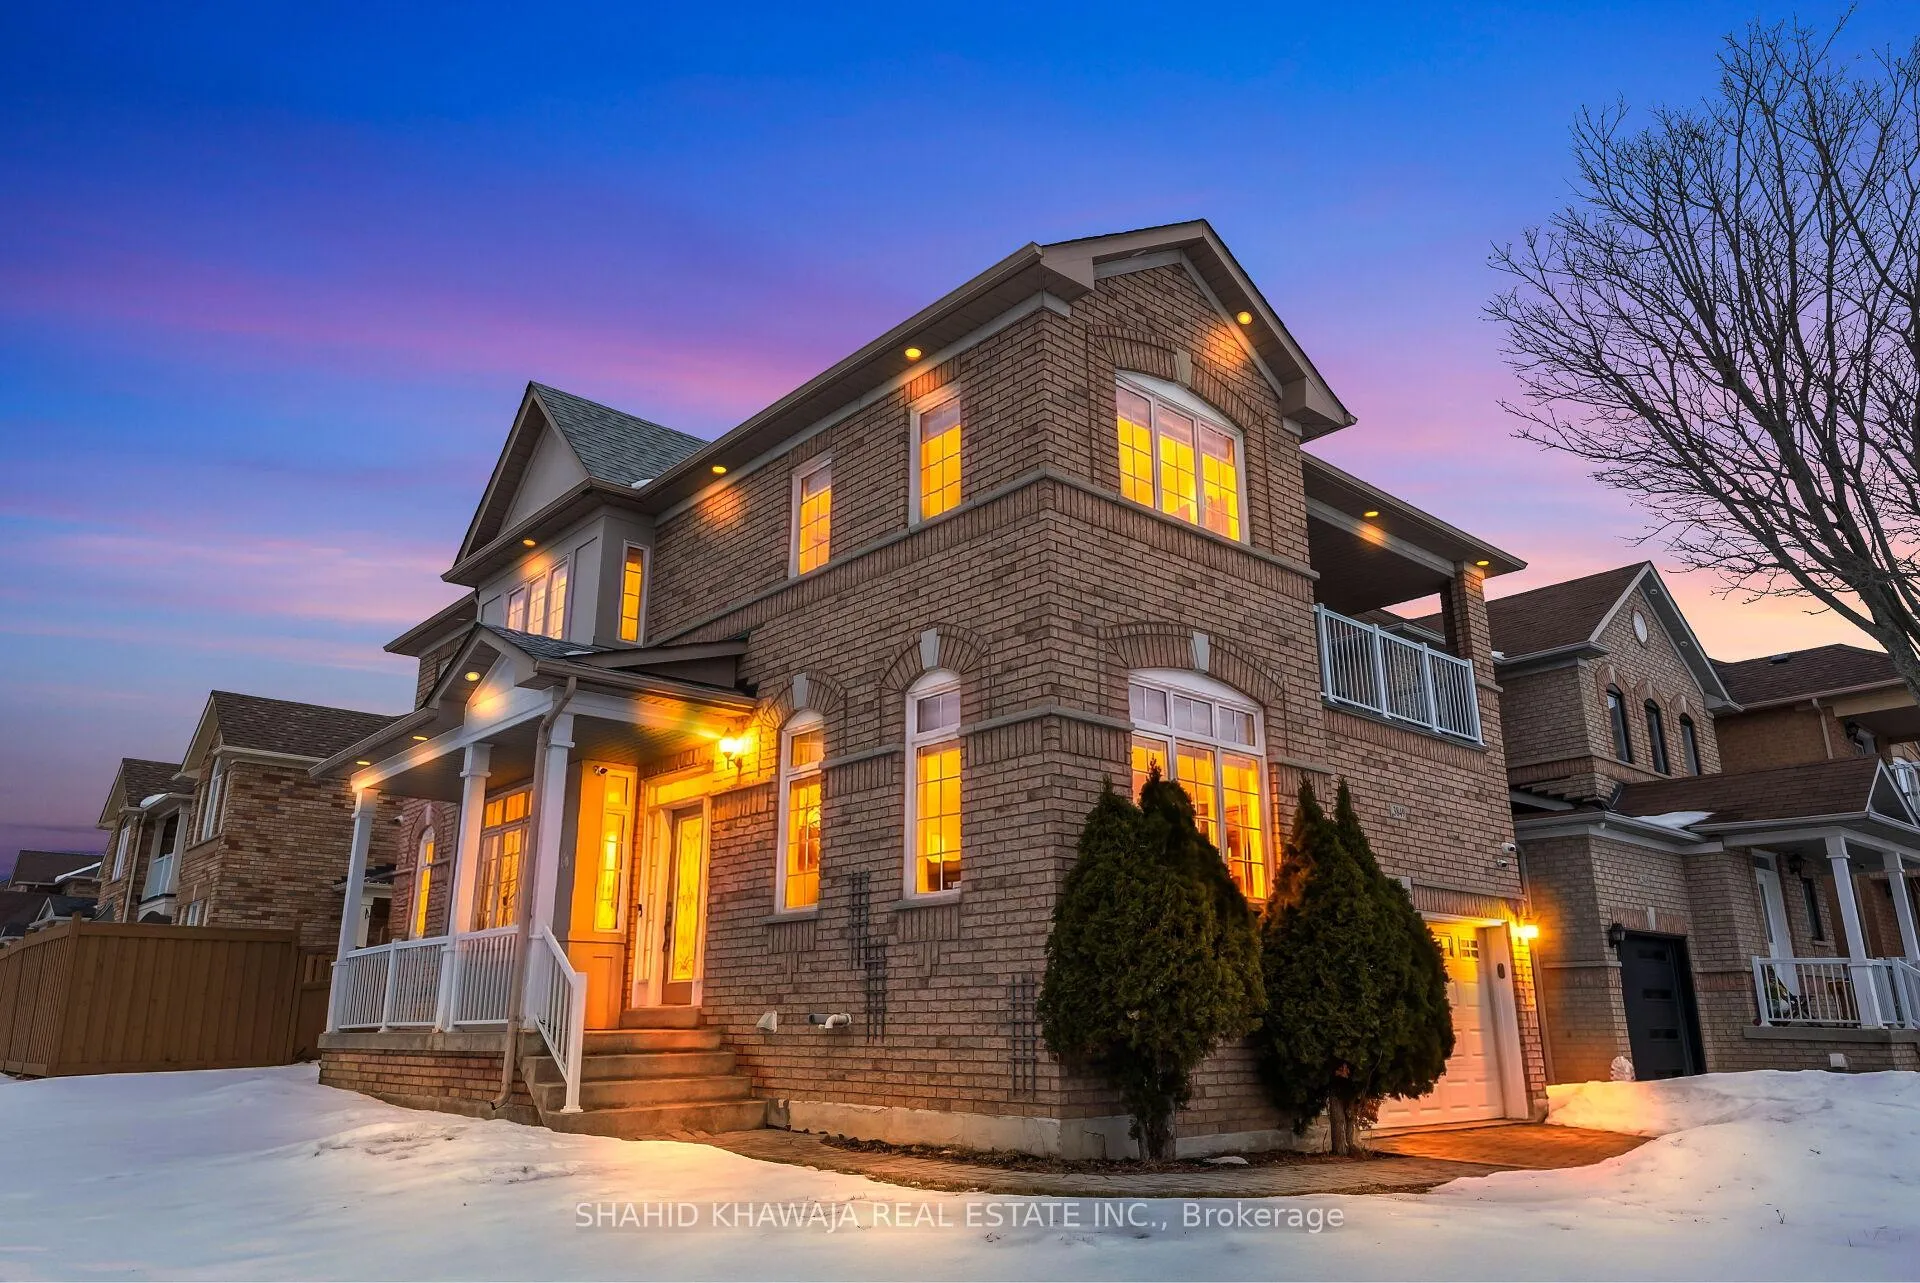
3849 Talias Crescent
3849 Talias Crescent
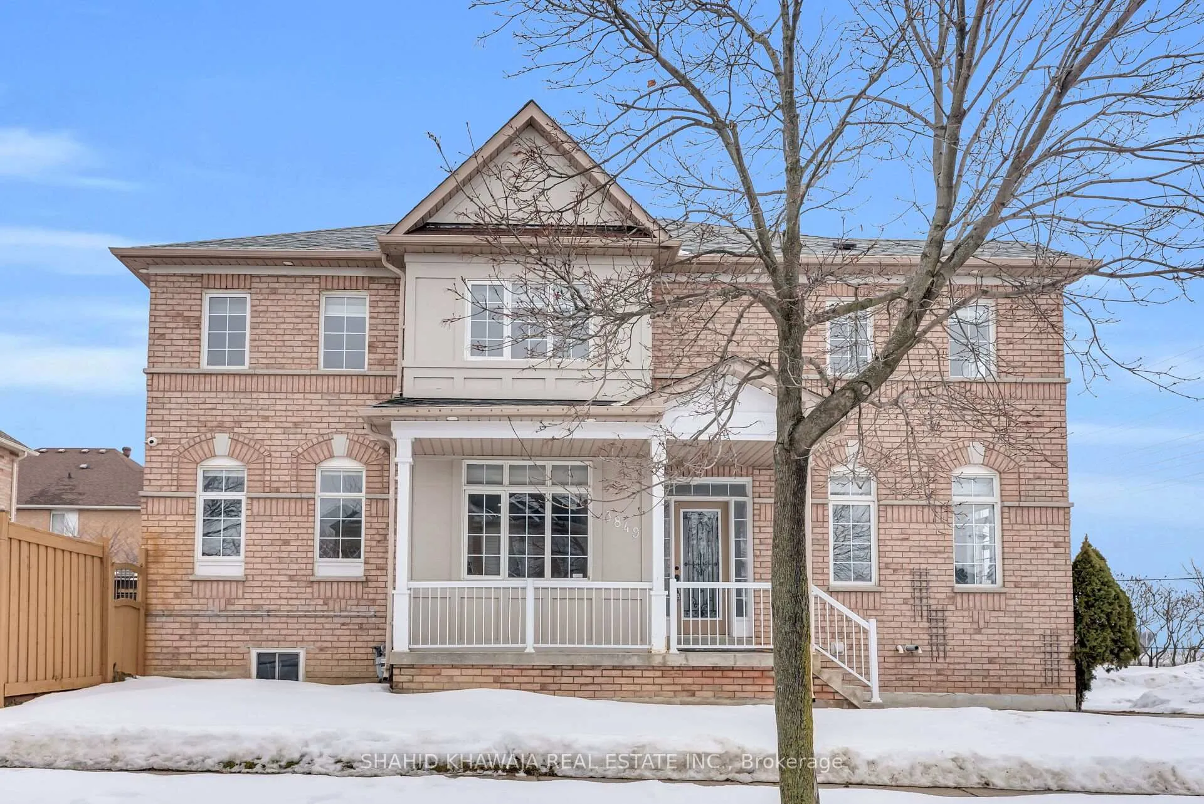
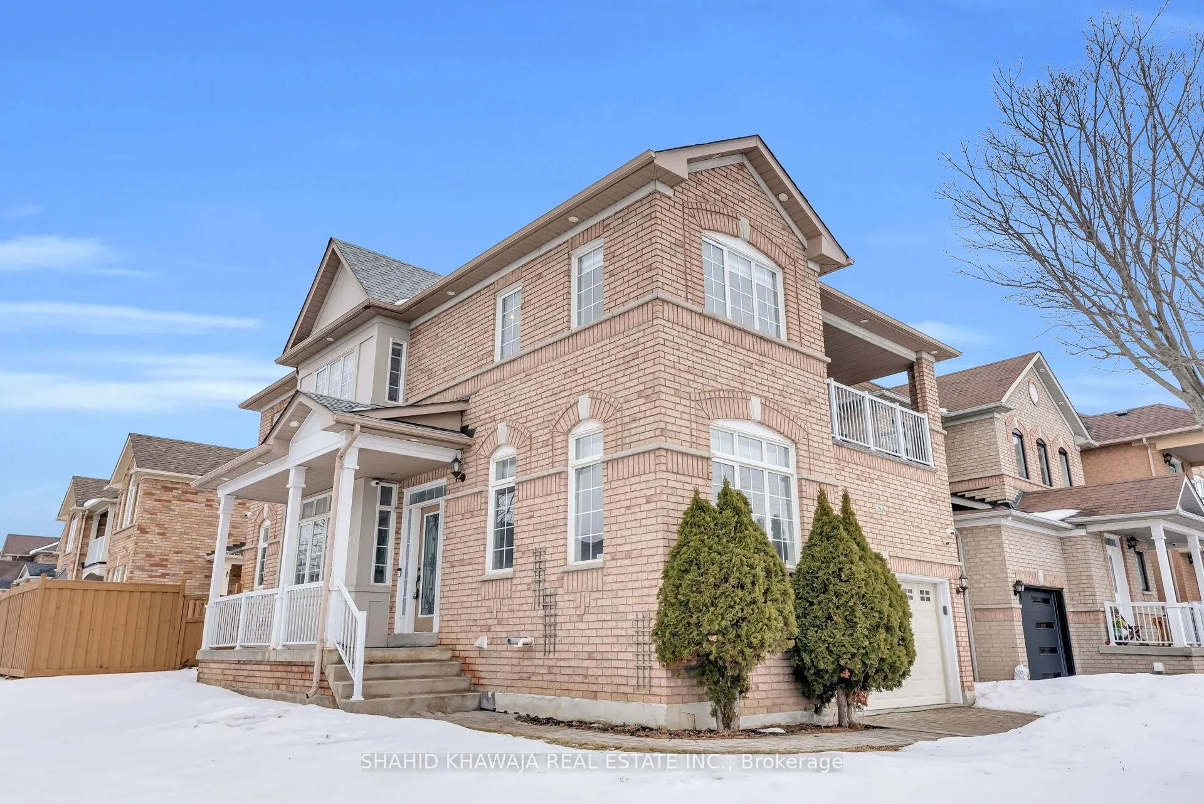
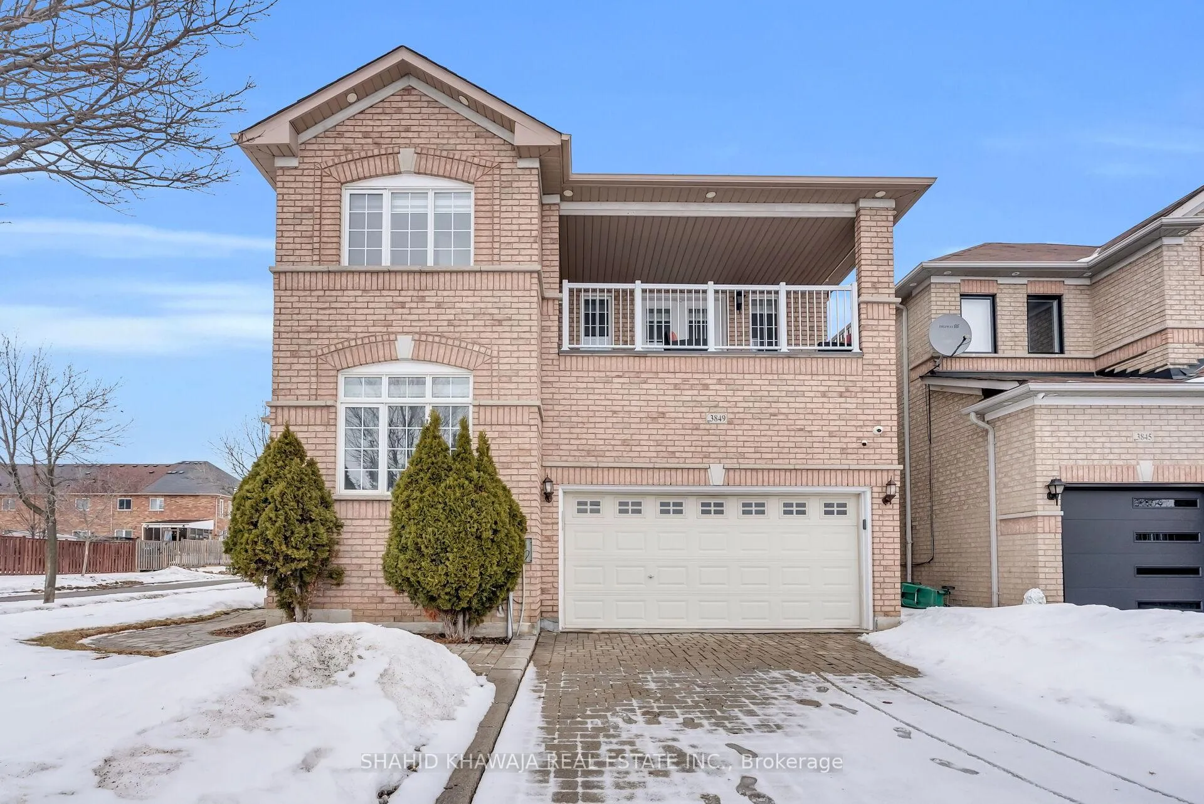
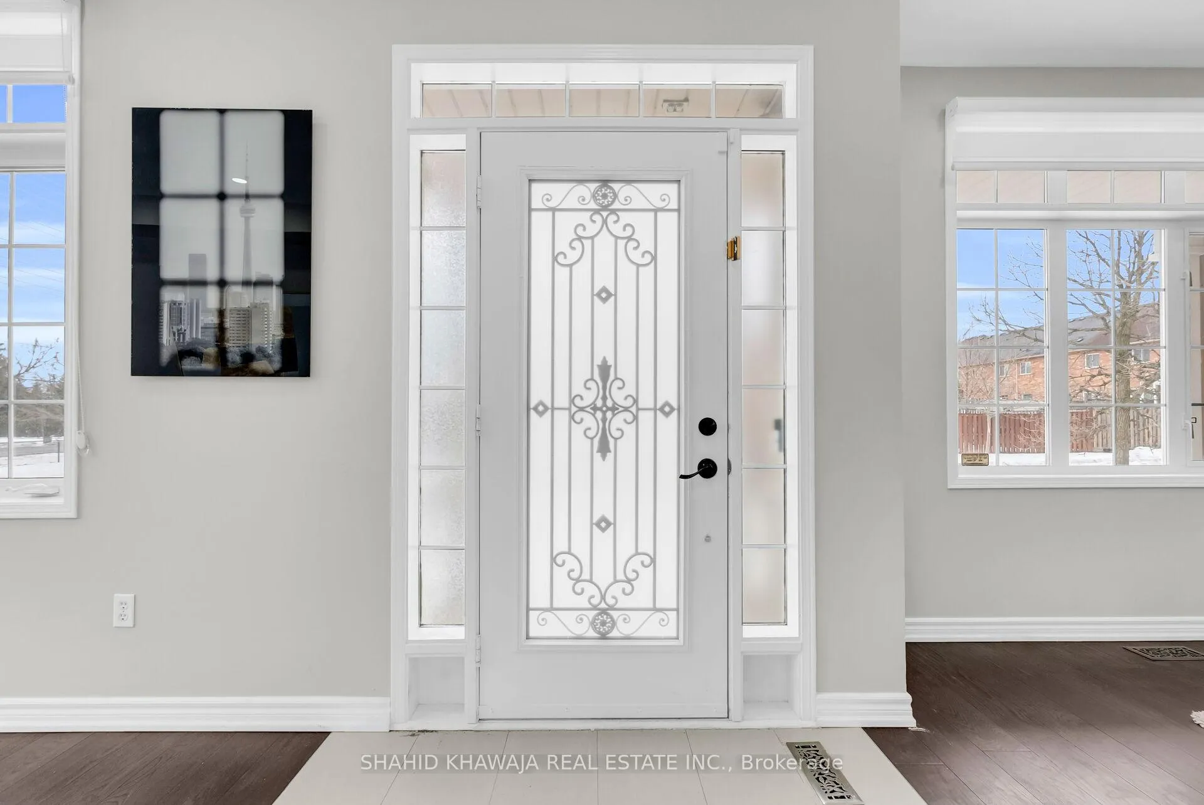 See all 48 photos
Property history
- $1,389,900ExpiredList: 2026-02-23|End: 2026-06-18|115 daysW12813108
- $1,429,900TerminatedList: 2025-11-29|End: 2025-12-17|18 daysW12587892
- $1,490,000ExpiredList: 2025-08-14|End: 2025-11-13|91 daysW12344177
Facts and features
- BasementApartment
- Price per sq ft~$618
- Water, sewerMunicipal
- HeatingForced air
- Second kitchen
- Separate entrance
- Hardwood floors
- Fireplace
- Central air
The homeDetached, 2-storey, 2,000–2,500 sq ft
- Type: Detached
- Style: 2-storey
- Living space: 2,000–2,500 sq ft
- Basement: Apartment, separate entrance
- View: Clear, park/greenbelt
- Special designation: Other
InsideFireplace Yes, natural gas, Hardwood, Ceramic, Upper level
- Fireplace: Yes, natural gas
- Flooring: Hardwood, Ceramic
- Laundry: Upper level
- Features: Auto garage door remote, carpet free, in-law suite, central vacuum
- Security: Security system
- Rooms above ground: 11
- Rooms in the basement: 4
- Bedrooms: 4 + 2 in the basement
- Bathrooms: 4
- Kitchens: 2
- Family room: Yes
Outside and lotBrick, brick front, Shingles, Concrete
- Exterior: Brick, brick front
- Roof: Shingles
- Foundation: Concrete
- Size: 58.56 × 85.5 ft
Parking2 Garage, Attached
- Spaces: 2 Garage
- Garage: Attached
Heating, water and powerForced air, gas, Central air, Municipal water
- Heating: Forced air, gas
- Cooling: Central air
- Water: Municipal water
- Sewer: Municipal sewer
Costs and taxesTaxes $7,909 a year, HST included in the price, Hot water heater
- Taxes, 2025: $7,909 a year
- HST: HST included in the price
- Rental items: Hot water heater
Included in the saleS/s double door fridge, s/s stove, s/s over the range hood, dishwasher, stacked washer & dryer, pot lights, elfs, blinds, deck. basement appliances: fridge, stove, over the range hood.
- Included: S/s double door fridge, s/s stove, s/s over the range hood, dishwasher, stacked washer & dryer, pot lights, elfs, blinds, deck. basement appliances: fridge, stove, over the range hood.
Listing detailsW12813108, Expired, Feb 23, 2026
- MLS® number: W12813108
- Status: Expired
- Listed on: Feb 23, 2026
- Days on market: 115
- Updated: Jun 18, 2026
- Possession: Flexible
- Occupied by: Vacant
- Listing brokerage: SHAHID KHAWAJA REAL ESTATE INC.
About this home
3849 Talias Crescent, Mississauga (Churchill Meadows), ON L5M 6L6
**View Virtual Tour** Location Location ** Exquisite! Corner-lot masterpiece Fully Upgraded nestled in the prestigious Churchill Meadows community of Mississauga. Impeccably maintained 4 +2 bedroom, 4-bath + Finished basement Detached Double Car Garage residence W/ no sidewalk & extended driveway for ample parking **A sun-drenched open-concept main level w/ 9-ft ceilings, adorn W/ Designer Paint & Modern Light Fixtures ** spacious formal living & dining areas w/ hardwood flooring complemented by pot lights throughout. The family room features a cozy fireplace & large windows overlooking the backyard. The upgraded kitchen features granite countertops, plenty of cabinetry, stainless steel appliances and a generous breakfast area w/ walk-out to backyard. Step outside to the huge backyard featuring an extra-large deck w/gas BBQ connection, perfect for hosting gatherings. Upstairs, the luxurious primary bedroom serves as a private retreat w/ a Grand Double Door Entrance, large balcony showcasing clear, unobstructed views, a 5-piece spa-like ensuite & large walk in closet. The remaining 3 bedrooms offer Generous space, large windows, and easy access to multiple full bathrooms, providing comfort & privacy for family members. The finished basement features a separate entrance, Abv Grade Windows & Pot Lights Boasting 2 bedrooms, 1 bathroom, a full kitchen, and a living area ideal for rental income or multigenerational living. Steps from top-rated schools, scenic parks, Churchill Meadows community centre and Mattamy sports park! Just minutes from Ridgeway Plaza, Erin Mills Town Centre, Credit Valley Hospital, and everyday essentials like shops, restaurants, and cafés. Easy access to highways *403, 407, 401, and QEW* Ensures effortless connectivity across the city!
Ask about this home
A HOMEH agent will answer your questions about this home.
Around this home
Daily convenience, out of 100, from the distances below
Schools nearby
School rating, out of 10.
Helpful calculators
Your HOMEH agent

"I would see it this week."