

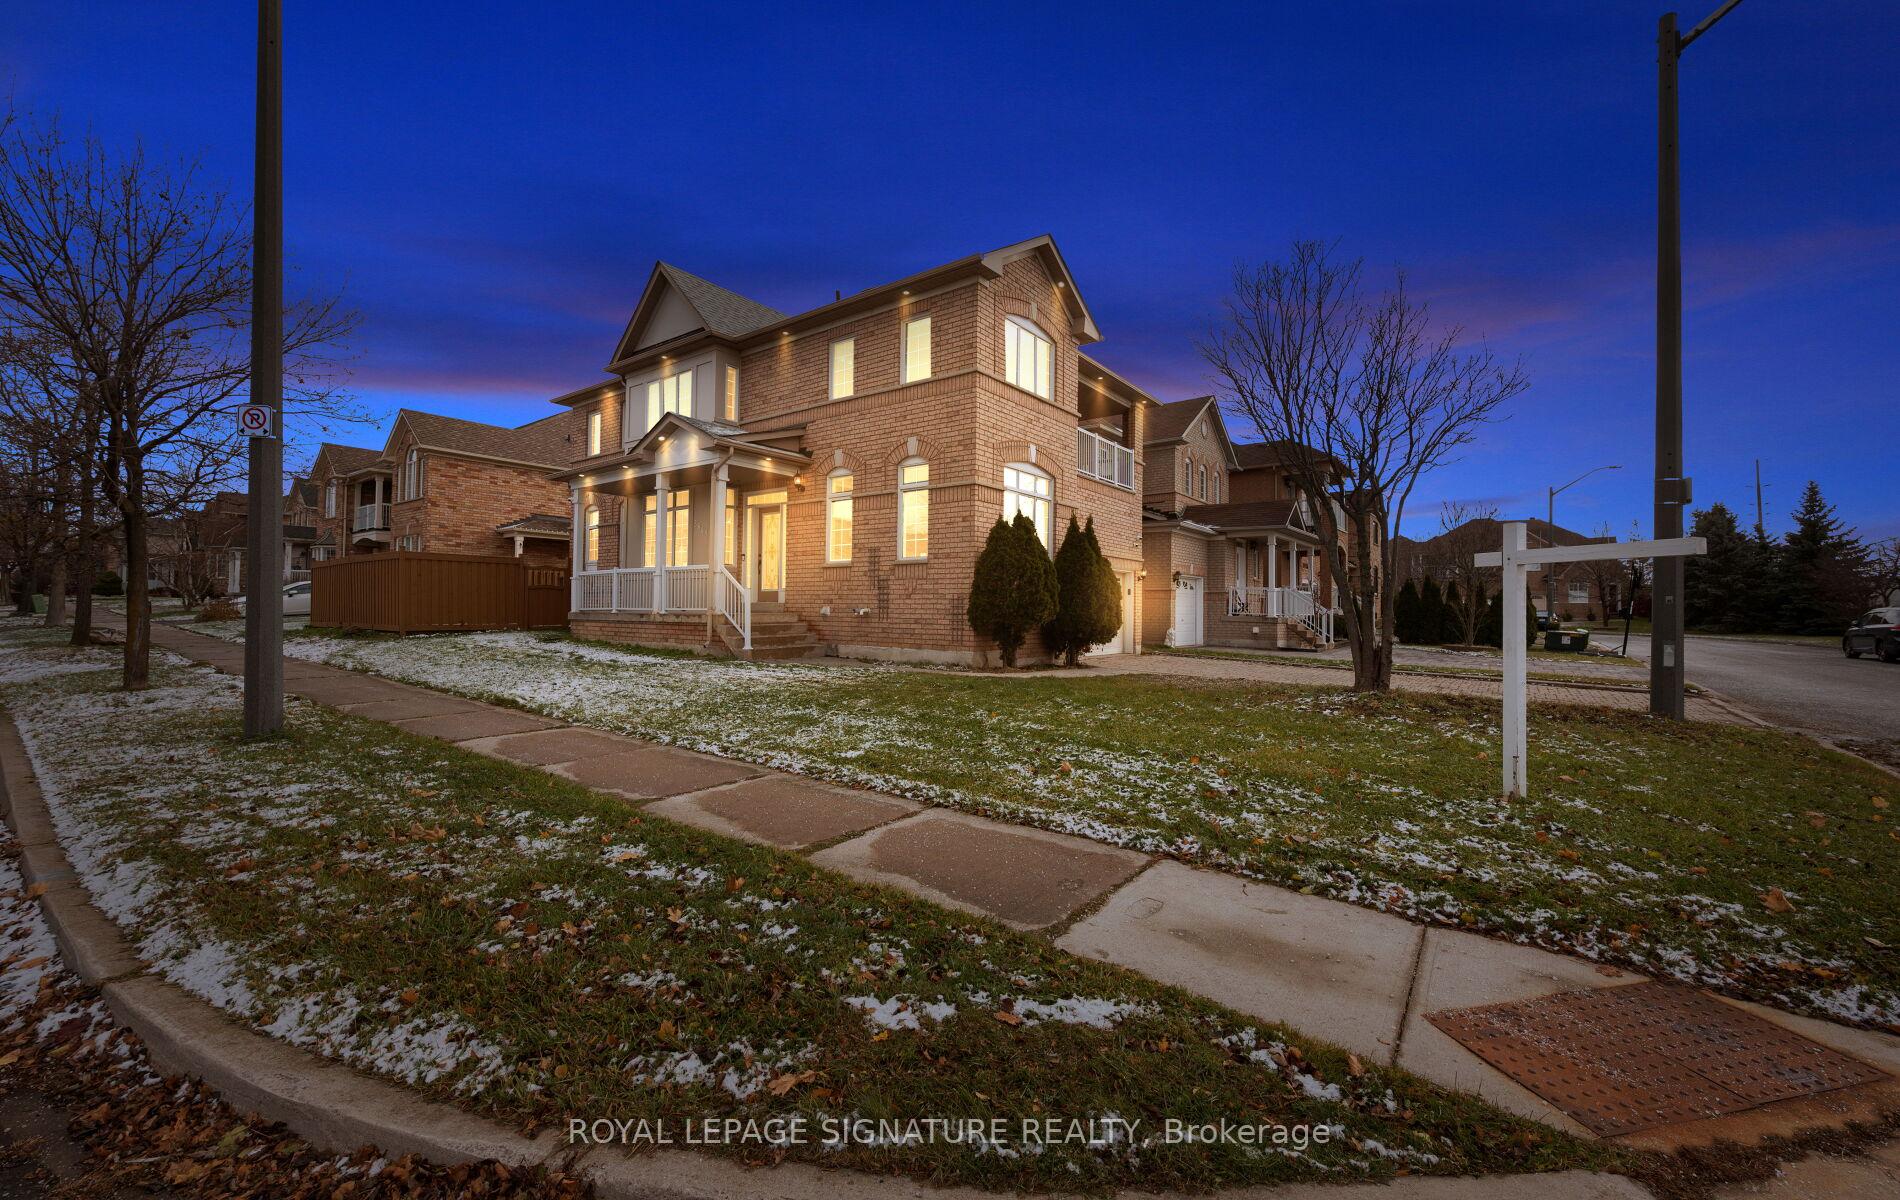
3849 Talias Crescent
3849 Talias Crescent
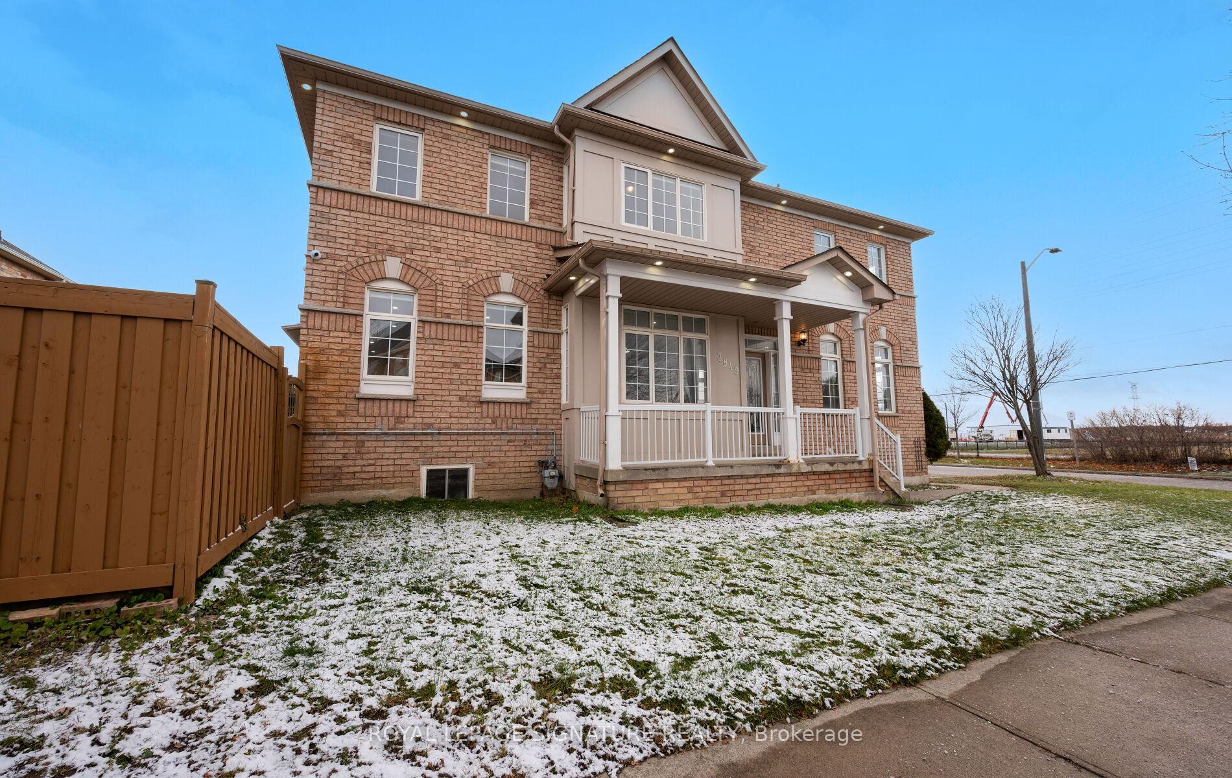
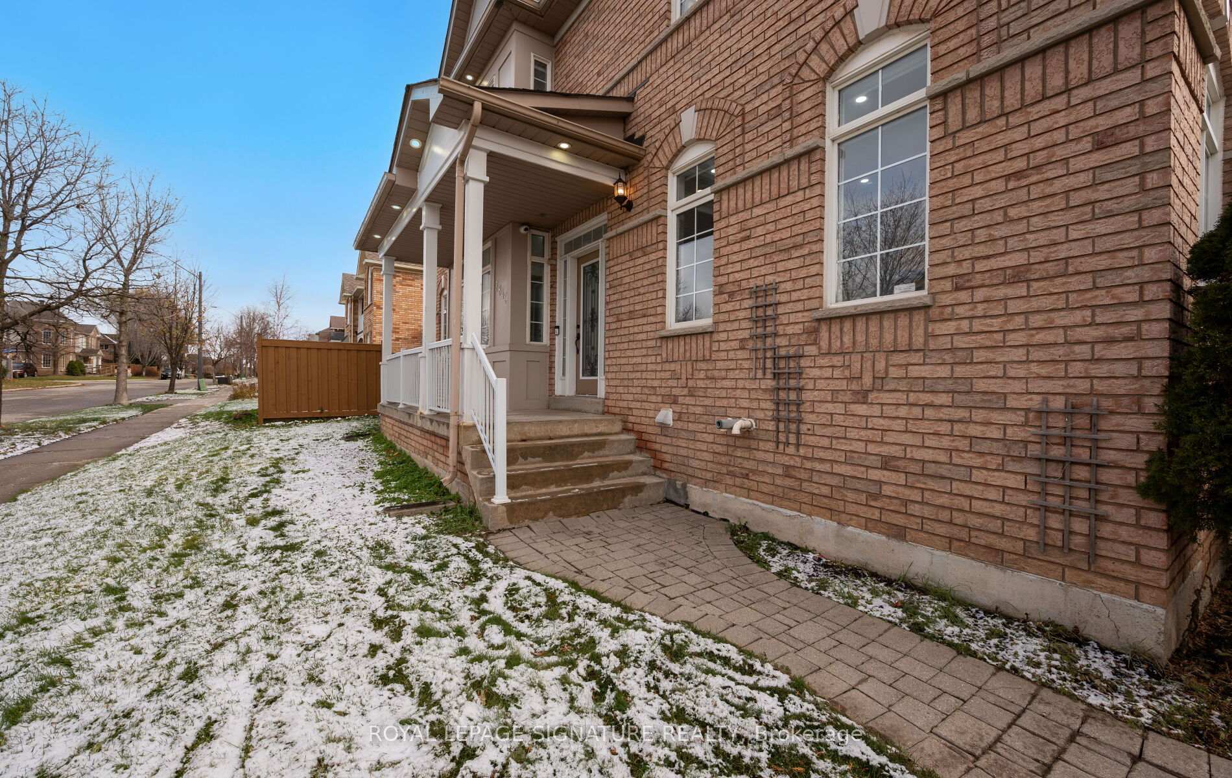
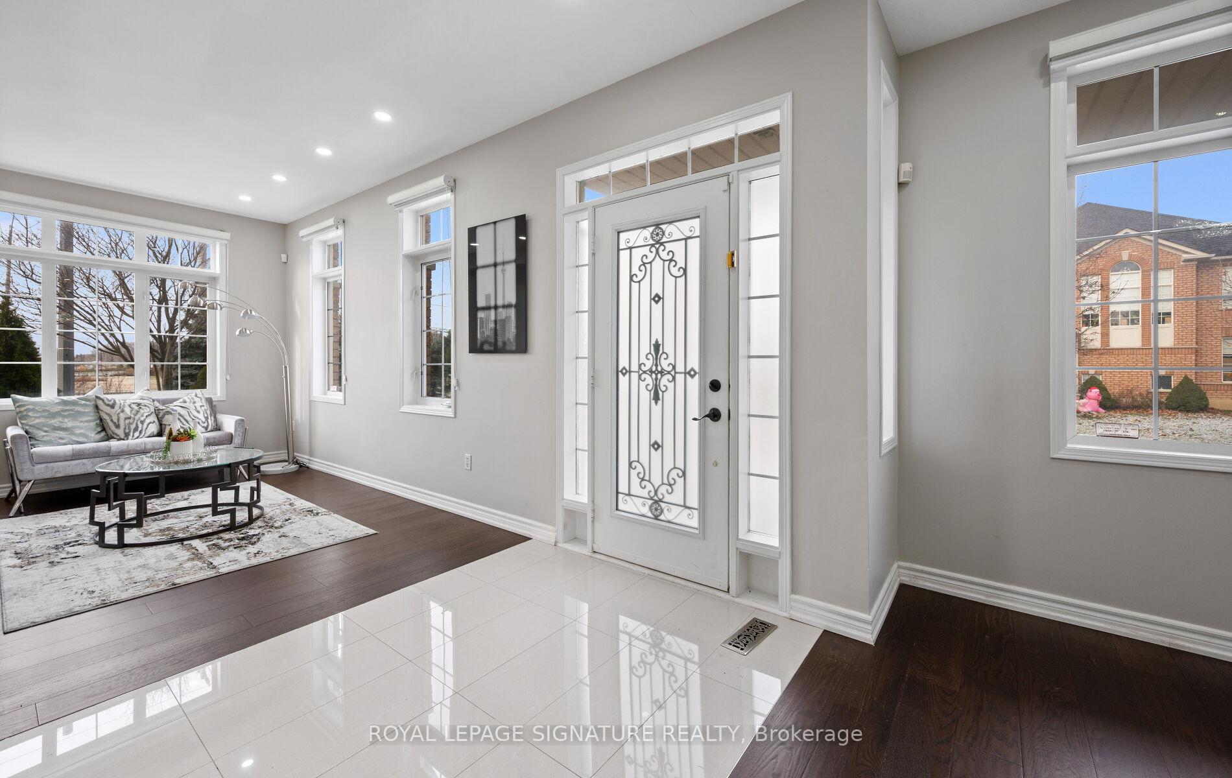
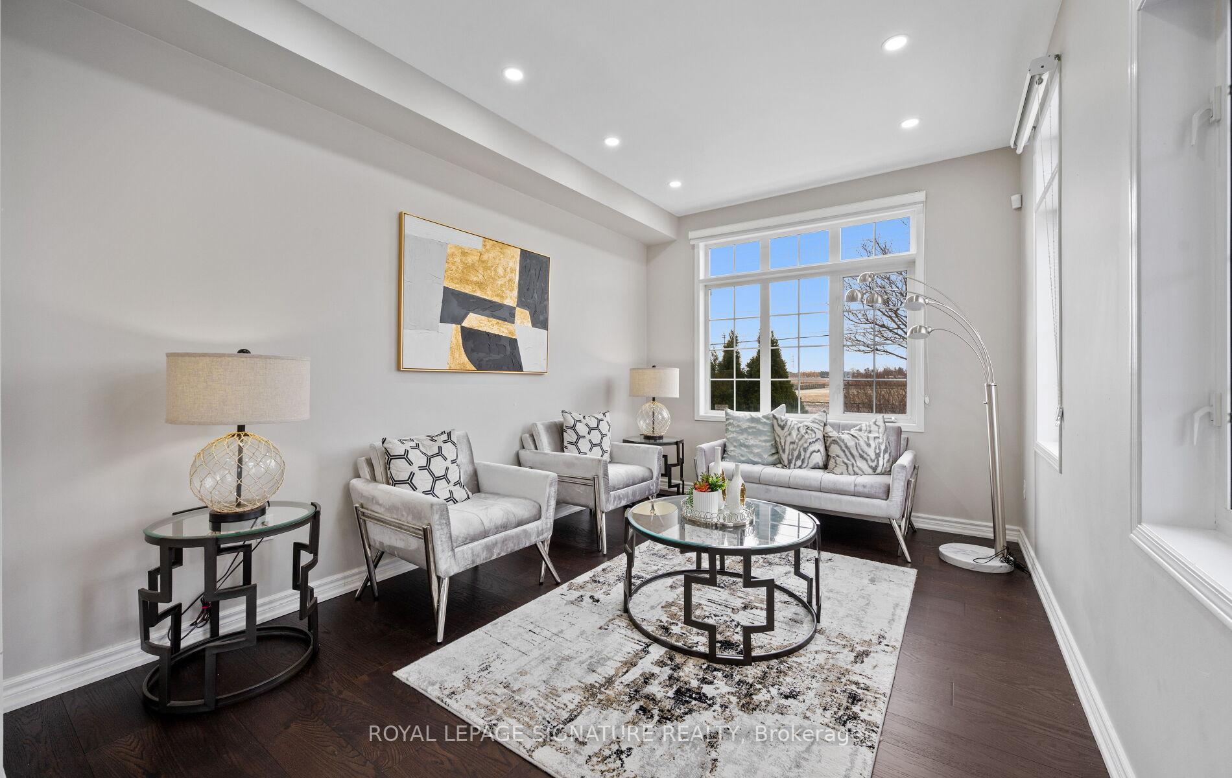 See all 26 photos
Property history
- $1,389,900ExpiredList: 2026-02-23|End: 2026-06-18|115 daysW12813108
- $1,429,900TerminatedList: 2025-11-29|End: 2025-12-17|18 daysW12587892
- $1,490,000ExpiredList: 2025-08-14|End: 2025-11-13|91 daysW12344177
Facts and features
- BasementApartment
- Price per sq ft~$636
- Water, sewerMunicipal
- HeatingForced air
- Second kitchen
- Separate entrance
- Fireplace
- Central air
The homeDetached, 2-storey, 2,000–2,500 sq ft
- Type: Detached
- Style: 2-storey
- Living space: 2,000–2,500 sq ft
- Basement: Apartment, separate entrance
InsideFireplace Yes, Auto garage door remote, in-law suite, Rooms above ground 8
- Fireplace: Yes
- Features: Auto garage door remote, in-law suite
- Rooms above ground: 8
- Bedrooms: 4 + 2 in the basement
- Bathrooms: 4
- Kitchens: 2
- Family room: Yes
Outside and lotBrick, Unknown, Unknown
- Exterior: Brick
- Roof: Unknown
- Foundation: Unknown
- Size: 58.56 × 85.5 ft
Parking2 Garage, Attached, Private
- Spaces: 2 Garage
- Garage: Attached
- Driveway: Private
Heating, water and powerForced air, gas, Central air, Municipal water
- Heating: Forced air, gas
- Cooling: Central air
- Water: Municipal water
- Sewer: Municipal sewer
Costs and taxesTaxes $7,909 a year, HST included in the price, Hwt
- Taxes, 2025: $7,909 a year
- HST: HST included in the price
- Rental items: Hwt
Included in the saleIncludes all appliances, window coverings, full furniture sets, bedding, mattresses, artwork, and décor.
- Included: Includes all appliances, window coverings, full furniture sets, bedding, mattresses, artwork, and décor.
NearbyHospital, library, park, place of worship
- Close to: Hospital, library, park, place of worship
Listing detailsW12587892, Terminated, Nov 29, 2025
- MLS® number: W12587892
- Status: Terminated
- Listed on: Nov 29, 2025
- Days on market: 18
- Updated: Dec 17, 2025
- Possession: Immediate
- Occupied by: Vacant
- Listing brokerage: ROYAL LEPAGE SIGNATURE REALTY
About this home
3849 Talias Crescent, Mississauga (Churchill Meadows), ON L5M 6L6
Discover this gorgeous, fully upgraded 4+2 bedroom, 4-bath corner-lot home in the highly coveted Churchill Meadows community. With 9 ft ceilings, elegant finishes, and outstanding curb appeal, this property combines luxury, comfort, and income potential in one perfect package. The bright open-concept main floor features a cozy gas fireplace, granite countertops, new pot lights, and a chef-inspired kitchen with stainless steel appliances and a gas stove. The primary bedroom offers a large private balcony with clear, unobstructed views and no house in front. Step into an entertainer's dream backyard with an extra-large deck and gas BBQ connection, ideal for hosting gatherings. The home also includes a finished 2-bedroom basement apartment with a separate entrance, perfect for extended family or Airbnb income. A wide driveway with no sidewalk provides ample parking. Additional features include a security camera system, central vacuum, and proximity totop-rated schools, major shopping, parks, and all essential amenities.
Ask about this home
A HOMEH agent will answer your questions about this home.
Around this home
Daily convenience, out of 100, from the distances below
Schools nearby
School rating, out of 10.
Helpful calculators
Your HOMEH agent

"I would see it this week."