

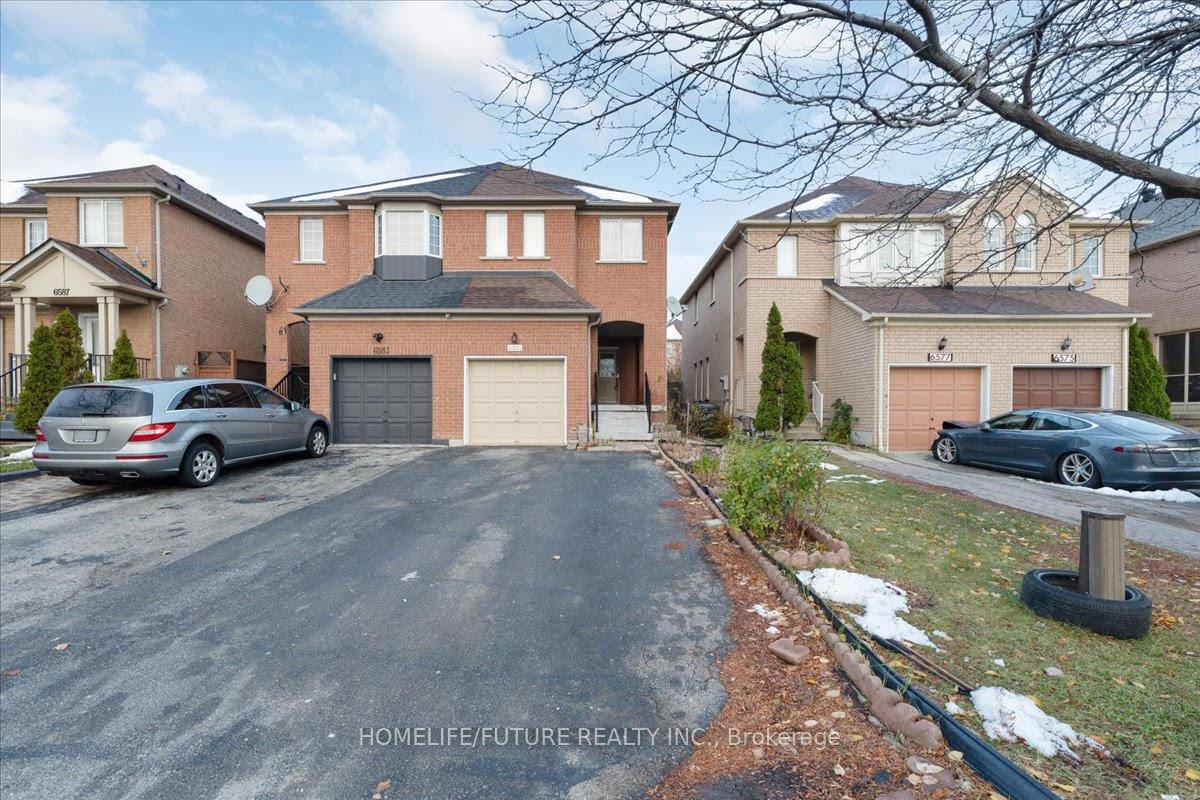
6581 Song Bird Crescent
Upper6581 Song Bird Crescent
Upper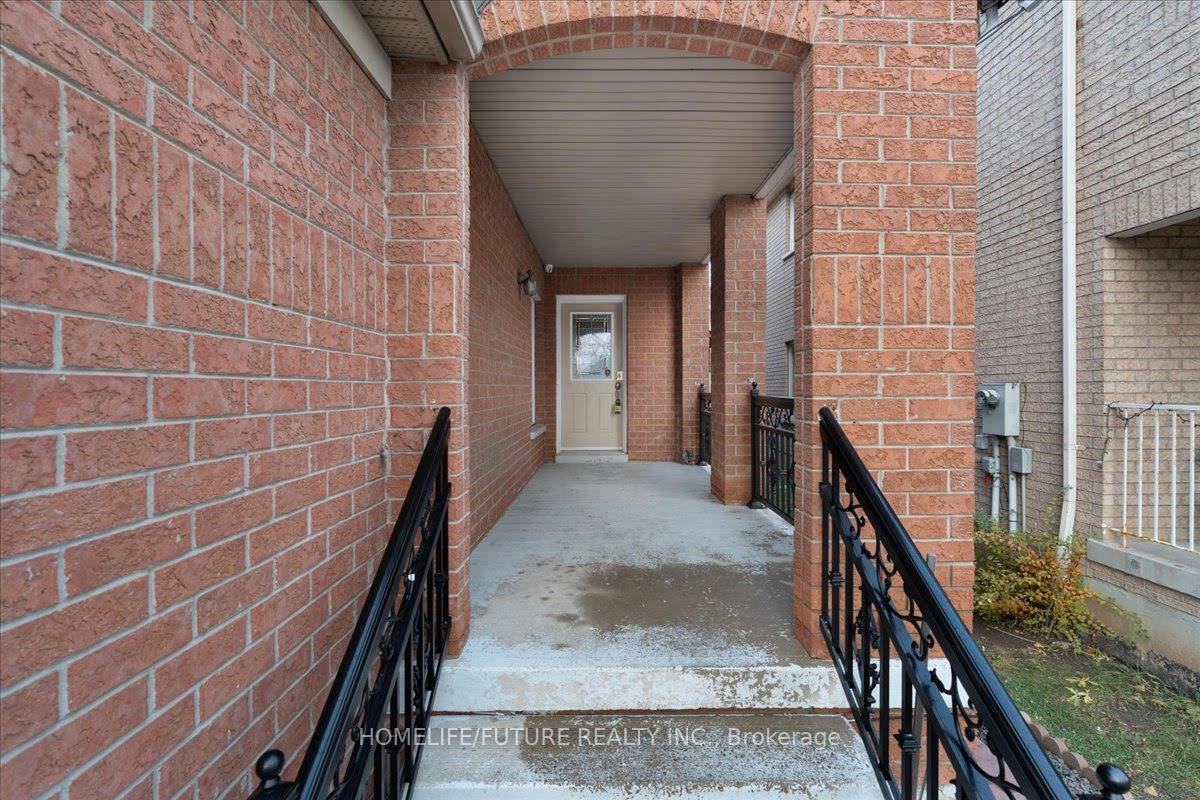
 See all 25 photos
Property history
Facts and features
- BasementFinished
- Lease term12 months
- FurnishedUnfurnished
- LaundryIn kitchen
- Separate entrance
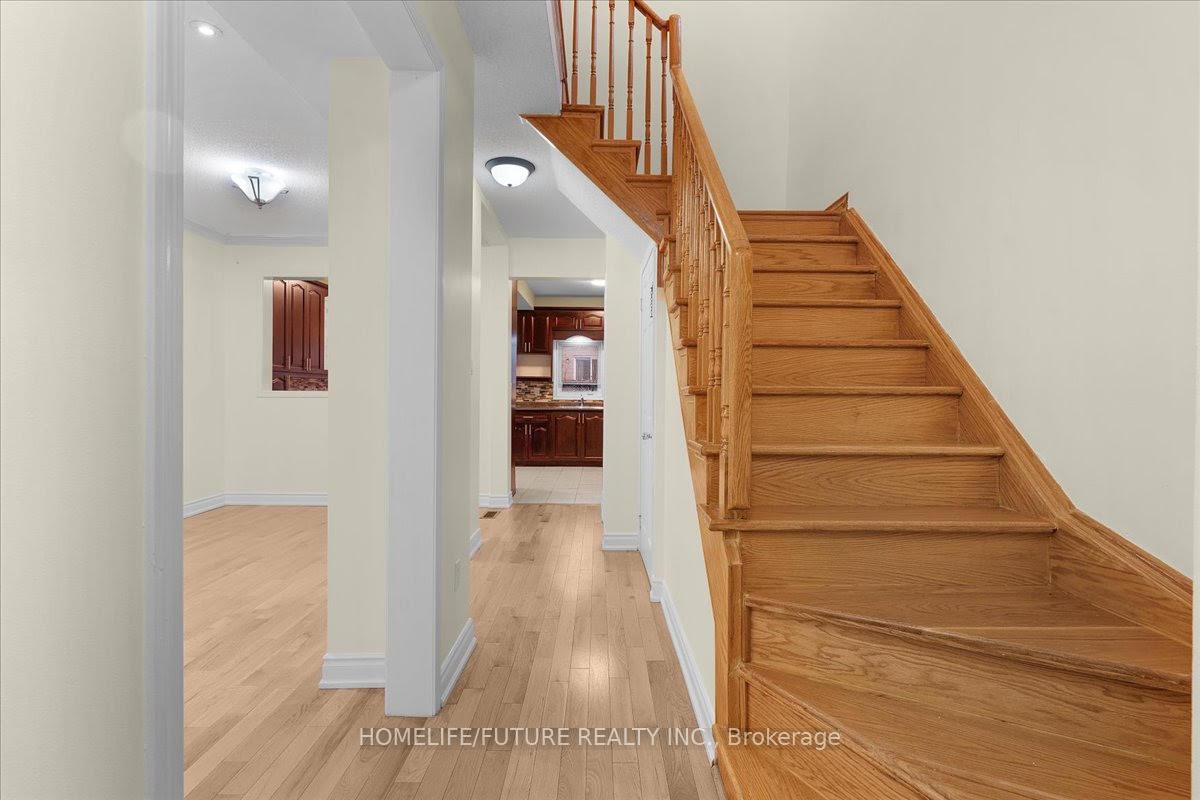
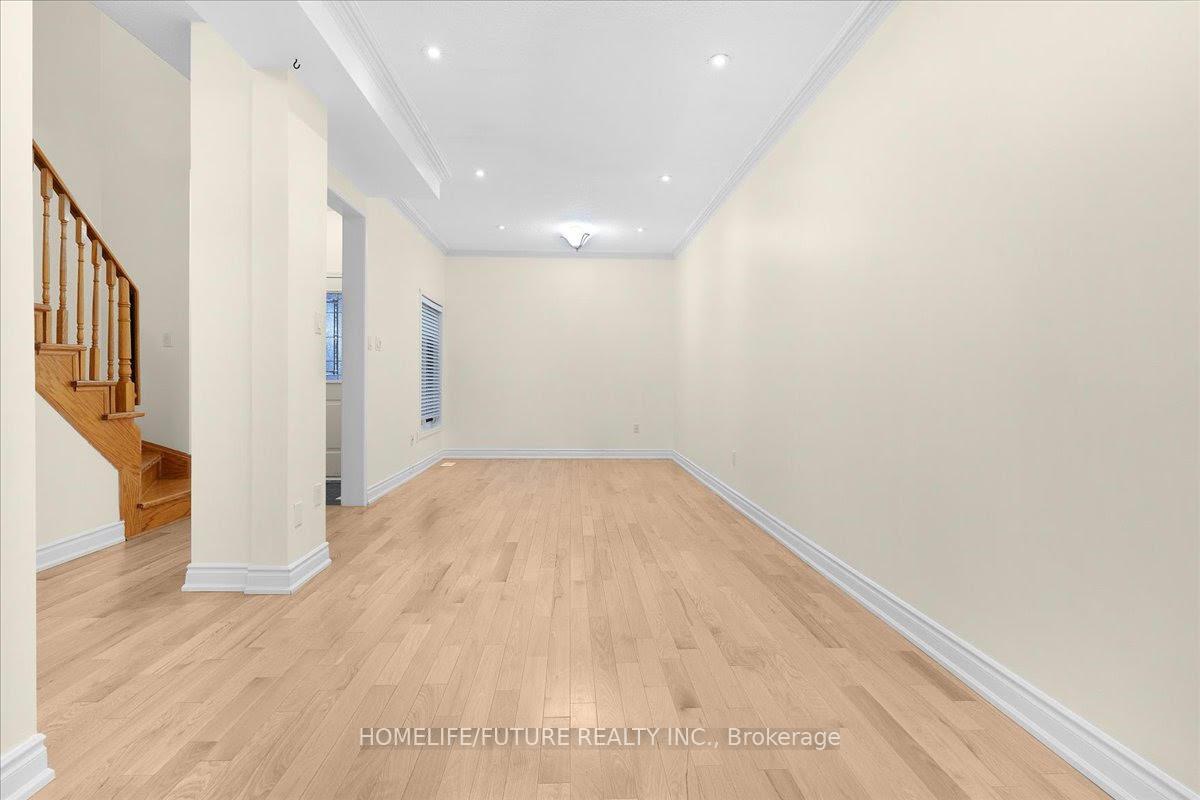
- Hardwood floors
- Central air
The homeSemi-Detached, 2-storey, 700–1,100 sq ft
- Type: Semi-Detached
- Style: 2-storey
- Living space: 700–1,100 sq ft
- Basement: Separate entrance, finished
InsideHardwood, Ceramic, In kitchen, main level, Carpet free
- Flooring: Hardwood, Ceramic
- Laundry: In kitchen, main level
- Features: Carpet free
- Rooms above ground: 6
- Bedrooms: 3
- Bathrooms: 3
- Kitchens: 1
Outside and lotBrick, stone, Unknown, Unknown
- Exterior: Brick, stone
- Roof: Unknown
- Foundation: Unknown
Parking1 Garage, Attached, Private
- Spaces: 1 Garage
- Garage: Attached
- Driveway: Private
Heating, water and powerForced air, gas, Central air, Municipal water
- Heating: Forced air, gas
- Cooling: Central air
- Water: Municipal water
- Sewer: Municipal sewer
Rent and termsRent $3,500 a month, Main, 2nd floor, Unfurnished
- Rent: $3,500 a month
- Space for rent: Main, 2nd floor
- Furnished: Unfurnished
- Lease: 12 months
- Paid: Monthly
- Rent includes: Parking
- Deposit: Required
- Credit check: Required
- Employment letter: Required
- Rental application: Required
- References: Required
IncludedS/s kitchen appliances: fridge, stove, front load washer & dryer.
- Included: S/s kitchen appliances: fridge, stove, front load washer & dryer.
NearbyRec./commun.centre, school
- Close to: Rec./commun.centre, school
Listing detailsW12548842, Rented, Nov 15, 2025
- MLS® number: W12548842
- Status: Rented
- Listed on: Nov 15, 2025
- Days on market: 33
- Updated: Dec 18, 2025
- Possession: Immediate
- Occupied by: Vacant
- Listing brokerage: HOMELIFE/FUTURE REALTY INC.
About this home
6581 Song Bird Crescent, Mississauga (Meadowvale Village), ON L5W 1E1
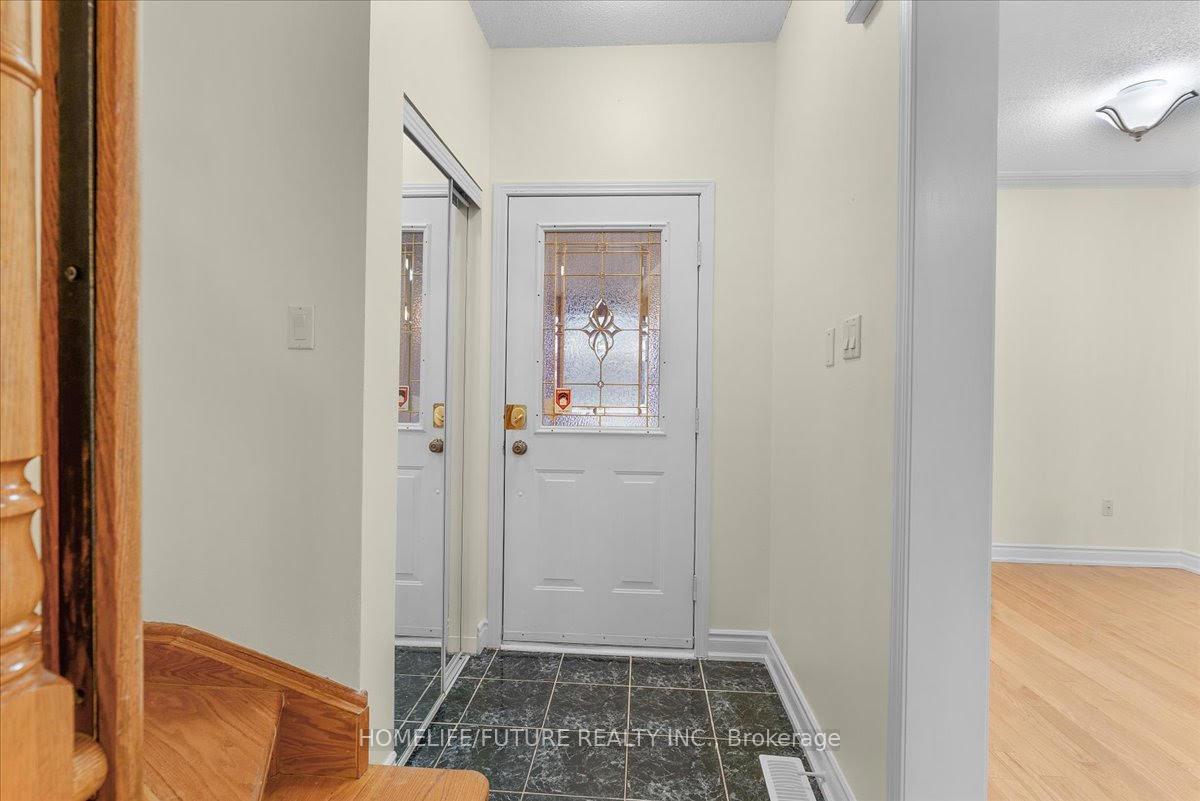
Absolutely Gorgeous Three Bedroom Semi Detached House In A Prime Location. Three Parking Spaces, Inviting Foyer, No Carpet Throughout, Gleaming Hardwood And Ceramic Floors On The Main Level, Oak Staircase, Pot Lights, Crown Molding, Kitchen With Walk Out To Backyard. Spacious Master Bedroom Has His And Her Closets, And The Ensuite Includes A Soaker Tub And Stand Up Shower, Plus Much More. Minutes To Highway Four Hundred One And Four Hundred Seven. Walk To Top Schools, Courtney Park, Library, Banks, No Frills, Food Basic, Shoppers Drug Mart, Walmart, And Much More. Close To Heartland Center, Mississauga Transit, And Amenities.Upper Unit Tenant Is Responsible For 70% Of All Utilities, Plus Lawn And Snow Maintenance Of The Sidewalk, Their Side Of The Driveway, And Front Porch. Lawn Maintenance Includes Grass Cutting.
Ask about this home
A HOMEH agent will answer your questions about this home.
Around this home
Daily convenience, out of 100, from the distances below
Schools nearby
School rating, out of 10.
Helpful calculators
Your HOMEH agent

"I would see it this week."