

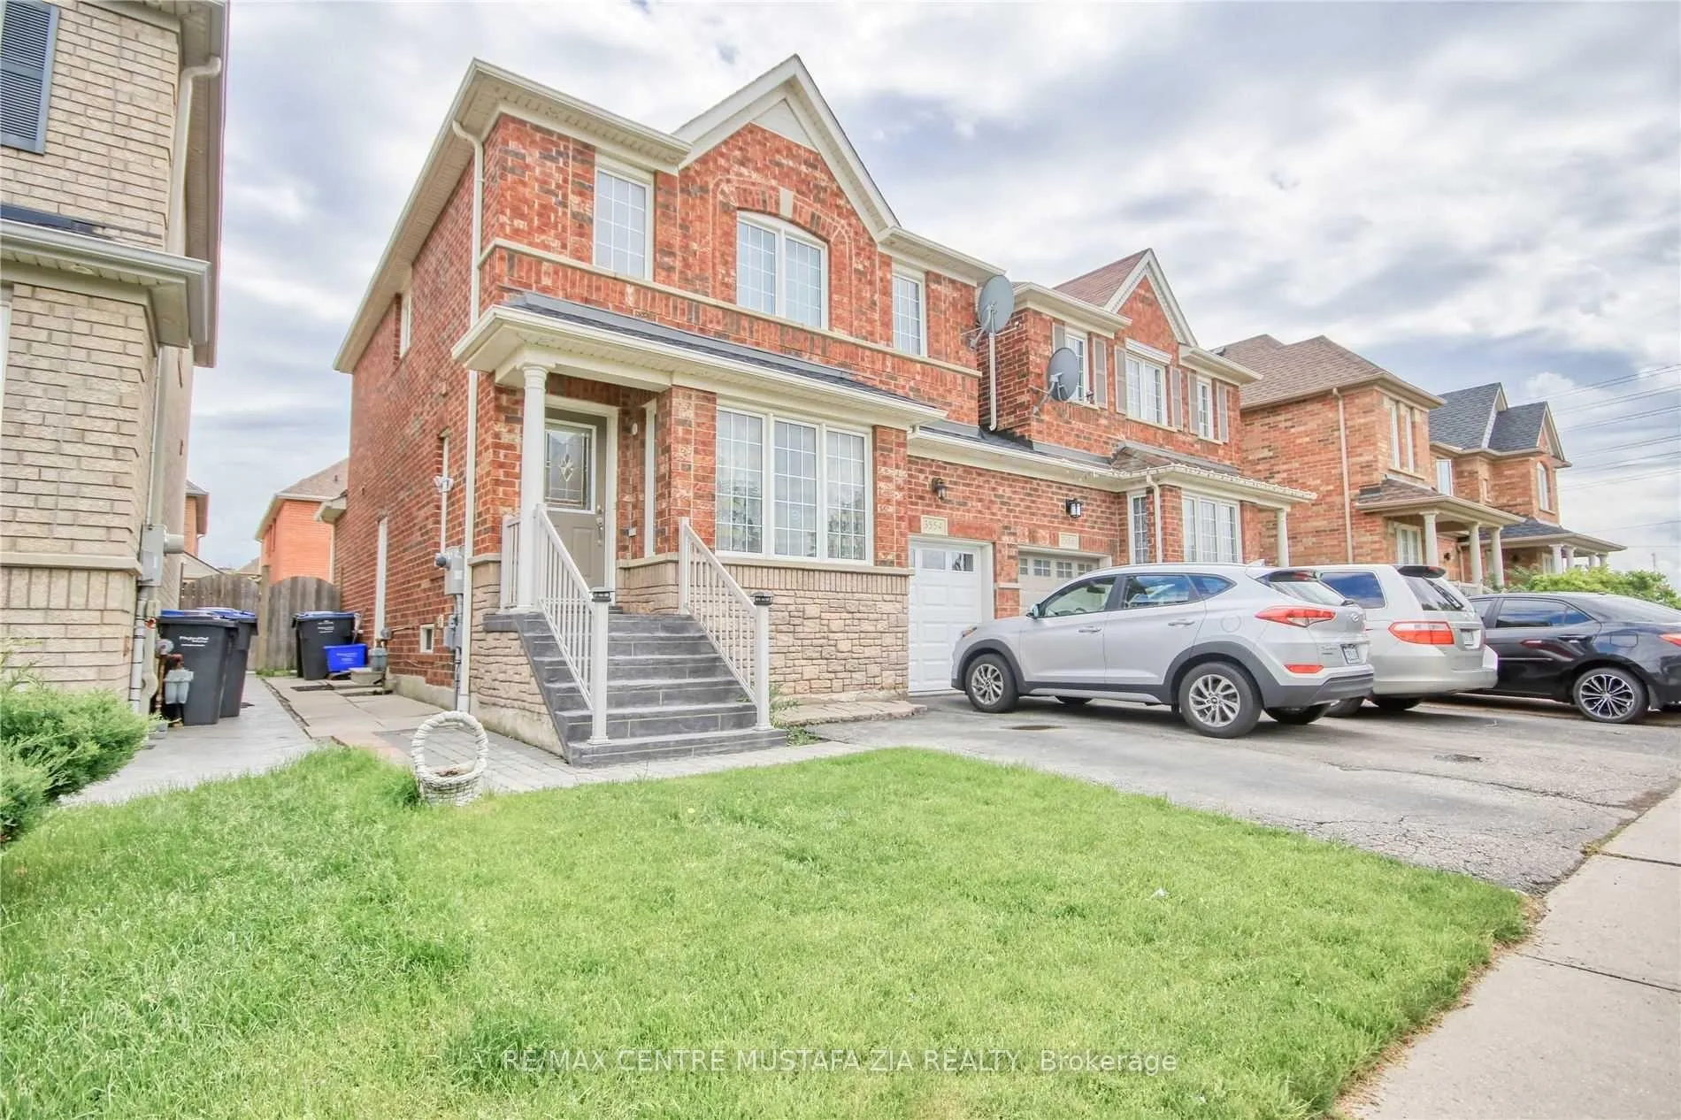
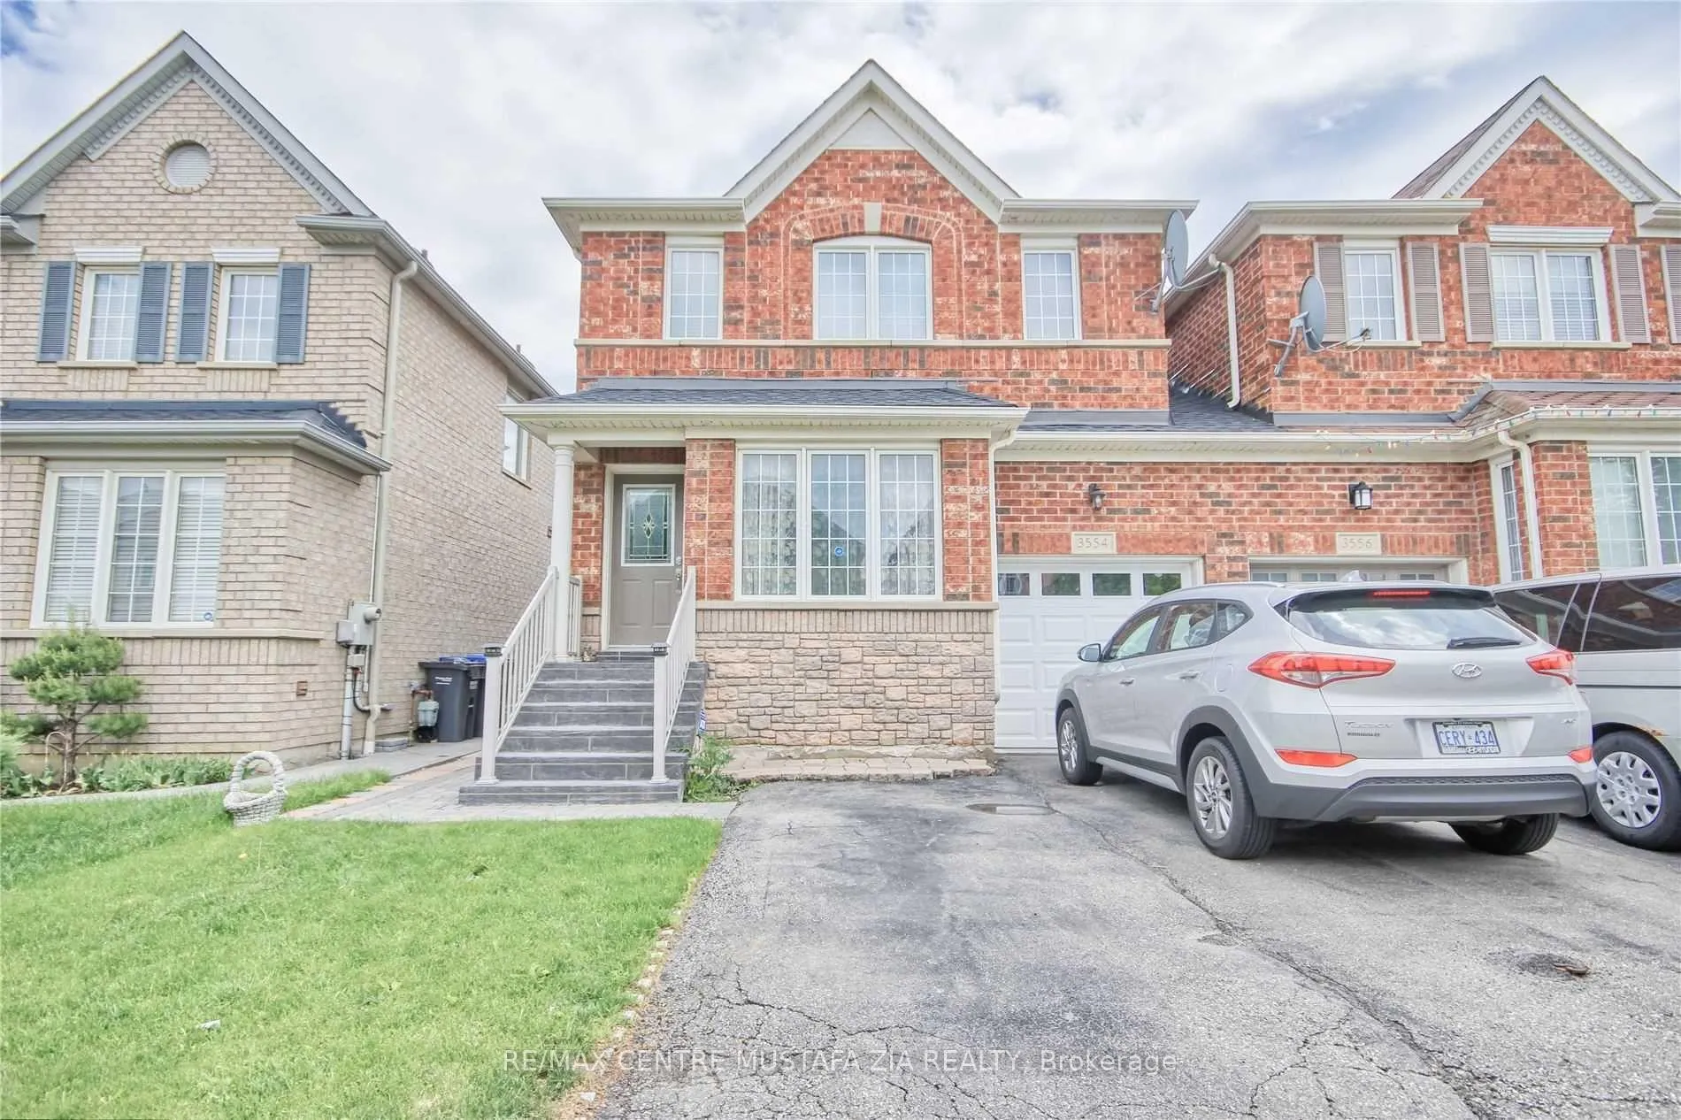
Bsmt, 3554 Stonecutter Crescent
Semi-Detached Rented
1/17Bsmt, 3554 Stonecutter Crescent
Semi-Detached Rented
 See all 17 photos
1+1 Bedrooms
1 Bathroom
0 Garage
<700 sq.ft
Basement
— Unit
Property history
Facts and features
- BasementApartment
- Lease term12 months
- FurnishedUnfurnished
- LaundryEnsuite
What stands out
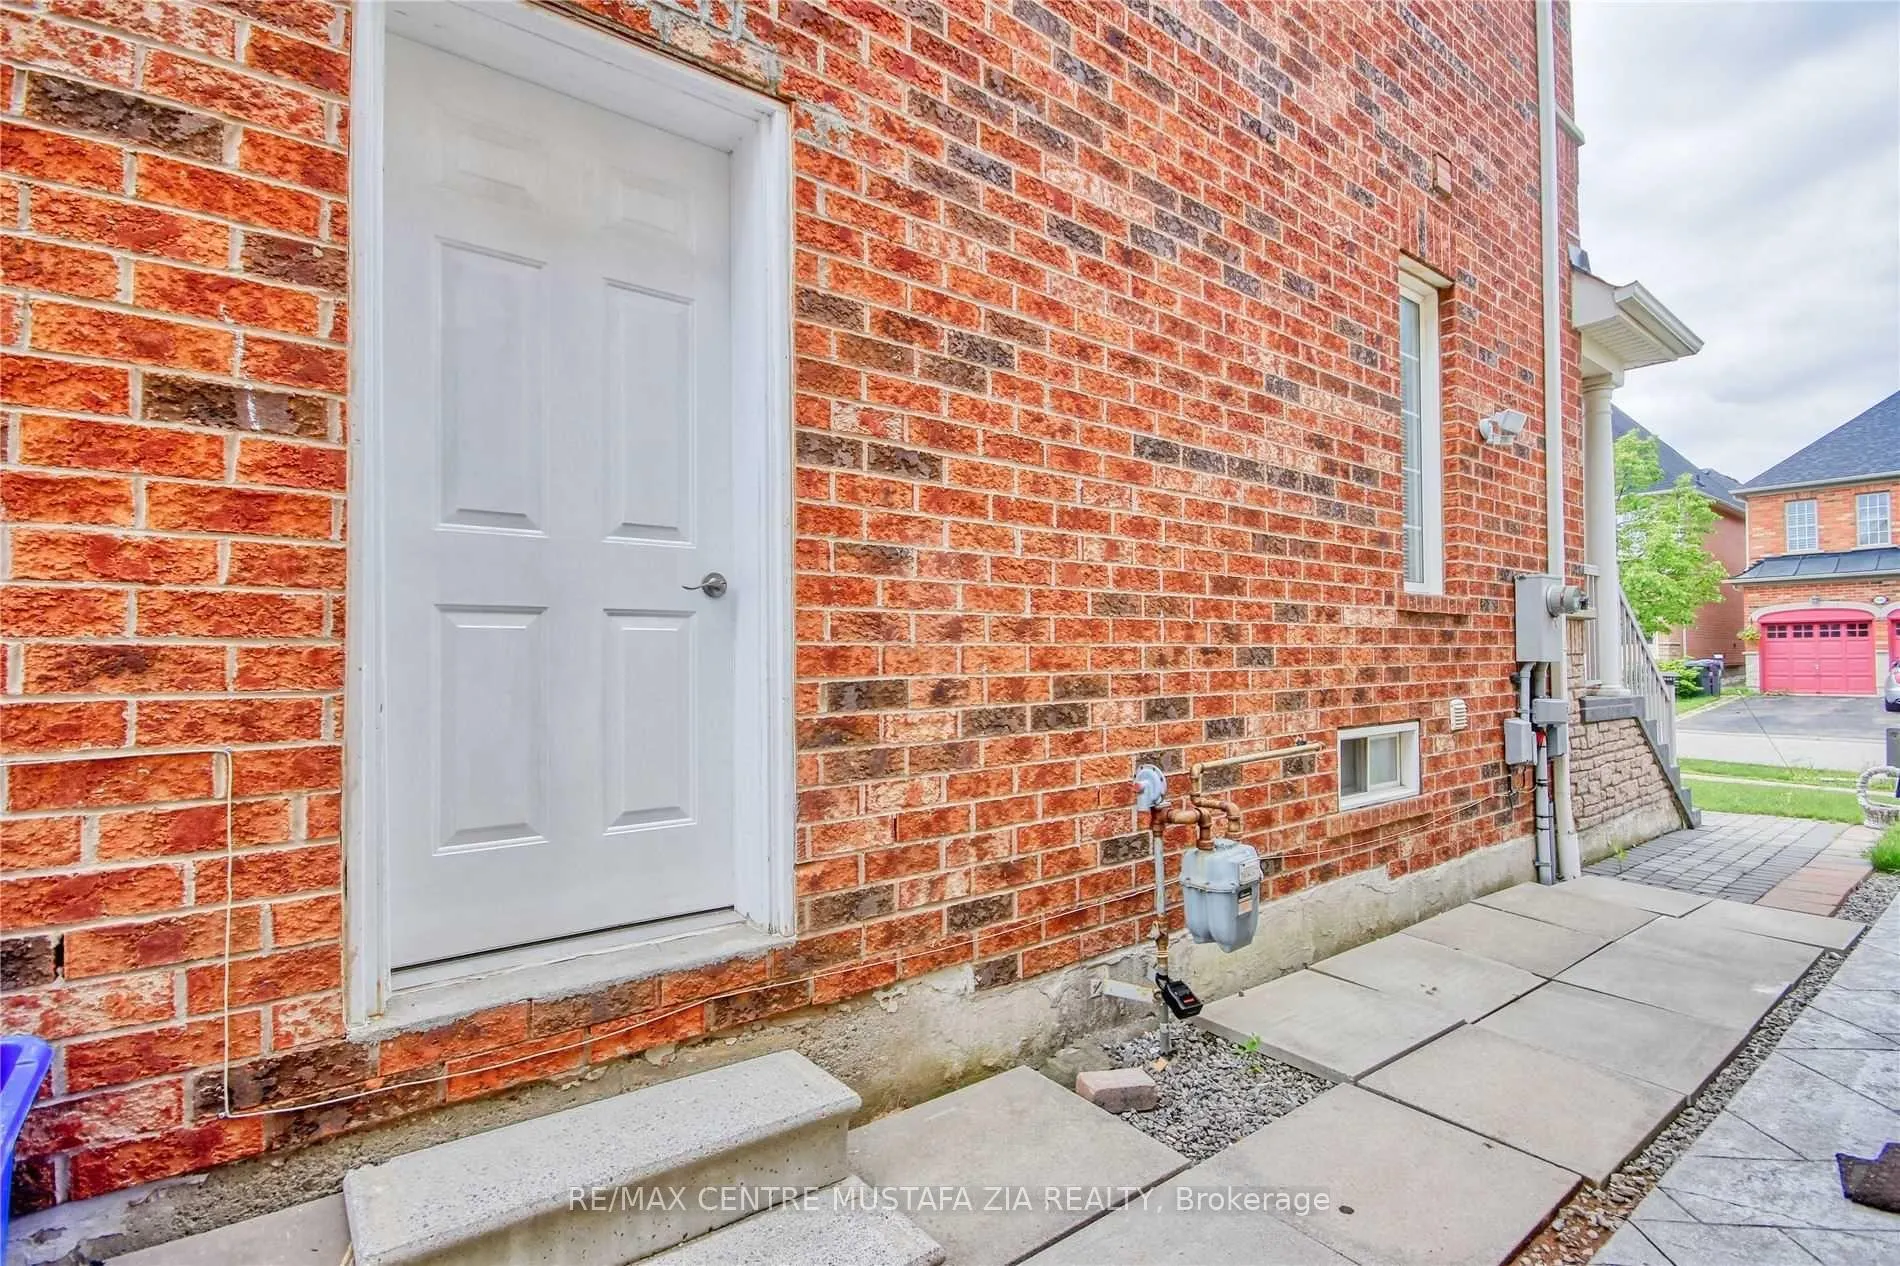
- Separate entrance
- Central air
The homeSemi-Detached, 2-storey, Under 700 sq ft
- Type: Semi-Detached
- Style: 2-storey
- Living space: Under 700 sq ft
- Basement: Apartment, separate entrance
InsideEnsuite, Rooms above ground 3, 1 + 1 in the basement
- Laundry: Ensuite
- Rooms above ground: 3
- Bedrooms: 1 + 1 in the basement
- Bathrooms: 1
- Kitchens: 1
- Family room: Yes
Outside and lotBrick, Shingles, Poured concrete
- Exterior: Brick
- Roof: Shingles
- Foundation: Poured concrete
Heating, water and powerForced air, gas, Central air, Municipal water
- Heating: Forced air, gas
- Cooling: Central air
- Water: Municipal water
- Sewer: Municipal sewer
Rent and termsRent $1,490 a month, Basement, Unfurnished
- Rent: $1,490 a month
- Space for rent: Basement
- Furnished: Unfurnished
- Lease: 12 months
- Rent includes: Parking
Listing detailsW12640798, Rented, Dec 17, 2025
- MLS® number: W12640798
- Status: Rented
- Listed on: Dec 17, 2025
- Days on market: 43
- Updated: Jan 29, 2026
- Possession: Flexible
- Occupied by: Vacant
- Listing brokerage: RE/MAX CENTRE MUSTAFA ZIA REALTY
About this home
Bsmt, 3554 Stonecutter Crescent, Mississauga (Churchill Meadows), ON L5M 7N6
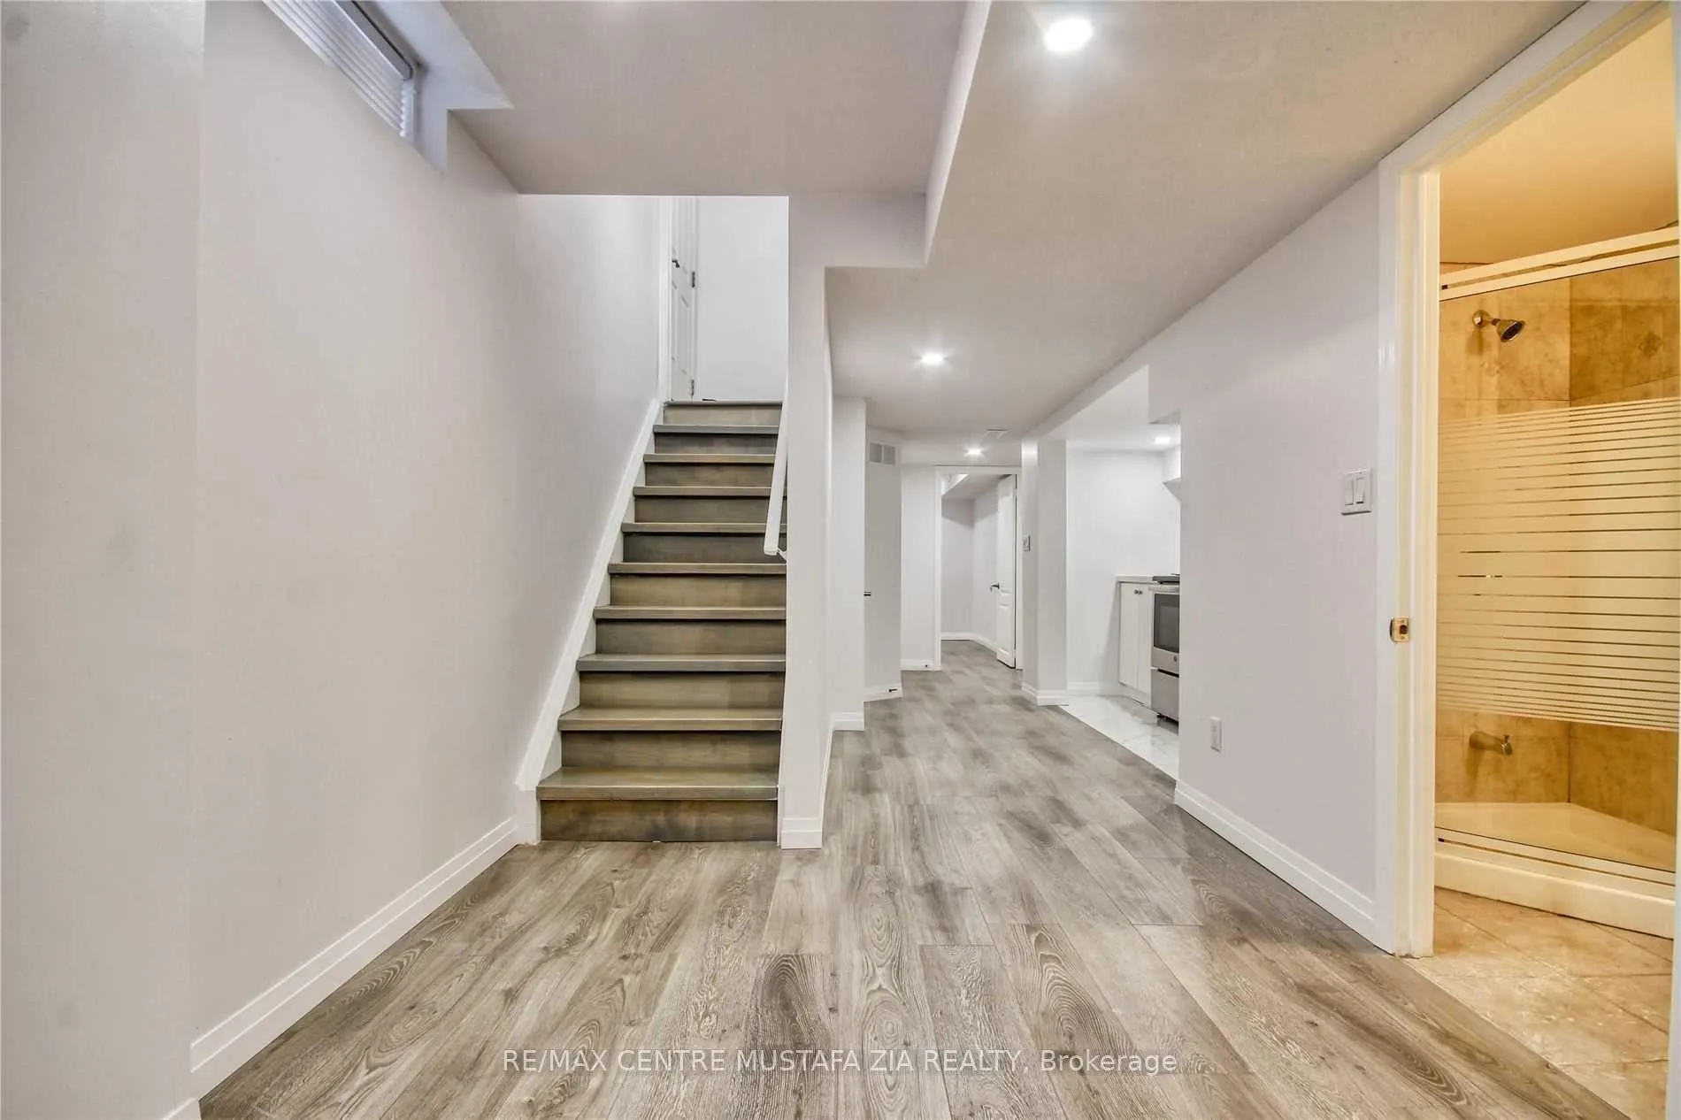
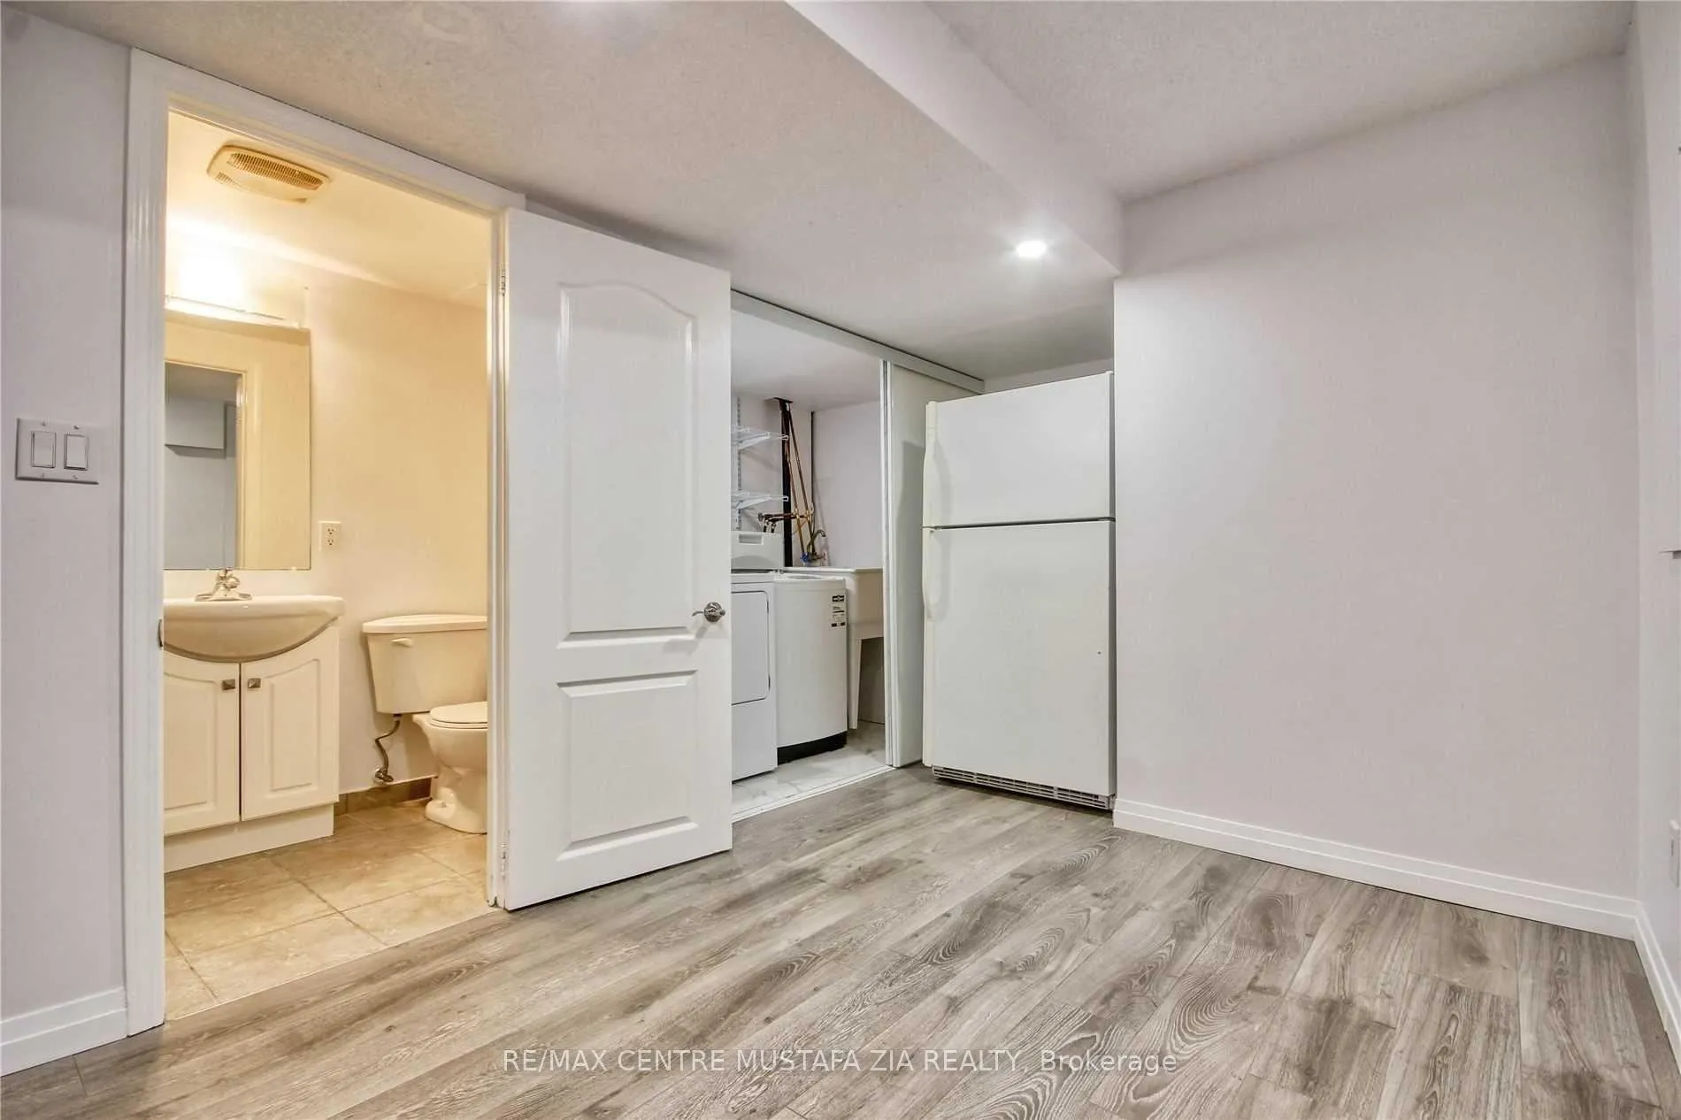
Spectacular Recently Renovated 1+1 Bedroom Basement Unit. Pot Lights Glisten As You Enter. Open Concept Living/Dining Room. Gorgeous Kitchen W/ Stainless Steel Stove, Modern Backsplash, And Custom Shelving. Newly renovated 3Pc Bathroom W/ Standing Shower, and freshly painted in designer colours. All Utilities Included Except Cable And Internet. Conveniently located with access to public transit, highways, shopping, and Ridgeway plaza.
Read more
Ask about this home
A HOMEH agent will answer your questions about this home.
Ask a question
Around this home
Winston Churchill And Eglinton
Errands
Parks
Schools
Daily convenience, out of 100, from the distances below
ParkAquinas Park · 2 within 1 km8 min walk506 m
GroceryApna Farm7 min walk401 m
SchoolSt Sebastian Catholic Elementary School6 min walk380 m
PharmacyTenth Eglinton Pharmacy11 min walk670 m
Cafés & foodSumaq Iraqi Charcoal Grill · 5 within 1 km10 min walk585 m
Gym & rec centreErin Mills Twin Arenas16 min walk961 m
WalkDriveStraight-line distance, open map data
Grocery0.4 km
Park0.5 km
Coffee0.7 km
Dining0.6 km
Gym1.4 km
Schools nearby
School rating, out of 10.
St Sebastian Catholic Elementary Schoolelementary · Catholic · 0.4 km
5.6/10Fair
ÉÉC Mississaugaelementary · Public · 0.6 km
—
Sherwood Heights Schoolelementary · Private · 0.7 km
—
Contact agent
Helpful calculators
Rent vs buy
Affordability
Mortgage
Down payment
Stress test
CMHC insurance
Your HOMEH agent

NimaHOMEH agent · Mississauga
"I would see it this week."
Ask Nima