

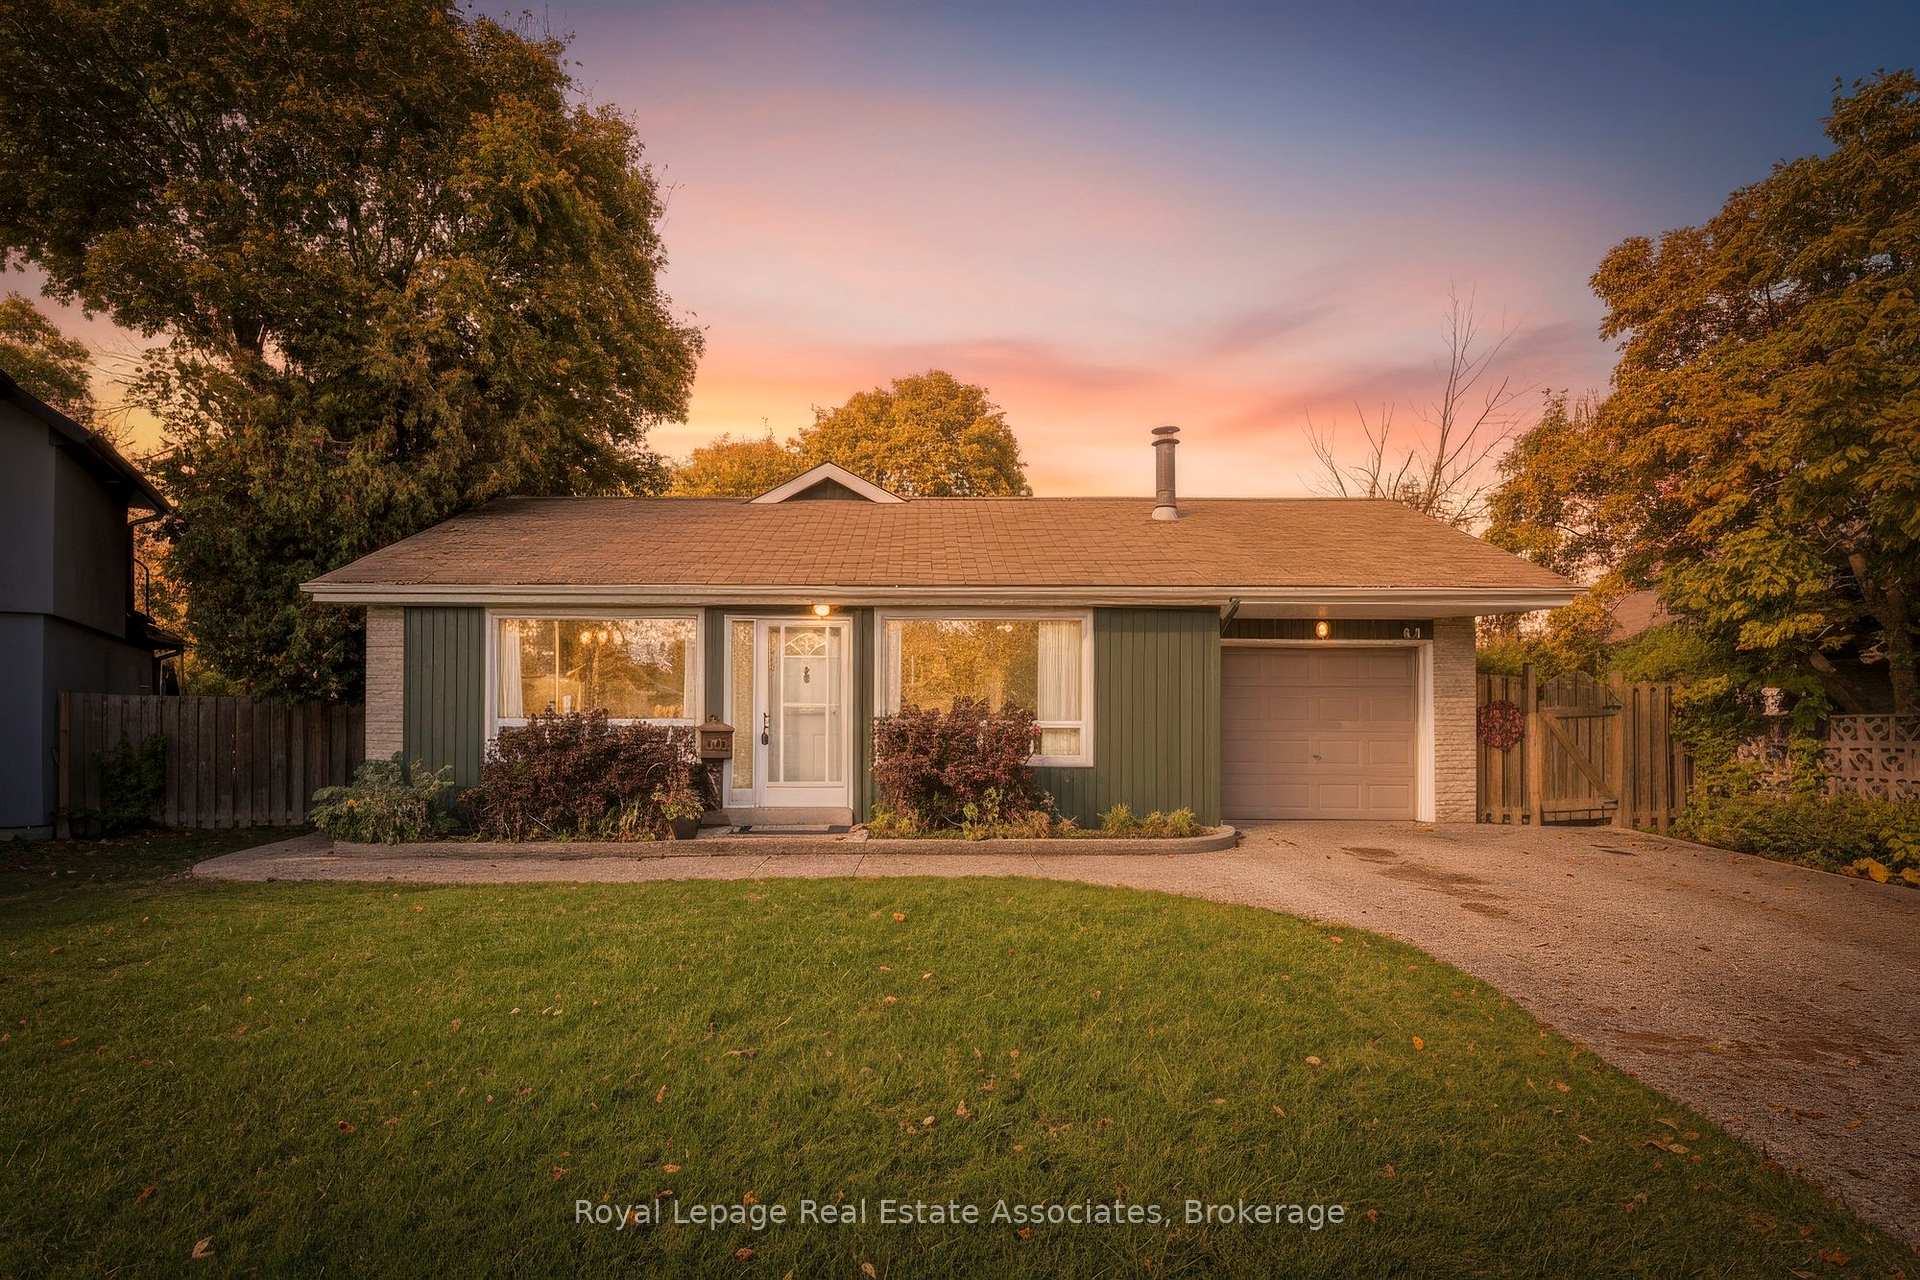
63 Bow River Crescent
63 Bow River Crescent
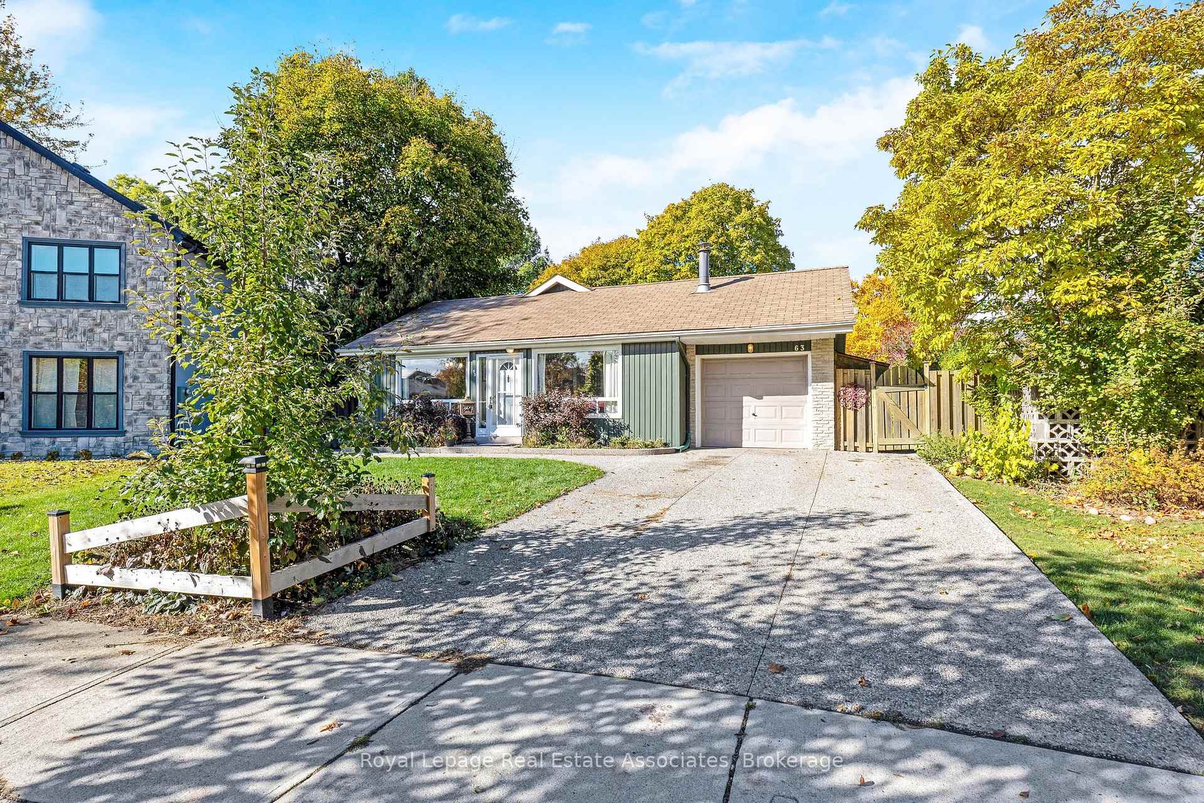
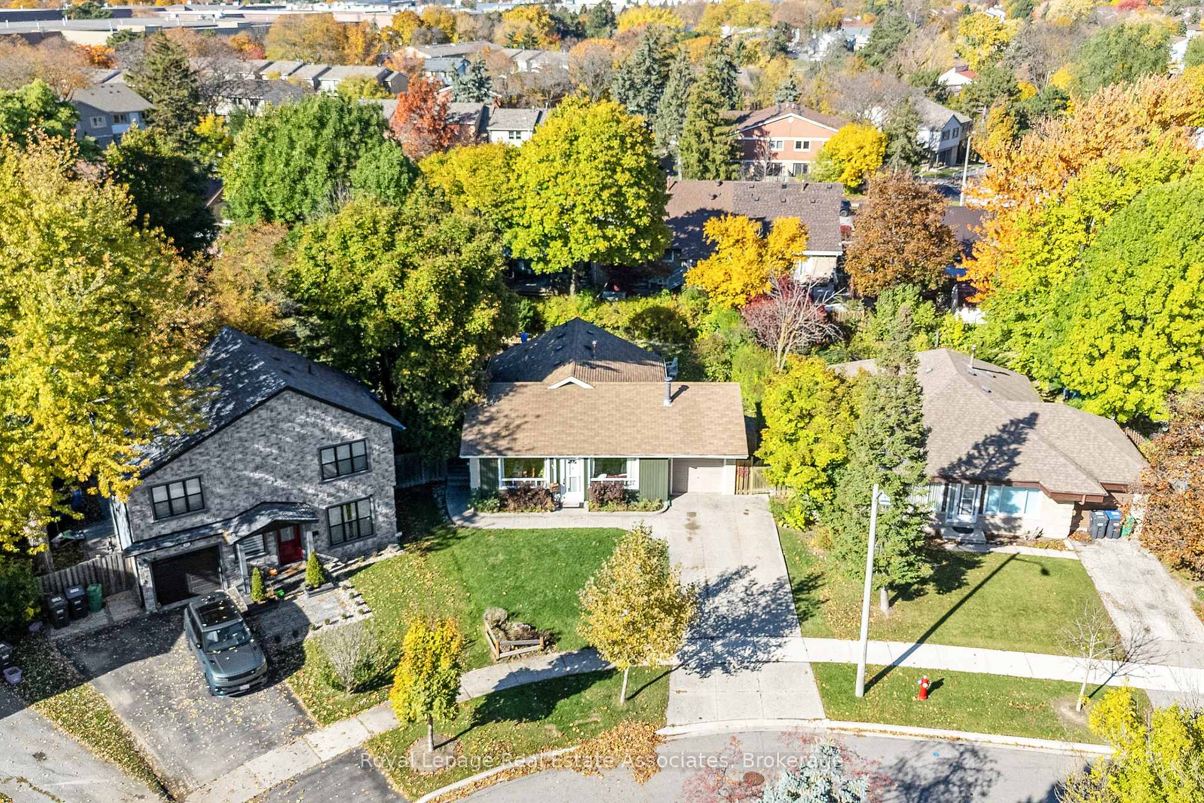
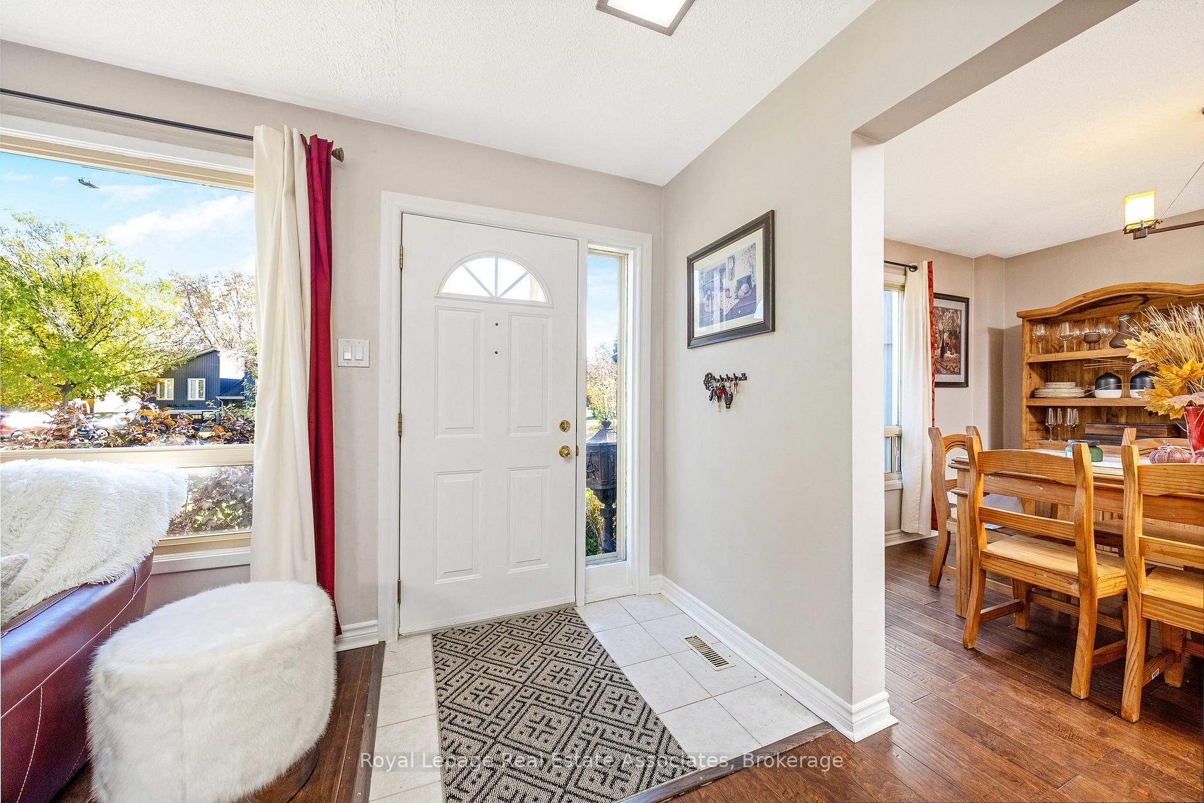
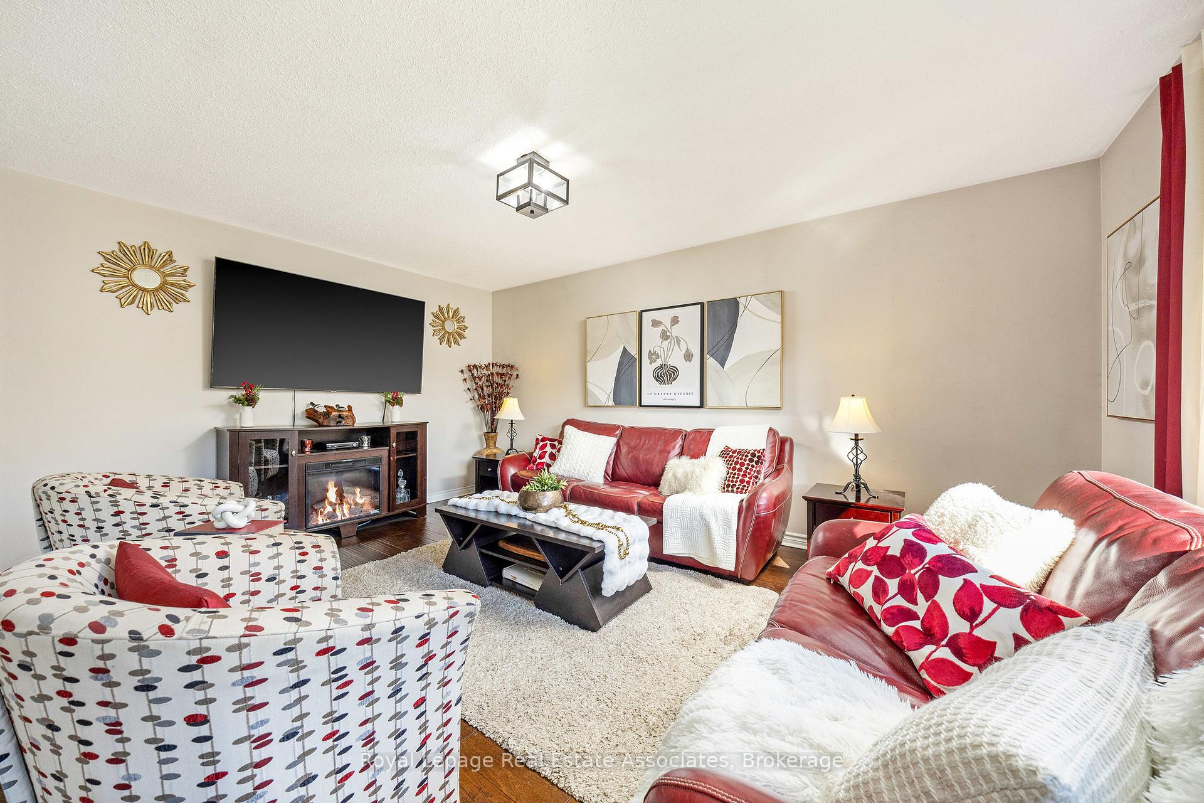 See all 45 photos
Property history
- $1,169,900TerminatedList: 2025-11-06|End: 2026-02-17|103 daysW12515688
Facts and features
- BasementFinished
- Age of home51–99 years
- Price per sq ft~$900
- Water, sewerMunicipal
- Hardwood floors
- Fireplace
- Central air
The homeDetached, Bungalow, Age 51–99 years
- Type: Detached
- Style: Bungalow
- Age: 51–99 years
- Living space: 1,100–1,500 sq ft
- Basement: Finished
- View: Trees/woods
- Waterfront: None
InsideFireplace Yes, wood stove, Hardwood, Ceramic, Lower level
- Fireplace: Yes, wood stove
- Flooring: Hardwood, Ceramic
- Laundry: Lower level
- Features: Auto garage door remote, in-law capability, primary bedroom - main floor, storage, water heater
- Rooms above ground: 5
- Rooms in the basement: 3
- Bedrooms: 2 + 1 in the basement
- Bathrooms: 2
- Kitchens: 1
Outside and lotBrick, aluminum siding, Asphalt shingle, Concrete
- Exterior: Brick, aluminum siding
- Roof: Asphalt shingle
- Foundation: Concrete
- Features: Deck, hot tub, privacy, landscaped
- Other structures: Fence - full, garden shed
- Size: 42.26 × 111.54 ft
- Shape: Pie
- Zoning: Residential
Parking1 Garage, Built-in, Private
- Spaces: 1 Garage
- Garage: Built-in
- Driveway: Private
Heating, water and powerForced air, gas, Central air, Municipal water
- Heating: Forced air, gas
- Cooling: Central air
- Water: Municipal water
- Sewer: Municipal sewer
- Natural gas: Yes
- Hydro: Yes
- Cable: Yes
- Telephone: Yes
Costs and taxesTaxes $6,741 a year, HST included in the price, Hot water tank
- Taxes, 2025: $6,741 a year
- HST: HST included in the price
- Rental items: Hot water tank
Included in the saleFridge, stove, dishwasher, washer, dryer, pool table & all related equipment, hot tub and all related equipment, Wine fridge in dining area, mini freezer in laundry room, fridge in garage
- Included: Fridge, stove, dishwasher, washer, dryer, pool table & all related equipment, hot tub and all related equipment
- Not included: Wine fridge in dining area, mini freezer in laundry room, fridge in garage
NearbyFenced yard, park, public transit, school, rec./commun.centre, place of worship
- Close to: Fenced yard, park, public transit, school, rec./commun.centre, place of worship
Listing detailsW12515688, Terminated, Nov 6, 2025
- MLS® number: W12515688
- Status: Terminated
- Listed on: Nov 6, 2025
- Days on market: 103
- Updated: Feb 17, 2026
- Possession: 60-89 days
- Occupied by: Owner
- Listing brokerage: Royal Lepage Real Estate Associates
About this home
63 Bow River Crescent, Mississauga (Streetsville), ON L5N 1J1
Rare Opportunity to own on highly sought after street!! Charming SE facing, Sun-filled Bungalow with Private Bkyd Oasis! Welcome to this beautifully maintained 3 bdrm, 2 bath home, offering comfort, character, and a wonderful sense of privacy. Nestled on a generous pie shaped lot in a sought-after village within the city, this home perfectly blends small town charm with modern convenience. A warm welcome awaits you with a beautiful decorative stone wall bordering the front hall, kitchen and Liv Rm. Kitchen opening to the dining area, boasts a movable island, S/S appl, and a stylish coffee station, making it ideal for both everyday living and entertaining. The bright solarium/mudroom, located off the kitchen, doubles as a second front entrance and walks out to the expansive private deck and inviting hot tub, creating seamless indoor-outdoor flow. Large great room is perfect for family nights and entertaining, while gorgeous hardwood floors throughout the main floor add warmth and timeless appeal. King Size Primary Bdrm featuring hdwd flrs, custom storage/closet cabinetry, o/looking the bkyd. Large main bath with soaker tub, shower, vanity with plenty of storage and LAUNDRY CHUTE! Generous 2nd bdrm on main flr. The finished basement offers impressive extra space with a rec room featuring a wood-burning stove, bar, pool table, gaming area, third bdrm, and a secret hidden den/office. A 2nd full bath, generous laundry room, and ample storage complete this versatile lower level.Outside, the fully fenced backyard is your private retreat, complete with a deck, hot tub, fire pit and mature trees - the perfect setting for year-round enjoyment. Ideally located close to schools, parks, trails, restaurants, shops, & all amenities, with quick 4 min access to Hwy 401 & GO Train. This exceptional bungalow truly offers the best of both worlds - peaceful village living within city limits, with space, comfort, and convenience at every turn. 4 car parking in driveway. Single car garage
Ask about this home
A HOMEH agent will answer your questions about this home.
Around this home
Daily convenience, out of 100, from the distances below
Schools nearby
School rating, out of 10.
Helpful calculators
Your HOMEH agent

"Priced 20% over the Hestimate. I would see it this week."