

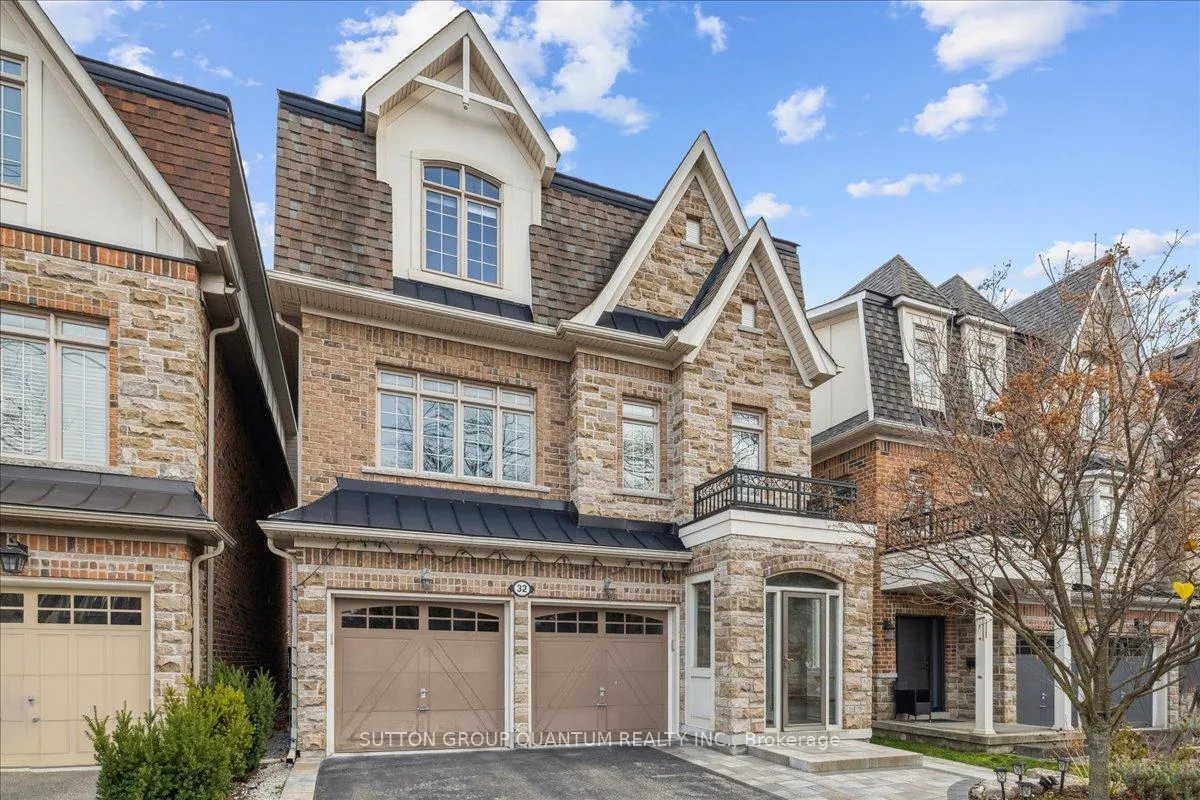
32 Harborn Road
32 Harborn Road
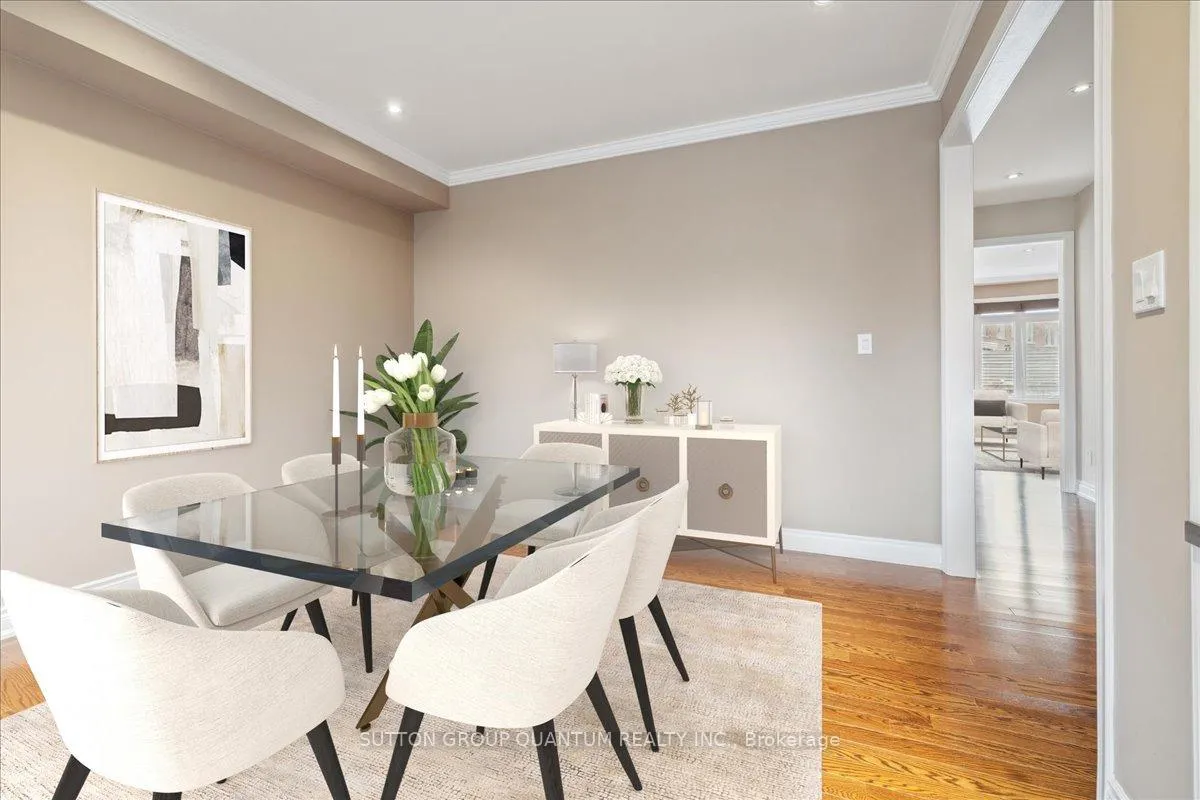 See all 40 photos
Property history
Facts and features
- BasementFinished
- Lease term12 months
- FurnishedUnfurnished
- LaundryRoom, sink
- Fireplace
- Central air
The homeDetached, 3-storey, 3,000–3,500 sq ft
- Type: Detached
- Style: 3-storey
- Living space: 3,000–3,500 sq ft
- Basement: Finished, full
InsideFireplace Yes, Laundry room, sink, main level, Auto garage door remote, bar fridge, carpet free, storage
- Fireplace: Yes
- Laundry: Laundry room, sink, main level
- Features: Auto garage door remote, bar fridge, carpet free, storage
- Rooms above ground: 6
- Rooms in the basement: 1
- Bedrooms: 4
- Bathrooms: 6
- Kitchens: 1
- Family room: Yes
Outside and lotBrick, Asphalt shingle, Concrete
- Exterior: Brick
- Roof: Asphalt shingle
- Foundation: Concrete
- Features: Awnings, deck, landscape lighting, patio
- Other structures: Garden shed
Parking2 Garage, Attached, Private double
- Spaces: 2 Garage
- Garage: Attached
- Driveway: Private double
Heating, water and powerForced air, gas, Central air, Municipal water
- Heating: Forced air, gas
- Cooling: Central air
- Water: Municipal water
- Sewer: Septic
Rent and termsRent $5,100 a month, Entire property, Unfurnished
- Rent: $5,100 a month
- Space for rent: Entire property
- Furnished: Unfurnished
- Lease: 12 months
- Paid: Monthly
- Rent includes: Building maintenance, parking
- Deposit: Required
- Credit check: Required
- Employment letter: Required
- Rental application: Required
- References: Required
IncludedLandlord will continue to pay for home monitoring system (keypads at entry) which can be used by tenants.
- Included: Landlord will continue to pay for home monitoring system (keypads at entry) which can be used by tenants.
NearbyPublic transit, school, fenced yard, golf
- Close to: Public transit, school, fenced yard, golf
Listing detailsW12812832, Rented, Feb 23, 2026
- MLS® number: W12812832
- Status: Rented
- Listed on: Feb 23, 2026
- Days on market: 73
- Updated: May 7, 2026
- Possession: 2026-04-01 / Immediate
- Occupied by: Tenant
- Listing brokerage: SUTTON GROUP QUANTUM REALTY INC.
About this home
32 Harborn Road, Mississauga (Cooksville), ON L5B 1A4
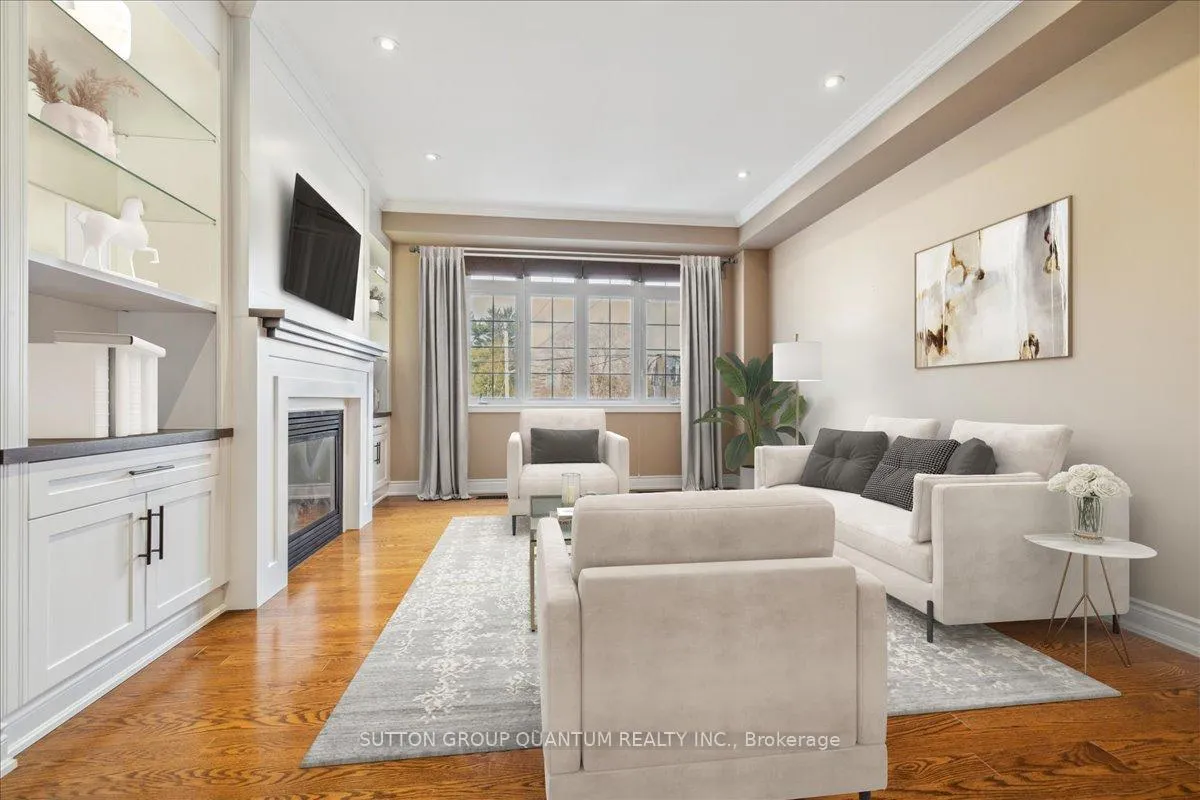
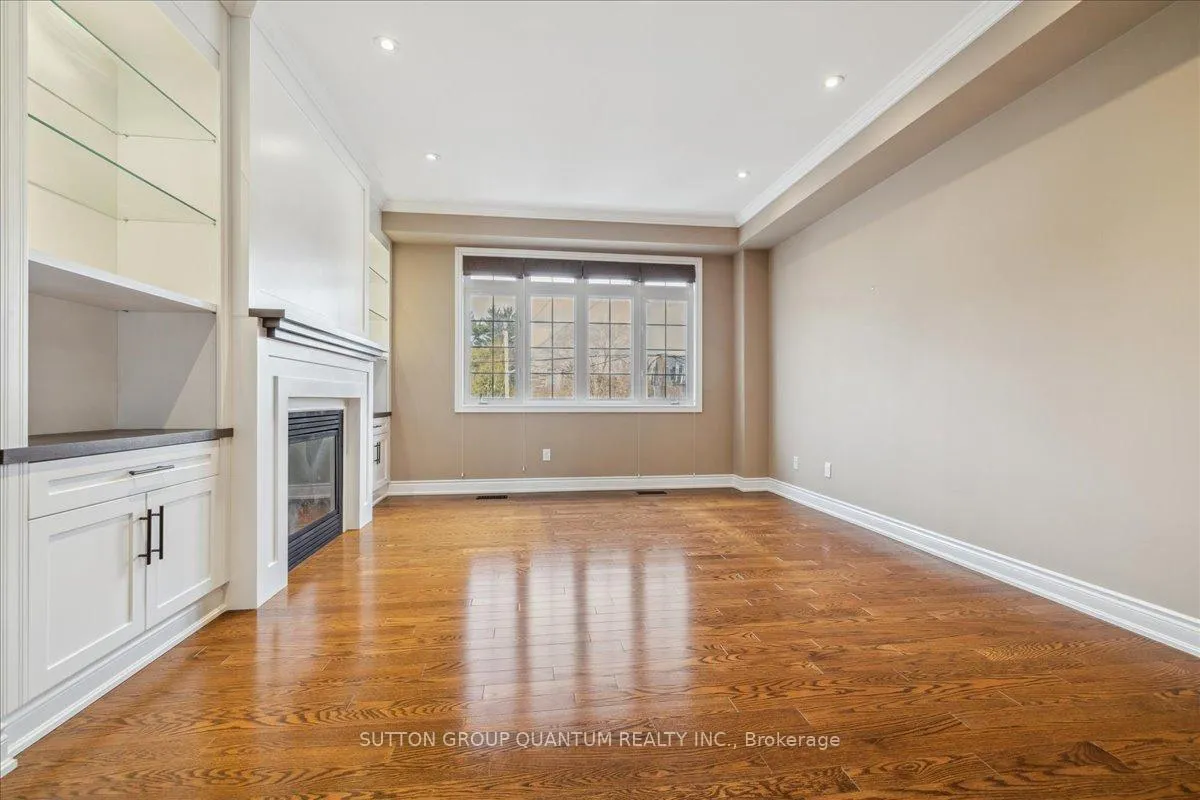
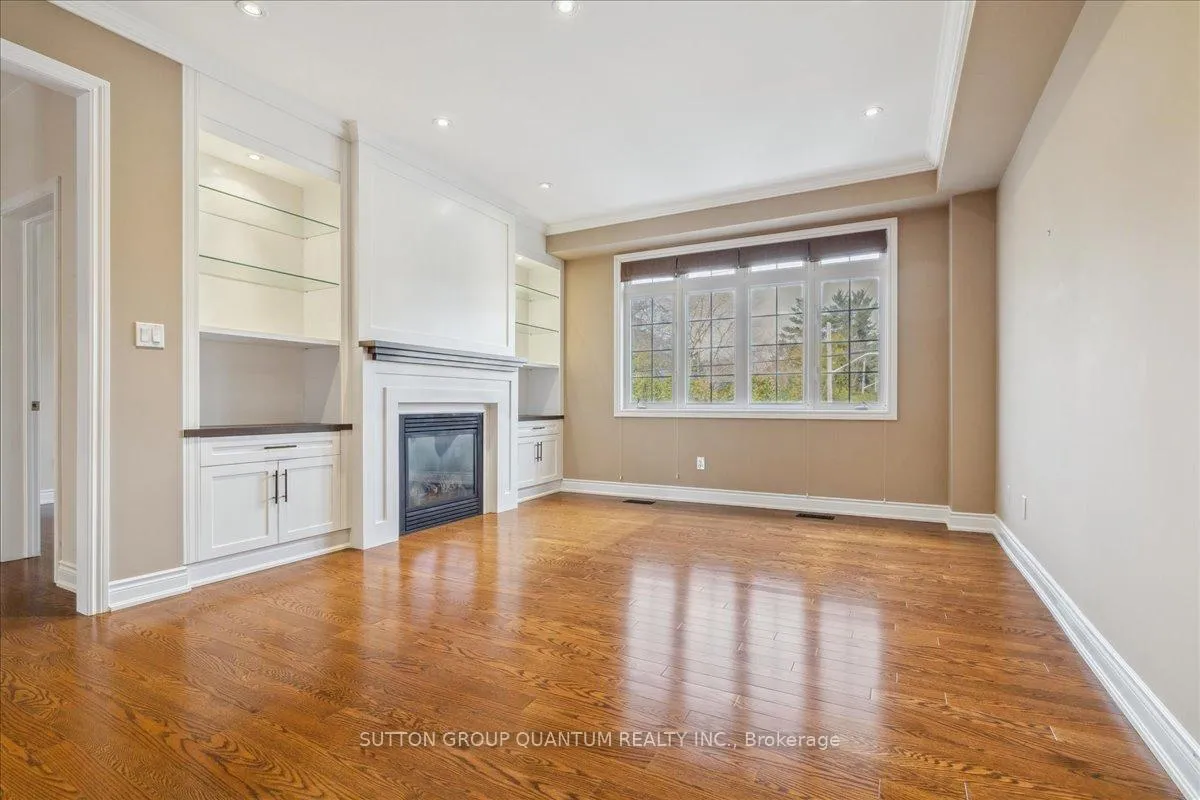
This gorgeous property is located in Cooksville, within the highly sought-after Gordon Woods community. Just minutes from Trillium/Mississauga Hospital, the QEW, and public transit, this stunning 3-story detached home is situated in an excellent school district. Boasting 4+1bedrooms, 6 bathrooms, and a fully finished basement, this home offers 4,000 sq ft of luxurious living space. The property features a spacious kitchen with built-in appliances, a large island, an eat-in area, and a walkout to the balcony, complete with a convenient gas line hookup for your BBQ. The great room is perfect for large family gatherings, while the formal living and separate dining rooms are ideal for entertaining. A bright, airy den on the same floor could also serve as a 5th bedroom. The upper floor features the primary bedroom, which offers a luxurious retreat with a large ensuite bathroom and a generous walk-in closet. Three additional bedrooms and two more bathrooms make this level perfect for growing families. All bedrooms are equipped with hardwood floors and custom closet organizers. The ground floor boasts a separate laundry room, a full bathroom, and a spacious living area with a kitchenette featuring a sink, dishwasher, fridge, cabinetry, built-in TV, and fireplace. This level also offers a walkout to the beautifully hardscaped backyard, complete with feature lighting and an awning to provide shade on hot summer days. The fully finished basement includes an additional office space, a large recreation room, a wet bar, a full bathroom, and ample storage throughout. Perfect for families, remote workers, and commuters alike, this expansive home is a must-see! **EXTRAS** Chattels which may be used by tenants during occupancy: shed, awning, trellis (backyard), closet organizers, B/I TV (ground floor).
Ask about this home
A HOMEH agent will answer your questions about this home.
Around this home
Daily convenience, out of 100, from the distances below
Schools nearby
School rating, out of 10.
Helpful calculators
Your HOMEH agent

"I would see it this week."