

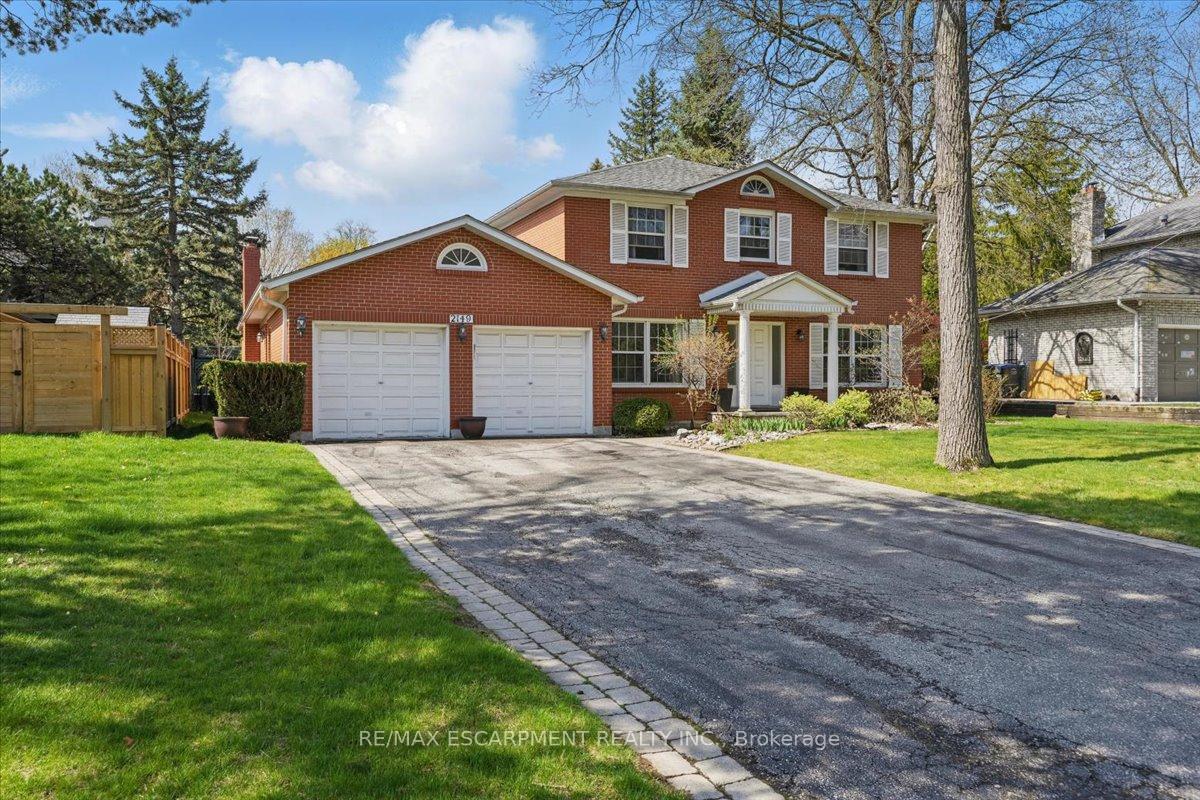
2149 Kawartha Crescent
2149 Kawartha Crescent
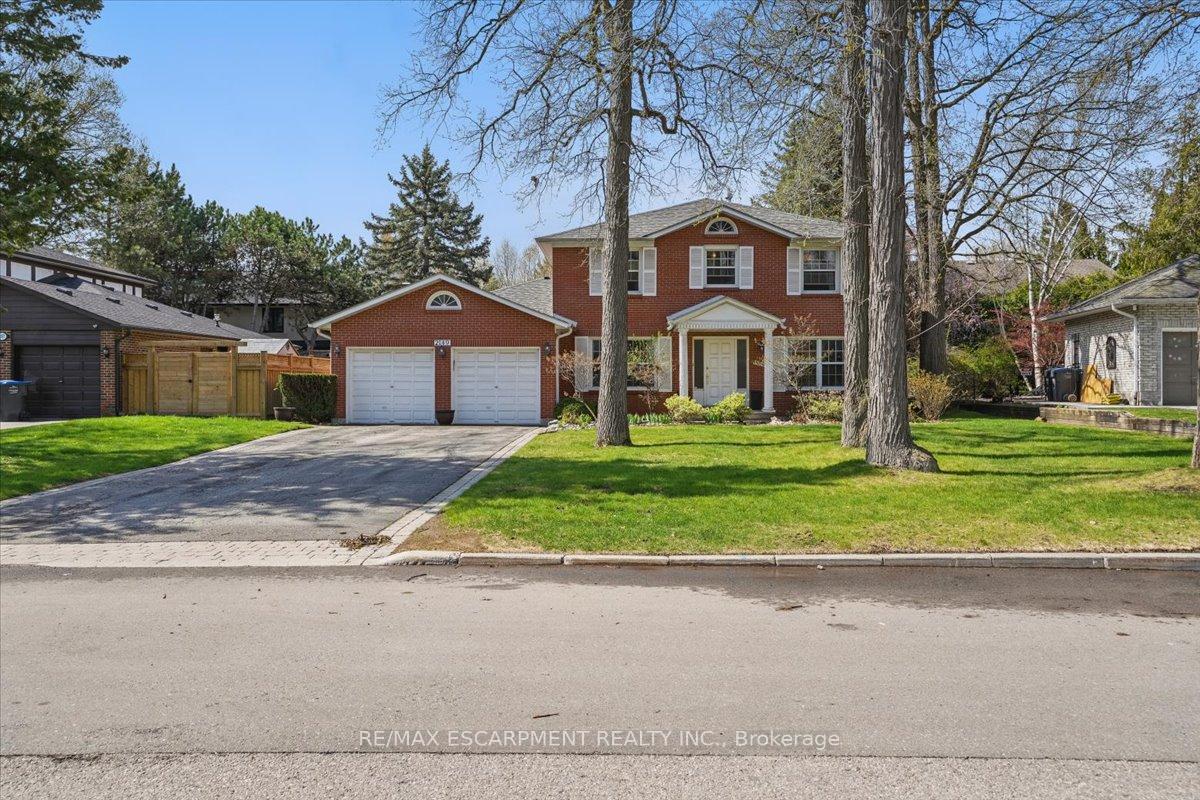
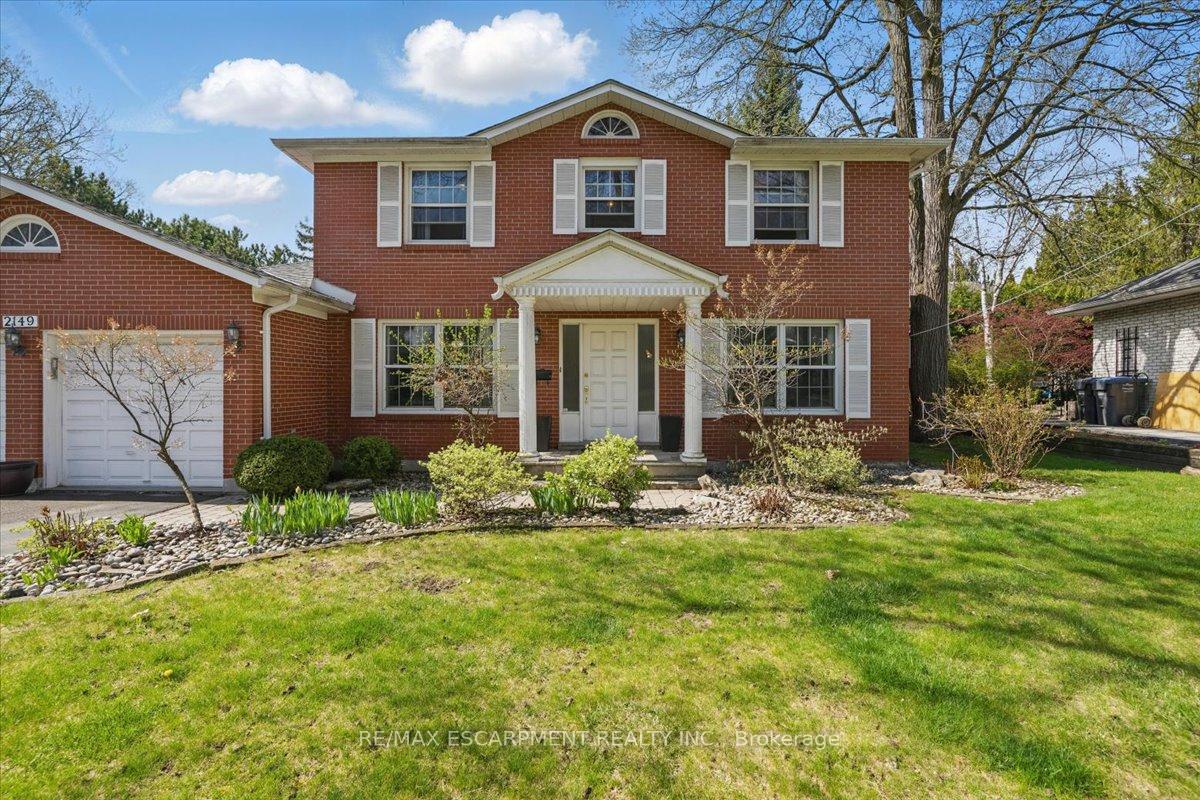
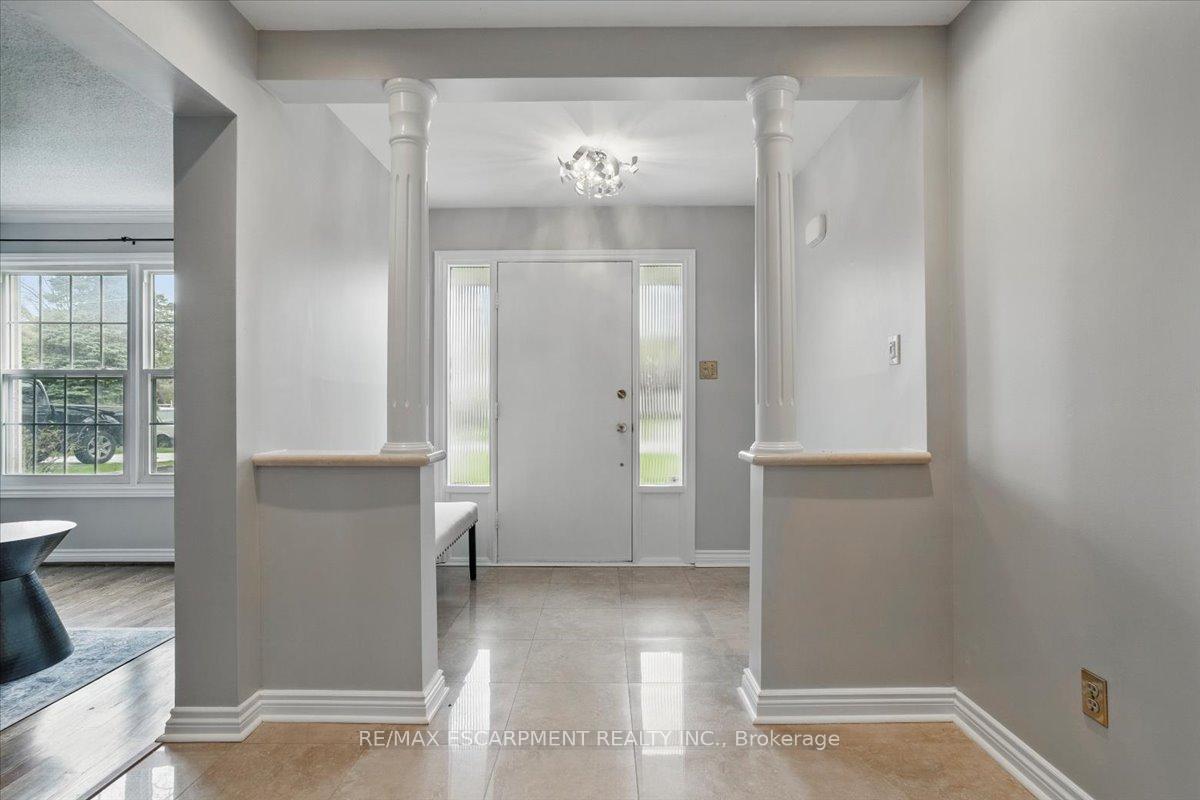
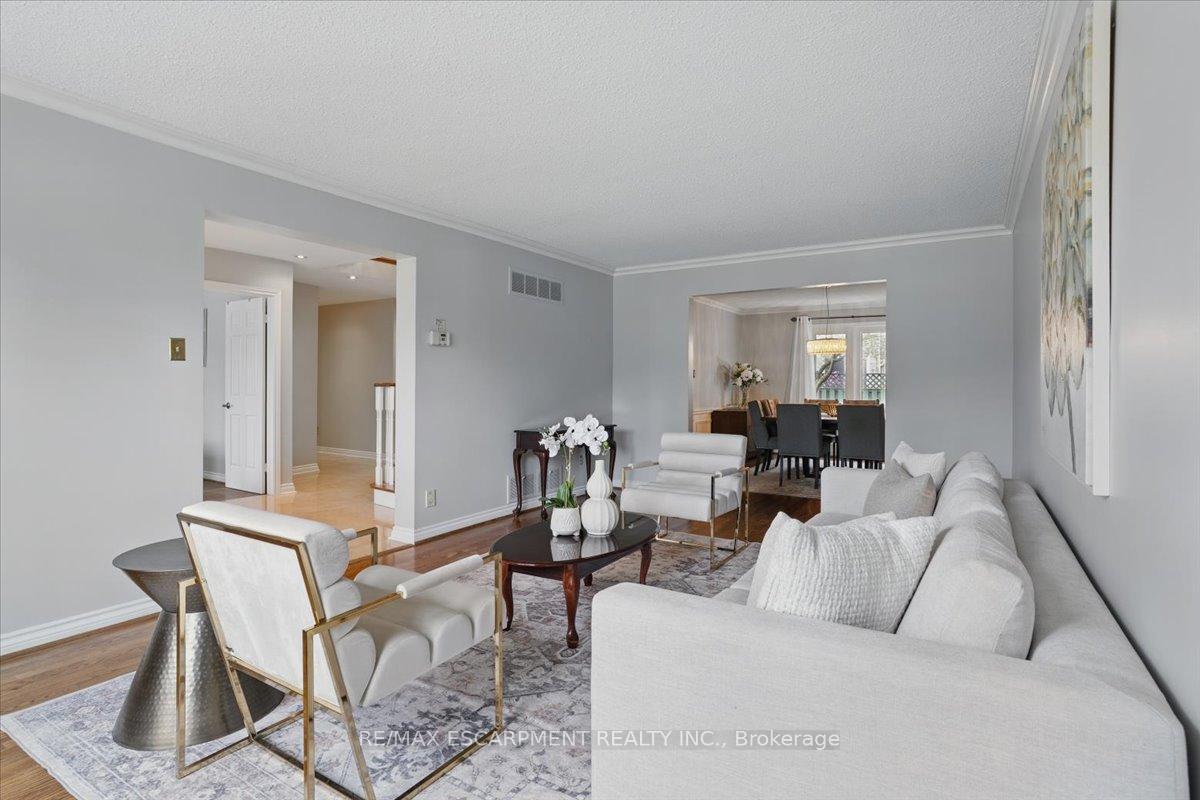 See all 44 photos
Property history
- $2,149,000ExpiredList: 2025-05-09|End: 2025-08-09|92 daysW12138319
Facts and features
- BasementUnfinished
- Age of home31–50 years
- Price per sq ft~$781
- Water, sewerMunicipal
- Hardwood floors
- Fireplace
- Central air
The homeDetached, 2-storey, Age 31–50 years
- Type: Detached
- Style: 2-storey
- Age: 31–50 years
- Living space: 2,500–3,000 sq ft
- Basement: Unfinished
- View: Garden
InsideFireplace Yes, wood, Tile, Hardwood, Broadloom, Main level
- Fireplace: Yes, wood
- Flooring: Tile, Hardwood, Broadloom
- Laundry: Main level
- Features: Auto garage door remote, central vacuum, garburator, generator - full, storage, water softener, water heater owned
- Rooms above ground: 8
- Rooms in the basement: 4
- Bedrooms: 4
- Bathrooms: 3
- Kitchens: 1
- Family room: Yes
Outside and lotBrick, Asphalt shingle, Block
- Exterior: Brick
- Roof: Asphalt shingle
- Foundation: Block
- Features: Patio, porch
- Size: 75 × 110 ft
Parking2 Garage, Attached, Private
- Spaces: 2 Garage
- Garage: Attached
- Driveway: Private
Heating, water and powerForced air, gas, Central air, Municipal water
- Heating: Forced air, gas
- Cooling: Central air
- Water: Municipal water
- Sewer: Municipal sewer
Costs and taxesTaxes $10,897 a year, HST included in the price
- Taxes, 2025: $10,897 a year
- HST: HST included in the price
Included in the saleLight fixtures, fridge, stove, dishwasher, window coverings
- Included: Light fixtures, fridge, stove, dishwasher, window coverings
NearbyFenced yard, golf, park, place of worship, school
- Close to: Fenced yard, golf, park, place of worship, school
Listing detailsW12138319, Expired, May 9, 2025
- MLS® number: W12138319
- Status: Expired
- Listed on: May 9, 2025
- Days on market: 92
- Updated: Aug 9, 2025
- Possession: 60-89 days
- Occupied by: Owner
- Listing brokerage: RE/MAX ESCARPMENT REALTY INC.
About this home
2149 Kawartha Crescent, Mississauga (Sheridan), ON L5H 3P8
Welcome to 2149 Kawartha Cres., a stately 2-storey home in the prestigious Sheridan community of Mississauga. Boasting 4 spacious bedrooms, this elegant residence features all of the elements that go into a true executive home. The updated kitchen flows seamlessly into both the eat-in area & living room with the more formal dining & family rooms located on the other end of the home & creating the perfect balance of space for entertaining & everyday living. The handy main floor office adds further versatility & function to the thoughtful layout. Upstairs, the primary suite is a luxurious retreat, offering a beautifully updated ensuite with a standalone tub & refined finishes. The remaining bedrooms offer large closets, brand new carpeting & bright picture windows for maximum daylight. The large unfinished basement offers endless potential for a custom renovation - whether a home gym, rec room, or additional living space. Enjoy the serenity of this quiet enclave, just minutes from the renowned Mississauga Golf & Country Club, top-rated schools, parks, & major hghwys. Move-in ready, this home combines timeless character with modern comforts in one of Mississauga's most desirable neighborhoods. Water heater owned, Features a Reverse Osmosis Water Softener, Home Features a Generex Full Generator.
Ask about this home
A HOMEH agent will answer your questions about this home.
Around this home
Daily convenience, out of 100, from the distances below
Schools nearby
School rating, out of 10.
Helpful calculators
Your HOMEH agent

"I would see it this week."