

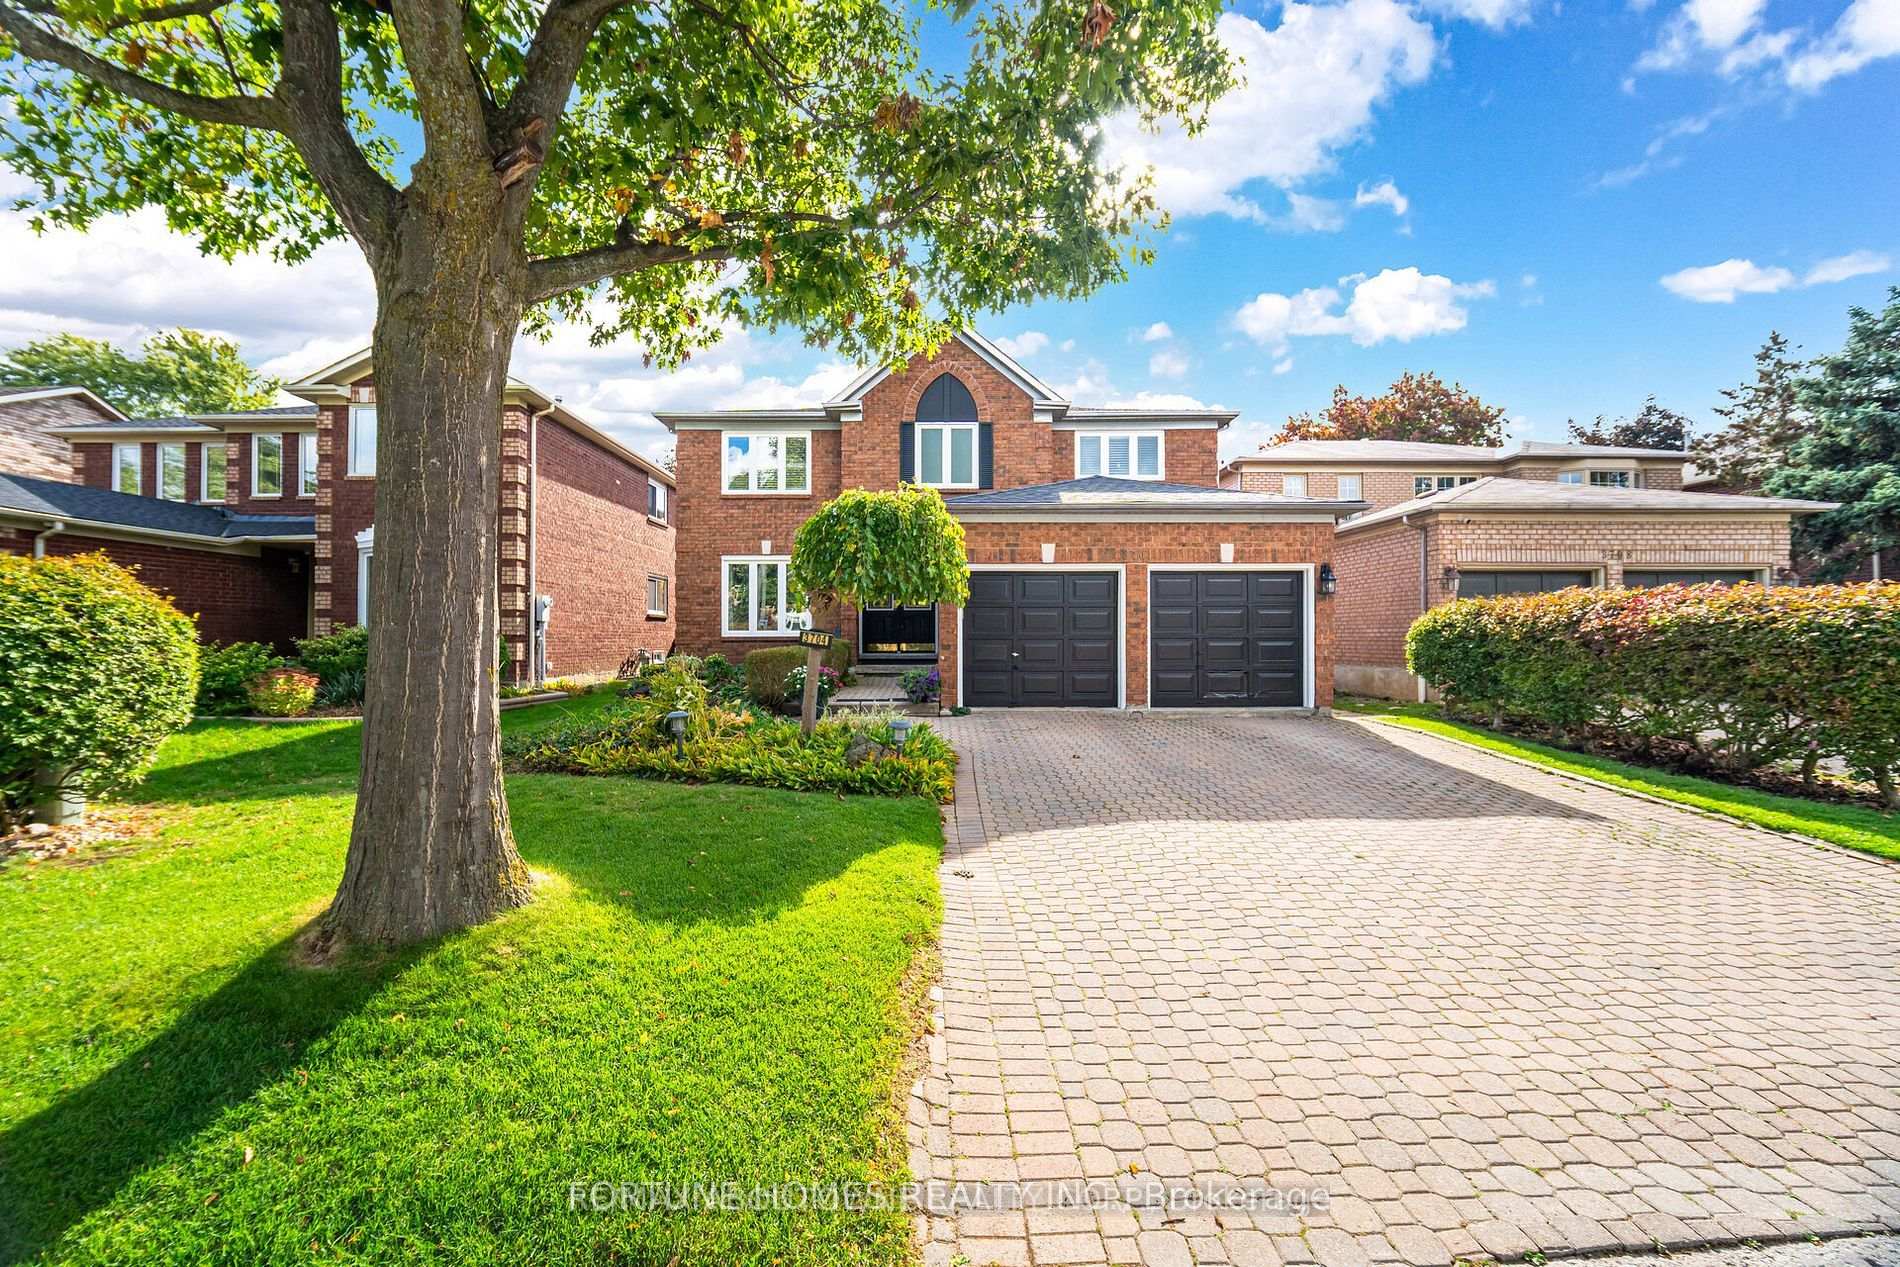
3704 Ketchum Court E
3704 Ketchum Court E
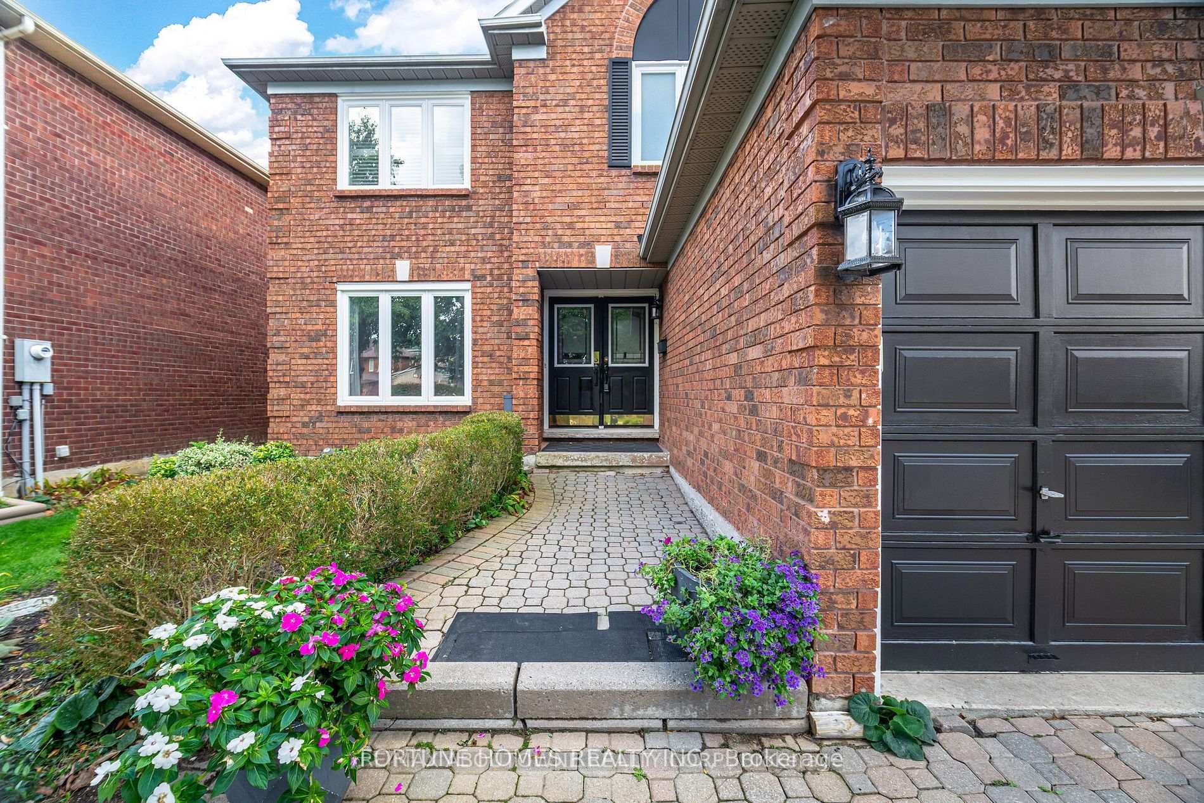
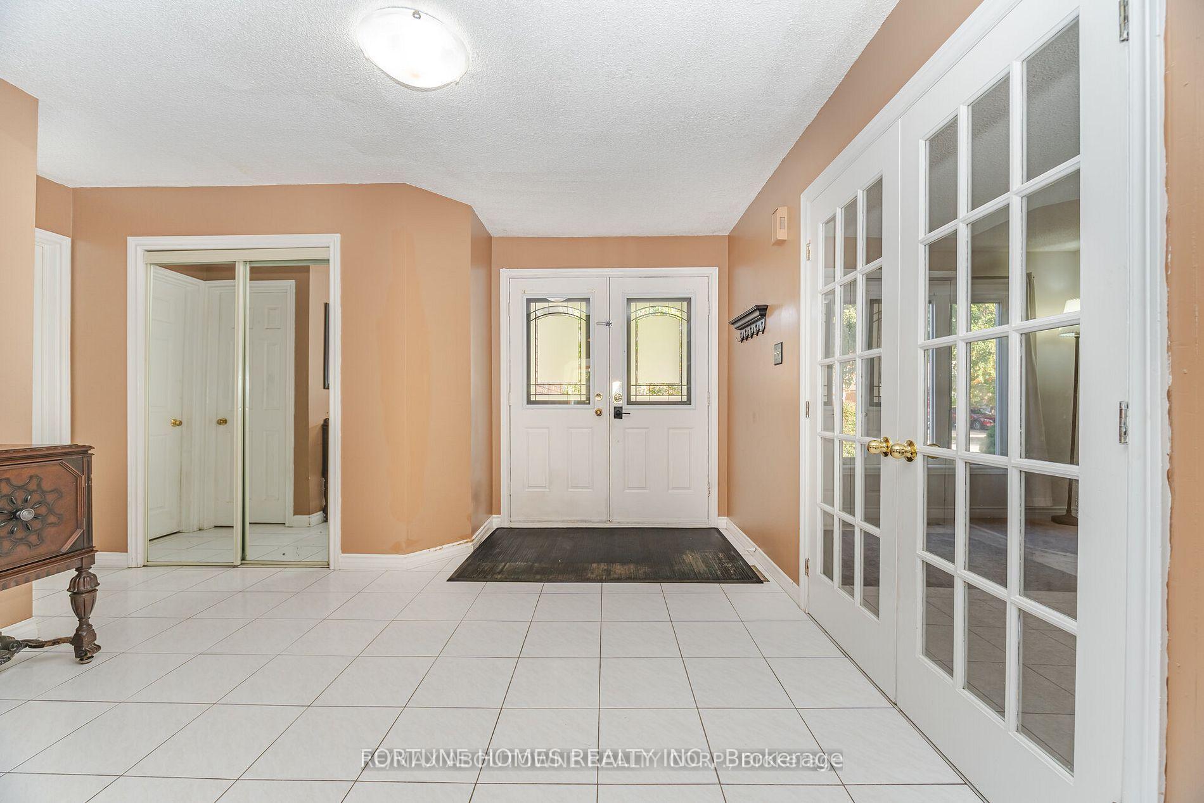
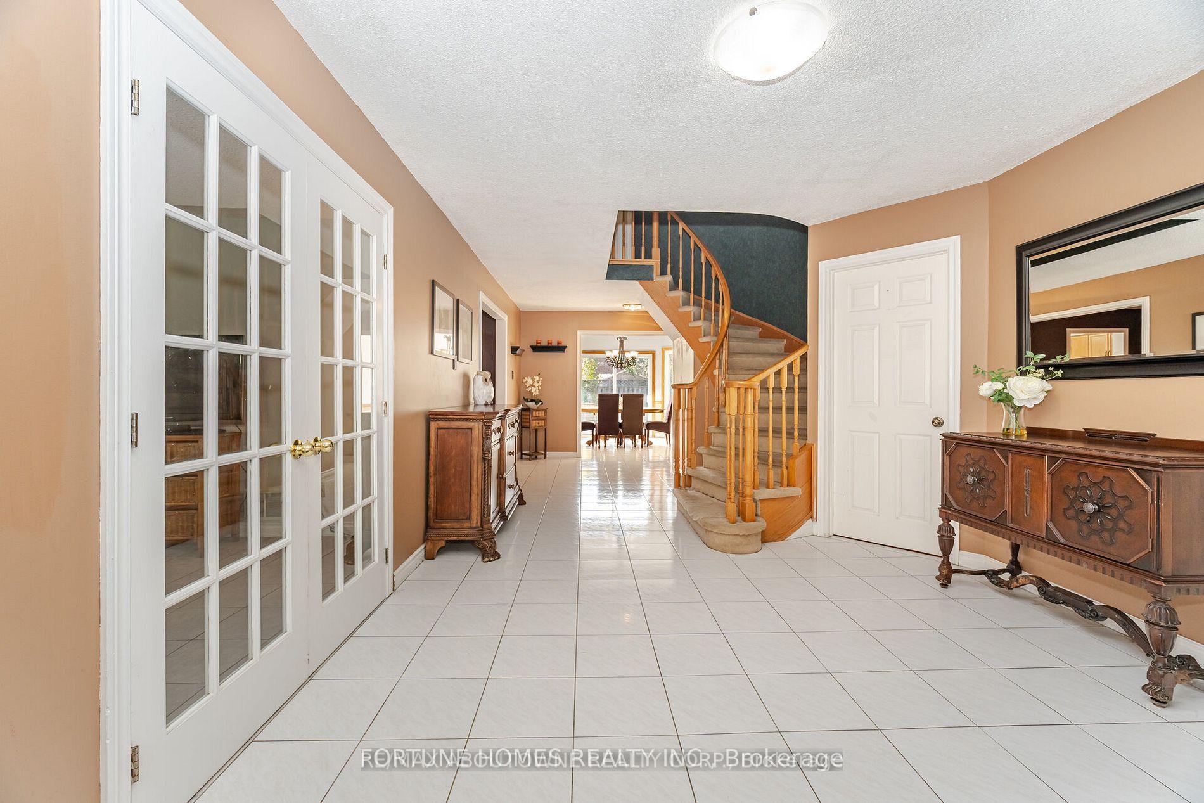
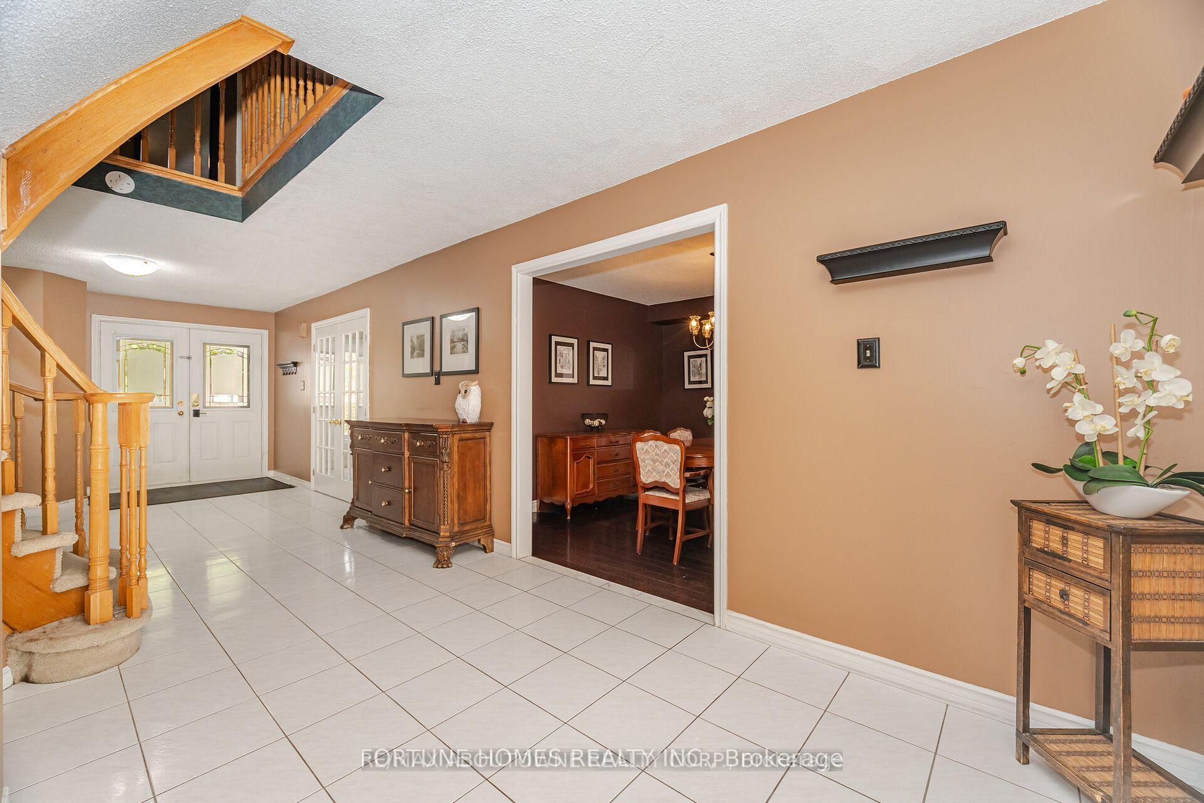 See all 48 photos
Property history
Facts and features
- BasementPart finished
- Lot size46 × 120 ft
- Lease term12 months
- FurnishedUnfurnished
- Fireplace
- Central air
- Inground pool
The homeDetached, 2-storey, Age 31–50 years
- Type: Detached
- Style: 2-storey
- Age: 31–50 years
- Living space: 3,000–3,500 sq ft
- Basement: Partially finished
- Special designation: Accessibility
InsideFireplace Yes, Ensuite, lower level, Auto garage door remote, sauna
- Fireplace: Yes
- Laundry: Ensuite, lower level
- Features: Auto garage door remote, sauna
- Rooms above ground: 6
- Rooms in the basement: 3
- Bedrooms: 4 + 2 in the basement
- Bathrooms: 4
- Kitchens: 1
- Family room: Yes
Outside and lotBrick, Asphalt shingle, Concrete
- Exterior: Brick
- Roof: Asphalt shingle
- Foundation: Concrete
- Pool: Inground
- Size: 46.06 × 119.75 ft
Parking2 Garage, Attached, Available, private
- Spaces: 2 Garage
- Garage: Attached
- Driveway: Available, private
Heating, water and powerForced air, gas, Central air, Municipal water
- Heating: Forced air, gas
- Cooling: Central air
- Water: Municipal water
- Sewer: Municipal sewer
- Hydro: No
- Cable: No
- Telephone: No
Rent and termsRent $4,500 a month, Entire property, Unfurnished
- Rent: $4,500 a month
- Space for rent: Entire property
- Furnished: Unfurnished
- Lease: 12 months
- Rent includes: Other
- Deposit: Required
- Credit check: Required
- Employment letter: Required
- Rental application: Required
- References: Required
- Rental items: Na
IncludedStove, fridge, washer dryer, N/a
- Included: Stove, fridge, washer dryer
- Not included: N/a
Listing detailsW12662294, Rented, Jan 5, 2026
- MLS® number: W12662294
- Status: Rented
- Listed on: Jan 5, 2026
- Days on market: 35
- Updated: Feb 9, 2026
- Possession: 2026-01-05 / Immediate
- Occupied by: Vacant
- Listing brokerage: FORTUNE HOMES REALTY INC.
About this home
3704 Ketchum Court E, Mississauga (Erin Mills), ON L5L 4S4
Very spacious 4-bedroom home with a partially finished basement offering 2 additional bedrooms. Enjoy luxury features including a private pool and sauna. Open and bright living areas throughout the house provide plenty of space for families or professionals seeking comfort and convenience. Enjoy the convenience of a main floor laundry room, a practical mud room extension, and parking for up to 6 vehicles. The west-facing backyard is a true highlight - complete with a fabulous pool - it's the ideal setting for summer relaxation and gatherings.
Ask about this home
A HOMEH agent will answer your questions about this home.
Around this home
Daily convenience, out of 100, from the distances below
Schools nearby
School rating, out of 10.
Helpful calculators
Your HOMEH agent

"I would see it this week."