

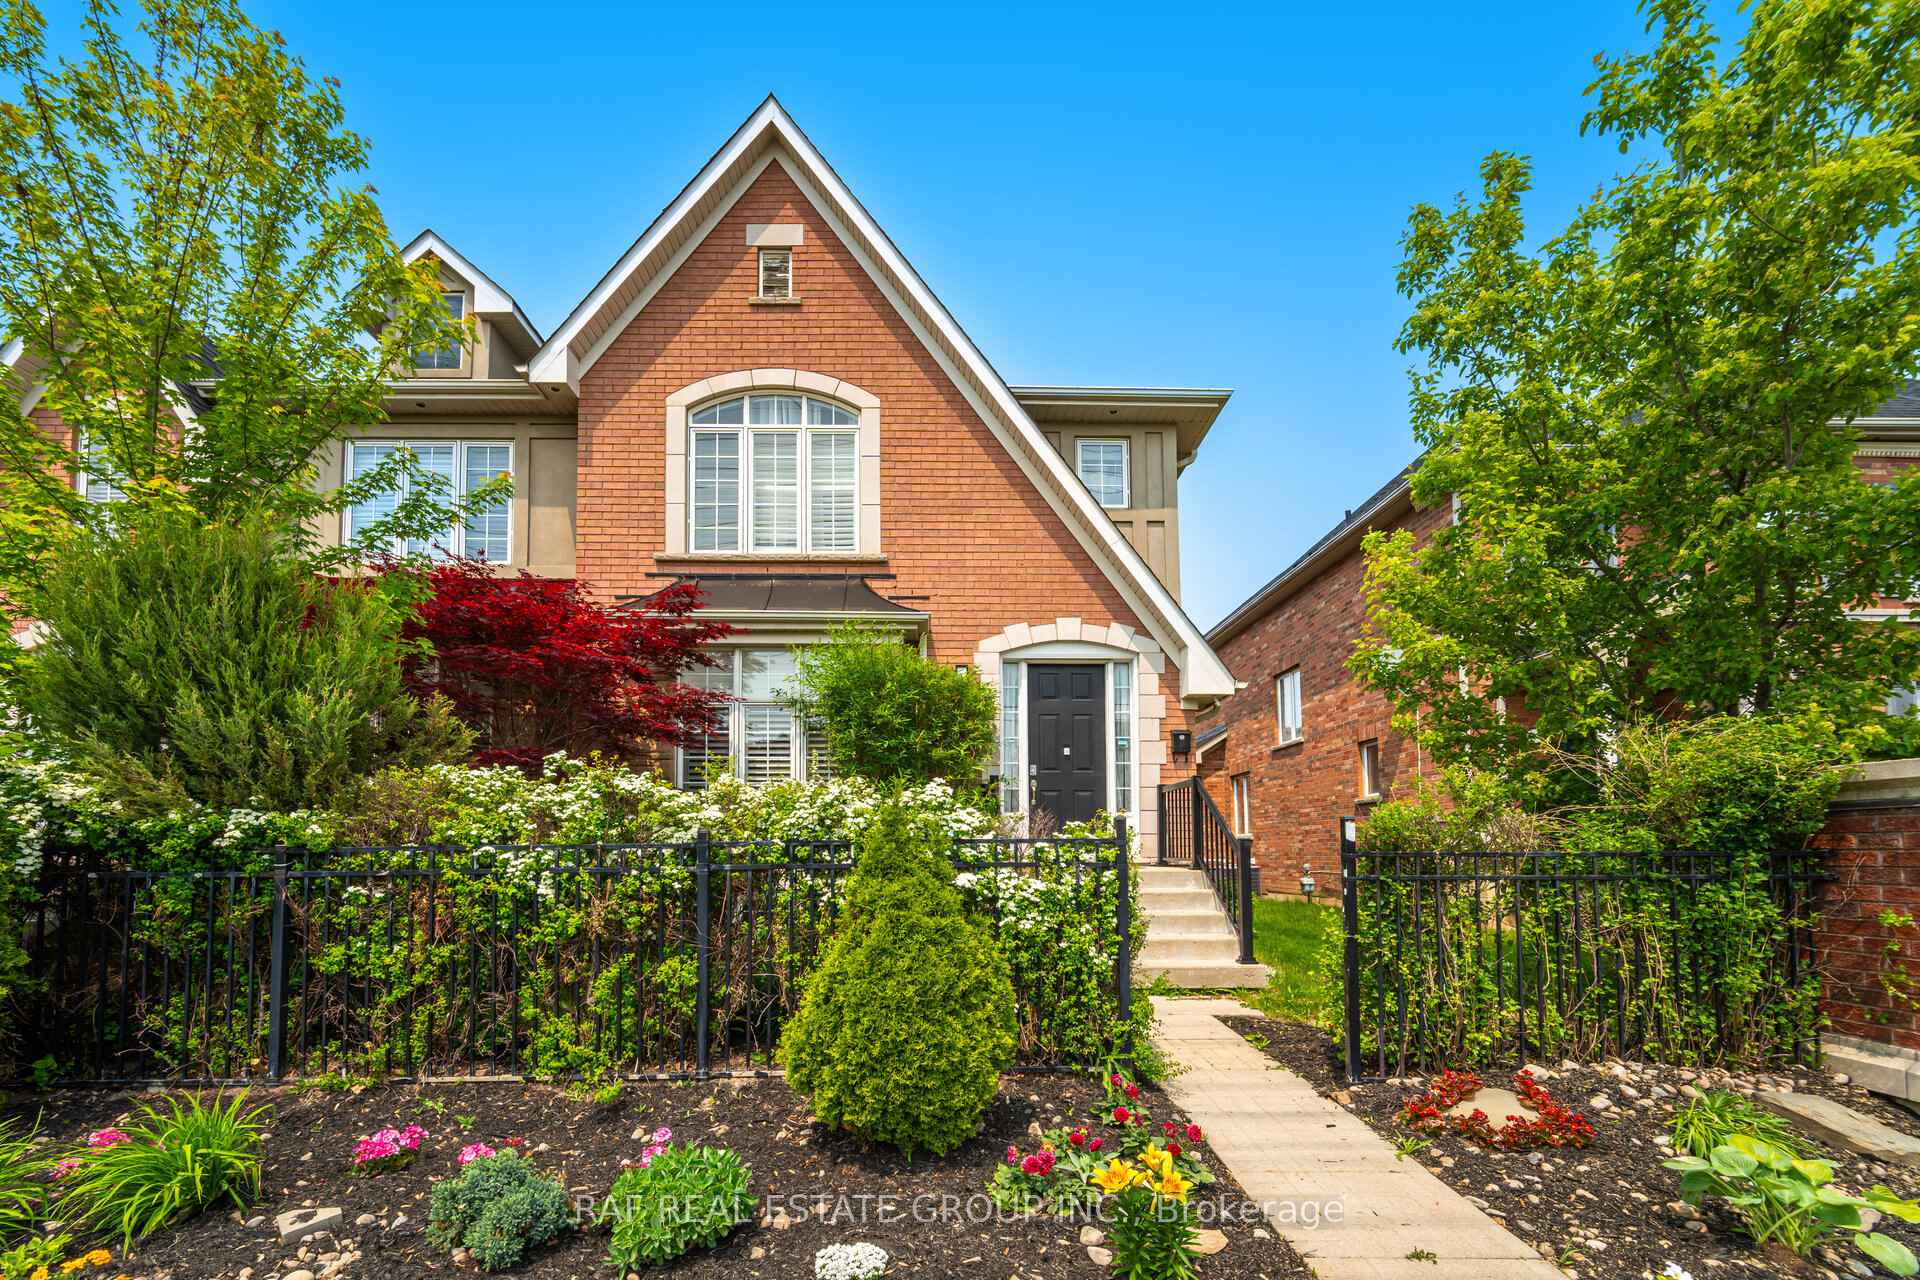
3401 Eglinton Avenue W
3401 Eglinton Avenue W
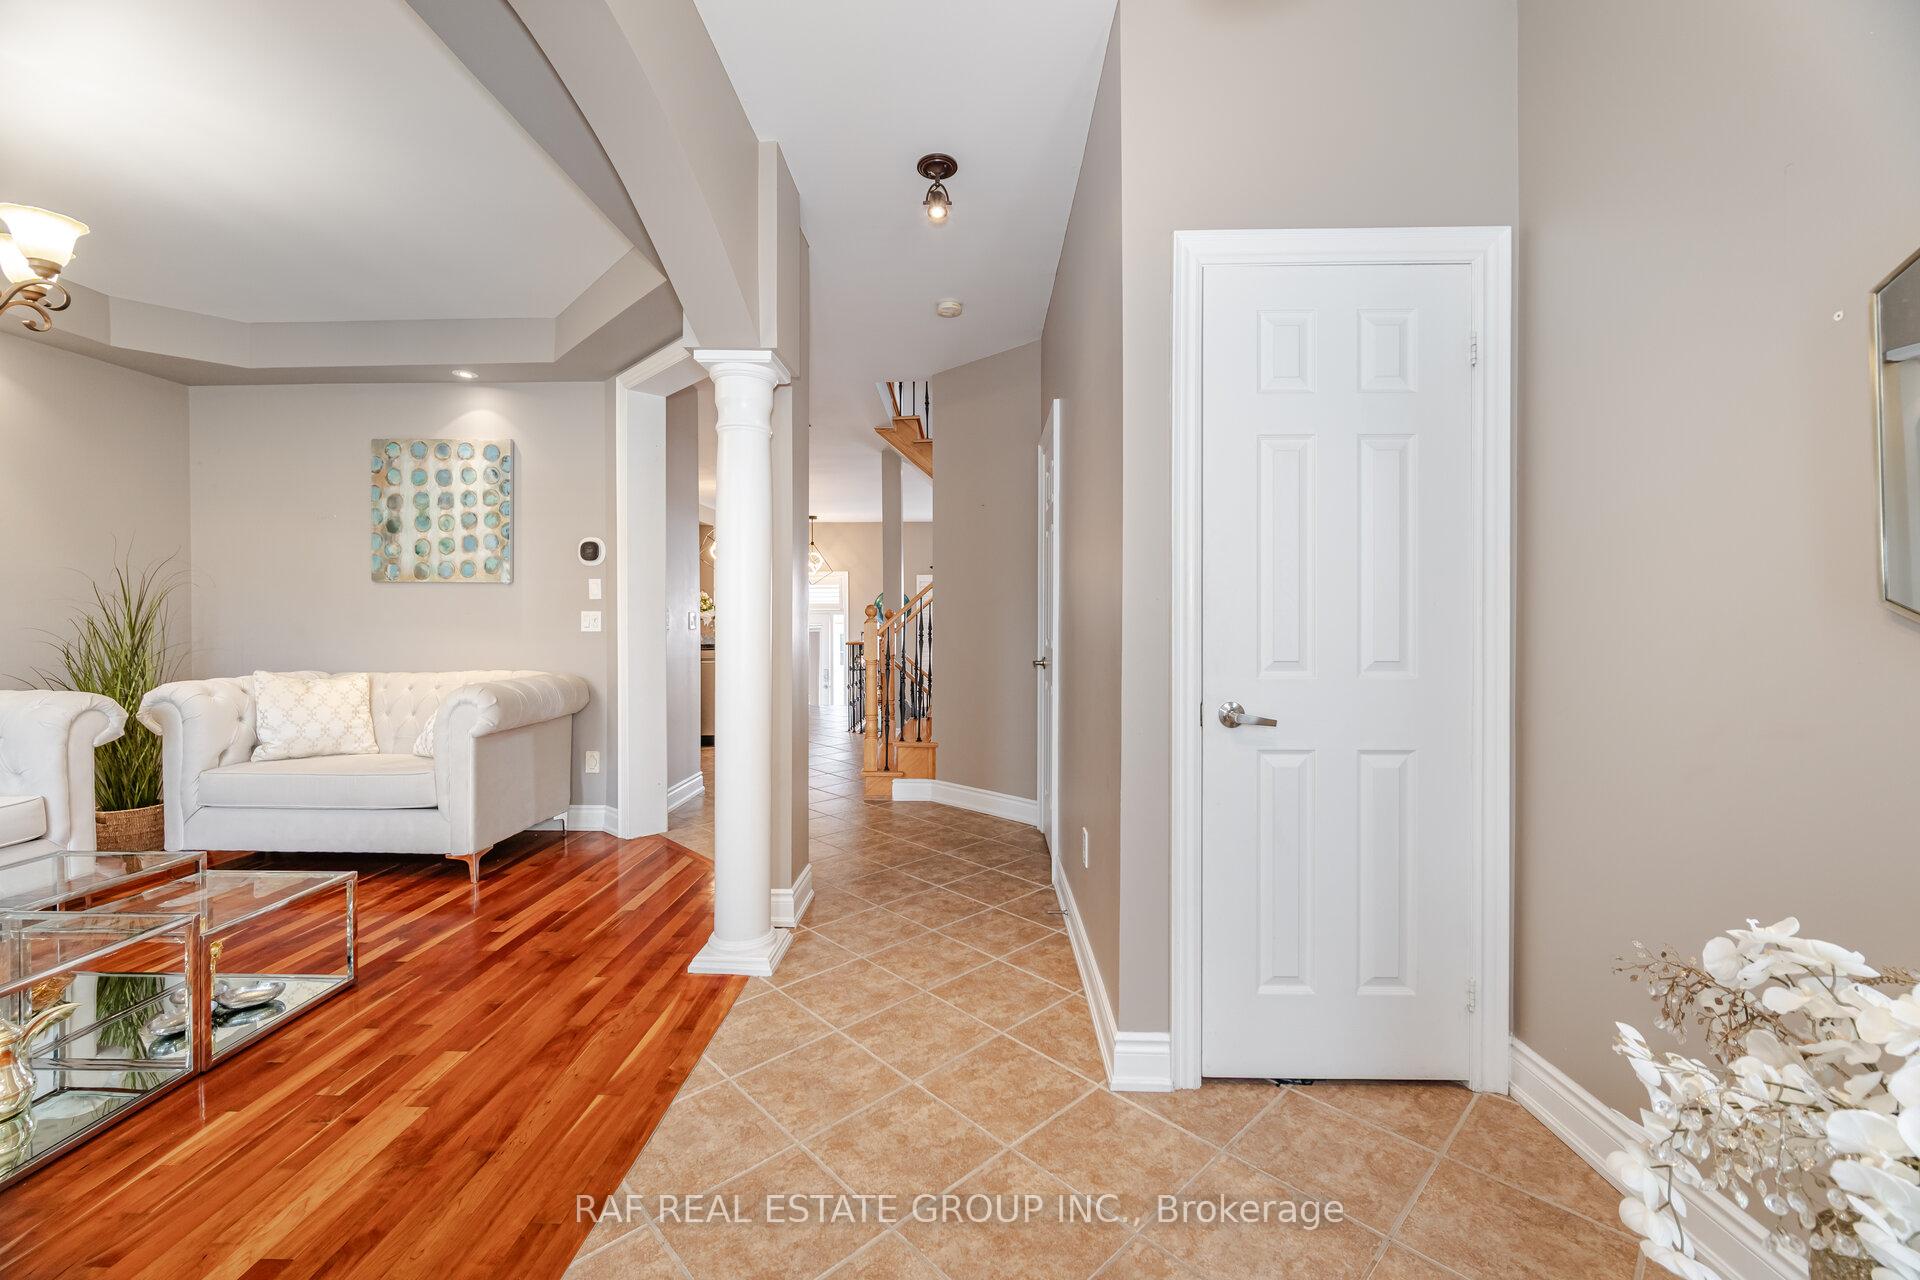 See all 48 photos
Property history
- $1,079,000TerminatedList: 2025-06-05|End: 2025-08-09|65 daysW12201043
Facts and features
- BasementFinished
- Price per sq ft~$617
- Water, sewerMunicipal
- HeatingForced air
- Fireplace
- Central air
The homeFreehold Townhouse, 2-storey, 1,500–2,000 sq ft
- Type: Freehold Townhouse
- Style: 2-storey
- Living space: 1,500–2,000 sq ft
- Basement: Finished, full
InsideFireplace Yes, family room, Upper level, Central vacuum
- Fireplace: Yes, family room
- Laundry: Upper level
- Features: Central vacuum
- Rooms above ground: 9
- Rooms in the basement: 1
- Bedrooms: 3 + 1 in the basement
- Bathrooms: 4
- Kitchens: 1
- Family room: Yes
Outside and lotBrick, Asphalt shingle, Concrete
- Exterior: Brick
- Roof: Asphalt shingle
- Foundation: Concrete
- Other structures: Gazebo
- Size: 27.34 × 108.43 ft
Parking2 Garage, Detached
- Spaces: 2 Garage
- Garage: Detached
Heating, water and powerForced air, gas, Central air, Municipal water
- Heating: Forced air, gas
- Cooling: Central air
- Water: Municipal water
- Sewer: Municipal sewer
Costs and taxesTaxes $6,493 a year, HST included in the price, Hot water tank
- Taxes, 2025: $6,493 a year
- HST: HST included in the price
- Rental items: Hot water tank
- Under contract: Hot water heater
Included in the saleStainless steel fridge, stove, dishwasher, microwave, washer & dryer, gazebo in the backyard, Patio furniture, bbq, firepit
- Included: Stainless steel fridge, stove, dishwasher, microwave, washer & dryer, gazebo in the backyard
- Not included: Patio furniture, bbq, firepit
NearbyHospital, park, public transit, school, library
- Close to: Hospital, park, public transit, school, library
Listing detailsW12201043, Terminated, Jun 5, 2025
- MLS® number: W12201043
- Status: Terminated
- Listed on: Jun 5, 2025
- Days on market: 65
- Updated: Aug 9, 2025
- Possession: 2025-09-01 / Flexible
- Occupied by: Owner
- Listing brokerage: RAF REAL ESTATE GROUP INC.
About this home
3401 Eglinton Avenue W, Mississauga (Churchill Meadows), ON L5M 7W9
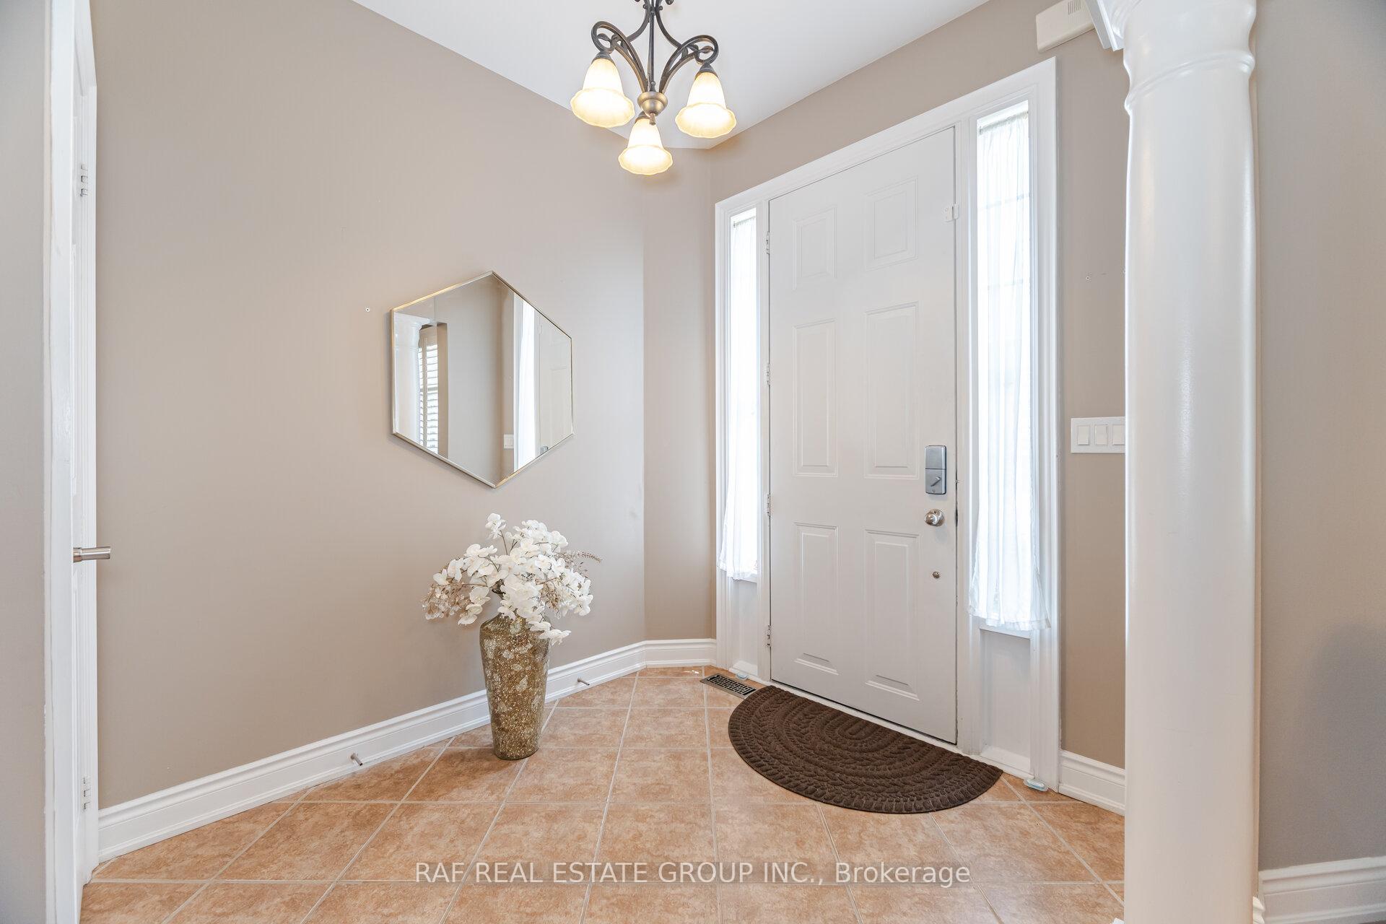
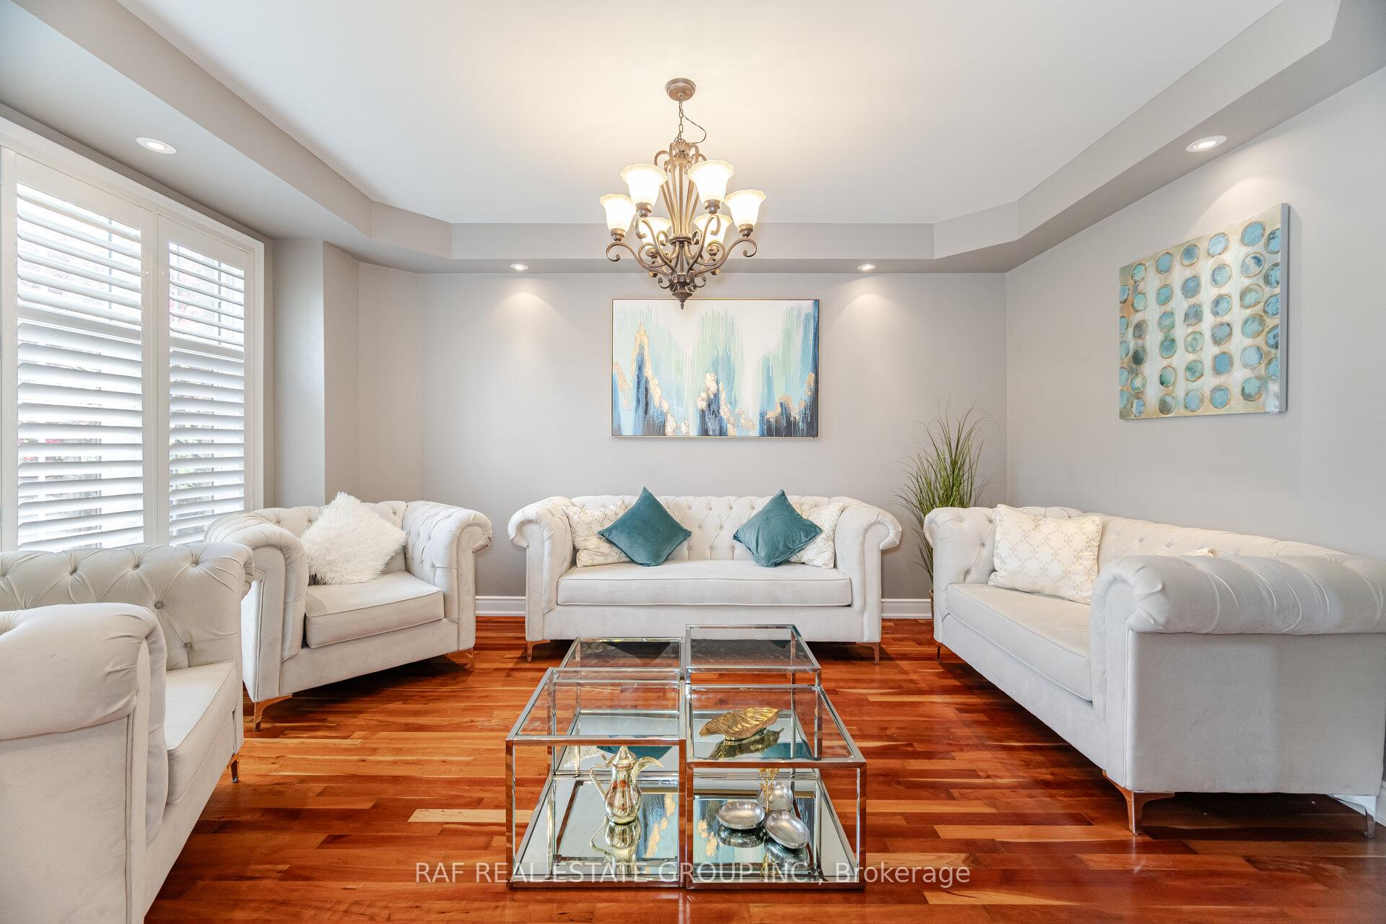
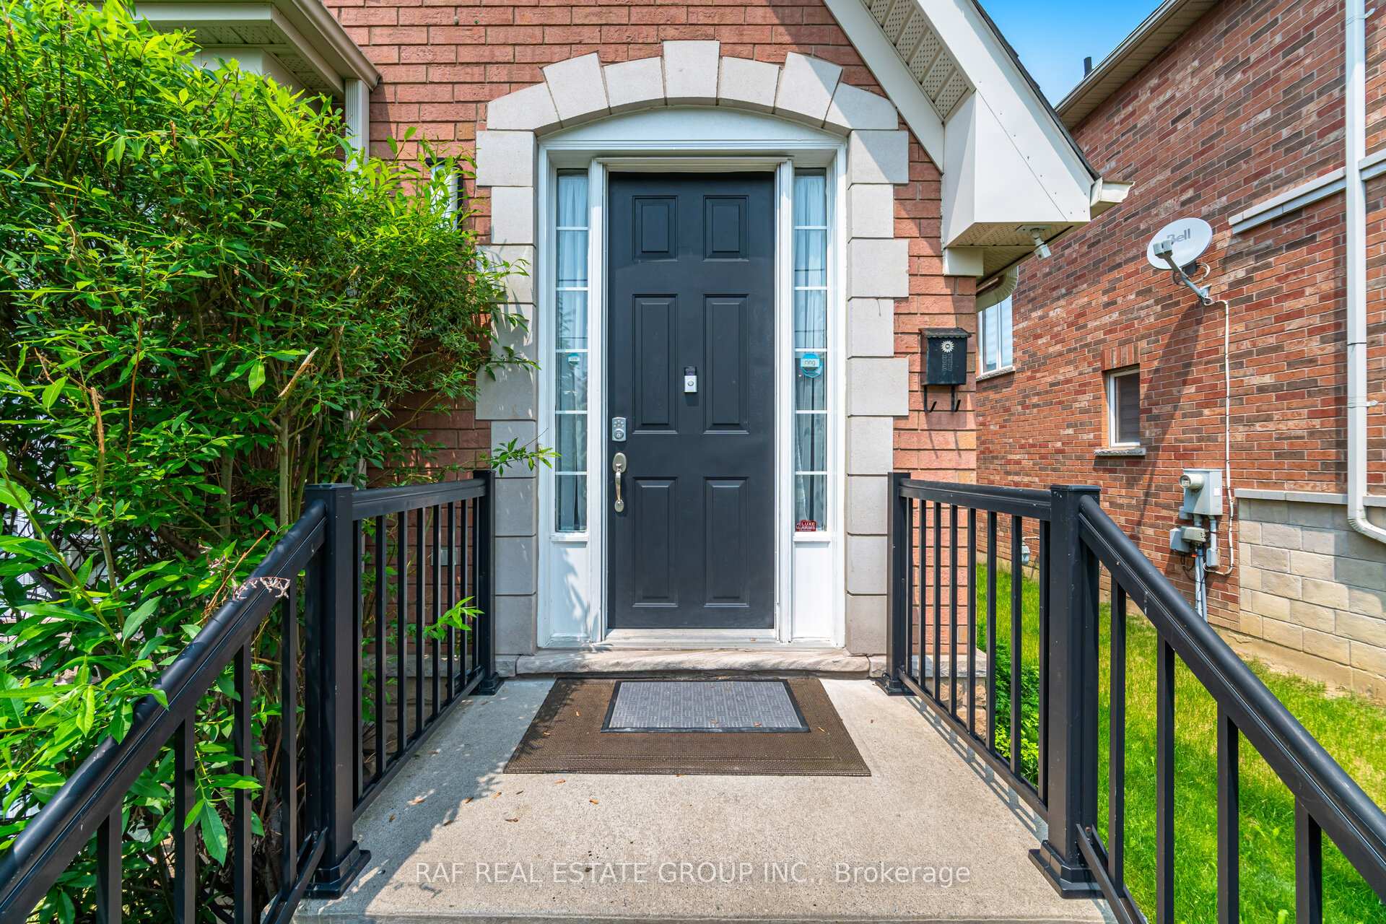
Stunning Cachet-Built Executive Freehold End Unit Townhome with a rare Double Car Garage and a spectacular landscaped backyard, located in the prestigious Churchill Meadows community! This bright and airy home offers premium open-concept layout, featuring a family room with soaring 12-ft ceilings, breathtaking Cherrywood floors on the main and second levels, and a solid oak staircase with wrought iron spindles. The elegant kitchen flows seamlessly into the family and dining areas, making it perfect for both entertaining and everyday living.Enjoy 3 spacious bedrooms and 4 bathrooms, including a fully finished basement with a large recreation area, full bathroom, and rough-in for a kitchen sink offering great in-law or rental potential. Additional features include: Backyard deck with gazebo ideal for outdoor gatherings, Central vacuum system, EV charging station in garage, Laundry conveniently located on the second floor, California shutters on main and upper floors, Smart Ecobee thermostat, Gas fireplace in the family room, Roof replaced in April 2023. All of this in a premium location near Ridgeway Plaza, top-rated schools, parks, public transit, and major highways. A true buyers dream, don't miss this opportunity!
Ask about this home
A HOMEH agent will answer your questions about this home.
Around this home
Daily convenience, out of 100, from the distances below
Schools nearby
School rating, out of 10.
Helpful calculators
Your HOMEH agent

"I would see it this week."