

2173 Shawanaga Trail
2173 Shawanaga Trail
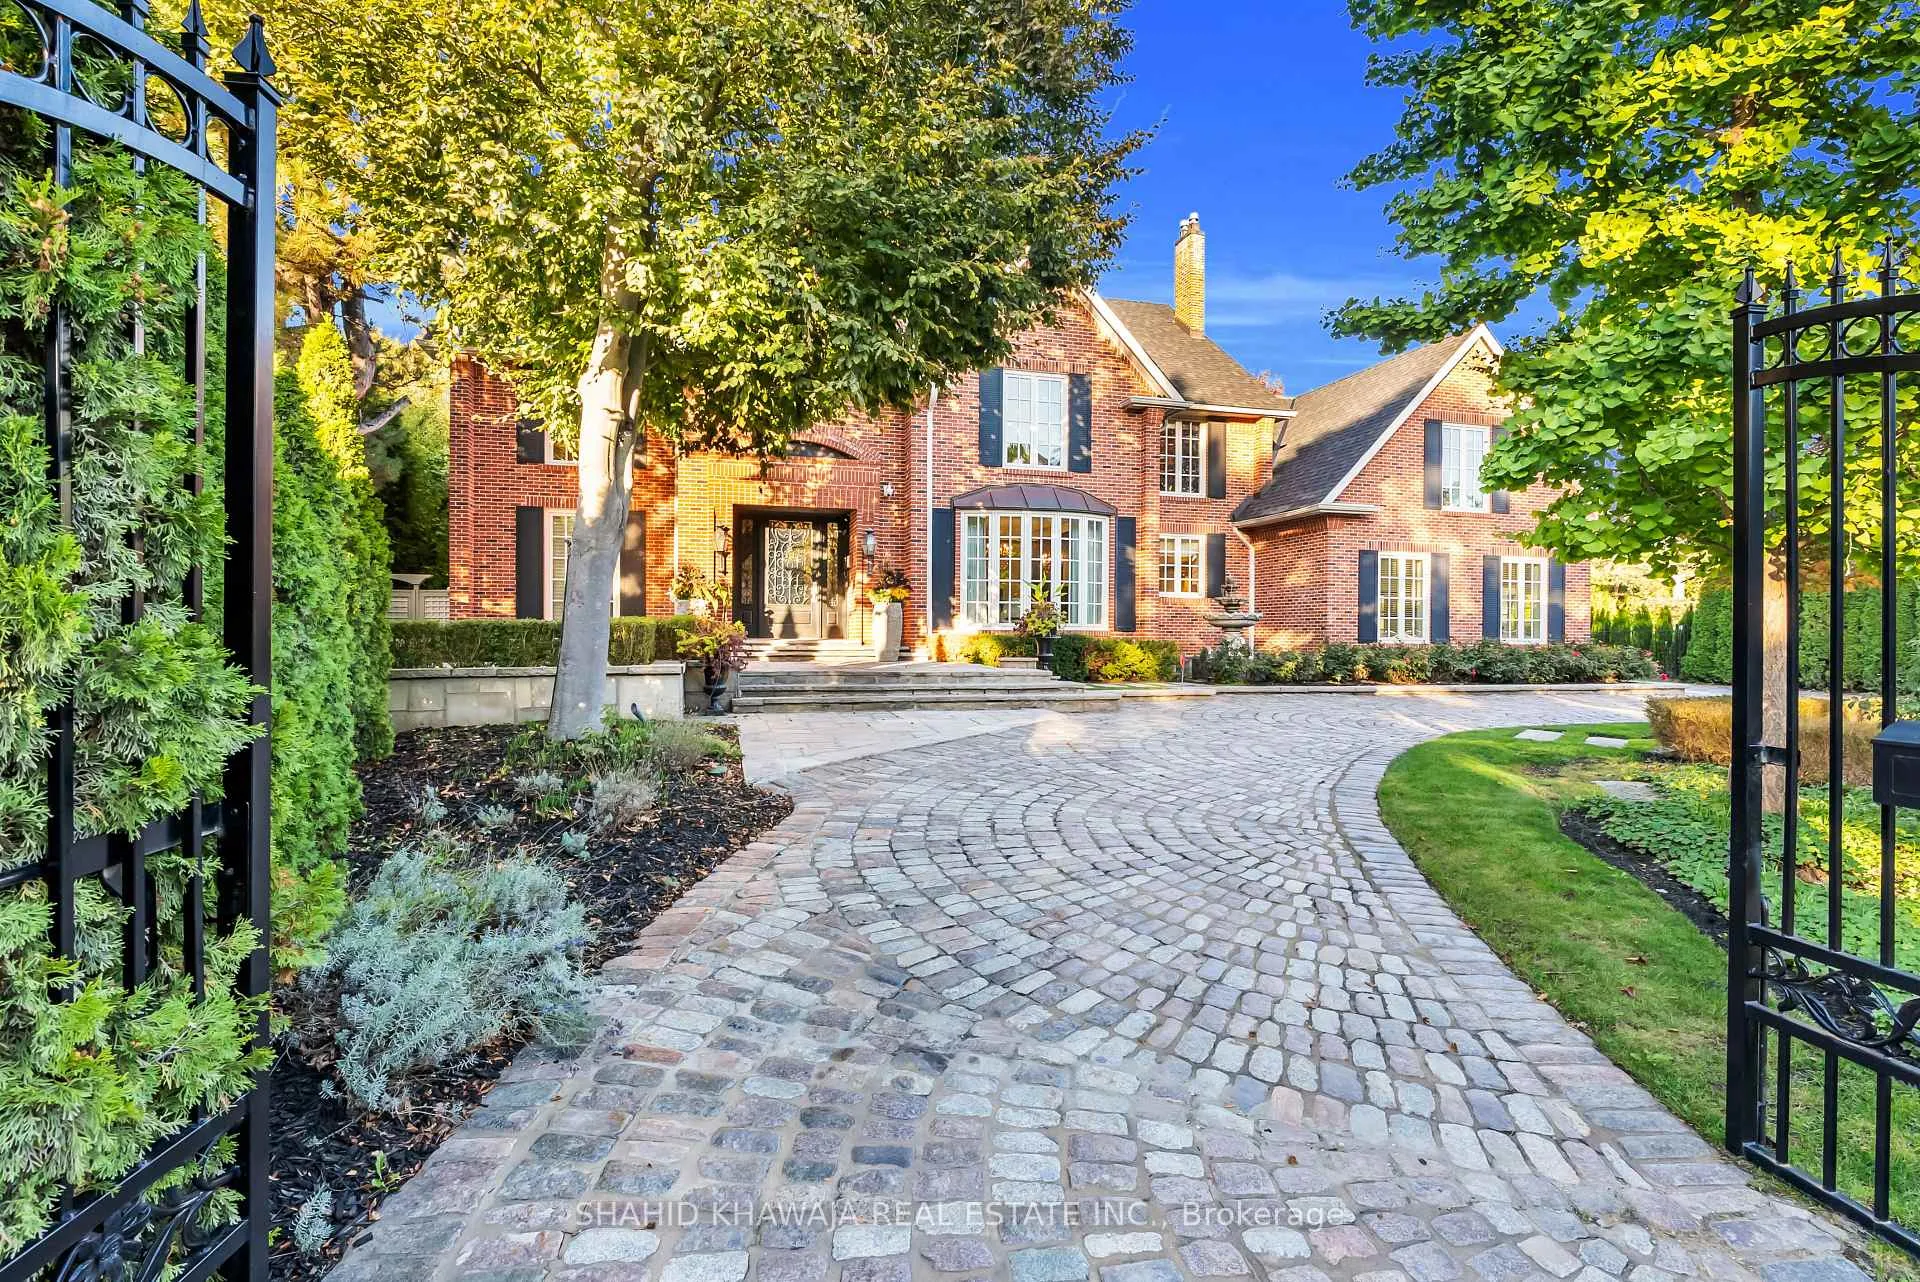 See all 49 photos
Property history
Facts and features
- BasementApartment
- Water, sewerMunicipal
- HeatingForced air
- CoolingCentral air
- Second kitchen
- Hardwood floors
- Fireplace
- Central air
The homeDetached, 2-storey, 5,000+ sq ft
- Type: Detached
- Style: 2-storey
- Living space: 5,000+ sq ft
- Basement: Apartment, finished
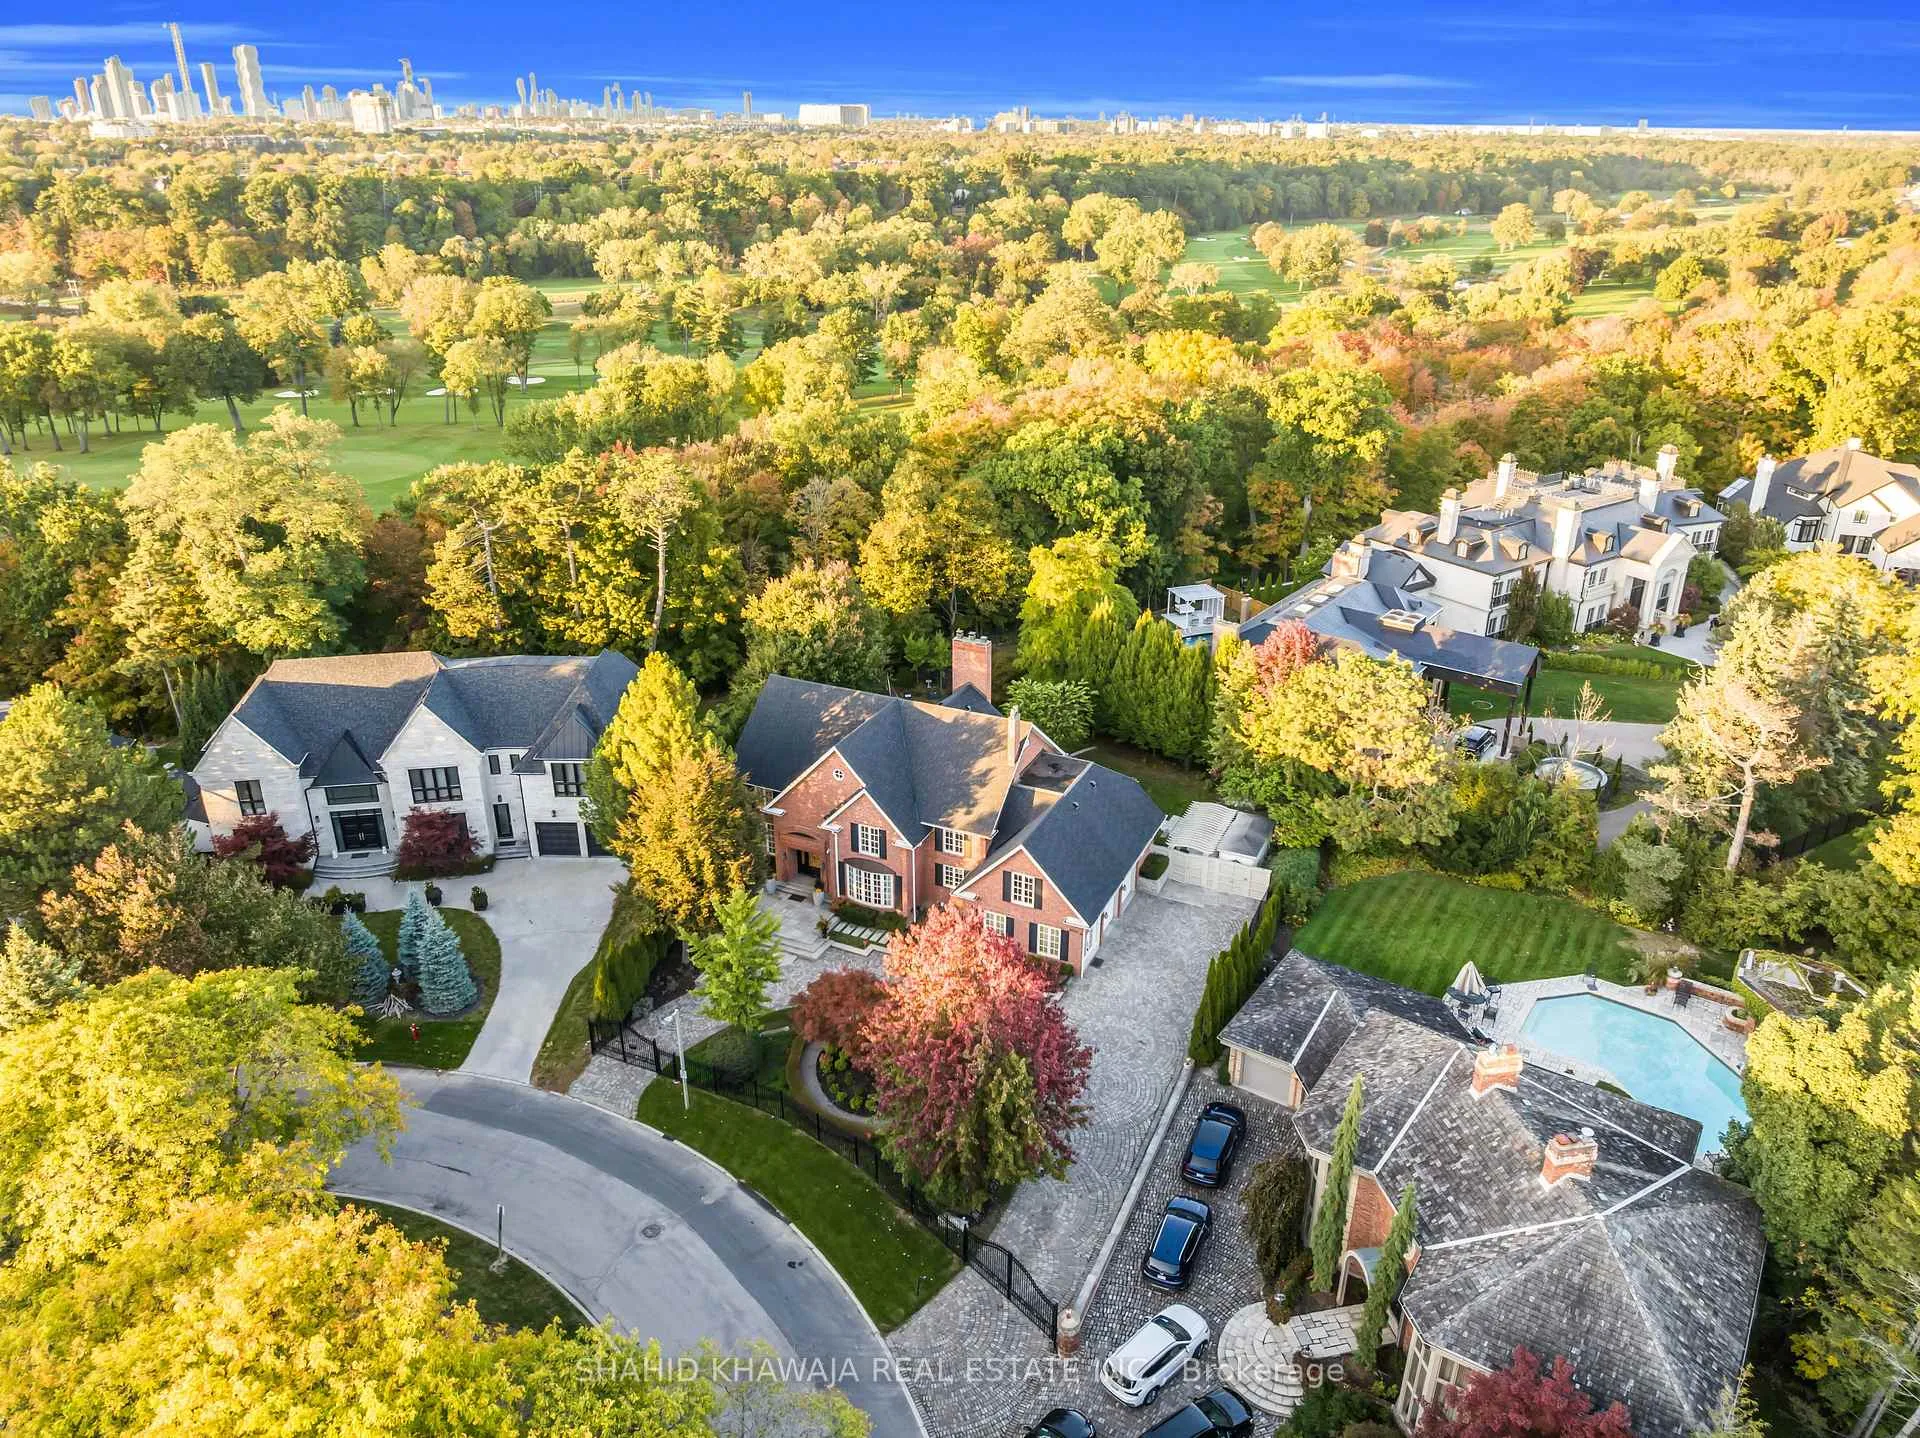
- View: Trees/woods, golf course
InsideFireplace Yes, living room, family room, natural gas, Window floor to ceiling, Hardwood, Storage, built-in oven, carpet free, in-law suite
- Fireplace: Yes, living room, family room, natural gas
- Flooring: Window floor to ceiling, Hardwood
- Features: Storage, built-in oven, carpet free, in-law suite
- Security: Carbon monoxide detectors, smoke detector, alarm system, monitored
- Rooms above ground: 12
- Rooms in the basement: 3
- Bedrooms: 5 + 1 in the basement
- Bathrooms: 6
- Kitchens: 2
- Family room: Yes
Outside and lotBrick, Asphalt shingle, Poured concrete
- Exterior: Brick
- Roof: Asphalt shingle
- Foundation: Poured concrete
- Features: Built-in-bbq, landscape lighting, patio, privacy, security gate, seasonal living, landscaped
- Other structures: Gazebo, garden shed, fence - full, storage
- Size: 101.54 × 157.67 ft
- Zoning: R1
Parking3 Garage, Attached, Circular drive
- Spaces: 3 Garage
- Garage: Attached
- Driveway: Circular drive
Heating, water and powerForced air, gas, Central air, Municipal water
- Heating: Forced air, gas
- Cooling: Central air
- Water: Municipal water
- Sewer: Municipal sewer
- Natural gas: Yes
- Hydro: Yes
- Cable: Yes
- Telephone: Yes
Costs and taxesTaxes $21,391 a year, HST included in the price, Hot water tank
- Taxes, 2025: $21,391 a year
- HST: HST included in the price
- Rental items: Hot water tank
Included in the saleWolf gas range, subzero fridge, miele dishwasher, samsung washer & dryer, samsung stove in basement, built-in microwave in basement, haier fridge in basement, new garage door openers and remotes, security cameras, built-in speaker, all existing electrical light fixtures, window coverings, gas fireplaces , architectural outdoor lighting, video google doorbell + audio & video system for the outer security gate ** designer chandliers ** backyard oasis w/cozy fire pit & multiple seating areas w/stone patio surrounded by mature landscaping ** this luxury home offers ample backyard space that can easily accommodate large size an in-ground pool ** new roof 2025 ** vinyl casement windows ** 3rd garage can be converted back to original ** approx 12 car parking ** no pedestrian walk ** garden sheds & storage., Tesla car charger.
- Included: Wolf gas range, subzero fridge, miele dishwasher, samsung washer & dryer, samsung stove in basement, built-in microwave in basement, haier fridge in basement, new garage door openers and remotes, security cameras, built-in speaker, all existing electrical light fixtures, window coverings, gas fireplaces , architectural outdoor lighting, video google doorbell + audio & video system for the outer security gate ** designer chandliers ** backyard oasis w/cozy fire pit & multiple seating areas w/stone patio surrounded by mature landscaping ** this luxury home offers ample backyard space that can easily accommodate large size an in-ground pool ** new roof 2025 ** vinyl casement windows ** 3rd garage can be converted back to original ** approx 12 car parking ** no pedestrian walk ** garden sheds & storage.
- Not included: Tesla car charger.
NearbyGolf, greenbelt/conservation, ravine, river/stream, wooded/treed, cul de sac/dead end
- Close to: Golf, greenbelt/conservation, ravine, river/stream, wooded/treed, cul de sac/dead end
Listing detailsW12598408, Sold, Dec 3, 2025
- MLS® number: W12598408
- Status: Sold
- Listed on: Dec 3, 2025
- Days on market: 31
- Updated: Jan 3, 2026
- Possession: Flexible
- Occupied by: Owner
- Listing brokerage: SHAHID KHAWAJA REAL ESTATE INC.
About this home
2173 Shawanaga Trail, Mississauga (Sheridan), ON L5H 3X6
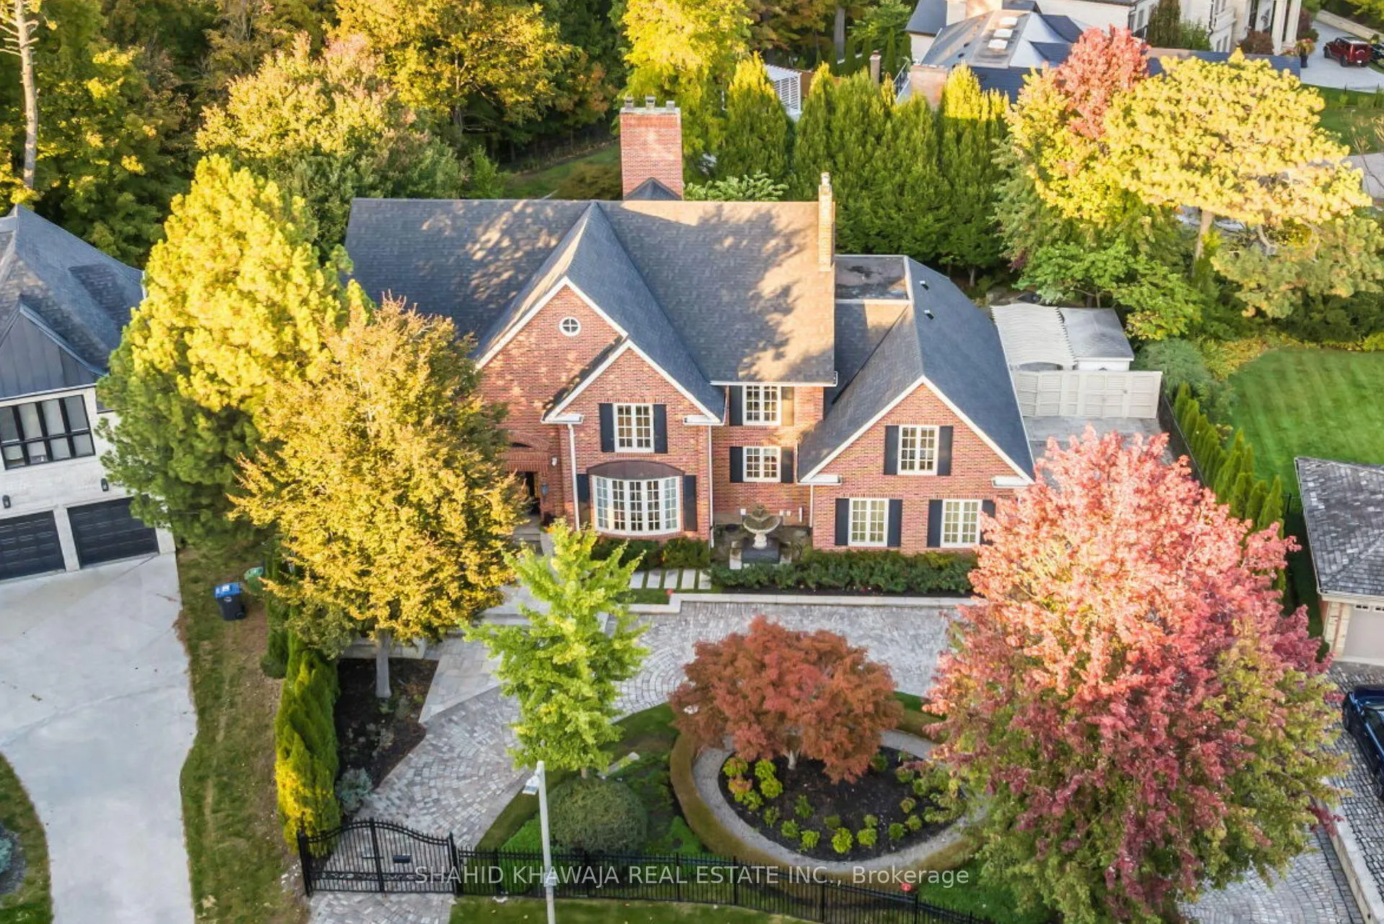
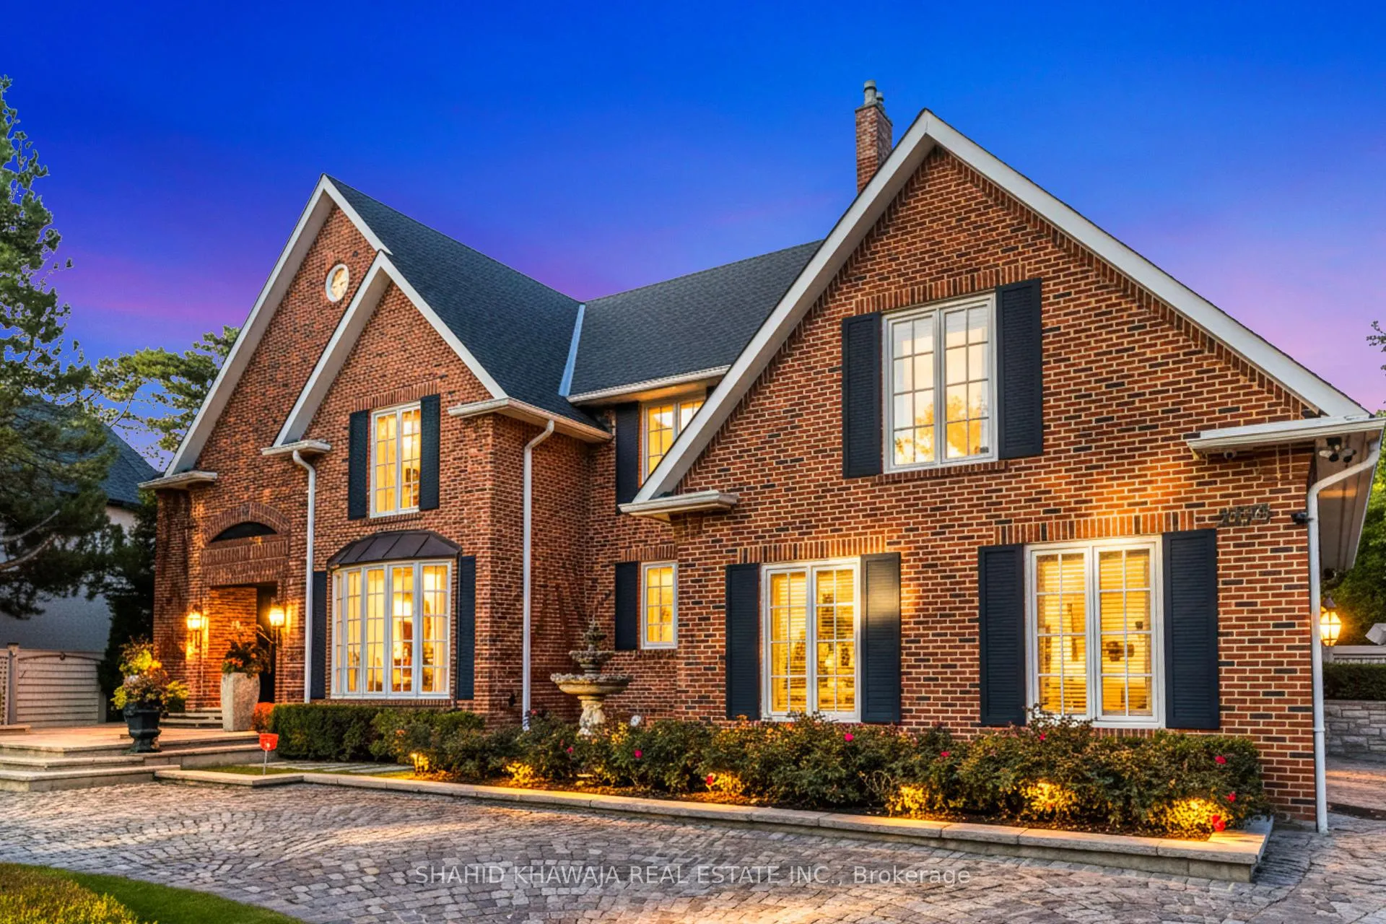
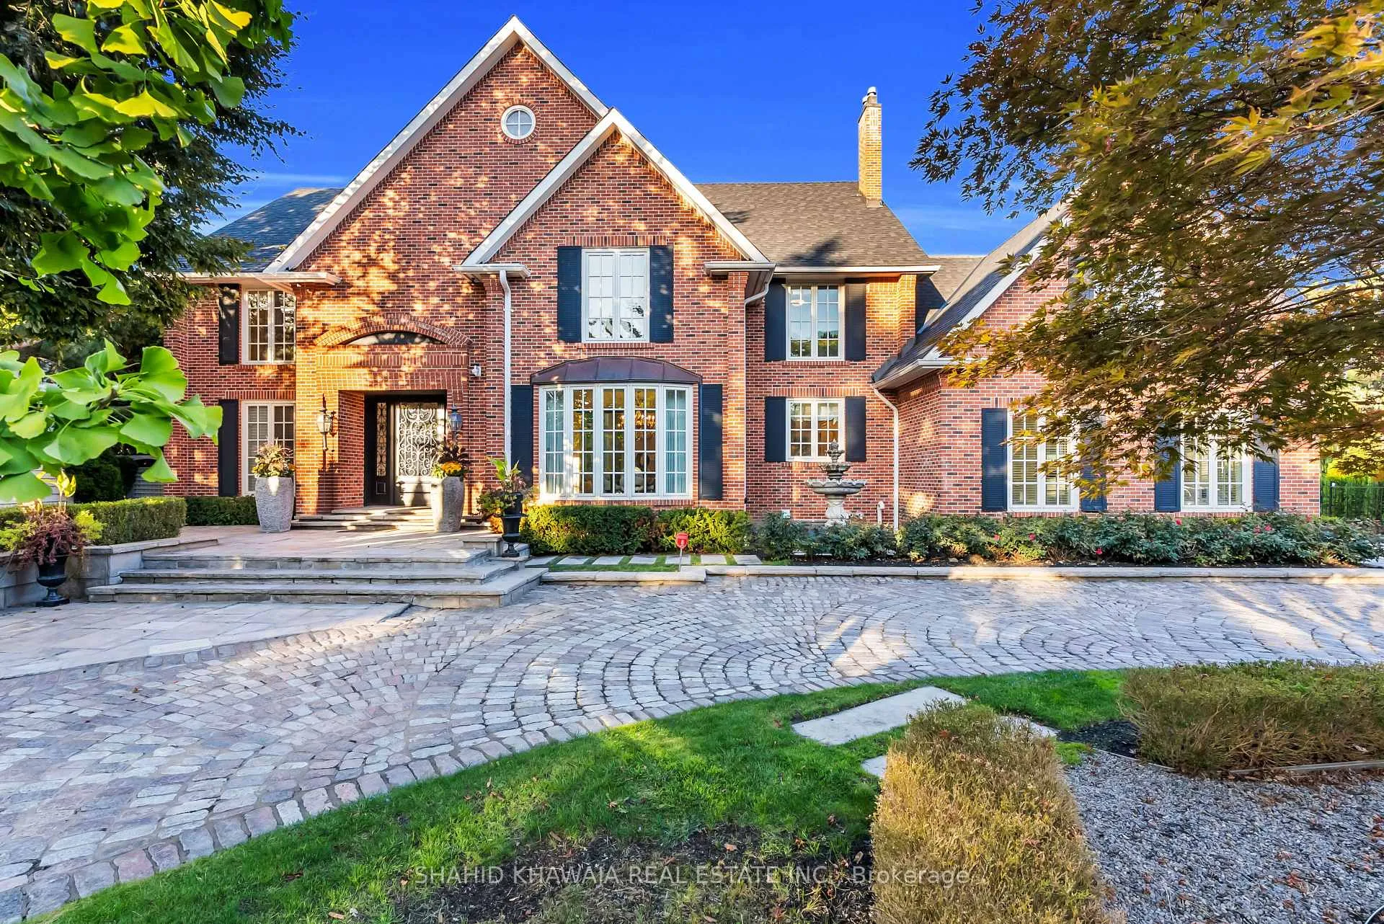
WOW!! Your LUXURY HOME search ends here!! Discover Epitome of luxury living to this mesmerizing Custom Estate Home in the Heart of Mississauga Road & Doulton Estate Neighborhood ** 101 ft x 157 ft Premium Lot with **Gated,Grande & Architecturally Designed Interior** interlocked Stone Circular Driveway ** Backing onto breathtaking Serene views of Golf Course, Credit River & enveloped by lush Green Woods W/Full of Privacy. Featuring 5 +1 Bedrooms & 6 Bath ** 3 Car Garage W/ Finished Basement ** Absolute Galore & meticulously maintained with over 7,000+ Sq ft of Luxury living space * This residence showcases timeless interior/Exterior W/ exceptional curb appeal *Soaring ceilings, Pot lights & built-in speakers thru out * Step inside & be captivated by the grandeur of this residence with sweeping Wrought Iron staircase, Prodigious Elite formal living space w/ floor-to-ceiling Heighted windows & Custom Mantel Fireplace W/ soaring 27-ft Coffered ceiling offers a space that is both impressive & inviting * The interior is a tribute to rustic luxury, w/ reclaimed wood Flooring adding warmth. The Family Rm Centered Around A Stately F/P Offers Idyllic Views Of Picturesque Backyard,While Formal Dining Sets The Stage For Elegant Gatherings. The Chefs kitchen is a culinary dream, featuring high-end S/S Wolf, Subzero & Miele appliances, Granite countertops & bespoke Cabinetry, w/ a convenient pass through servery. The Adjacent Sunlit Breakfast Area is Perfect for Dine-in. this home offers three levels of luxury. Ascend To The Upper Level To Find 5 Beautifully Appointed Bdrms, Each Designed For Relaxation. The Primary Suite Is A Sanctuary w/ 11ft cathedral ceiling, A Private Terrace Overlooking The Garden, W/I Closet & Spa-Inspired 5-Pc Ensuite. The Finished Lower Lvl Expands The Home's Versatility, Offering A Spacious Rec Rm w/ stone fireplace, Huge Glass Wine Cellar & Look Out windows, a secondary full size kitchen, Home Gym, Nanny Suite** True Pride of Ownership **
Ask about this home
A HOMEH agent will answer your questions about this home.
Around this home
Daily convenience, out of 100, from the distances below
Schools nearby
School rating, out of 10.
Helpful calculators
Your HOMEH agent

"I would see it this week."