

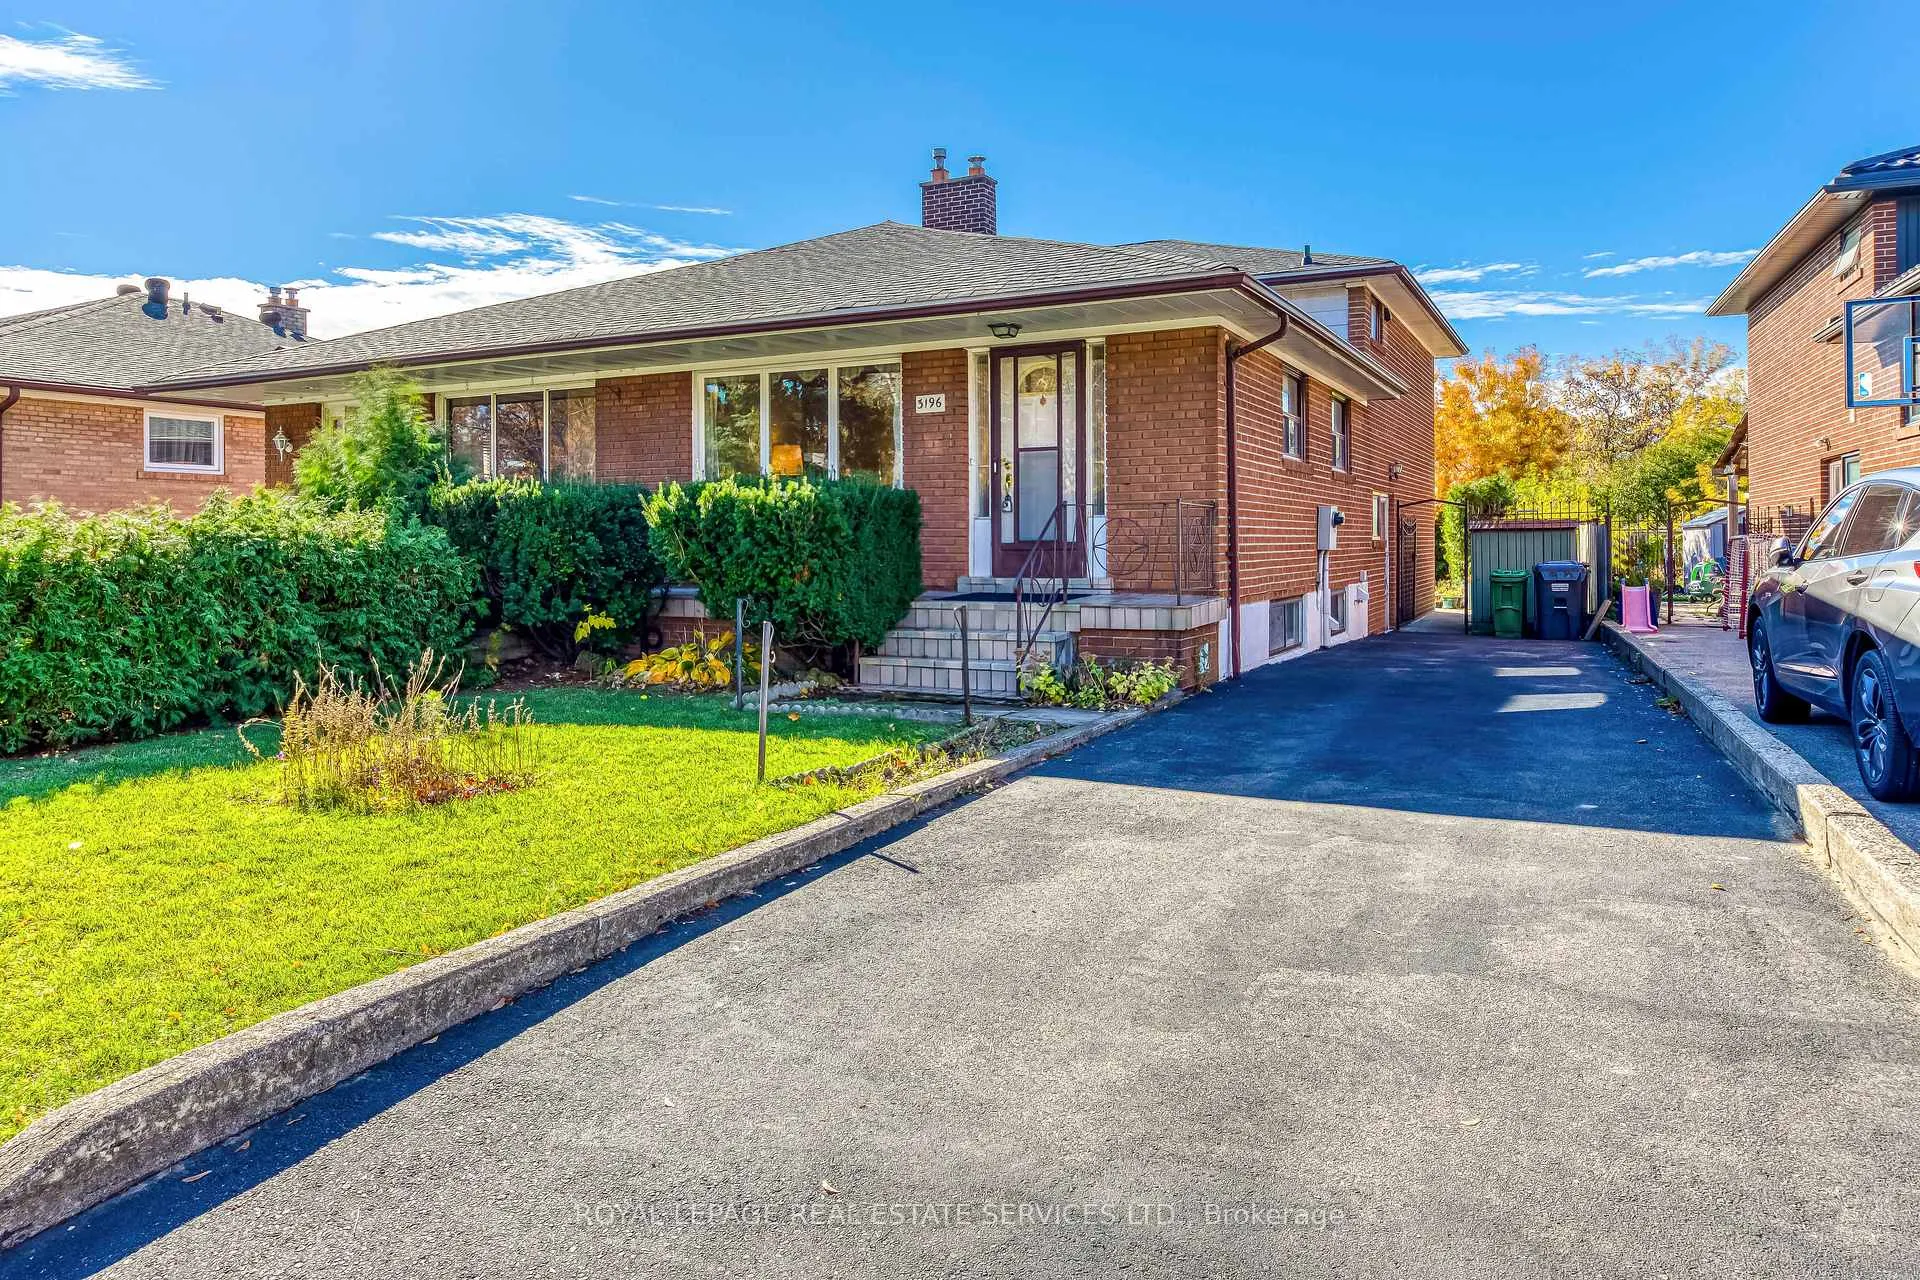
3196 Sunnyhill Drive
3196 Sunnyhill Drive
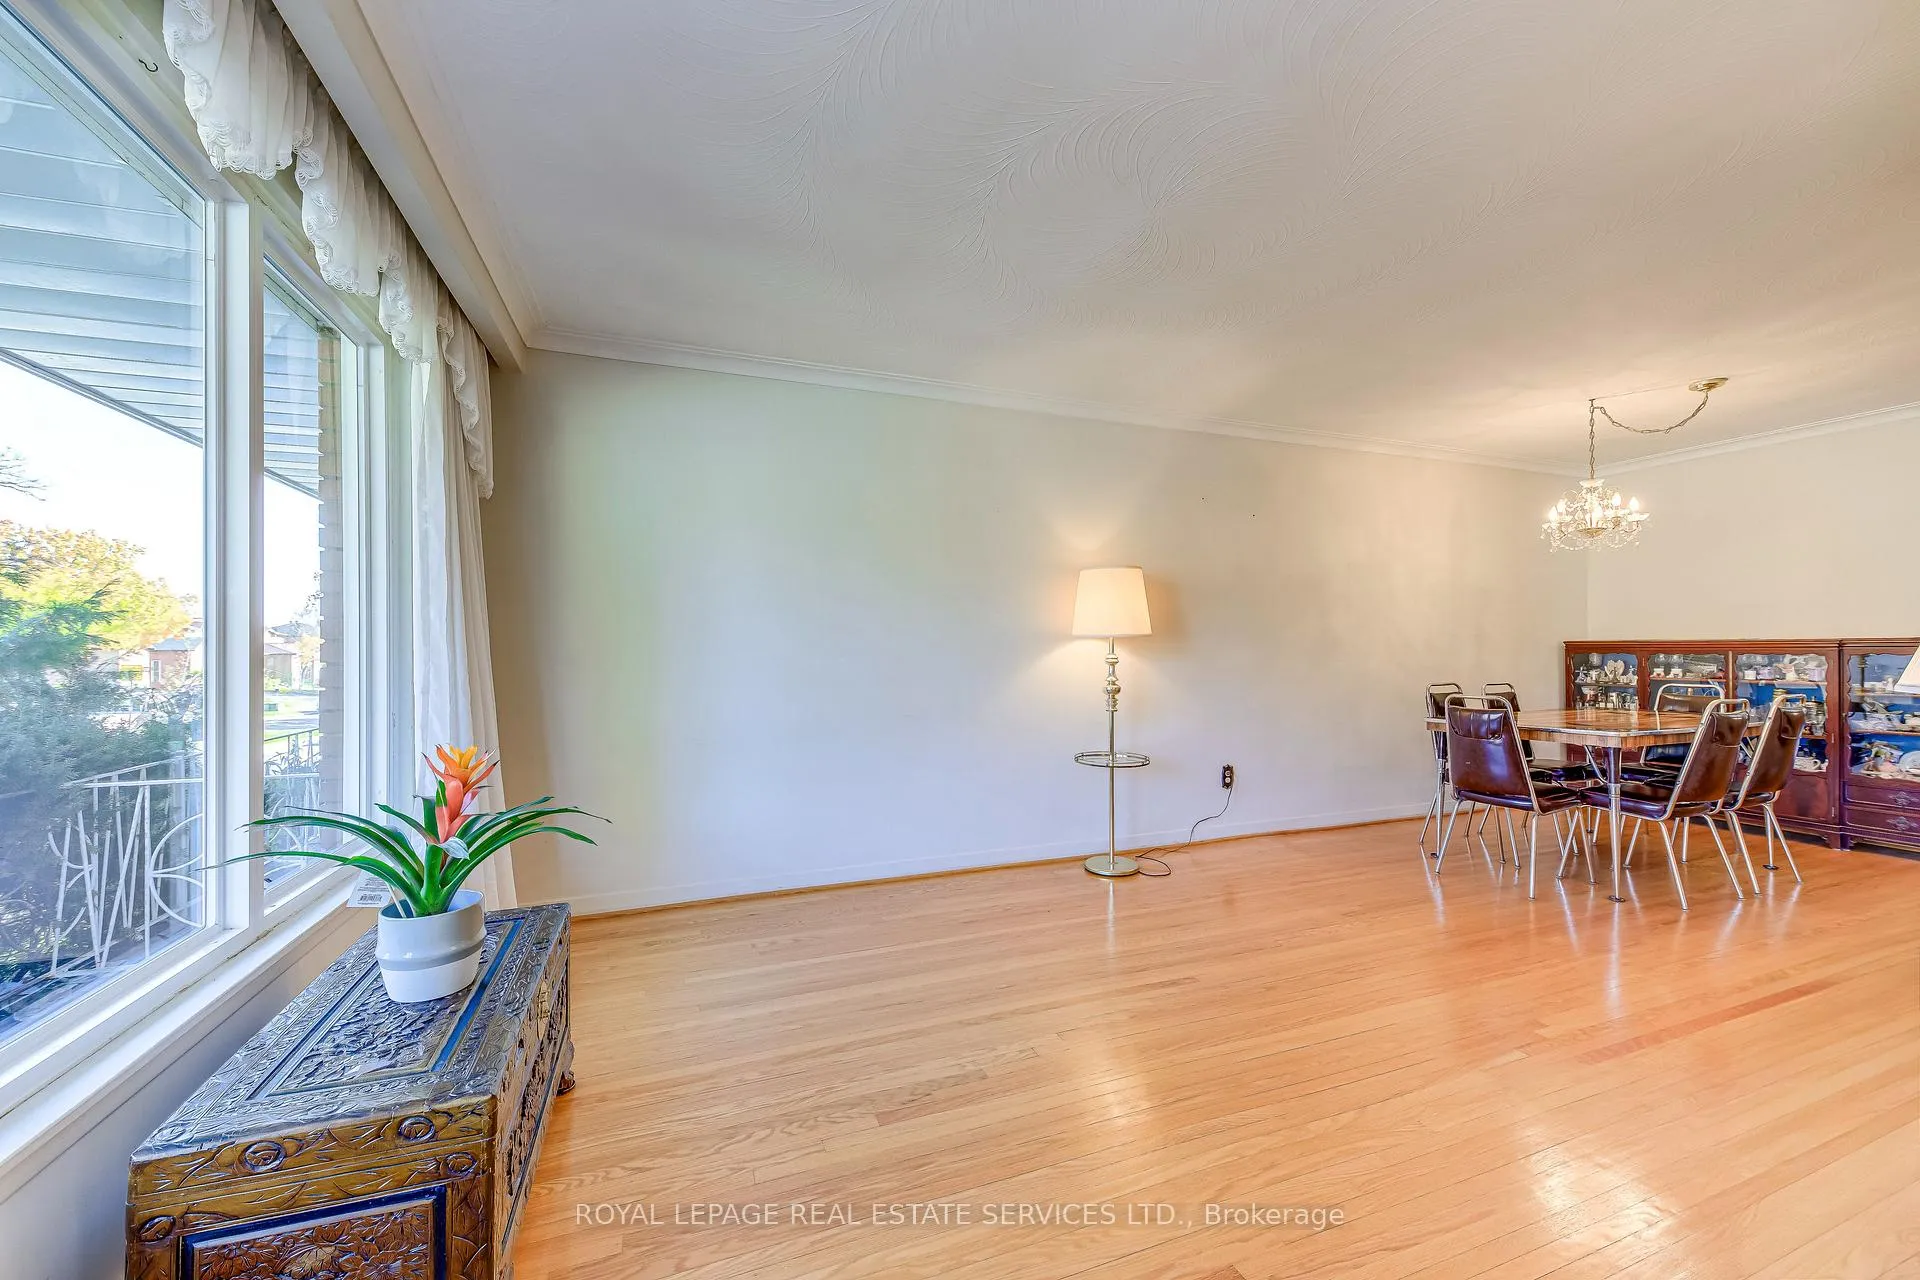 See all 43 photos
Property history
Facts and features
- BasementFinished
- Age of home51–99 years
- Water, sewerMunicipal
- Lot shapeRectangular
- Hardwood floors
- Central air
The homeSemi-Detached, Backsplit 4, Age 51–99 years
- Type: Semi-Detached
- Style: Backsplit 4
- Age: 51–99 years
- Living space: 1,500–2,000 sq ft
- Basement: Crawl space, finished
InsideHardwood, Carpet free, in-law capability, Rooms above ground 7
- Flooring: Hardwood
- Features: Carpet free, in-law capability
- Rooms above ground: 7
- Rooms in the basement: 1
- Bedrooms: 4
- Bathrooms: 3
- Kitchens: 1
- Family room: Yes
Outside and lotBrick, concrete block, Asphalt shingle, Concrete block
- Exterior: Brick, concrete block
- Roof: Asphalt shingle
- Foundation: Concrete block
- Size: 34 × 145.43 ft
- Shape: Rectangular
Parking3 Parking, Private
- Spaces: 3 Parking
- Driveway: Private
Heating, water and powerForced air, gas, Central air, Municipal water
- Heating: Forced air, gas
- Cooling: Central air
- Water: Municipal water
- Sewer: Municipal sewer
Costs and taxesTaxes $5,604 a year, HST included in the price, Hot water tank is a rental.
- Taxes, 2025: $5,604 a year
- HST: HST included in the price
- Rental items: Hot water tank is a rental.
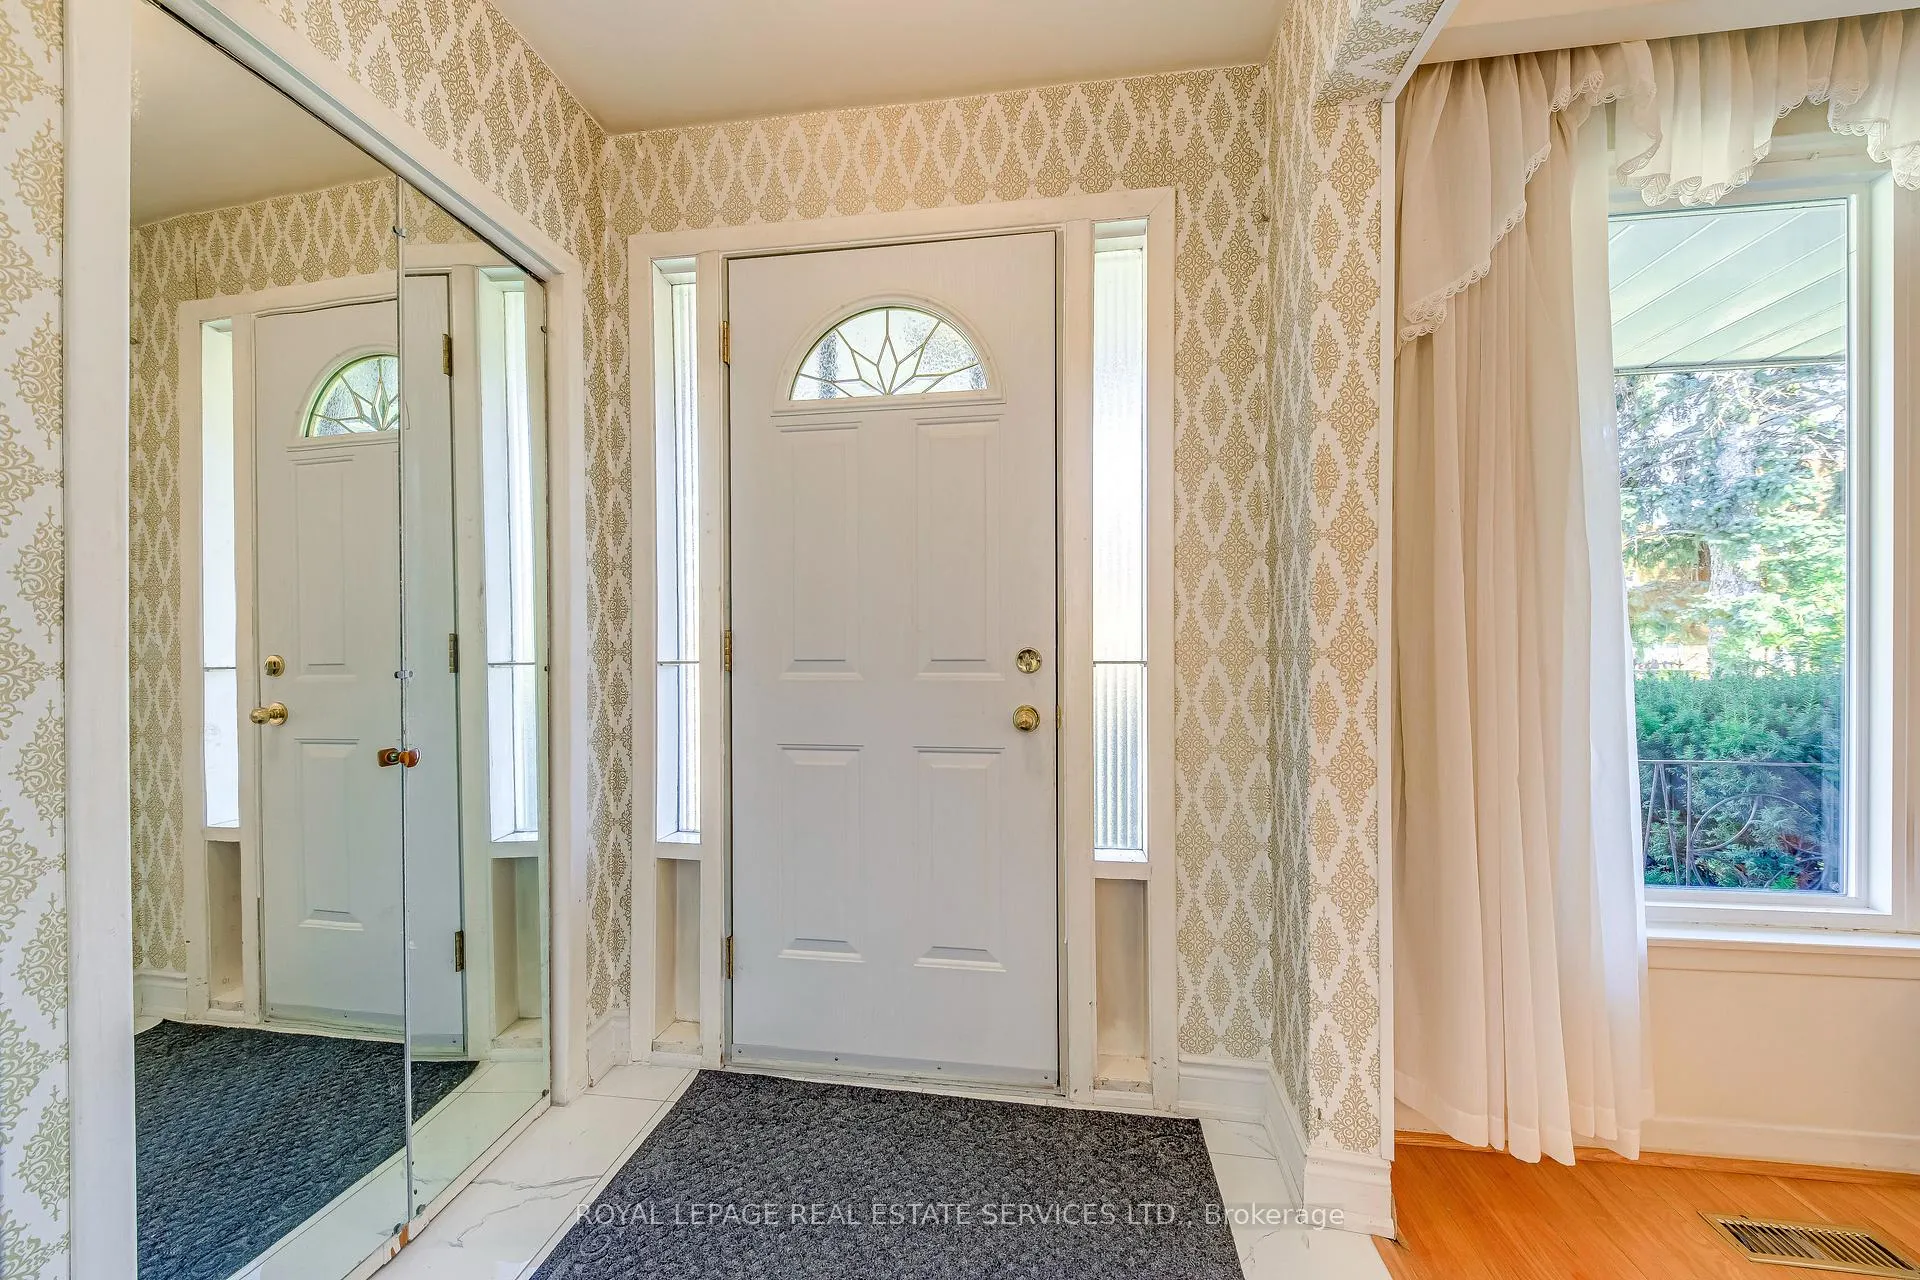
Included in the saleUpdated family size kitchen with eat-in area equipped with stainless steel fridge. stove and exhaust fan. stackable washer and dryer. renovated main bath room with walk-in glass shower equipped with 2 safety grab bars. carpet free with strip hardwood floors.
- Included: Updated family size kitchen with eat-in area equipped with stainless steel fridge. stove and exhaust fan. stackable washer and dryer. renovated main bath room with walk-in glass shower equipped with 2 safety grab bars. carpet free with strip hardwood floors.
Listing detailsW12508722, Sold, Nov 4, 2025
- MLS® number: W12508722
- Status: Sold
- Listed on: Nov 4, 2025
- Days on market: 67
- Updated: Jan 10, 2026
- Possession: 2026-01-30 / 30-59 days
- Occupied by: Owner
- Listing brokerage: ROYAL LEPAGE REAL ESTATE SERVICES LTD.
About this home
3196 Sunnyhill Drive, Mississauga (Applewood), ON L4X 2K4
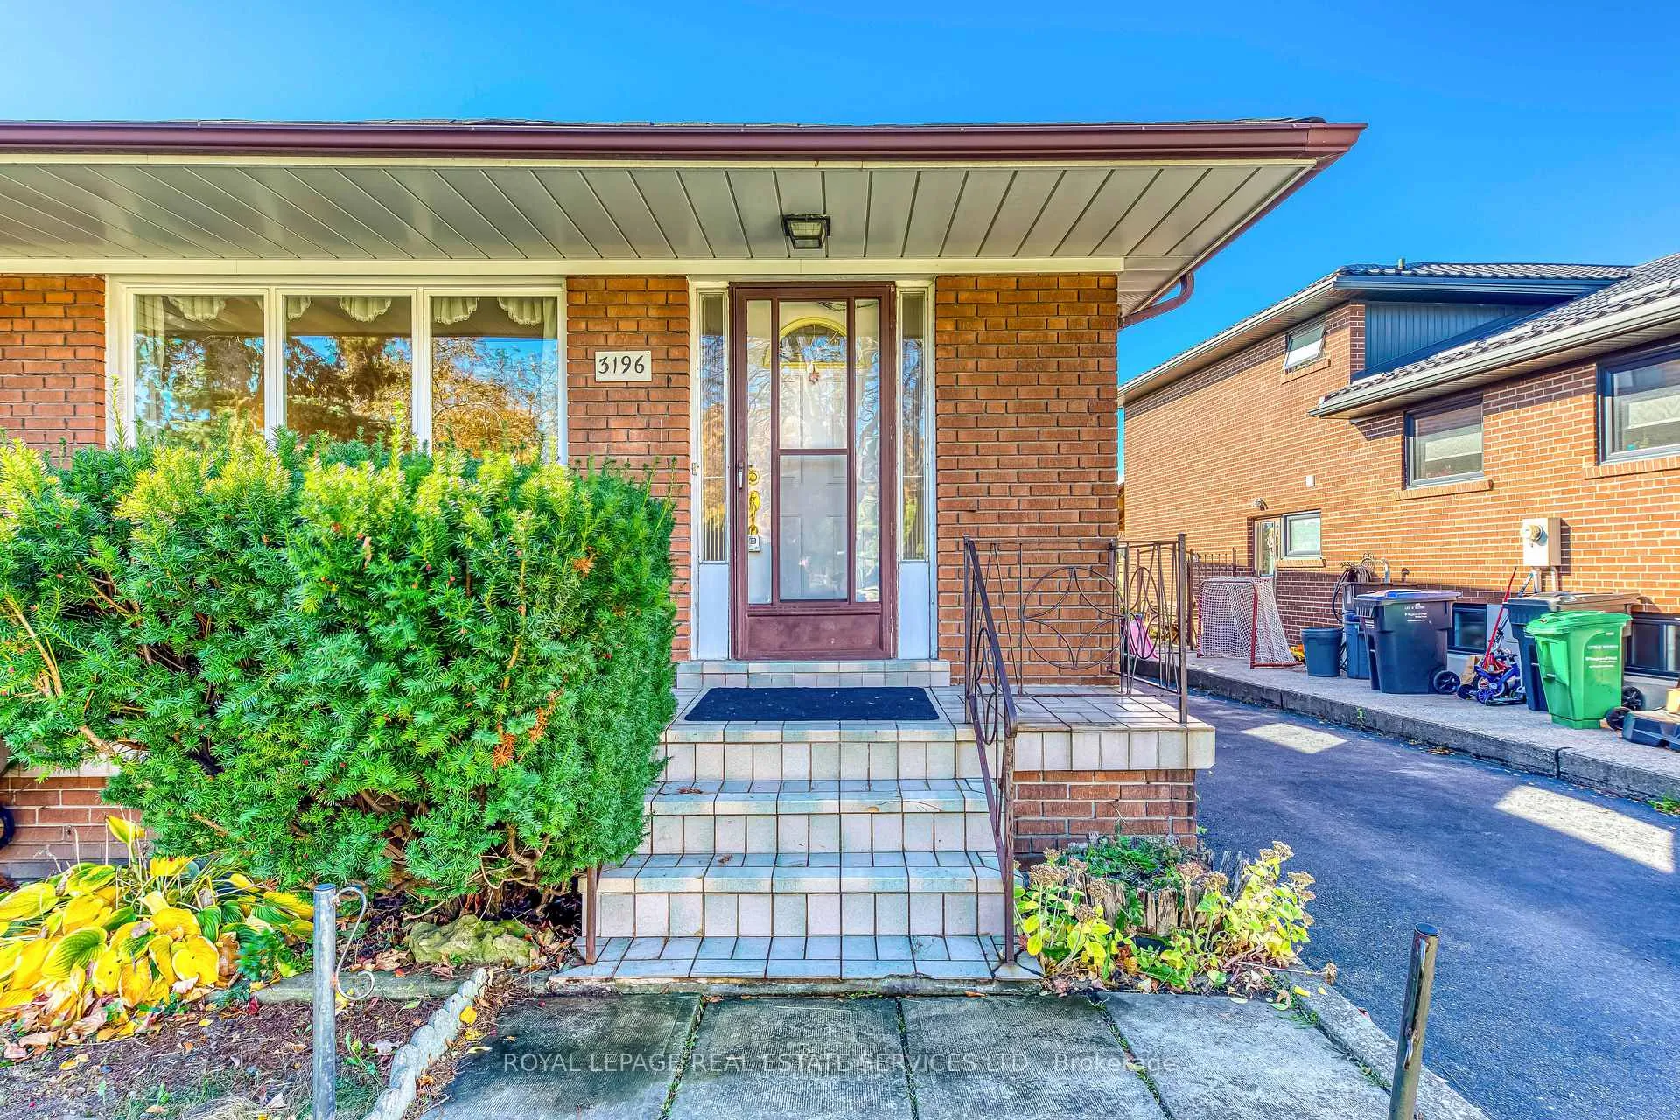
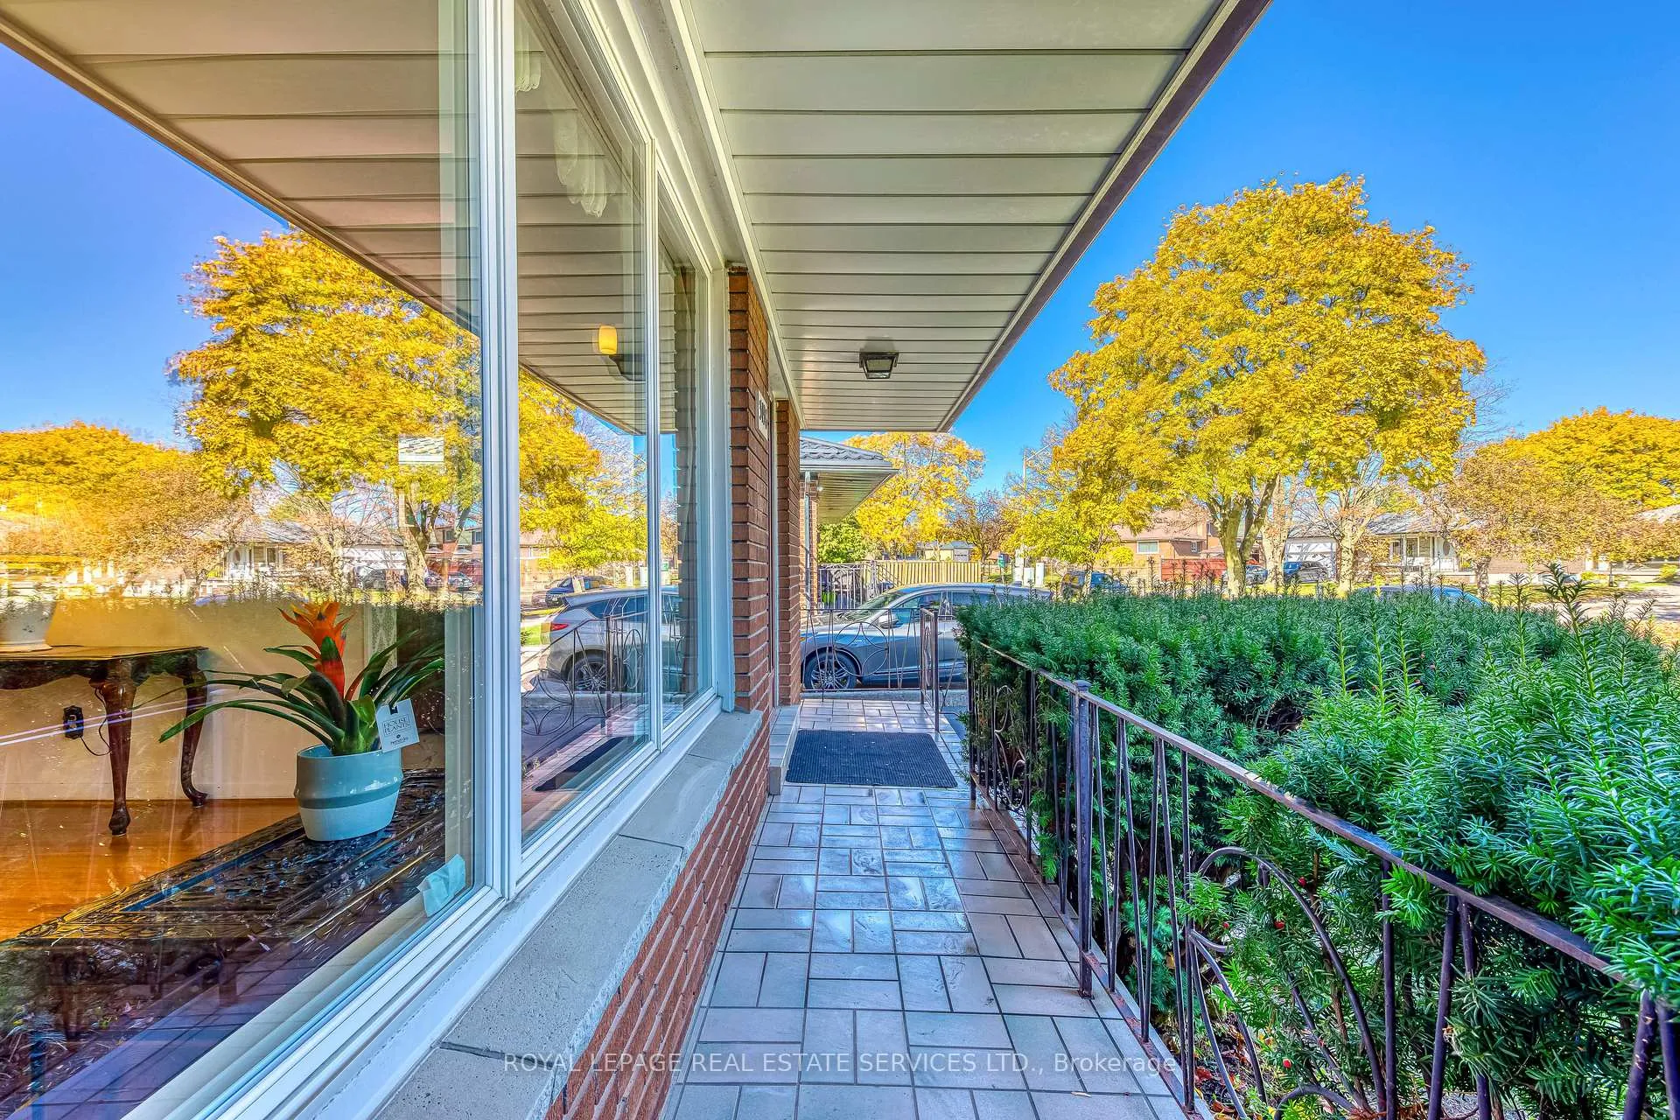
Reduced by a total of $ 100,000 from the original list price, great value in Applewood area. Note: offers are welcome anytime. Calling all commuters, convenient area in East Mississauga near the Etobicoke border and avoid paying the Toronto Land Transfer Tax. Walking distance to 2 transit bus stops (on Bloor or Dundas) with direct line to Kipling Subway Station. Spacious 4-level backsplit semi-detached: 1,514 sq.ft above grade, 564 sq.ft lower level, plus ample crawl space for storage and cold cellar. On a quiet dead-end street, with an extra deep 145 ft Lot. Family Friendly neighbourhood with nearby parks. Side entrance, potential for an in-law suite. The 4th bedroom is currently used as a family room with sliding door W/O to patio and garden. There is a shower on the lower level, combined with laundry room. Bright and open rec room with above grade windows. Cold cellar/cantina under the front porch. Lovingly maintained property by the same family since 1985, time for the next owner to make this "A Place to Call Home". The reasonable asking price reflects the required updating, pre-listing inspection report is available for review.
Ask about this home
A HOMEH agent will answer your questions about this home.
Around this home
Daily convenience, out of 100, from the distances below
Schools nearby
School rating, out of 10.
Helpful calculators
Your HOMEH agent

"Priced 10% under the Hestimate. I would see it this week."