

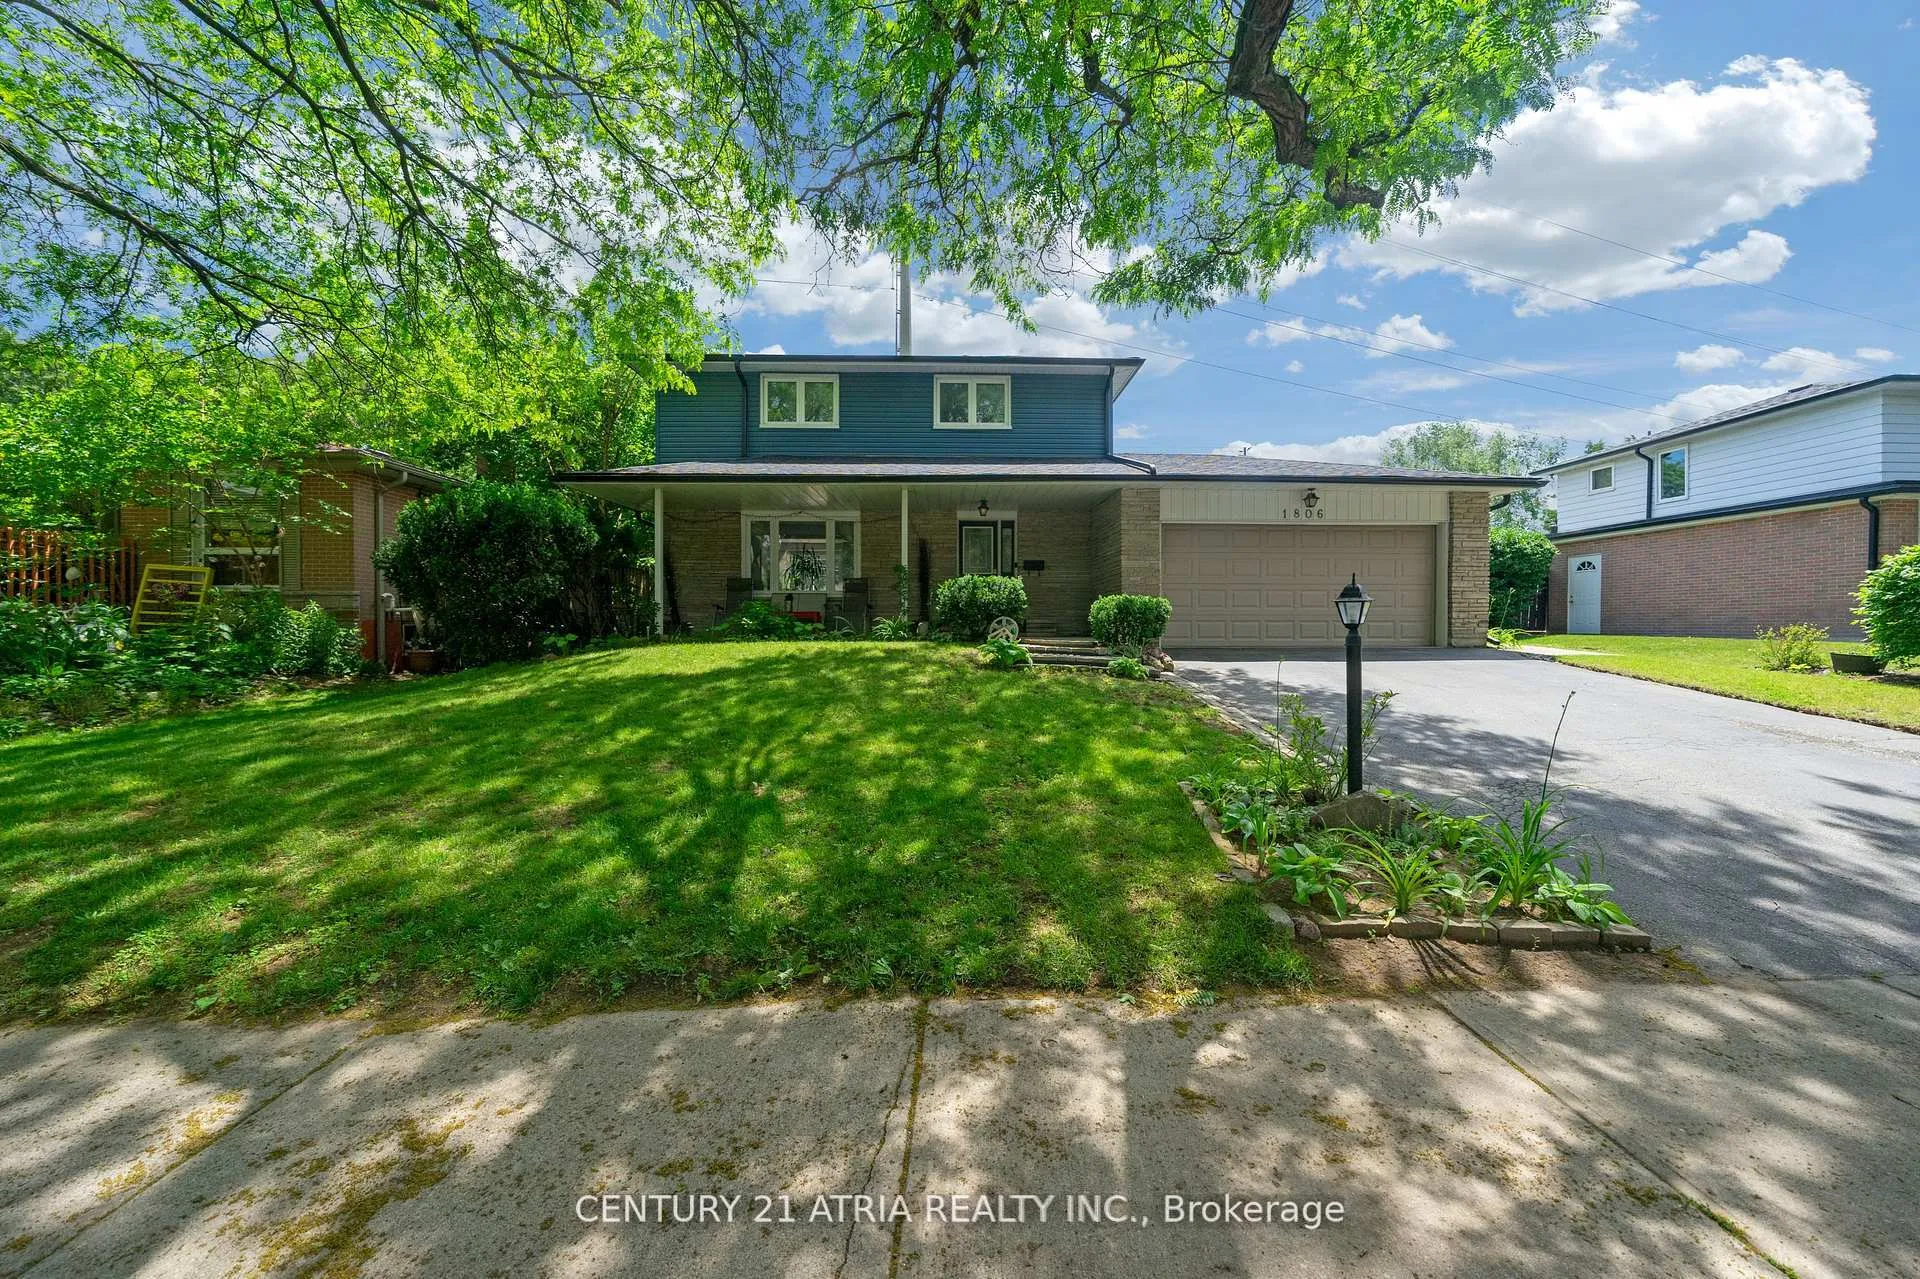
1806 Barsuda Drive S
1806 Barsuda Drive S
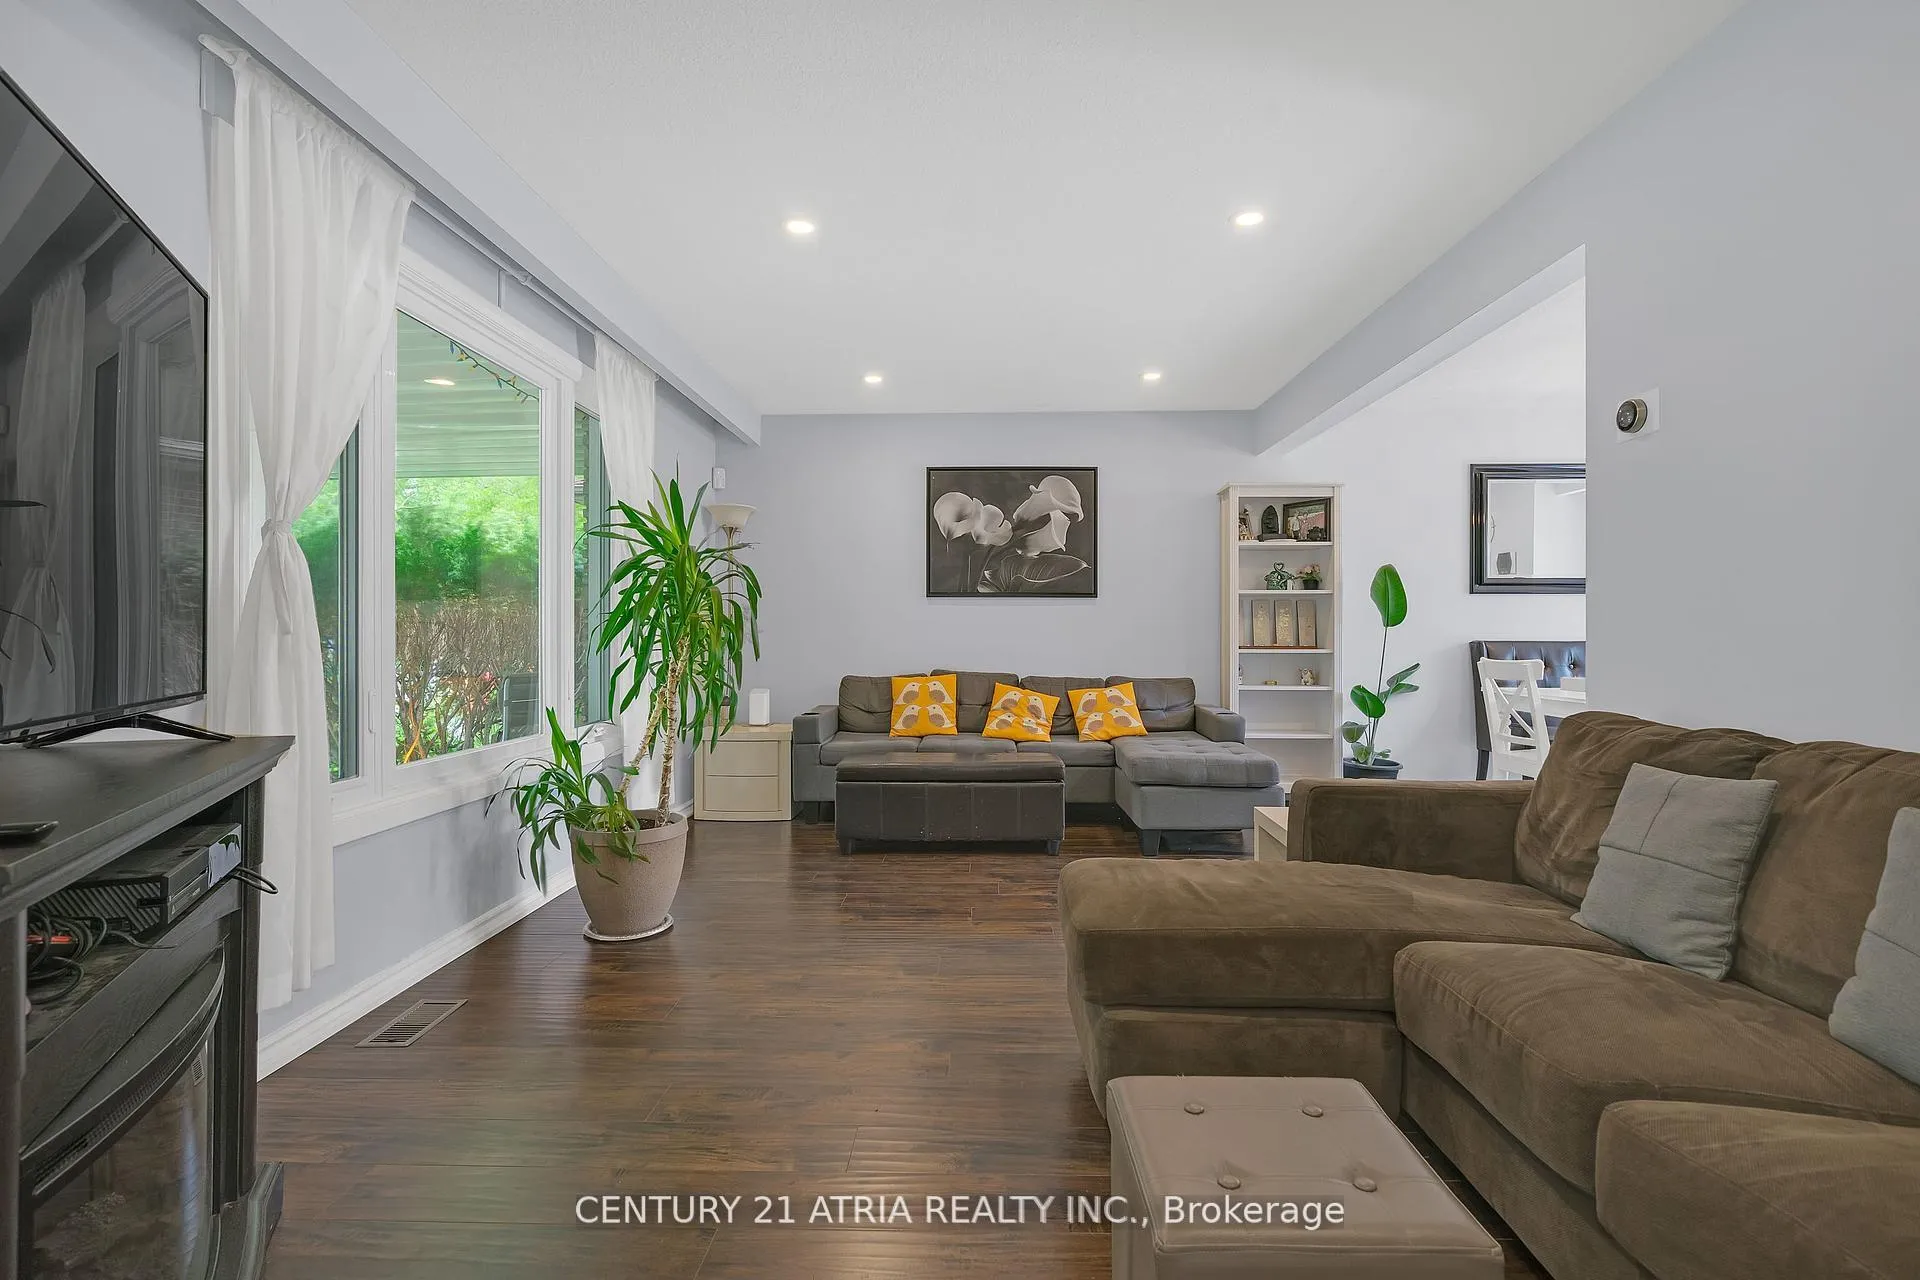 See all 22 photos
Property history
Facts and features
- BasementApartment
- Age of home51–99 years
- Water, sewerMunicipal
- HeatingForced air
- Second kitchen
- Separate entrance
- Hardwood floors
- Central air
The homeDetached, 2-storey, Age 51–99 years
- Type: Detached
- Style: 2-storey
- Age: 51–99 years
- Living space: 1,500–2,000 sq ft
- Basement: Apartment, separate entrance
InsideHardwood, Lower level, Auto garage door remote, carpet free, guest accommodations
- Flooring: Hardwood
- Laundry: Lower level
- Features: Auto garage door remote, carpet free, guest accommodations
- Rooms above ground: 7
- Rooms in the basement: 2
- Bedrooms: 4 + 1 in the basement
- Bathrooms: 3
- Kitchens: 2
- Family room: Yes
Outside and lotAluminum siding, brick, Asphalt shingle, other, Concrete
- Exterior: Aluminum siding, brick
- Roof: Asphalt shingle, other
- Foundation: Concrete
- Other structures: Fence - full
- Size: 70.11 × 98.67 ft
Parking2 Garage, Attached, Available
- Spaces: 2 Garage
- Garage: Attached
- Driveway: Available
Heating, water and powerForced air, gas, Central air, Municipal water
- Heating: Forced air, gas
- Cooling: Central air
- Water: Municipal water
- Sewer: Municipal sewer
- Natural gas: Available
- Hydro: Available
- Cable: Available
- Telephone: Available
Costs and taxesTaxes $6,720 a year, HST included in the price, Hot water tank
- Taxes, 2025: $6,720 a year
- HST: HST included in the price
- Rental items: Hot water tank
Included in the saleWashroom 2022, kitchen counter top 2022, window upgraded main floor in 2024, hot water tank 20242 fridges, 2 stove, b/i dishwasher, range hood, washer& dryer, all lighting fixtures, all window coverings, all curtains., Personal belongings
- Included: Washroom 2022, kitchen counter top 2022, window upgraded main floor in 2024, hot water tank 20242 fridges, 2 stove, b/i dishwasher, range hood, washer& dryer, all lighting fixtures, all window coverings, all curtains.
- Not included: Personal belongings
NearbyFenced yard, library, public transit, ravine, school, greenbelt/conservation
- Close to: Fenced yard, library, public transit, ravine, school, greenbelt/conservation
Listing detailsW12348803, Sold, Aug 16, 2025
- MLS® number: W12348803
- Status: Sold
- Listed on: Aug 16, 2025
- Days on market: 13
- Updated: Aug 29, 2025
- Possession: 2025-08-31 / Flexible
- Occupied by: Owner
- Listing brokerage: CENTURY 21 ATRIA REALTY INC.
About this home
1806 Barsuda Drive S, Mississauga (Clarkson), ON L5J 1V4
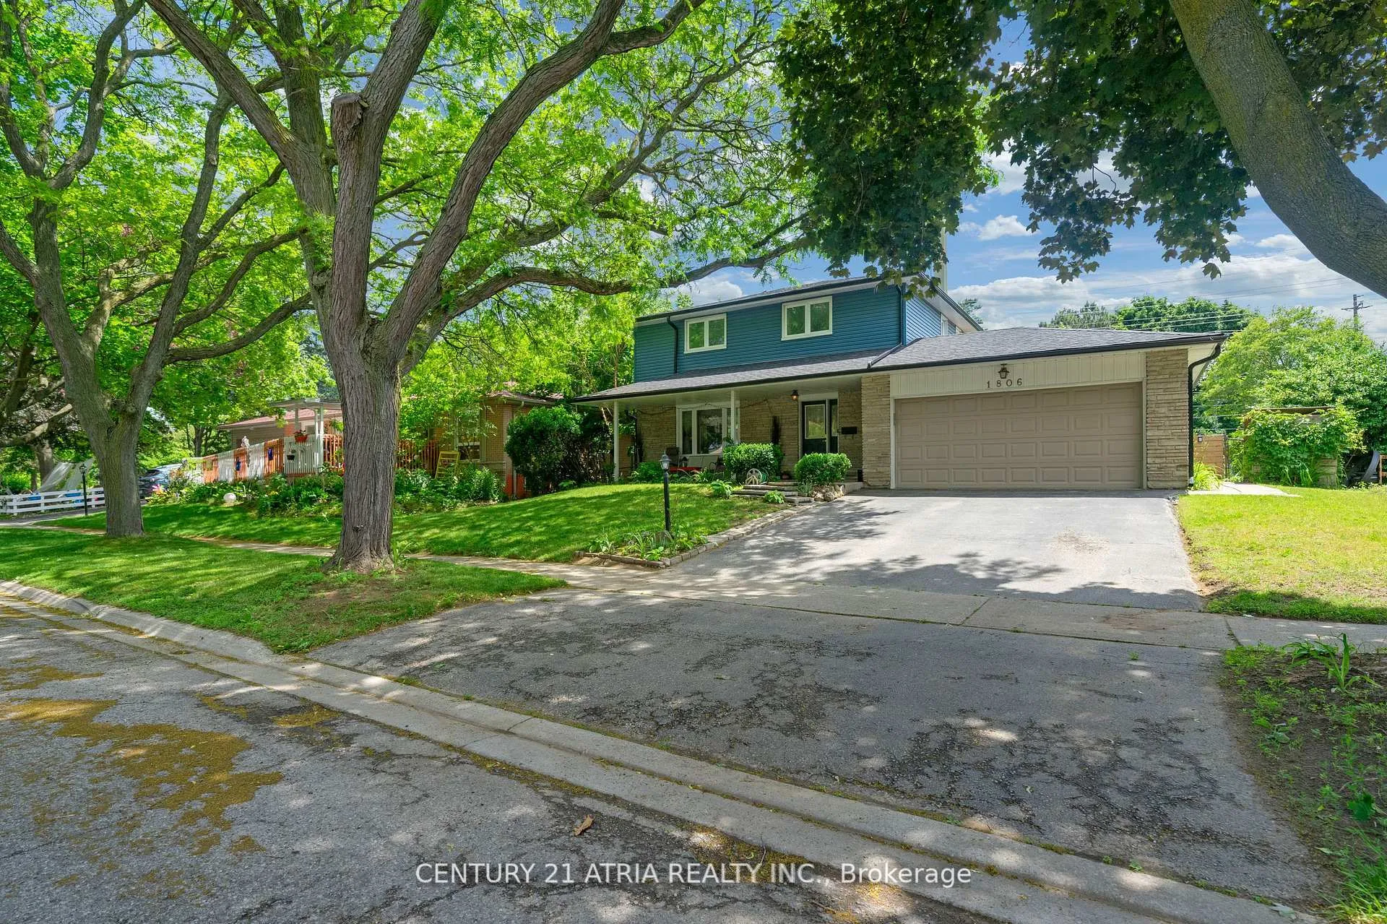
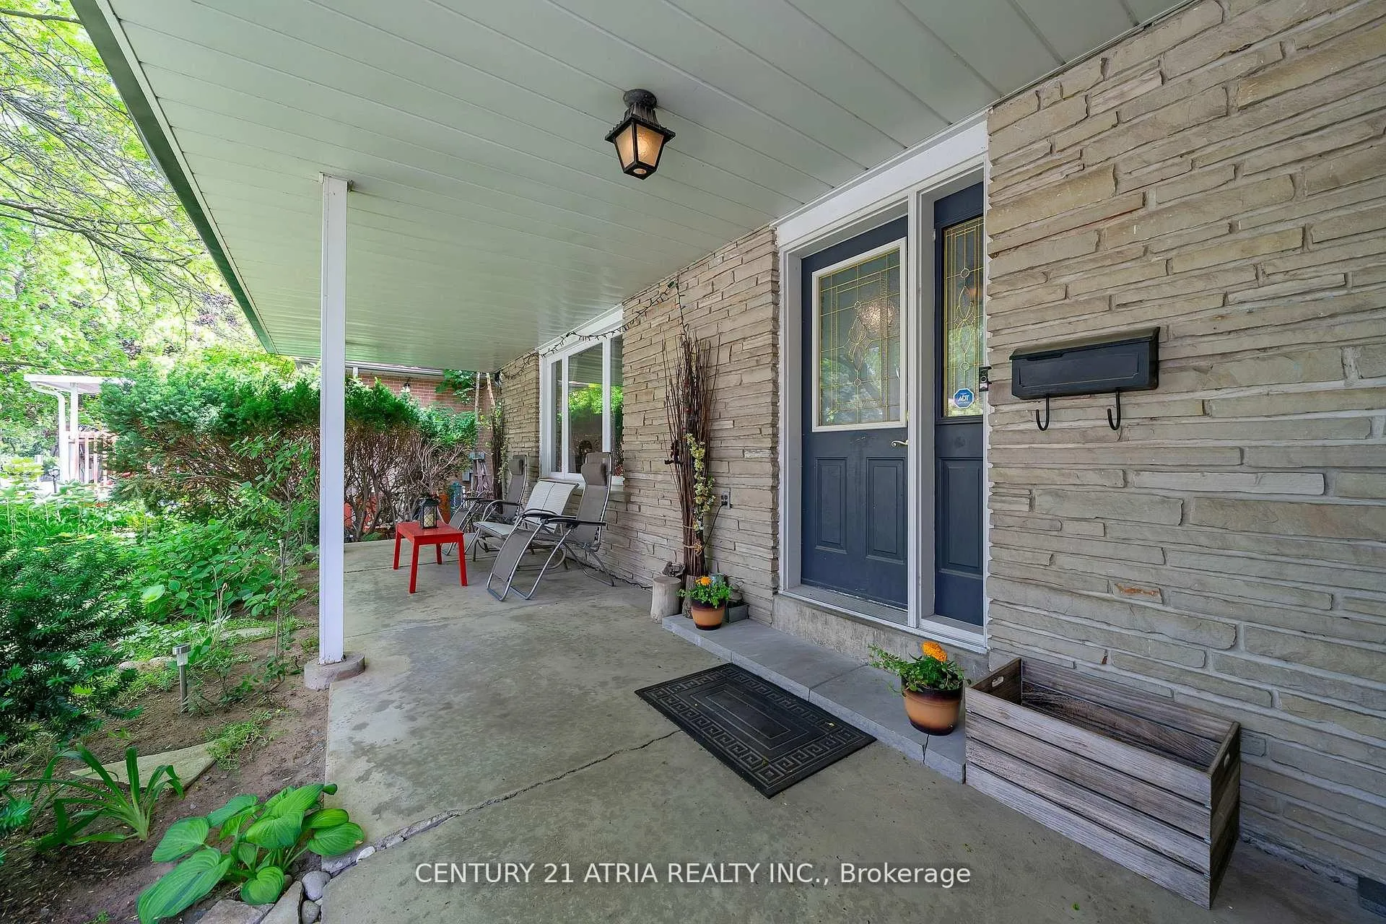
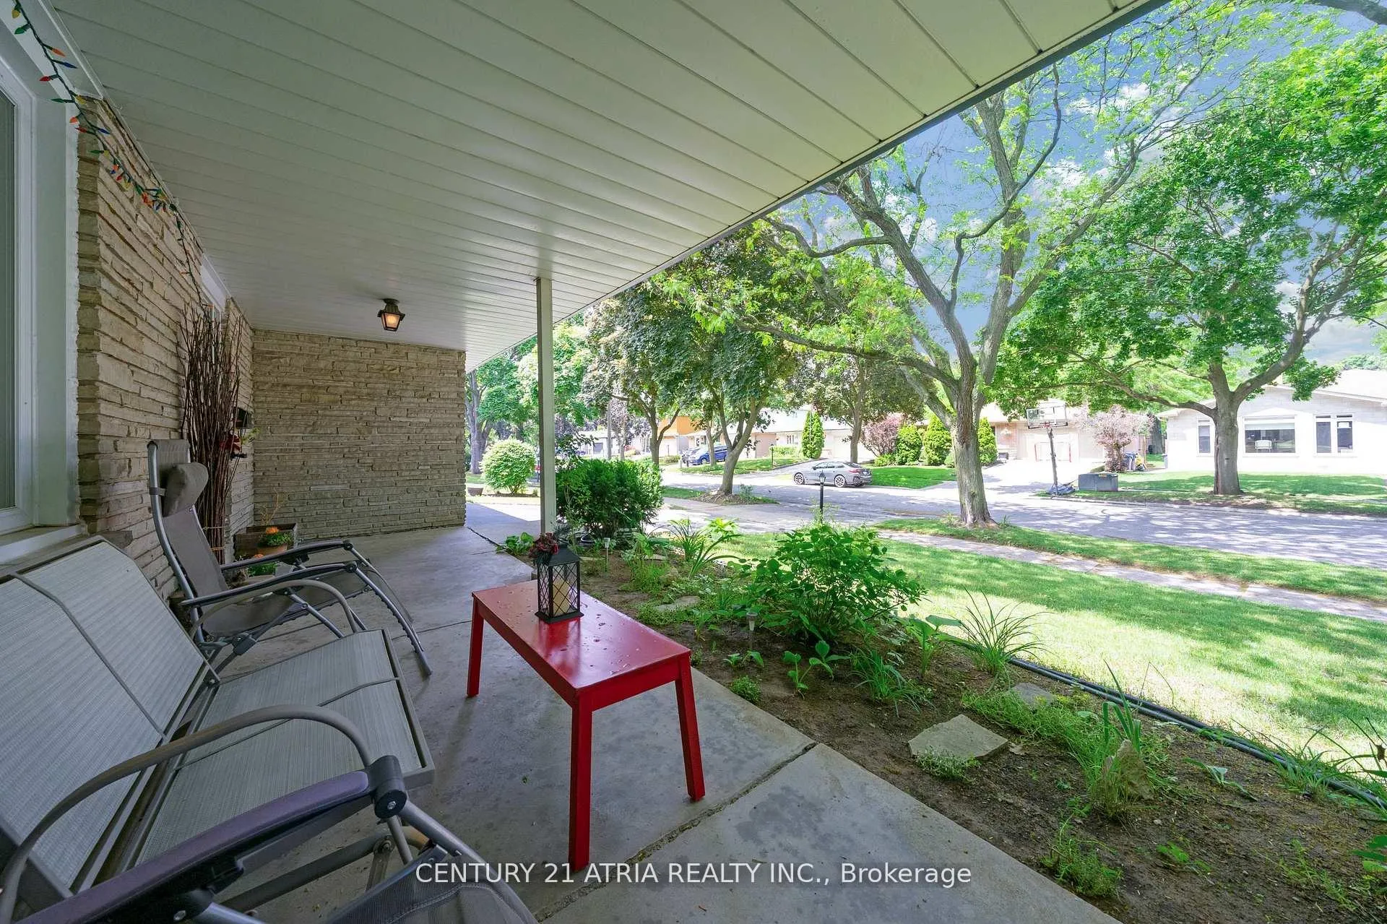
Price To Sell. Welcome To 1806 Barsuda Dr In Clarkson With A Remarkable 70 Ft Front Lot, With A Backyard That Back Directly Onto Beautiful Trails. A Charming Two Story Home Offers The Perfect Blend of Space, Comfort, Modern Upgrades, And A Welcoming Covered Porch. This 4+1 Bedroom, 2.5 Bathroom Home Feature a Double Car Garage Including A Fully Finished Basement Apartment With A Second Kitchen, Complete With Approved City Permits. Perfect For First Time Home Buyers And Young Families Looking To Settle Into A Comfortable, Well-Maintained Space In A Great Location. Lorne Park School Area. Amazing Potential & Great Value! Walking Distance To Clarkson Go Train, Minutes to QEW and UofT Mississauga. Don't Miss This Opportunity!! Recent Updates include: Basement Renovation 2020, Minutes to QEW and UofT Mississauga. Don't Miss This Opportunity!!
Ask about this home
A HOMEH agent will answer your questions about this home.
Around this home
Daily convenience, out of 100, from the distances below
Schools nearby
School rating, out of 10.
Helpful calculators
Your HOMEH agent

"I would see it this week."