

217 Cossack Court
217 Cossack Court
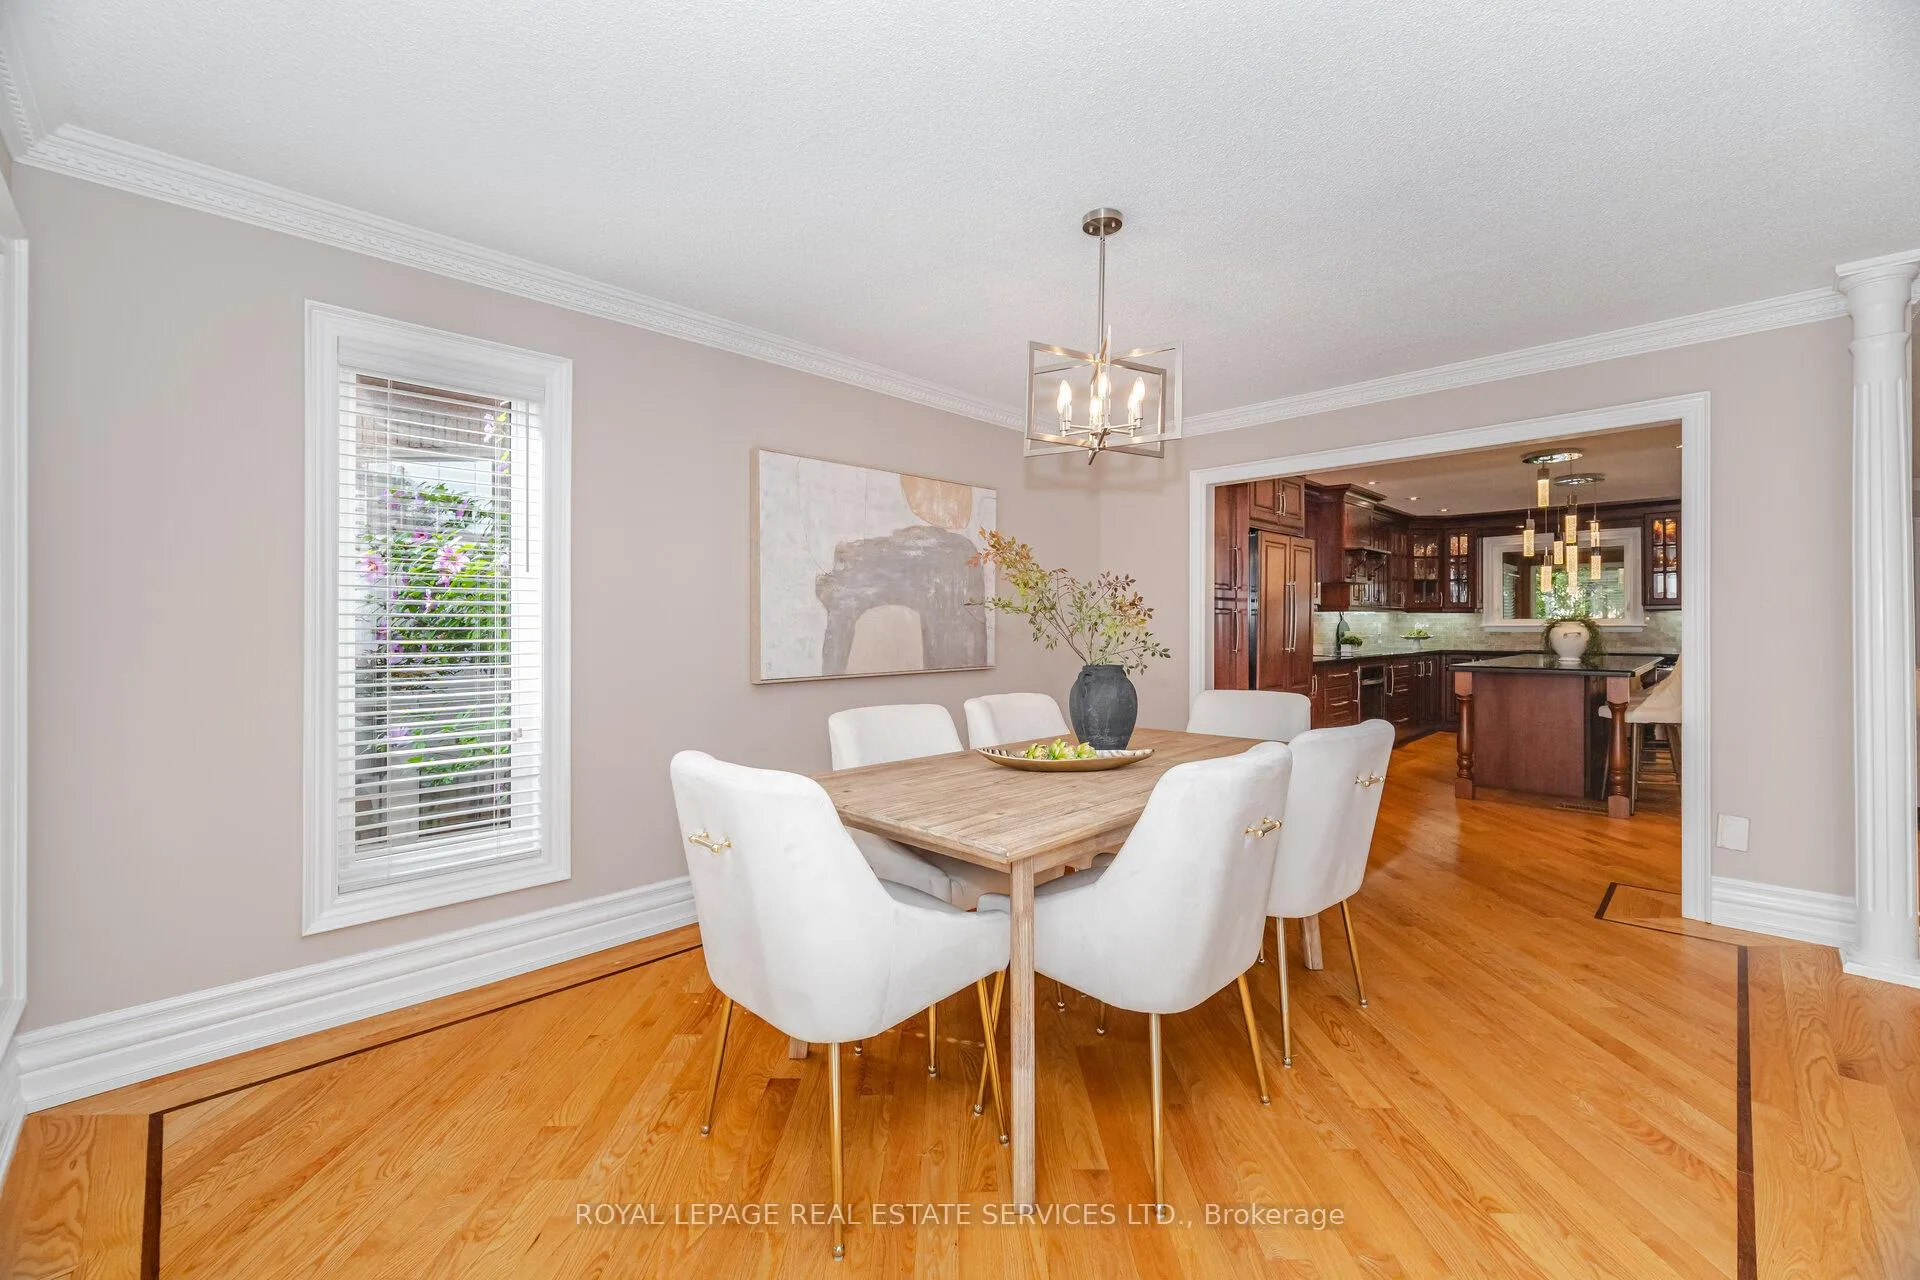 See all 40 photos
Property history
Facts and features
- BasementFinished
- Age of home16–30 years
- Water, sewerMunicipal
- HeatingForced air
- Second kitchen
- Separate entrance
- Hardwood floors
- Fireplace
- Central air
The homeDetached, 2-storey, Age 16–30 years
- Type: Detached
- Style: 2-storey
- Age: 16–30 years
- Living space: 2,000–2,500 sq ft
- Basement: Separate entrance, finished
InsideFireplace Yes, Stone, Hardwood, Tile, Auto garage door remote, built-in oven, carpet free, central vacuum, other, water heater, in-law suite
- Fireplace: Yes
- Flooring: Stone, Hardwood, Tile
- Features: Auto garage door remote, built-in oven, carpet free, central vacuum, other, water heater, in-law suite
- Security: Security system, smoke detector
- Rooms above ground: 11
- Rooms in the basement: 5
- Bedrooms: 4
- Bathrooms: 4
- Kitchens: 2
Outside and lotBrick, Asphalt shingle, Poured concrete
- Exterior: Brick
- Roof: Asphalt shingle
- Foundation: Poured concrete
- Features: Lawn sprinkler system, privacy, porch
- Other structures: Fence - full, shed
- Size: 31.99 × 107.78 ft
Parking2 Garage, Attached
- Spaces: 2 Garage
- Garage: Attached
Heating, water and powerForced air, gas, Central air, Municipal water
- Heating: Forced air, gas
- Cooling: Central air
- Water: Municipal water
- Sewer: Municipal sewer
Costs and taxesTaxes $7,496 a year, HST included in the price
- Taxes, 2025: $7,496 a year
- HST: HST included in the price
Included in the saleBuilt-in oven, built-in microwave, cooktop, fridge, 2 dishwashers, basement stove, basement small fridge, basement microwave hood, tv wall brackets, all elf's, all window coverings, 2 fireplaces, washer, dryer, all attached cabinets and shelves, garage door opener, central vac.
- Included: Built-in oven, built-in microwave, cooktop, fridge, 2 dishwashers, basement stove, basement small fridge, basement microwave hood, tv wall brackets, all elf's, all window coverings, 2 fireplaces, washer, dryer, all attached cabinets and shelves, garage door opener, central vac.
NearbyFenced yard, hospital, park, place of worship, public transit, school
- Close to: Fenced yard, hospital, park, place of worship, public transit, school
Listing detailsW12312403, Sold, Jul 29, 2025
- MLS® number: W12312403
- Status: Sold
- Listed on: Jul 29, 2025
- Days on market: 51
- Updated: Sep 18, 2025
- Possession: Flexible
- Occupied by: Vacant
- Listing brokerage: ROYAL LEPAGE REAL ESTATE SERVICES LTD.
About this home
217 Cossack Court, Mississauga (Fairview), ON L5B 4C3
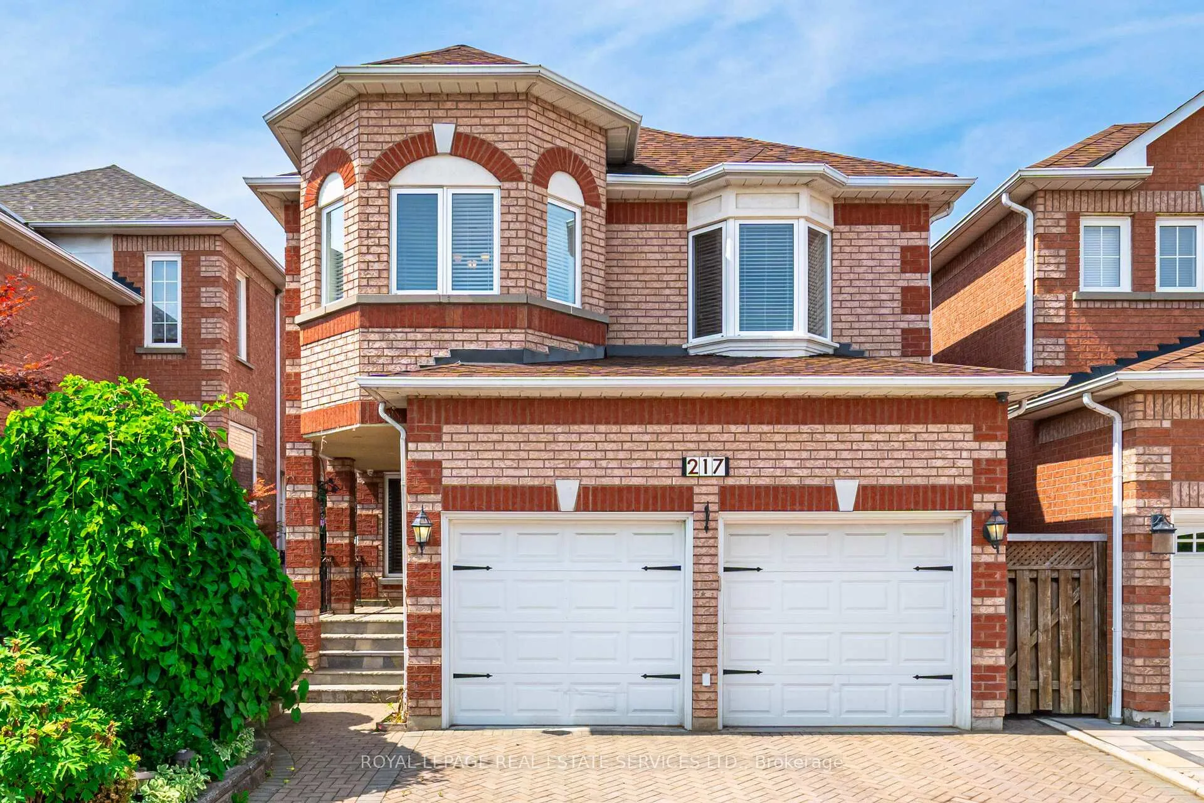
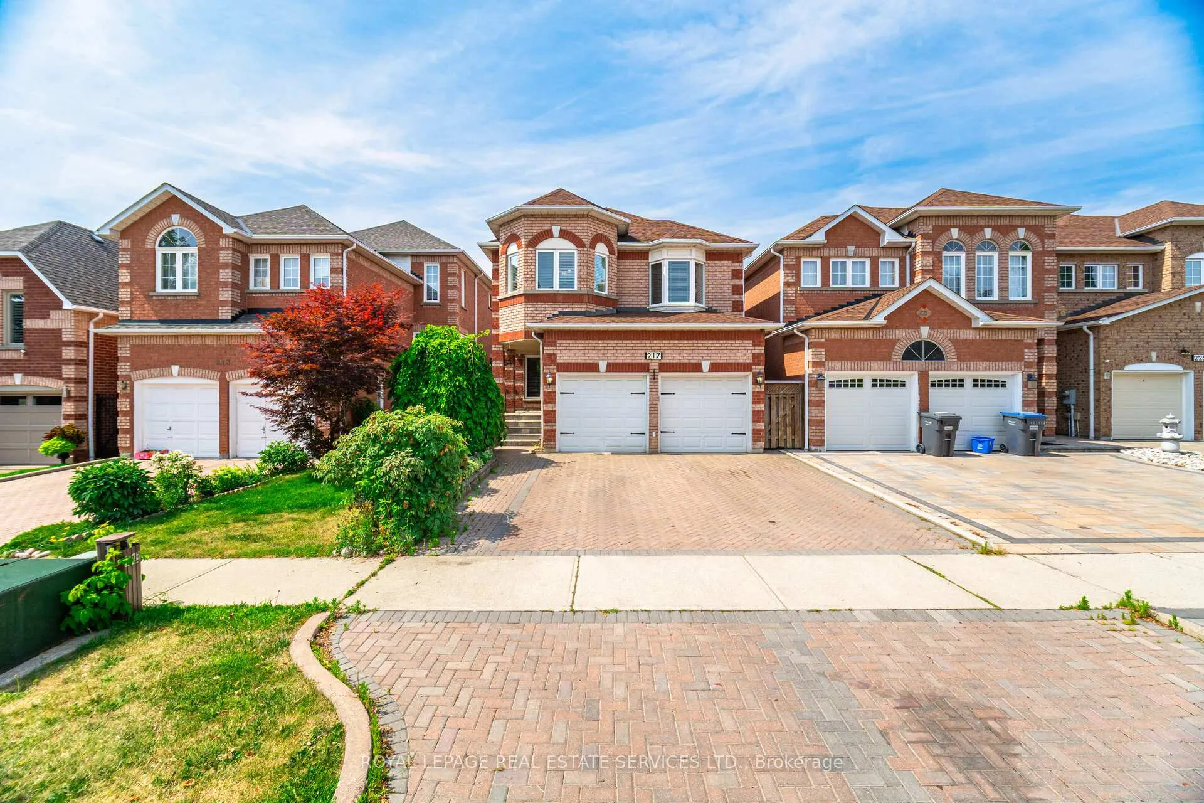
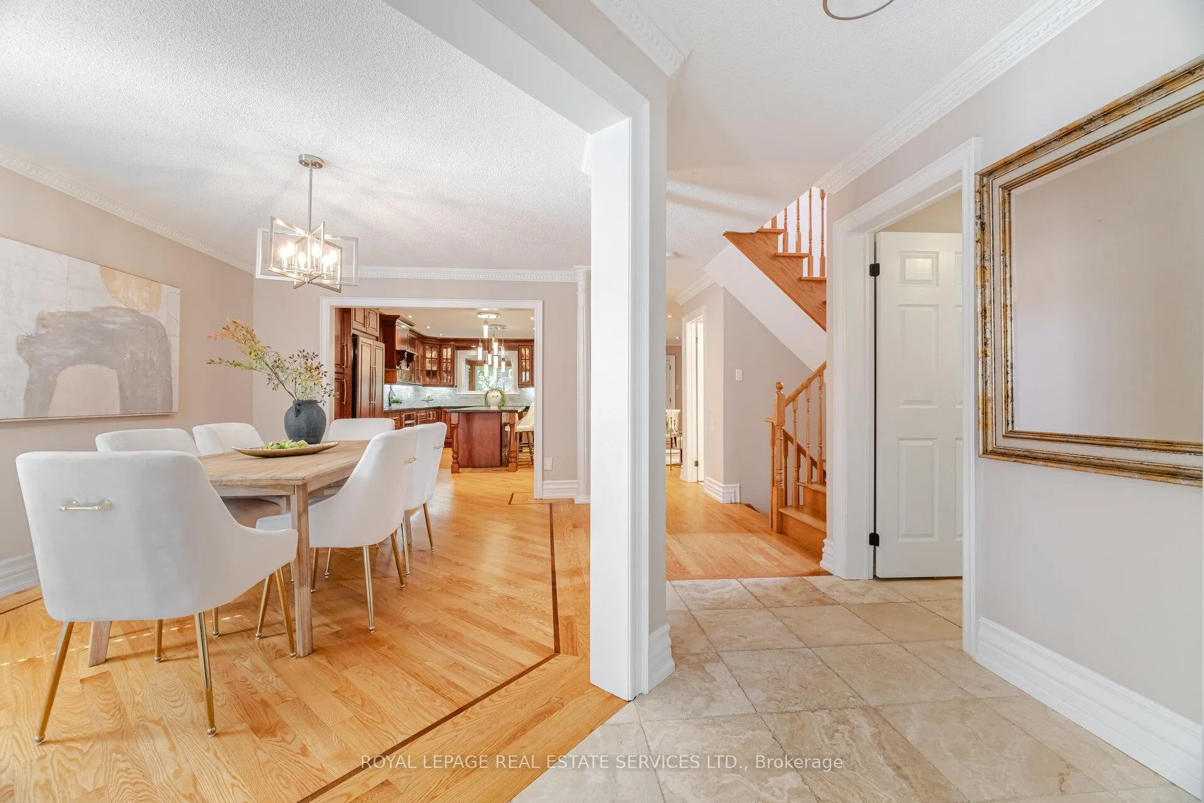
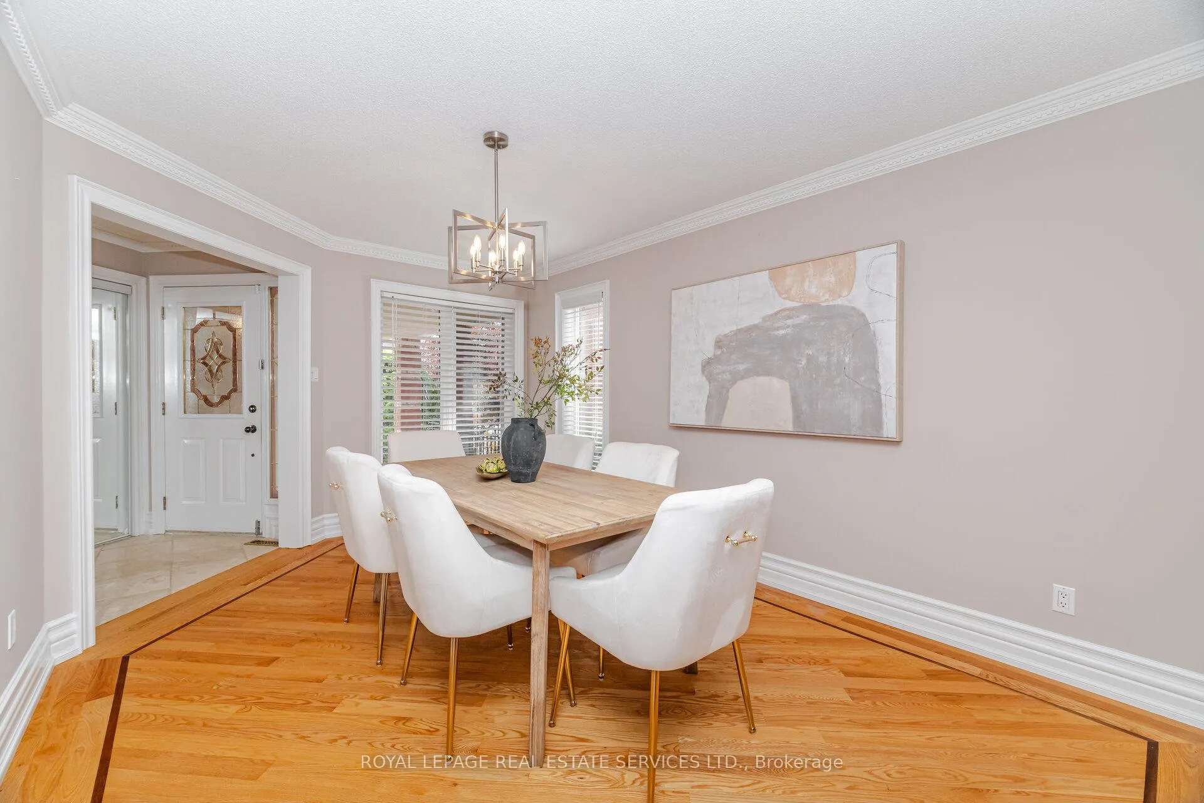
Welcome to this beautiful detached brick home, perfectly nestled on a quiet court in the heart of Mississauga. Offering over 3,000 square feet of total living space, this meticulously maintained property features an interlock driveway leading to a double car garage, with hardwood flooring and crown moulding throughout. The spacious main floor boasts an open-concept layout with a large dining area, a stylish 2-piece bath, and a stunning kitchen complete with built-in appliances, granite countertops, a large centre island with breakfast bar, and a built-in wine rack - ideal for both everyday living and entertaining. The cozy living area showcases a custom wall unit and a beautiful stone feature wall, with double doors opening to a bright sunroom, perfect for enjoying your morning coffee or evening cocktail. Step outside to a sun-filled, private backyard. Upstairs, the expansive primary bedroom includes multiple closets (including a walk-in), a luxurious renovated 4-piece ensuite, and a walkout to a private balcony overlooking the yard. The upper level also offers two large bedrooms at the front of the home, along with two additional rooms that can serve as bedrooms, home offices, or sitting areas, plus a second updated 4-piece bath and a walk-in linen closet. The finished basement has in-law suite potential, featuring a full kitchen, a modern renovated bath, separate entrance from the garage, spacious laundry, and ample storage. Located just a short walk from the GO Station and the upcoming LRT, with easy access to Square One, restaurants, highways, parks, and top-rated school - this home truly has it all. A must-see!
Ask about this home
A HOMEH agent will answer your questions about this home.
Around this home
Daily convenience, out of 100, from the distances below
Schools nearby
School rating, out of 10.
Helpful calculators
Your HOMEH agent

"I would see it this week."