

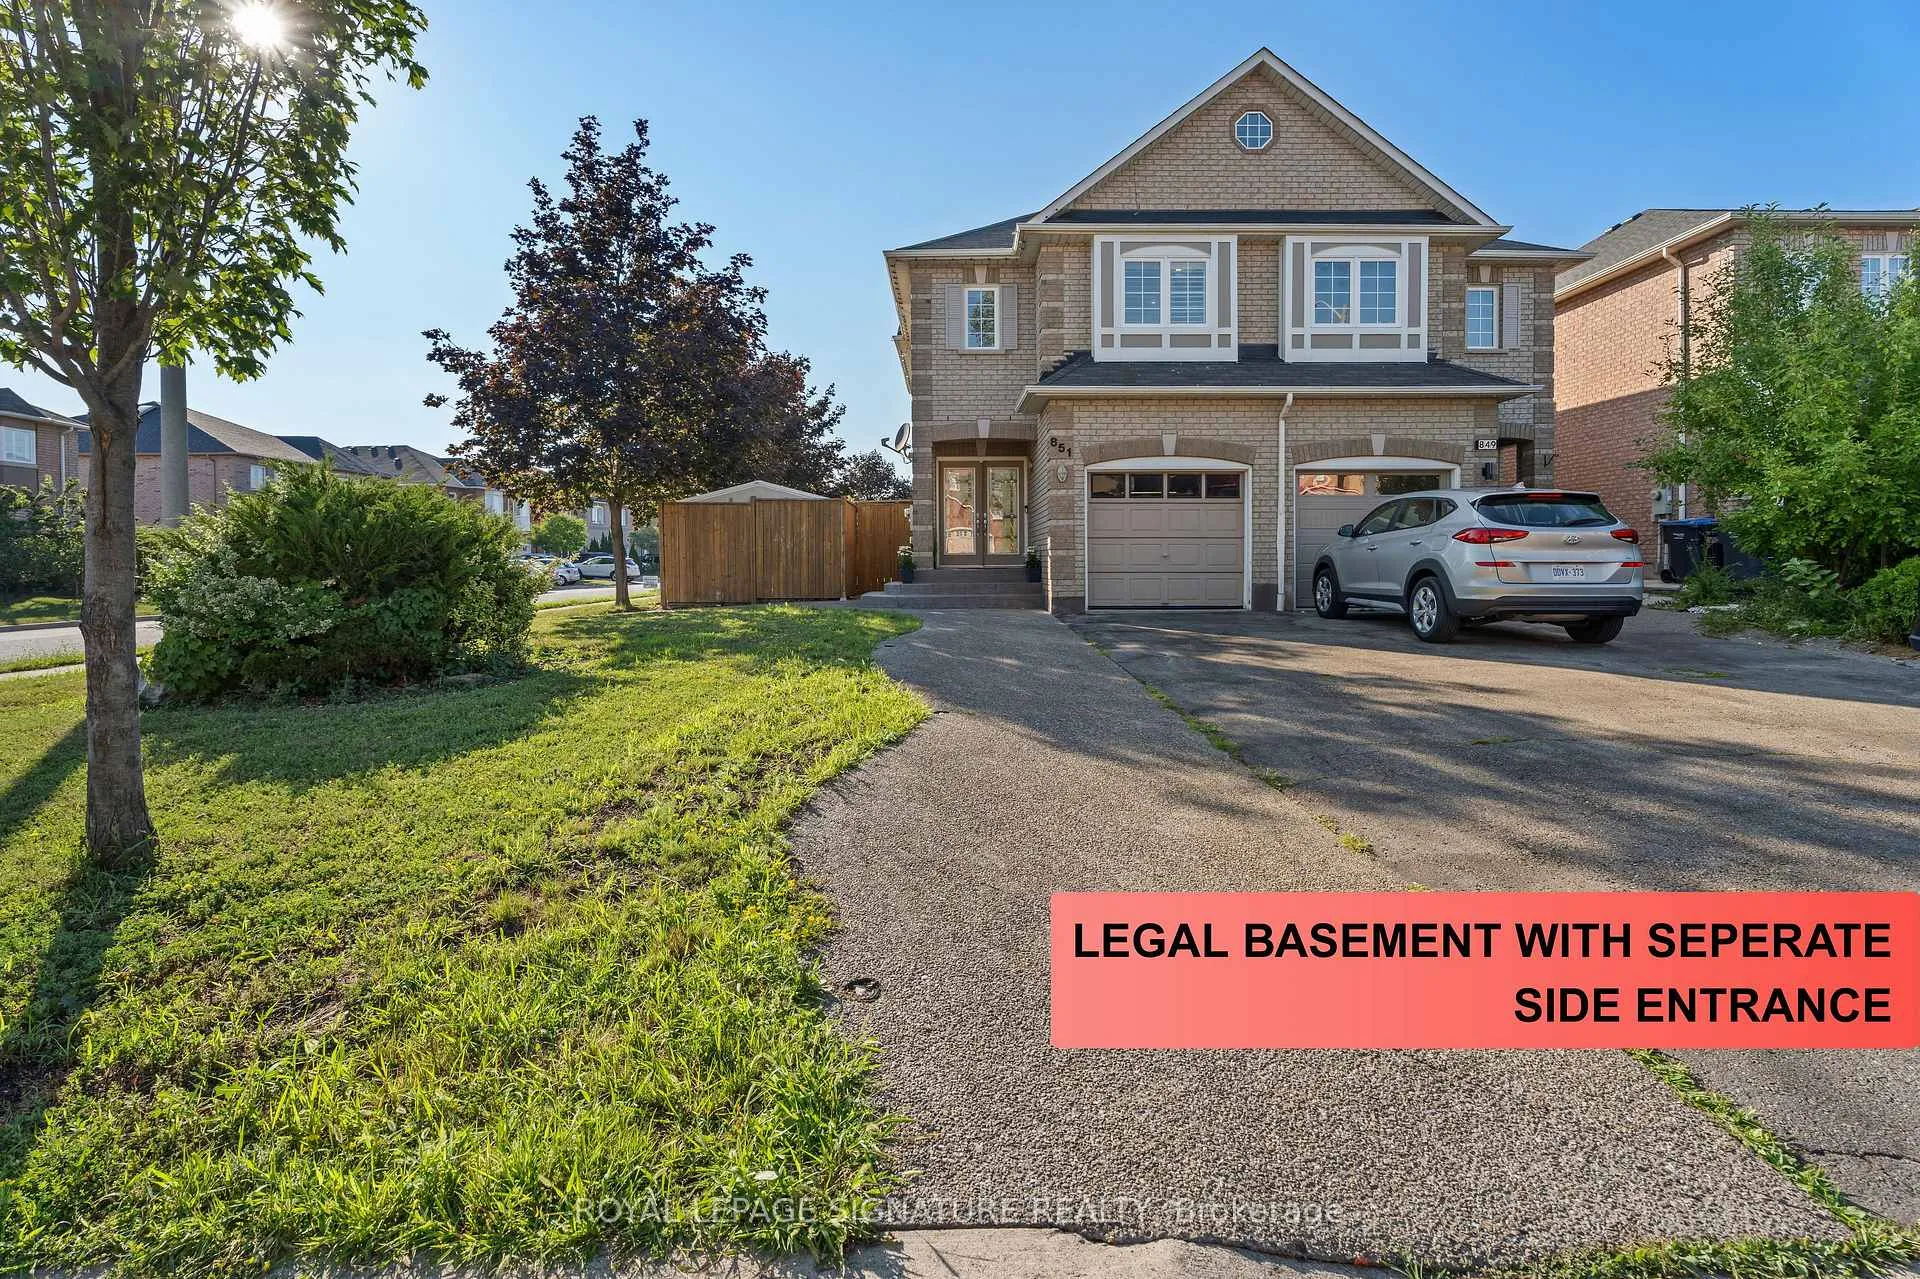
851 Genovese Place
851 Genovese Place
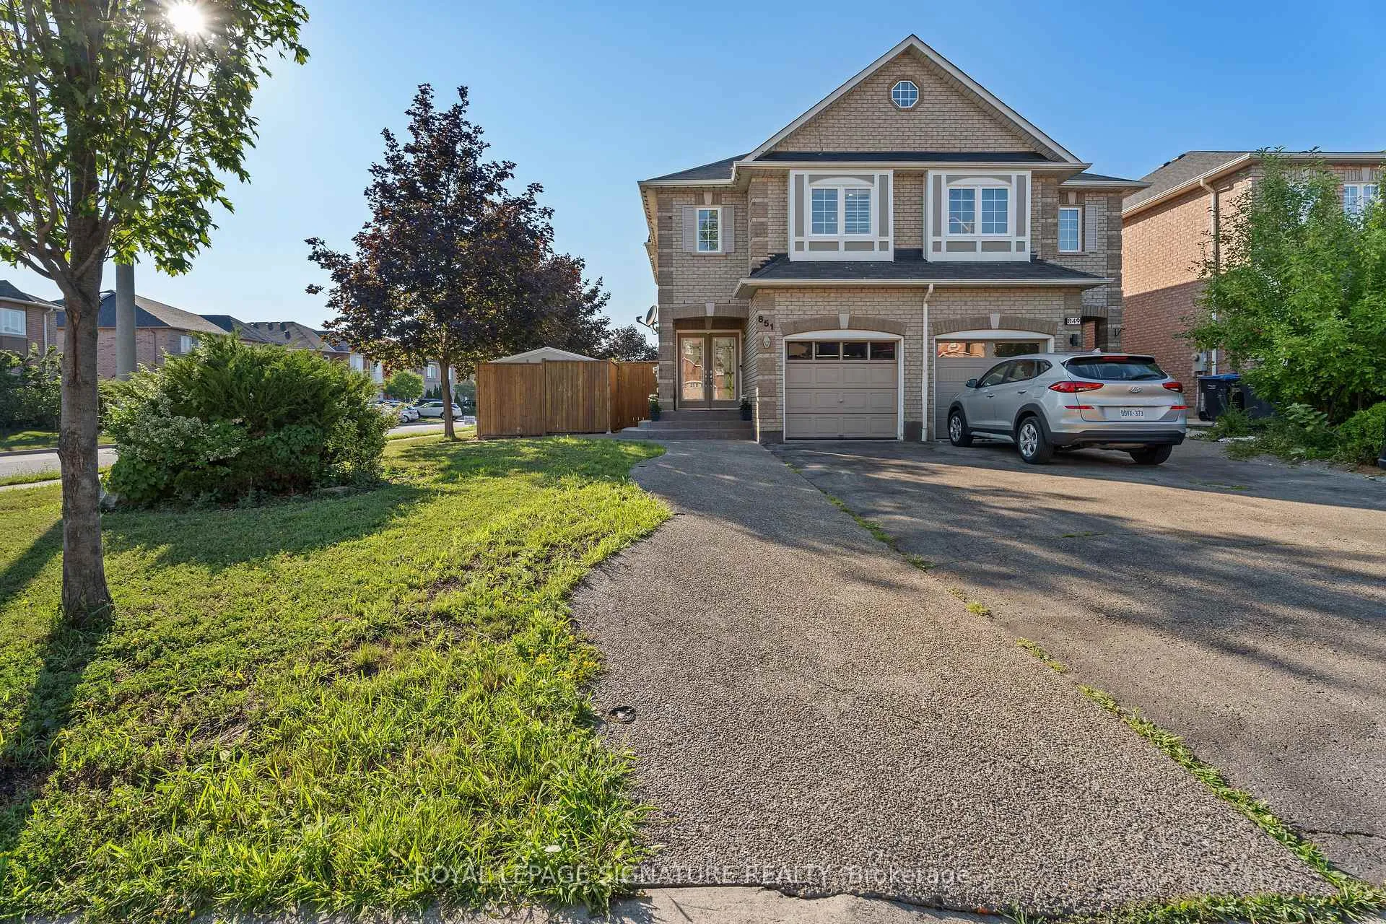
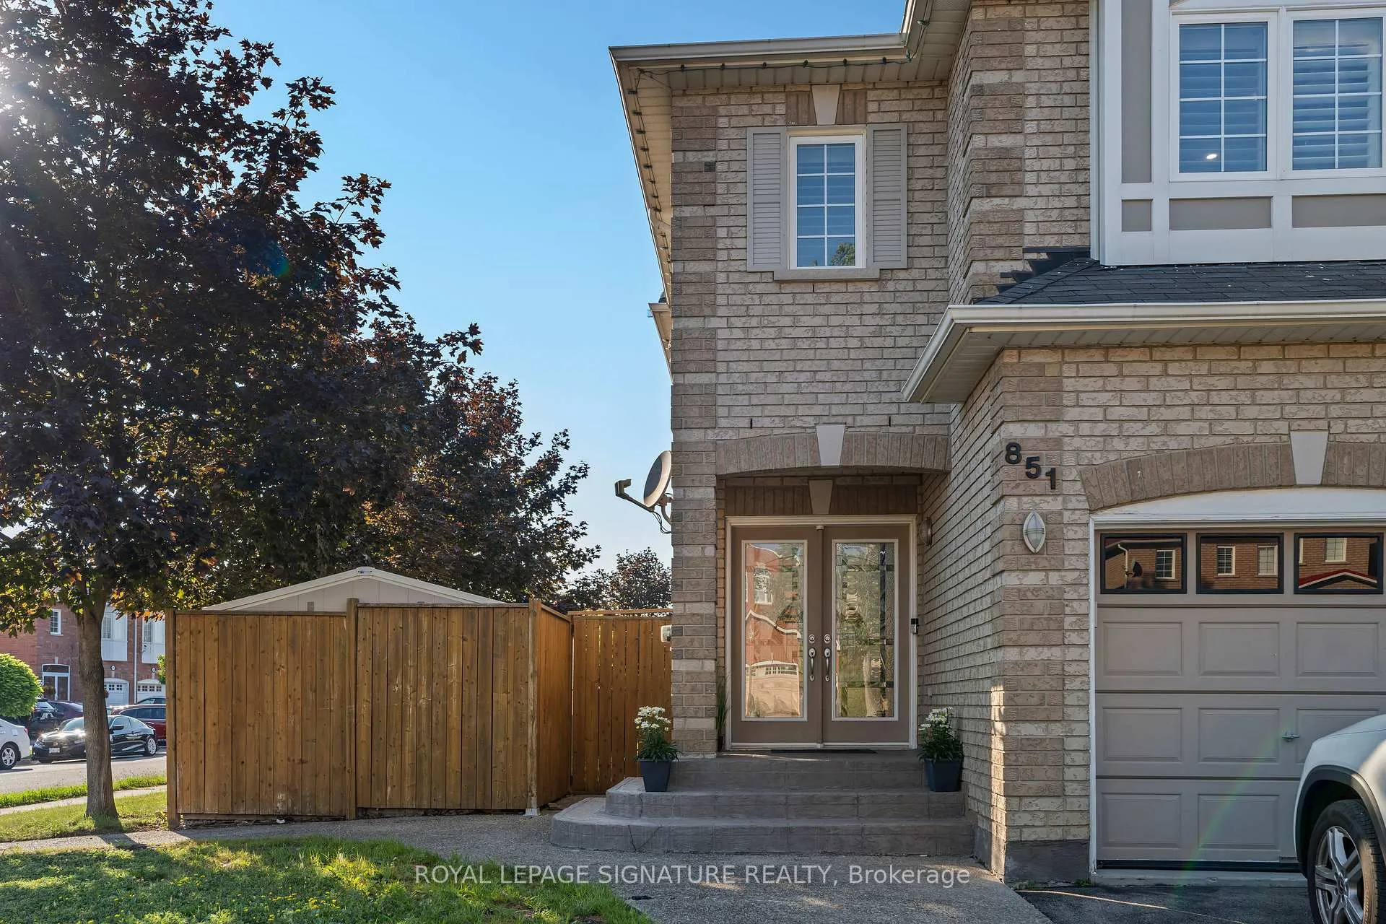
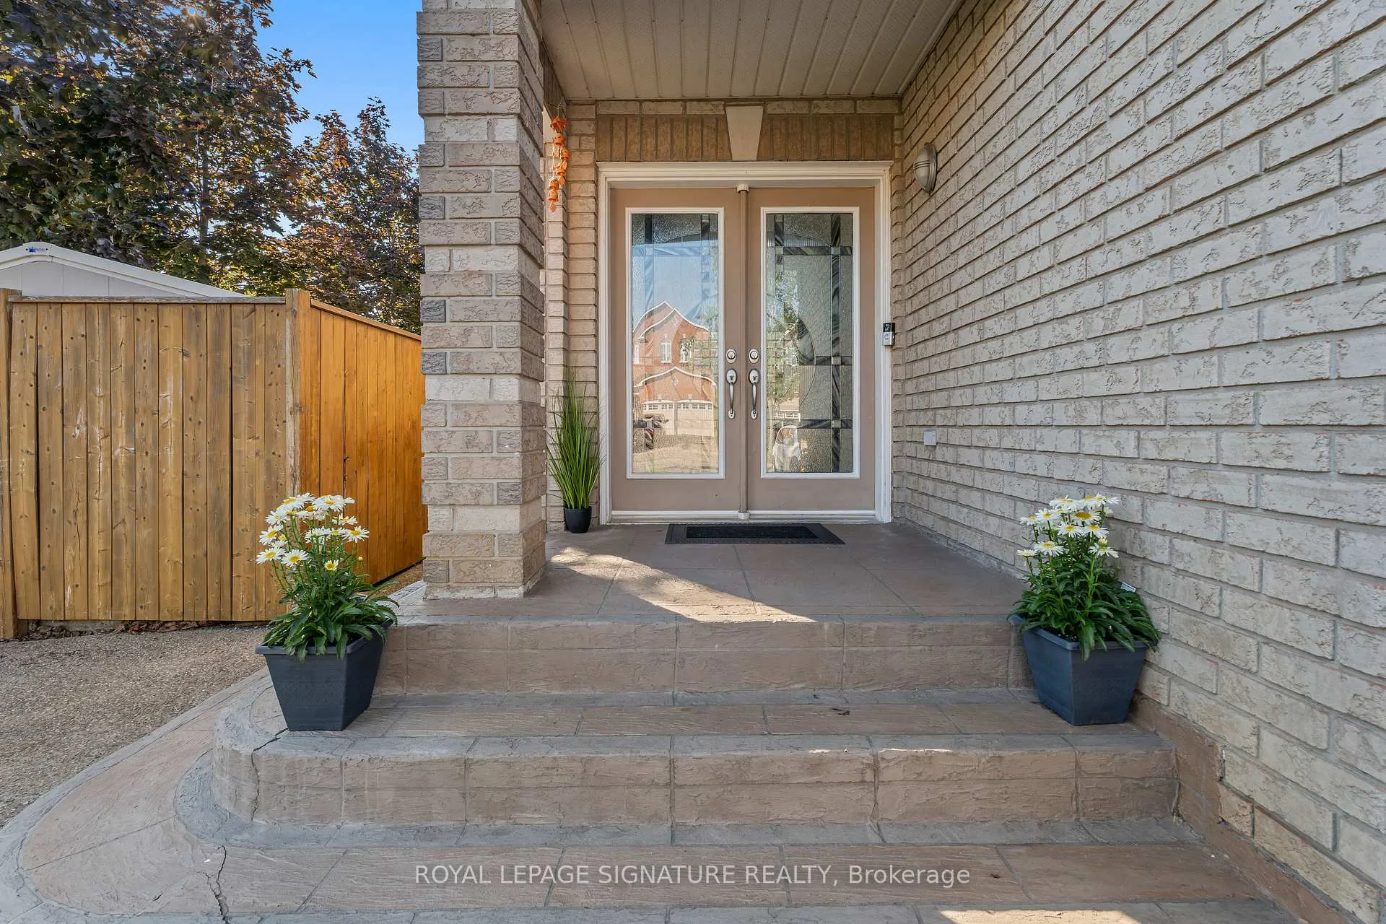
 See all 43 photos
Property history
Facts and features
- BasementApartment
- Age of home16–30 years
- Water, sewerMunicipal
- HeatingForced air
- Second kitchen
- Separate entrance
- Hardwood floors
- Fireplace
- Central air
The homeSemi-Detached, 2-storey, Age 16–30 years
- Type: Semi-Detached
- Style: 2-storey
- Age: 16–30 years
- Living space: 1,500–2,000 sq ft
- Basement: Apartment, separate entrance
InsideFireplace Yes, Hardwood, Ceramic, Upper level
- Fireplace: Yes
- Flooring: Hardwood, Ceramic
- Laundry: Upper level
- Features: Auto garage door remote, built-in oven, carpet free, central vacuum, water heater owned
- Rooms above ground: 8
- Rooms in the basement: 3
- Bedrooms: 3 + 1 in the basement
- Bathrooms: 4
- Kitchens: 2
Outside and lotBrick, Asphalt shingle, Unknown
- Exterior: Brick
- Roof: Asphalt shingle
- Foundation: Unknown
- Other structures: Garden shed
- Size: 30 × 102 ft
Parking1 Garage, Built-in, Private
- Spaces: 1 Garage
- Garage: Built-in
- Driveway: Private
Heating, water and powerForced air, gas, Central air, Municipal water
- Heating: Forced air, gas
- Cooling: Central air
- Water: Municipal water
- Sewer: Municipal sewer
- Hydro: Yes
- Cable: Yes
- Telephone: Yes
Costs and taxesTaxes $6,161 a year, HST included in the price, Water heater is owned .
- Taxes, 2025: $6,161 a year
- HST: HST included in the price
- Rental items: Water heater is owned .
Included in the saleWater heater (2024) ,furnace (2023), ac ( 2023) , all owned. all light fixtures, window blinds and coverings., Tv in the second bedroom.
- Included: Water heater (2024) ,furnace (2023), ac ( 2023) , all owned. all light fixtures, window blinds and coverings.
- Not included: Tv in the second bedroom.
NearbyFenced yard, golf, park, place of worship, public transit, rec./commun.centre
- Close to: Fenced yard, golf, park, place of worship, public transit, rec./commun.centre
Listing detailsW12312650, Sold, Jul 29, 2025
- MLS® number: W12312650
- Status: Sold
- Listed on: Jul 29, 2025
- Days on market: 13
- Updated: Aug 11, 2025
- Possession: 60-89 days
- Occupied by: Owner+tenant
- Listing brokerage: ROYAL LEPAGE SIGNATURE REALTY
About this home
851 Genovese Place, Mississauga (East Credit), ON L5V 3B1
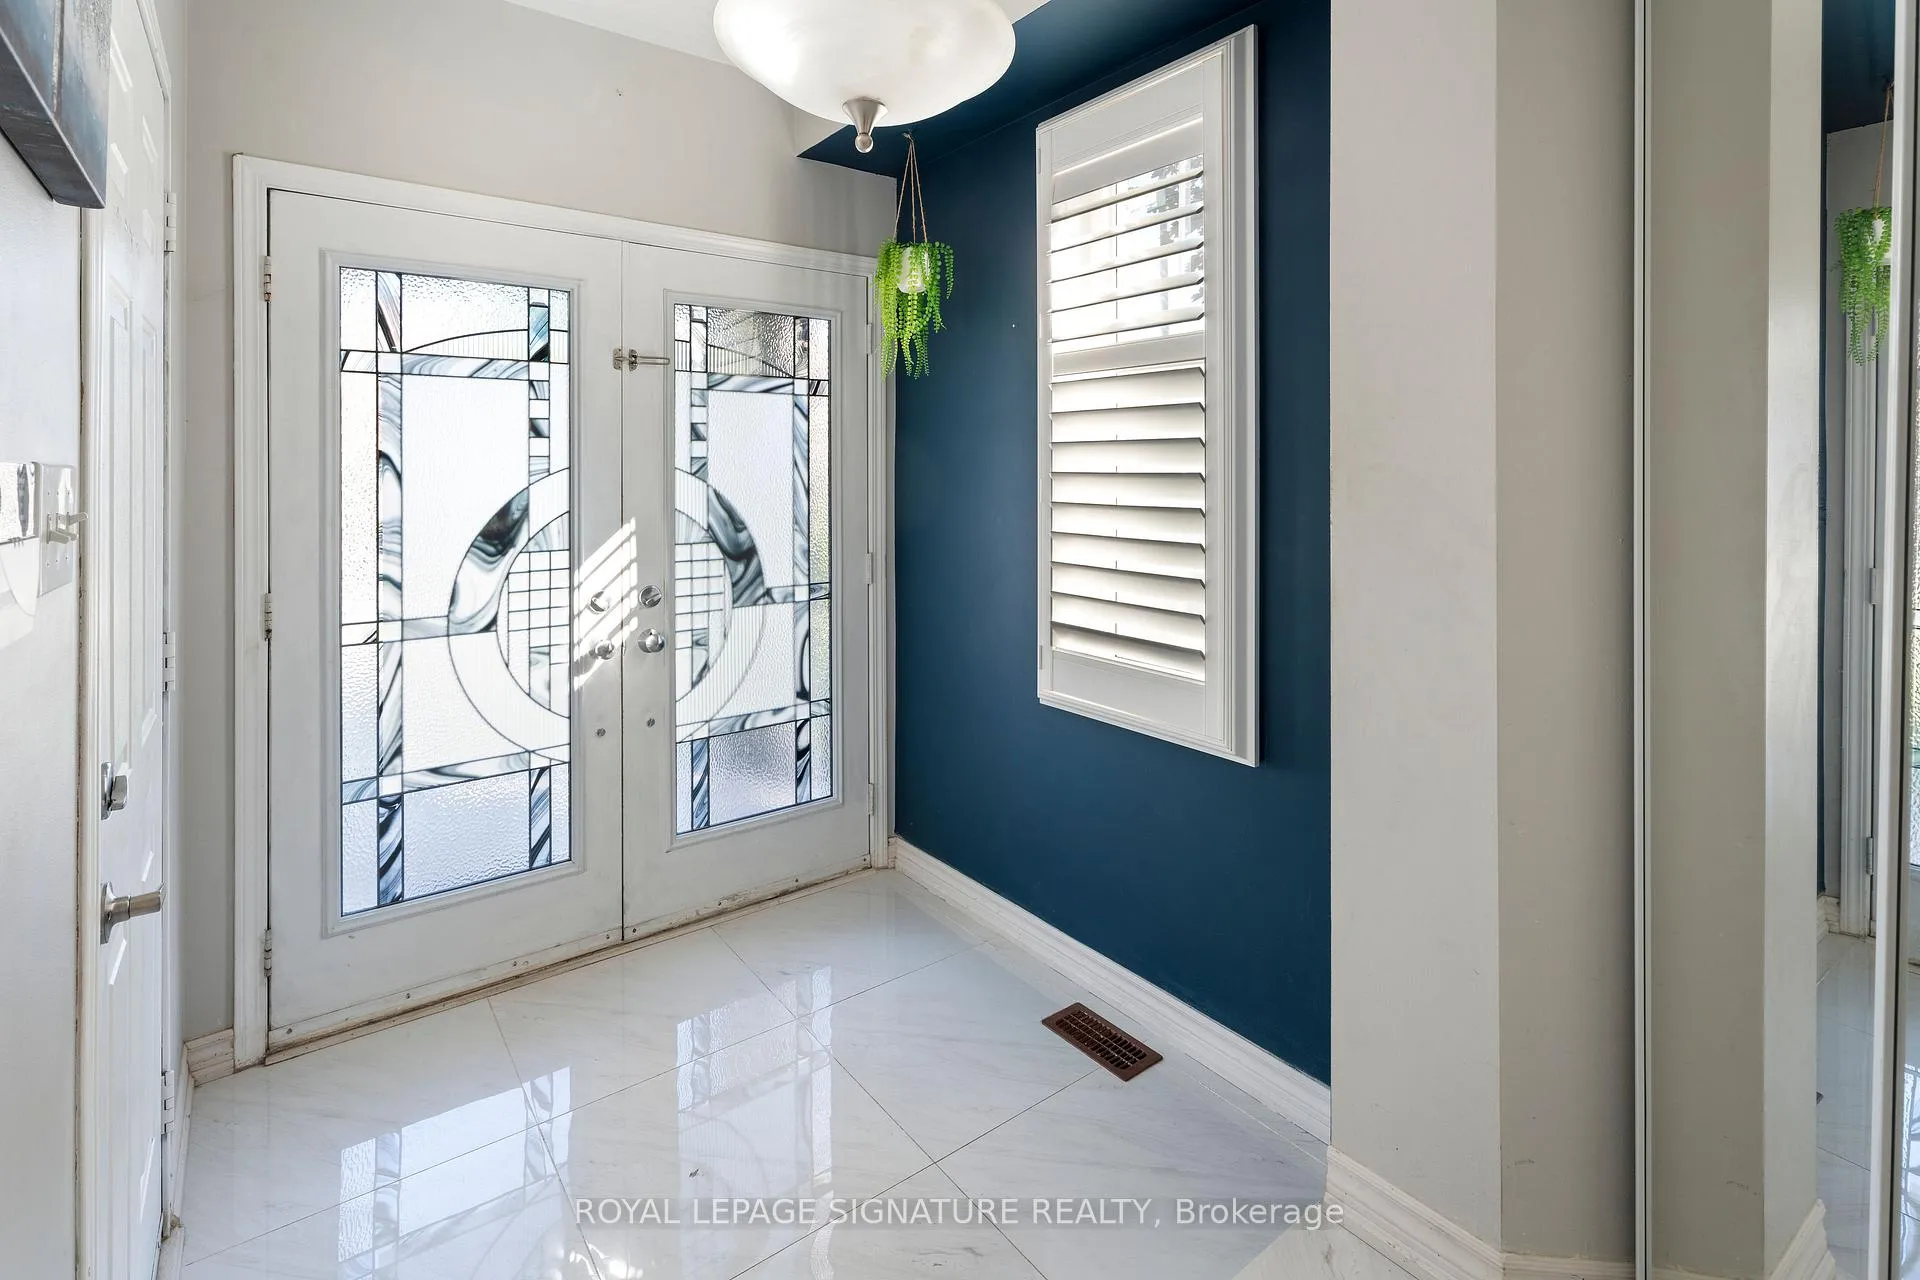
Beautiful Corner Lot Semi in Prime Heartland Location of Mississauga!! This bright and spacious 3+1 Bedroom, 4-bathroom semi-detached home features a Registered Legal Basement Apartment with a Private Side entrance - ideal for in-laws or rental income ($ 1,800+/month).The Main Floor features a modern, open-concept layout with a bright, natural light living room that flows seamlessly into the dining area, access to the garage, and the basement. The Kitchen is equipped with stainless steel appliances, a recently done quartz island (2024) with ample counter space, and a breakfast area, making it perfect for casual dining and entertaining. Upstairs, the Primary Bedroom boasts a large custom-made, elegant closet for his and her wardrobes and accessories. The second & 3rd bedroom showcases generous room space with California shutters throughout, and convenient laundry facilities are located on the second floor. The utilities have recently been upgraded and are owned: water heater (2024), Furnace(2023), and AC (2023). The front yard driveway accommodates parking for up to 4 vehicles. Nestled close to the highly desirable Heartland Town centre community, which is known for its excellent amenities, public transit, golf, schools, and prime location. The area is a gateway to a wide variety of restaurants, with major retailers, including Walmart, Costco, and Popular outlet stores, all within a 3-minute drive. Located in Top-Rated school zones, including Whitehorn Public School and St. Valentine Elementary. This home offers ideal family living in a quiet, serene neighbourhood, yet an ultra-convenient lifestyle and location. Don't miss out on this opportunity!
Ask about this home
A HOMEH agent will answer your questions about this home.
Around this home
Daily convenience, out of 100, from the distances below
Schools nearby
School rating, out of 10.
Helpful calculators
Your HOMEH agent

"I would see it this week."