

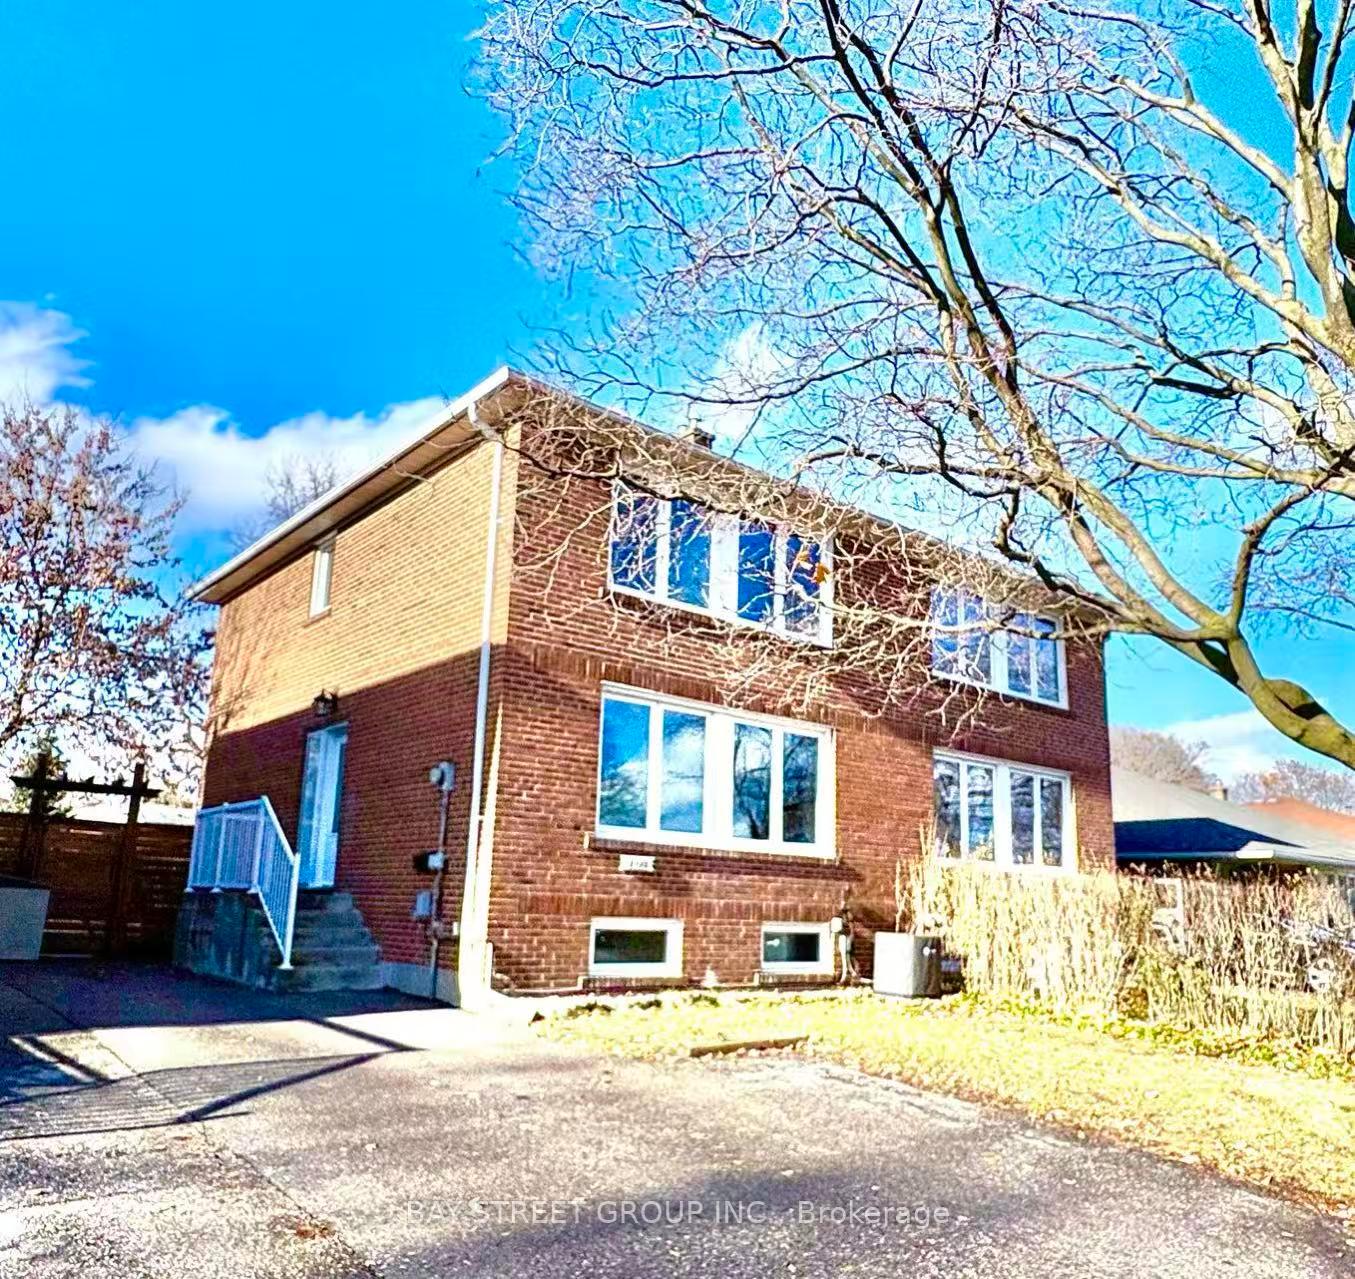
2175 Wiseman Court
2175 Wiseman Court
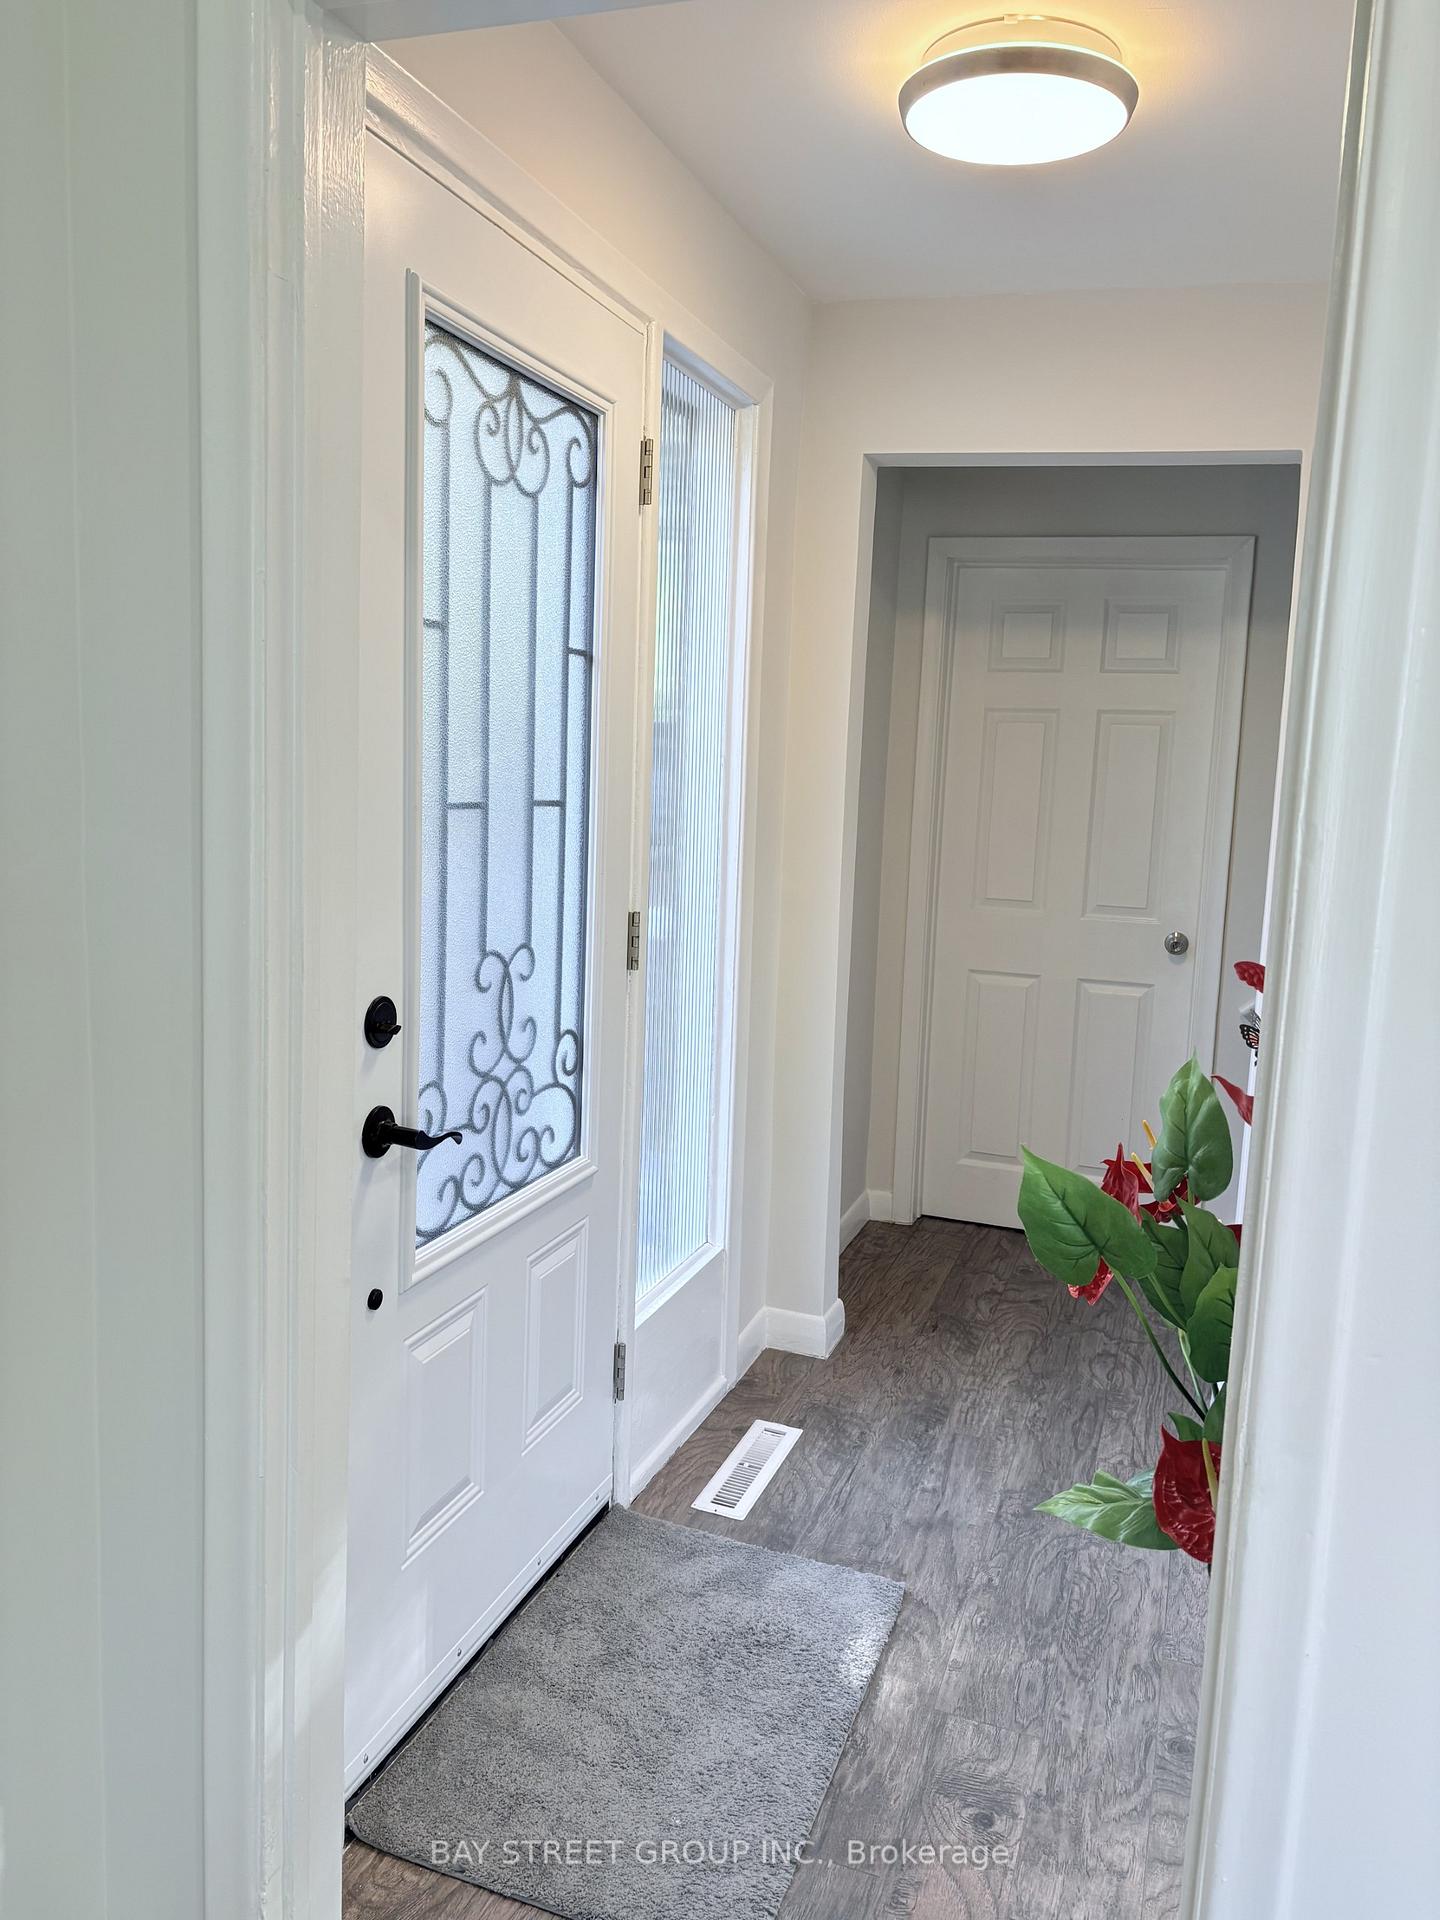 See all 32 photos
Property history
Facts and features
- BasementFinished
- Water, sewerMunicipal
- HeatingForced air
- CoolingCentral air
- Central air
The homeSemi-Detached, 2-storey, 1,100–1,500 sq ft
- Type: Semi-Detached
- Style: 2-storey
- Living space: 1,100–1,500 sq ft
- Basement: Finished, full
InsideCarpet free, Lower level, Carpet free, water heater, rough-in bath
- Flooring: Carpet free
- Laundry: Lower level
- Features: Carpet free, water heater, rough-in bath
- Security: Smoke detector, carbon monoxide detectors
- Rooms above ground: 8
- Rooms in the basement: 2
- Bedrooms: 4 + 1 in the basement
- Bathrooms: 2
- Kitchens: 1
Outside and lotBrick, Asphalt shingle, Concrete block
- Exterior: Brick
- Roof: Asphalt shingle
- Foundation: Concrete block
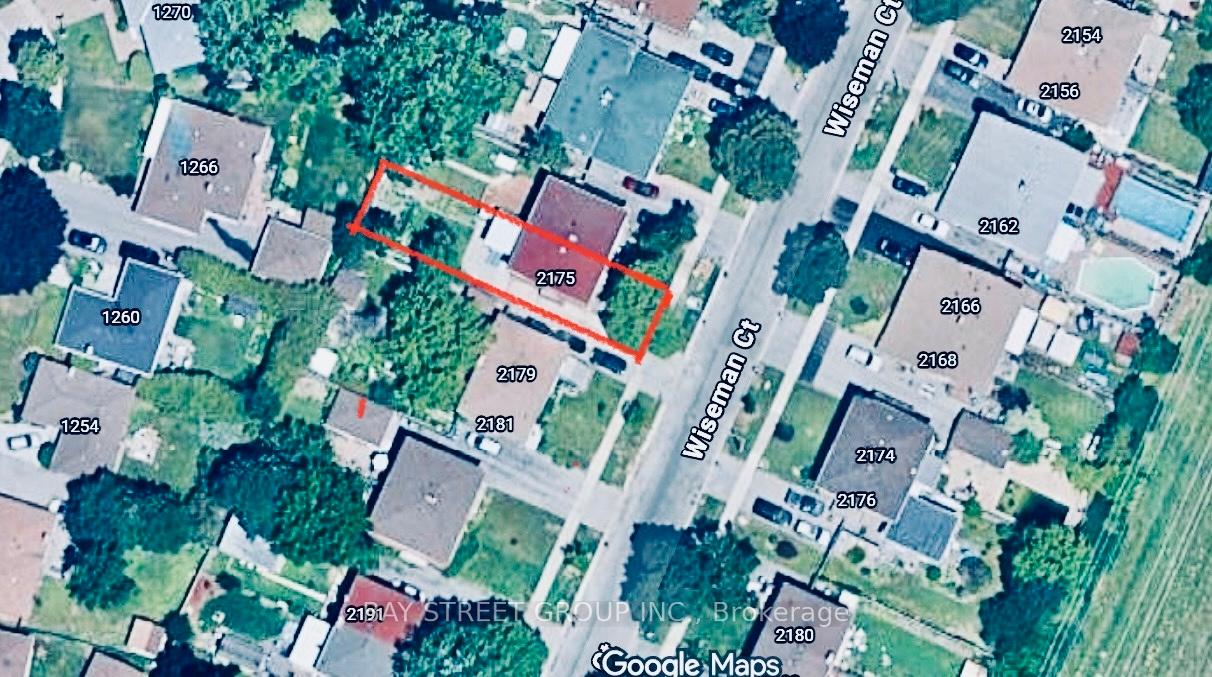
- Size: 30.08 × 125 ft
Parking3 Parking
- Spaces: 3 Parking
Heating, water and powerForced air, gas, Central air, Municipal water
- Heating: Forced air, gas
- Cooling: Central air
- Water: Municipal water
- Sewer: Municipal sewer
- Natural gas: Yes
- Hydro: Yes
- Cable: Yes
- Telephone: Yes
Costs and taxesTaxes $4,363 a year, HST included in the price, Hot water heater
- Taxes, 2025: $4,363 a year
- HST: HST included in the price
- Rental items: Hot water heater
Included in the saleFridge, stove, microwave/range hood, dishwasher, washer and dryer, all window coverings and elfs., Not included No
- Included: Fridge, stove, microwave/range hood, dishwasher, washer and dryer, all window coverings and elfs.
- Not included: No
NearbyPublic transit, lake access, library, park
- Close to: Public transit, lake access, library, park
Listing detailsW12588648, Sold, Nov 30, 2025
- MLS® number: W12588648
- Status: Sold
- Listed on: Nov 30, 2025
- Days on market: 11
- Updated: Dec 11, 2025
- Possession: Flexible
- Occupied by: Owner
- Listing brokerage: BAY STREET GROUP INC.
About this home
2175 Wiseman Court, Mississauga (Clarkson), ON L5J 1P3
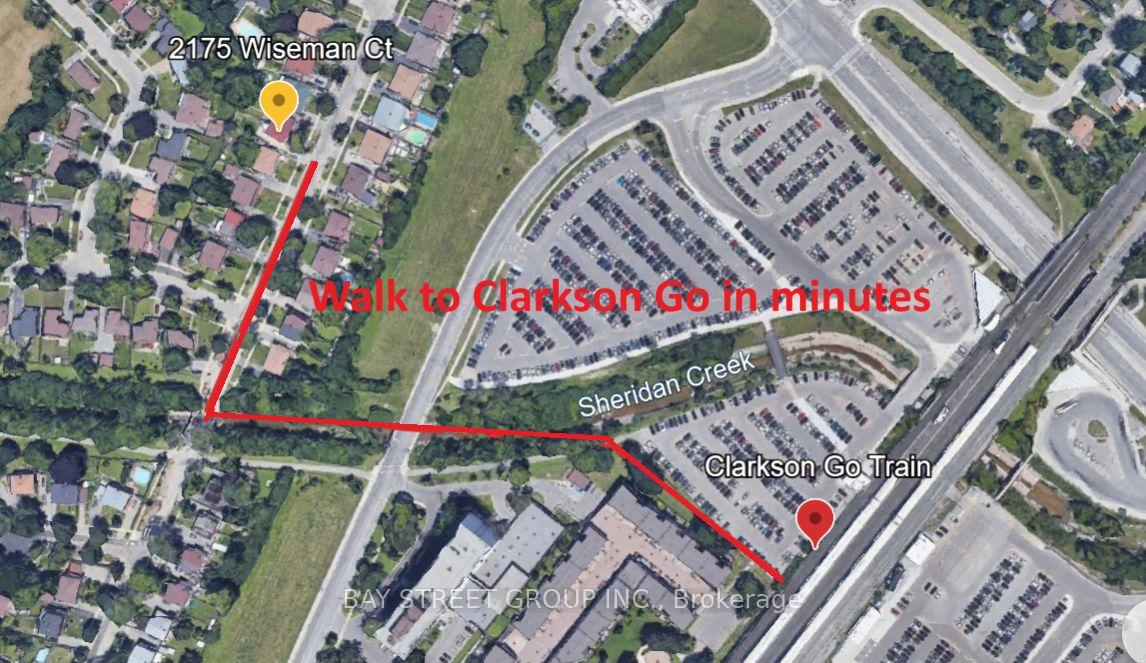
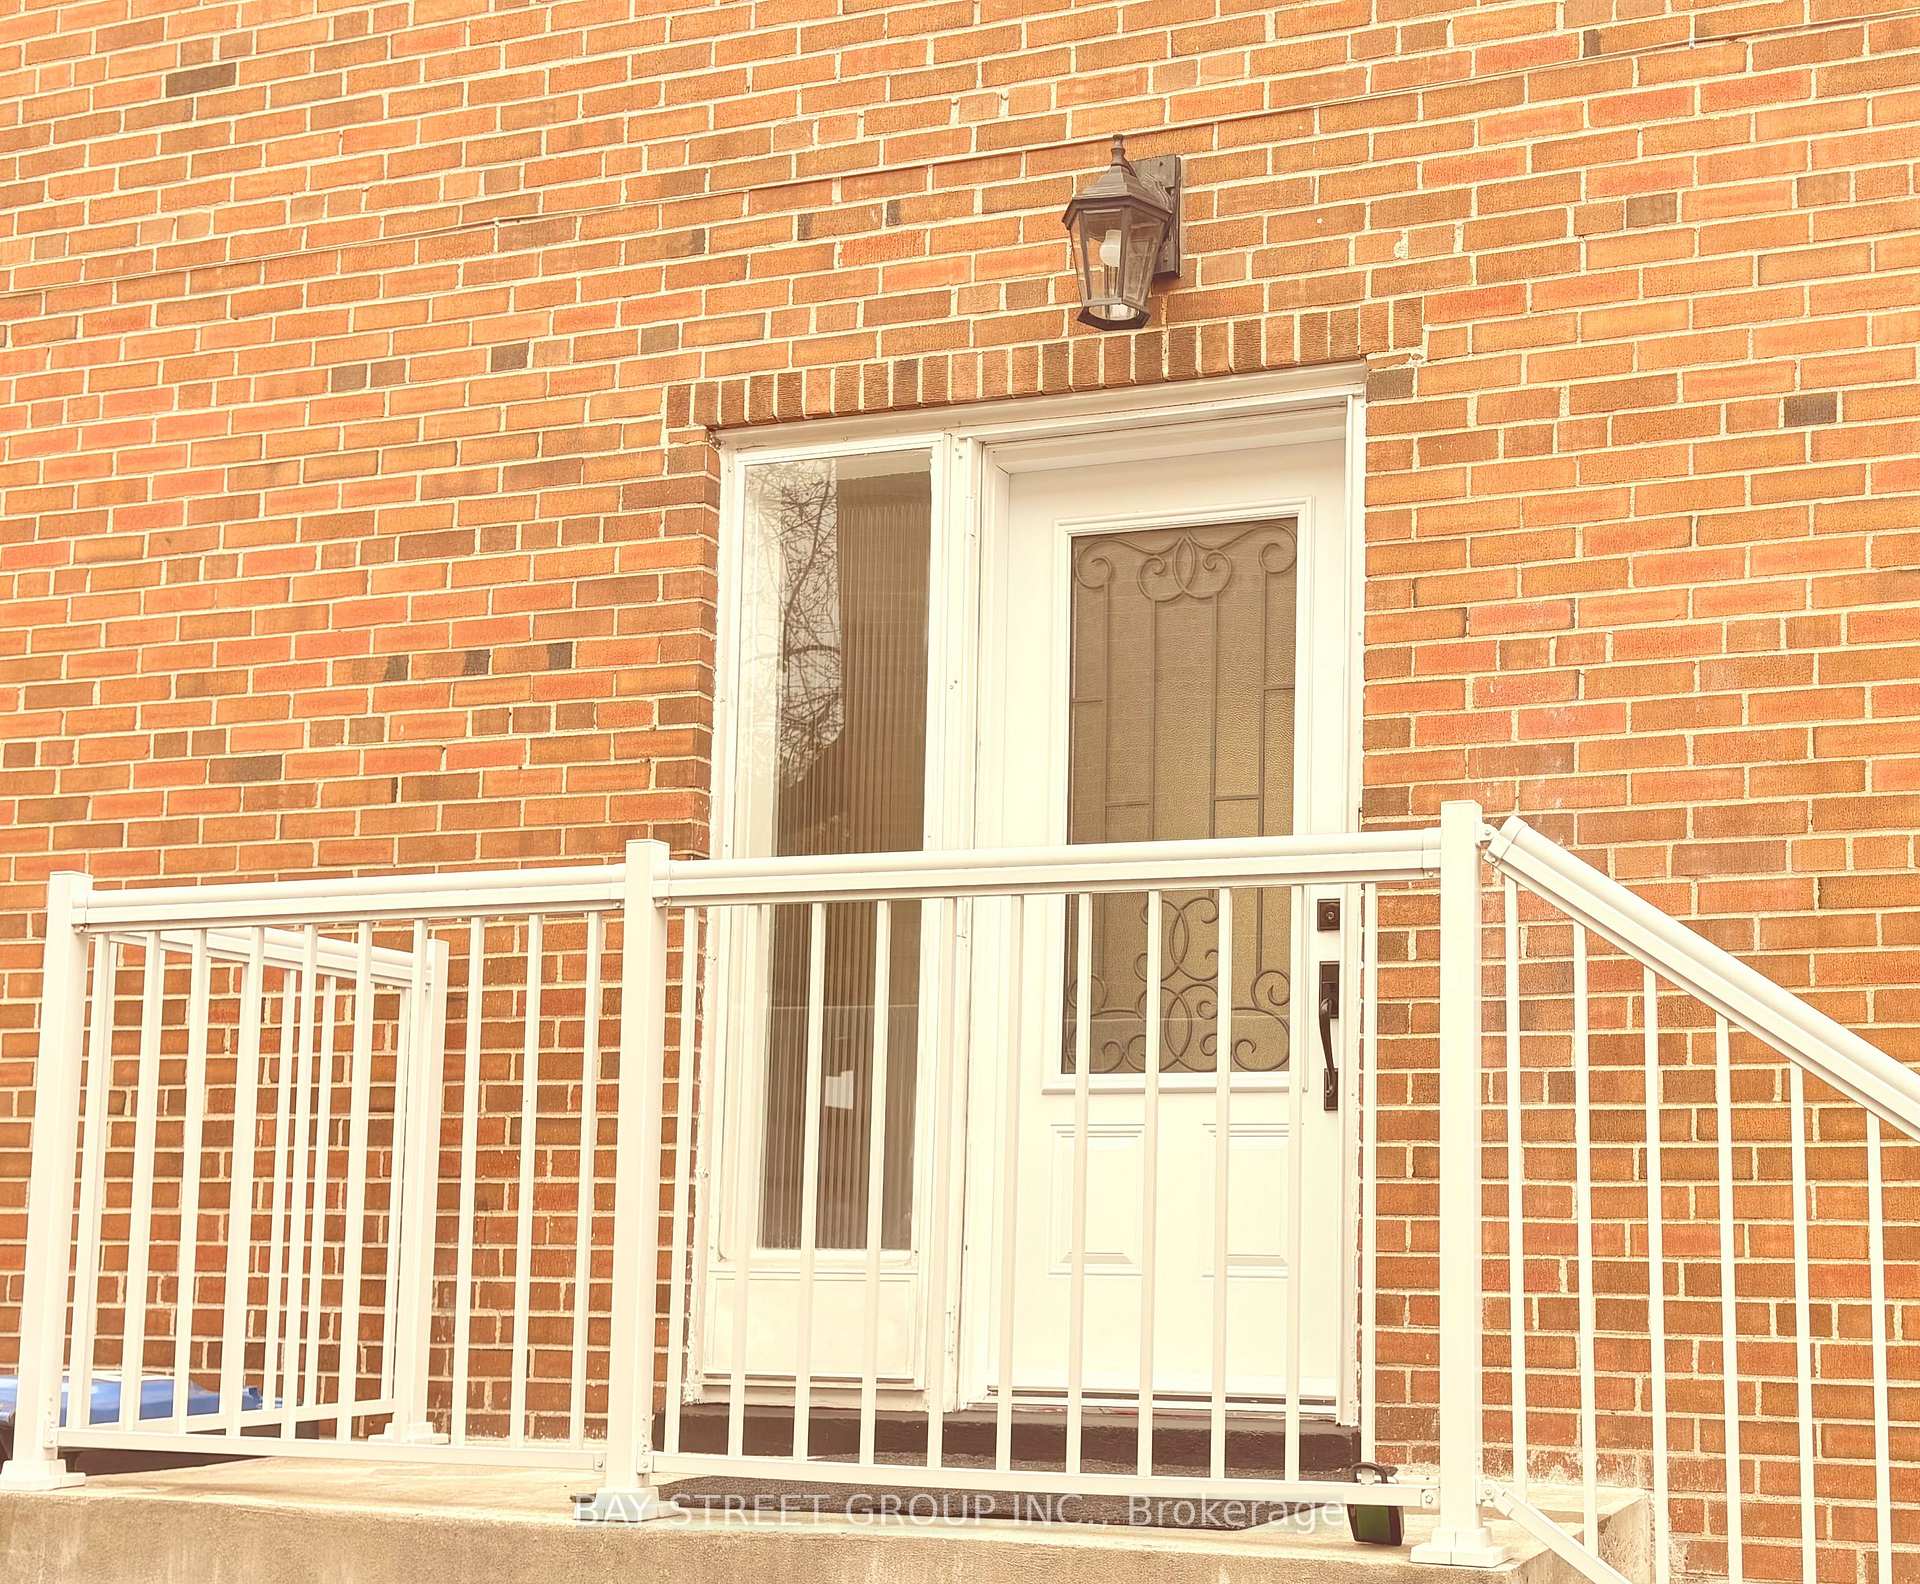
Welcome to 2175 Wiseman Court-a sun-filled, well-maintained charming semi-detached home in vibrant Clarkson. With over 1,900 sq ft of living space, this home features a rare main-floor bedroom or office, smooth ceilings, and recessed LED lighting throughout the living, dining, and recreation areas. Upstairs are 3 spacious bedrooms and a Newer bathroom. Enjoy the beautiful 130 sq ft 3-season sunroom, featuring a 9.4-ft coffered ceiling and a view overlooking the serene gardens. The fully finished basement adds an extra bedroom and spacious recreation room, perfect for family movie nights or a home gym. Upgrades include a newer roof, large modern thermal windows, and a double private driveway. Walk to schools, parks, trails, shopping, and transit. Only a 7-minute walk to Clarkson GO and close to QEW and Lake Ontario's waterfront parks.
Ask about this home
A HOMEH agent will answer your questions about this home.
Around this home
Daily convenience, out of 100, from the distances below
Schools nearby
School rating, out of 10.
Helpful calculators
Your HOMEH agent

"I would see it this week."