

1036 Enola Avenue
1036 Enola Avenue
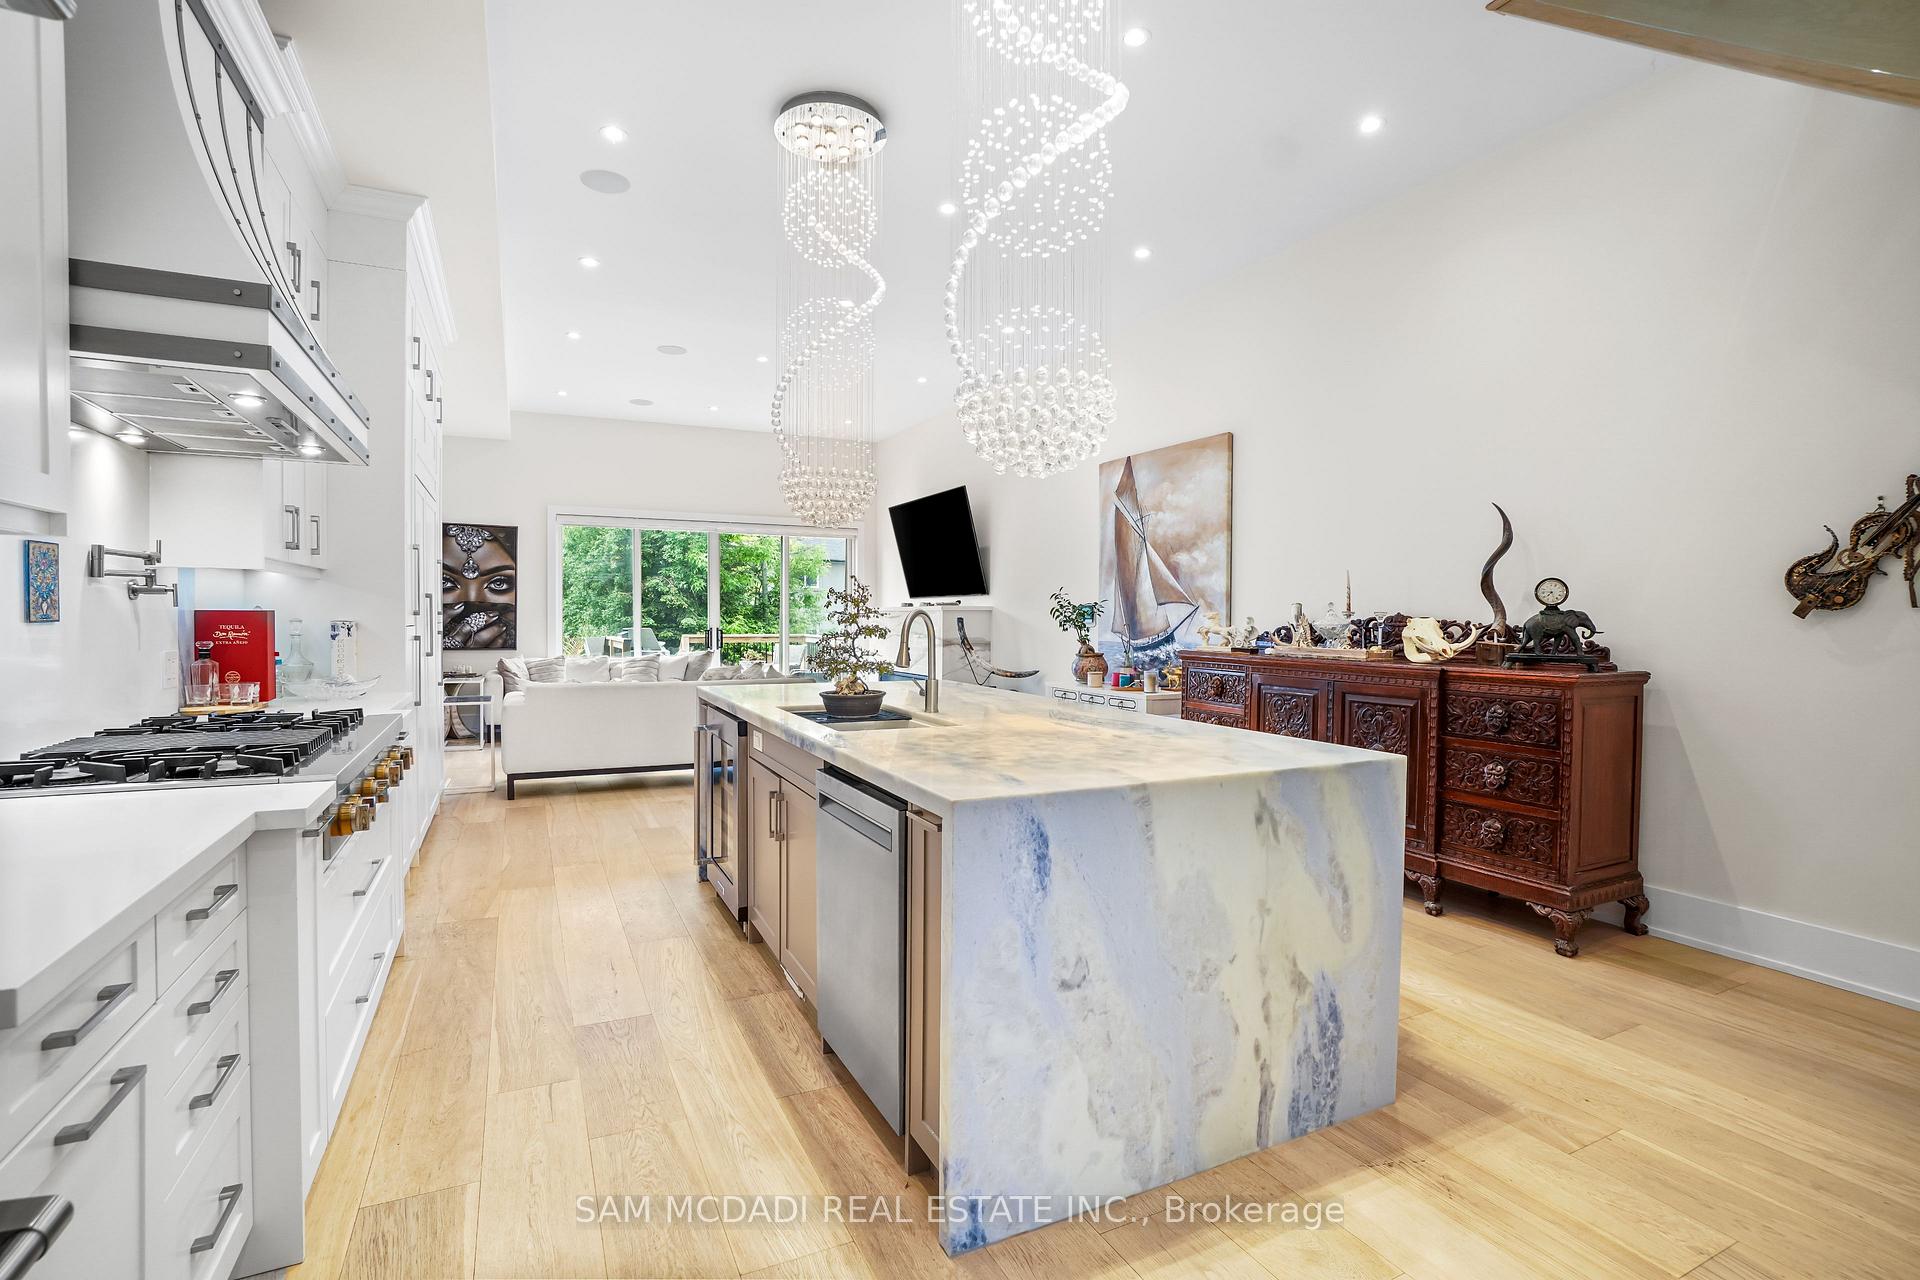 See all 48 photos
Property history
Facts and features
- BasementFinished
- Lot size25 × 134 ft
- Lease term12 months
- FurnishedUnfurnished
- Separate entrance
- Hardwood floors
- Fireplace
- Central air
The homeDetached, 2-storey, Age 0–5 years
- Type: Detached
- Style: 2-storey
- Age: 0–5 years
- Living space: 2,000–2,500 sq ft
- Basement: Separate entrance, finished
InsideFireplace Yes, natural gas, Hardwood, Ensuite, upper level
- Fireplace: Yes, natural gas
- Flooring: Hardwood
- Laundry: Ensuite, upper level
- Features: Auto garage door remote, bar fridge, built-in oven, carpet free, central vacuum, countertop range, erv/hrv, floor drain, in-law suite, on demand water heater, sauna, separate heating controls, separate hydro meter, steam room, storage, sump pump, upgraded insulation, water heater
- Security: Alarm system, monitored, carbon monoxide detectors, smoke detector
- Rooms above ground: 6
- Rooms in the basement: 3
- Bedrooms: 3 + 1 in the basement
- Bathrooms: 5
- Kitchens: 1
Outside and lotStone, stucco (plaster), Flat, membrane, rolled, Concrete
- Exterior: Stone, stucco (plaster)
- Roof: Flat, membrane, rolled
- Foundation: Concrete
- Features: Deck, landscape lighting, landscaped, lighting, patio, privacy, porch
- Accessibility: 32 inch min doors, 60 inch turn radius, accessible public transit nearby, closet bars 15-48 inches, doors swing in, hallway width 36-41 inches, lever door handles, lever faucets, open floor plan, parking, raised toilet, roll-in shower
- Size: 24.82 × 133.53 ft
- Shape: Rectangular
Parking1 Garage, Attached, Private, private double
- Spaces: 1 Garage
- Garage: Attached
- Driveway: Private, private double
Heating, water and powerForced air, gas, Central air, Municipal water
- Heating: Forced air, gas
- Cooling: Central air
- Water: Municipal water
- Sewer: Municipal sewer
Rent and termsRent $5,800 a month, Entire property, Unfurnished
- Rent: $5,800 a month
- Space for rent: Entire property
- Furnished: Unfurnished
- Lease: 12 months
- Paid: Monthly
- Rent includes: Parking
- Deposit: Required
- Credit check: Required
- Employment letter: Required
- Rental application: Required
- References: Required
IncludedUse of all existing electrical light fixtures, kitchen appliances, washer and dryer, remote controlled window coverings, garage door opener and remotes.
- Included: Use of all existing electrical light fixtures, kitchen appliances, washer and dryer, remote controlled window coverings, garage door opener and remotes.
NearbyArts centre, beach, fenced yard, greenbelt/conservation, hospital, lake access
- Close to: Arts centre, beach, fenced yard, greenbelt/conservation, hospital, lake access
Listing detailsW12518430, Rented, Nov 6, 2025
- MLS® number: W12518430
- Status: Rented
- Listed on: Nov 6, 2025
- Days on market: 36
- Updated: Dec 12, 2025
- Possession: Other
- Occupied by: Vacant
- Listing brokerage: SAM MCDADI REAL ESTATE INC.
About this home
1036 Enola Avenue, Mississauga (Lakeview), ON L5G 4A9
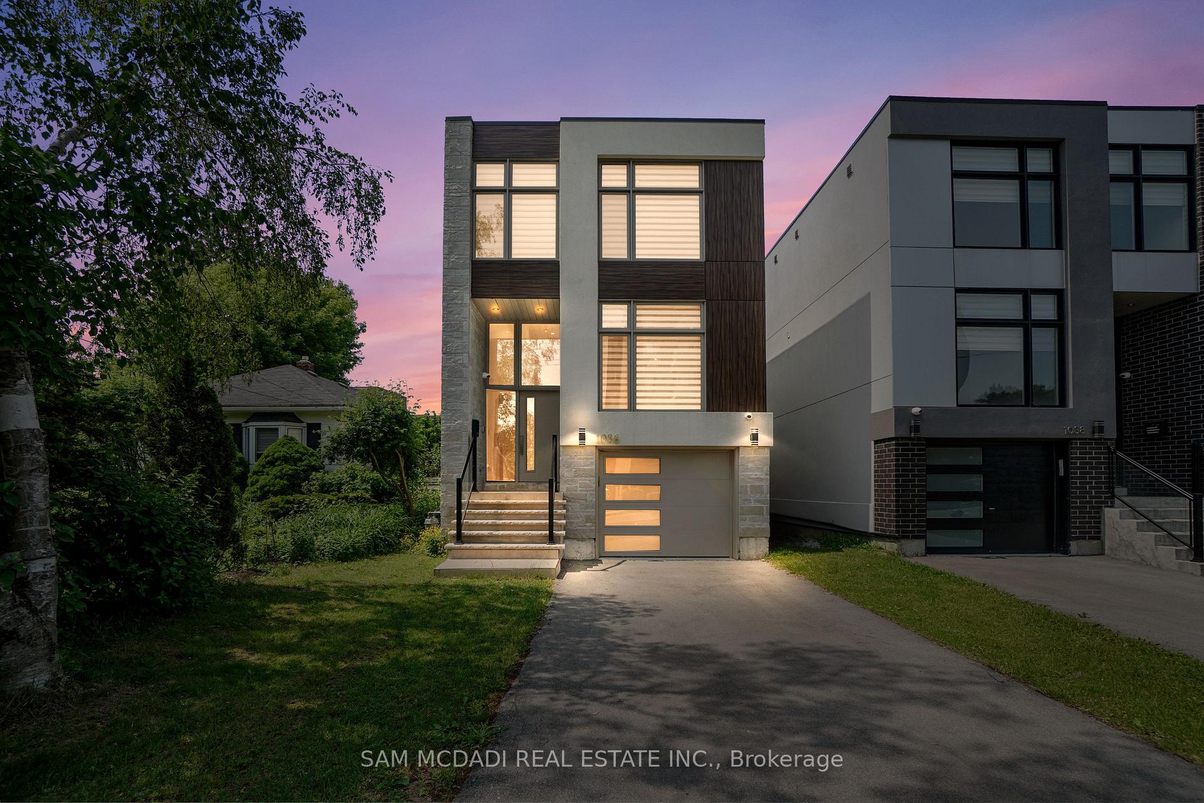
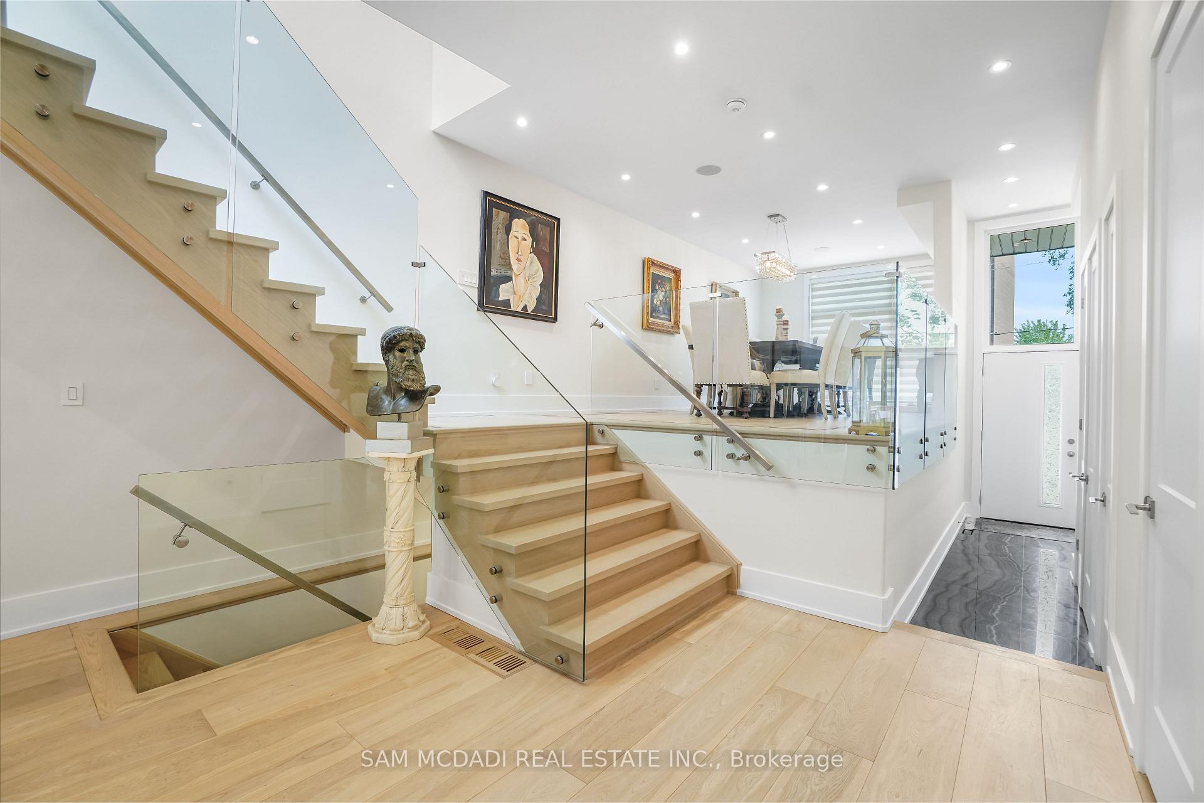
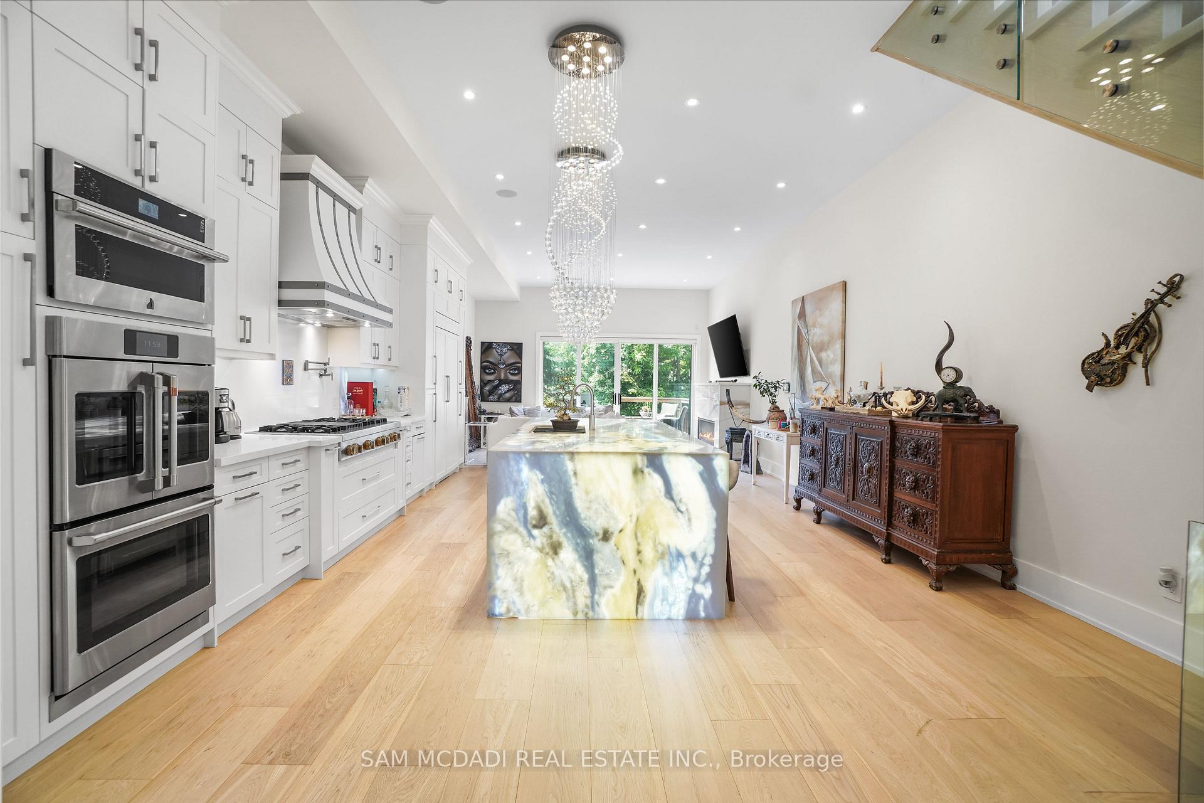
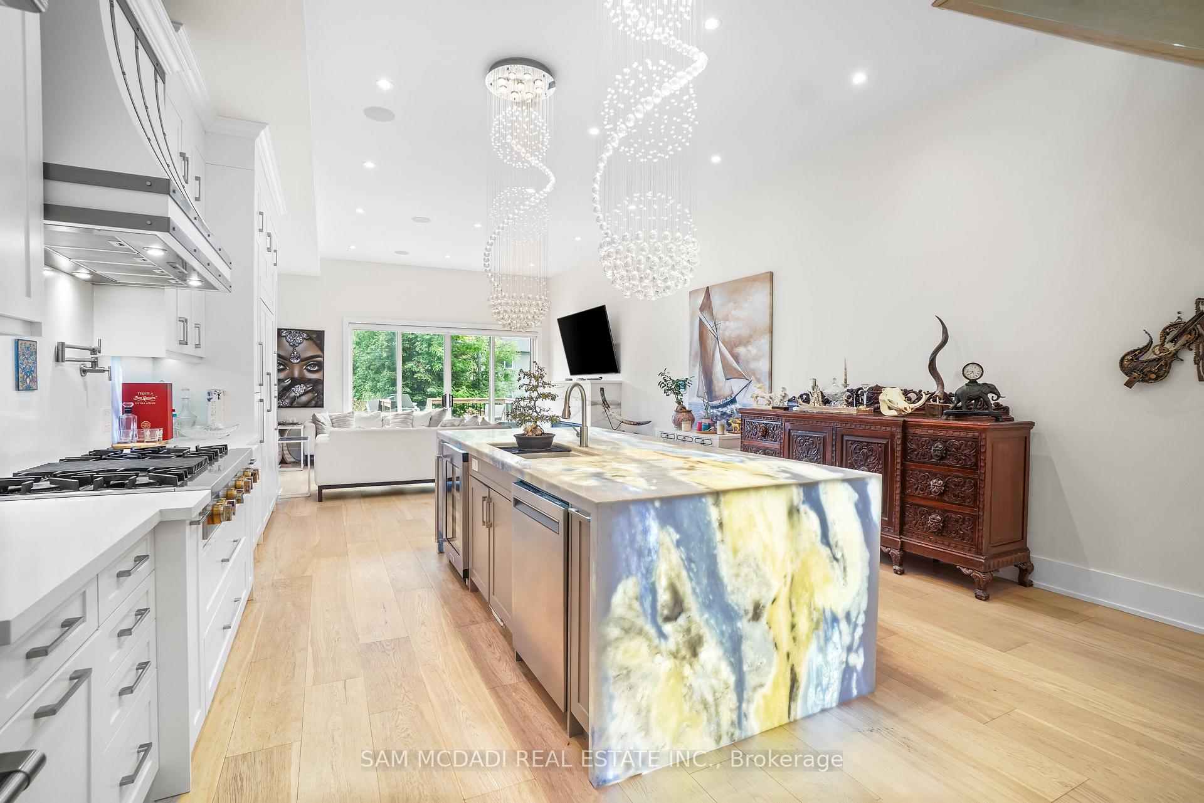
Calling all Blue Chip Tenants! Set in one of Mississauga's most sought-after and evolving neighbourhoods, 1036 Enola Avenue isn't just a home, it's a daily escape into luxury and modern living. Just minutes from the upcoming Lakeview Village, Port Credit, and Lake Ontario's shoreline, this stunning residence blends sophistication with everyday functionality, offering over 3,600 sq ft of meticulously finished space. With no detail overlooked, this custom showpiece features 11-ft ceilings on the main level, open-tread staircases, and sleek glass railings that create effortless flow and sophistication. At the heart of the home, the chef's kitchen is outfitted with built-in premium appliances, custom hood, and a showstopping illuminated imported marble island. Pot lights, wide-plank flooring, and integrated speakers enhance the modern aesthetic. The adjoining living area is anchored by a sleek gas fireplace and full-length windows framing tranquil, green views. The spa-inspired primary suite offers a sculptural soaking tub, dual rainfall shower towers, and a custom walk-in closet. Additional bedrooms are generously sized with designer finishes, and a skylight above the upper hallway floods the space with natural light. The fully finished lower level elevates the living experience with a glass-enclosed wine cellar, private sauna, and a separate walk-up entrance, ideal for extended family or a home office. A modern bathroom with double vessel sinks completes the space. Each level features built-in iPad screens connected to the door camera system for secure, voice-enabled entry, while integrated speakers throughout the home are powered by a premium Onkyo audio system perfect for immersive, whole-home sound. Outside, a fenced yard and deck create a private setting for summer entertaining. Just steps from lakefront parks, golf, top-tier schools, and with easy access to the QEW, Highway 403, and the GO Station, this is luxury living in Lakeview at its finest.
Ask about this home
A HOMEH agent will answer your questions about this home.
Around this home
Daily convenience, out of 100, from the distances below
Schools nearby
School rating, out of 10.
Helpful calculators
Your HOMEH agent

"I would see it this week."