

3477 Bridgewood Drive
3477 Bridgewood Drive
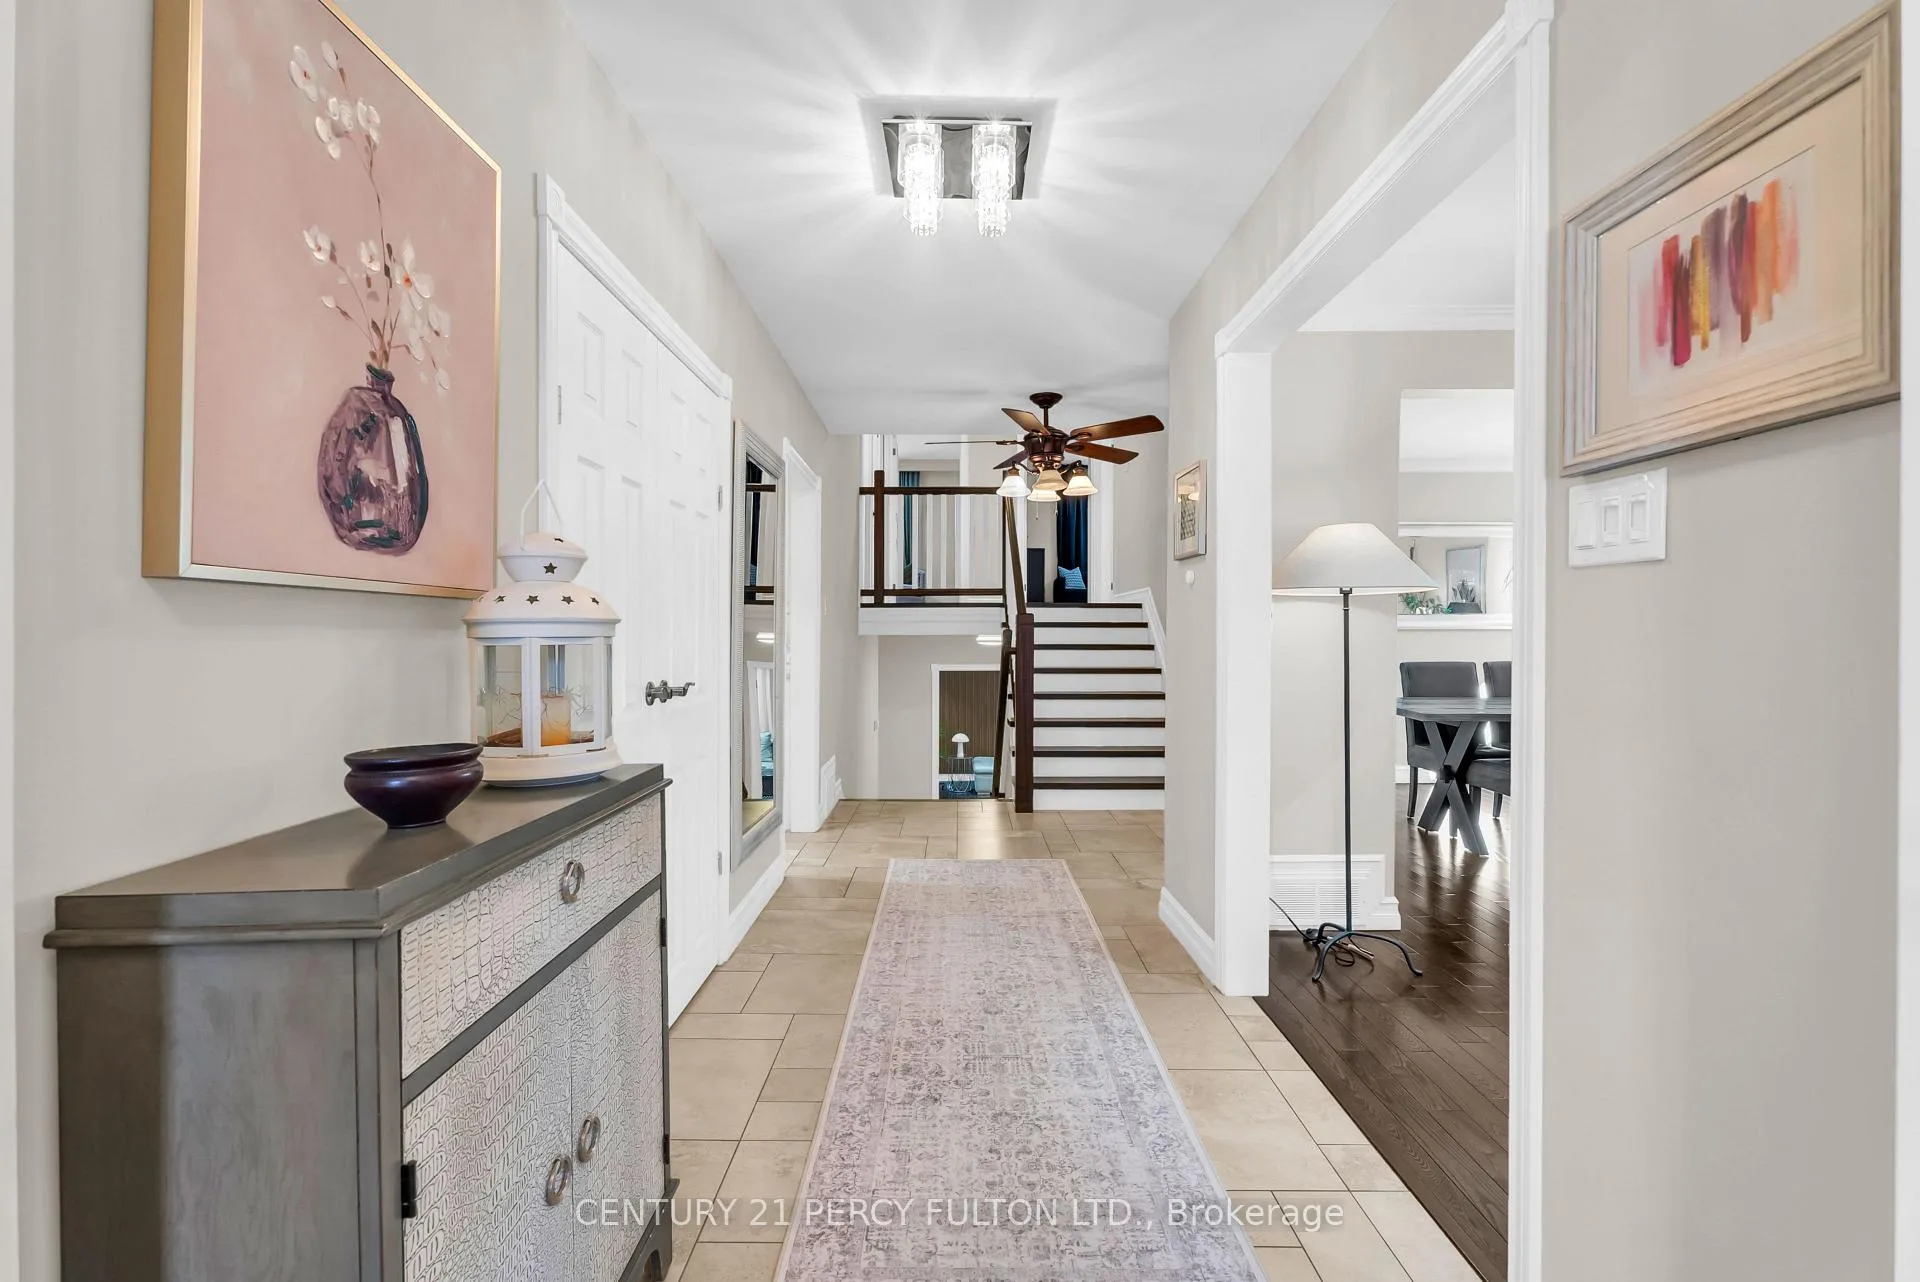 See all 41 photos
Property history
Facts and features
- BasementFinished
- Water, sewerMunicipal
- Lot shapeRectangular
- HeatingForced air
- Hardwood floors
- Fireplace
- Central air
- Pool
The homeDetached, Backsplit 4, 2,500–3,000 sq ft
- Type: Detached
- Style: Backsplit 4
- Living space: 2,500–3,000 sq ft
- Basement: Crawl space, full, finished
InsideFireplace Yes, natural gas, Hardwood, Auto garage door remote, carpet free
- Fireplace: Yes, natural gas
- Flooring: Hardwood
- Features: Auto garage door remote, carpet free
- Security: Alarm system, carbon monoxide detectors, smoke detector
- Rooms above ground: 9
- Bedrooms: 4 + 1 in the basement
- Bathrooms: 3
- Kitchens: 1
- Family room: Yes
Outside and lotAluminum siding, brick, Metal, Concrete
- Exterior: Aluminum siding, brick
- Roof: Metal
- Foundation: Concrete
- Pool: Above ground
- Other structures: Playground
- Size: 55.07 × 115 ft
- Shape: Rectangular
Parking2 Garage, Attached, Available
- Spaces: 2 Garage
- Garage: Attached
- Driveway: Available
Heating, water and powerForced air, electric, Central air, Municipal water
- Heating: Forced air, electric
- Cooling: Central air
- Water: Municipal water
- Sewer: Other
Costs and taxesTaxes $8,023 a year, HST included in the price, Water heater rental - $84.41 (49.71 rental plus protection plan of 24.99)
- Taxes, 2025: $8,023 a year
- HST: HST included in the price
- Rental items: Water heater rental - $84.41 (49.71 rental plus protection plan of 24.99)
Included in the saleCurtain rods, custom window coverings, tv mounts in all rooms, dyson vacuum in laundry, all kitchen ss appliances, white shelving in upper living room with two paintings, large mirror in foyer, ikea shoe cabinet (foyer), inground pool and pool accessories, ceiling fans and chandliers, ping pong table in basement, All staging wall paintings clocks, mirrors, coverings and all curtains, large silver mirror in dining room,
- Included: Curtain rods, custom window coverings, tv mounts in all rooms, dyson vacuum in laundry, all kitchen ss appliances, white shelving in upper living room with two paintings, large mirror in foyer, ikea shoe cabinet (foyer), inground pool and pool accessories, ceiling fans and chandliers, ping pong table in basement
- Not included: All staging wall paintings clocks, mirrors, coverings and all curtains, large silver mirror in dining room,
NearbyFenced yard, park, public transit
- Close to: Fenced yard, park, public transit
Listing detailsW12627112, Sold, Dec 11, 2025
- MLS® number: W12627112
- Status: Sold
- Listed on: Dec 11, 2025
- Days on market: 74
- Updated: Feb 24, 2026
- Possession: 2026-01-30 / 30-59 days
- Occupied by: Owner
- Listing brokerage: CENTURY 21 PERCY FULTON LTD.
About this home
3477 Bridgewood Drive, Mississauga (Applewood), ON L4X 2P3
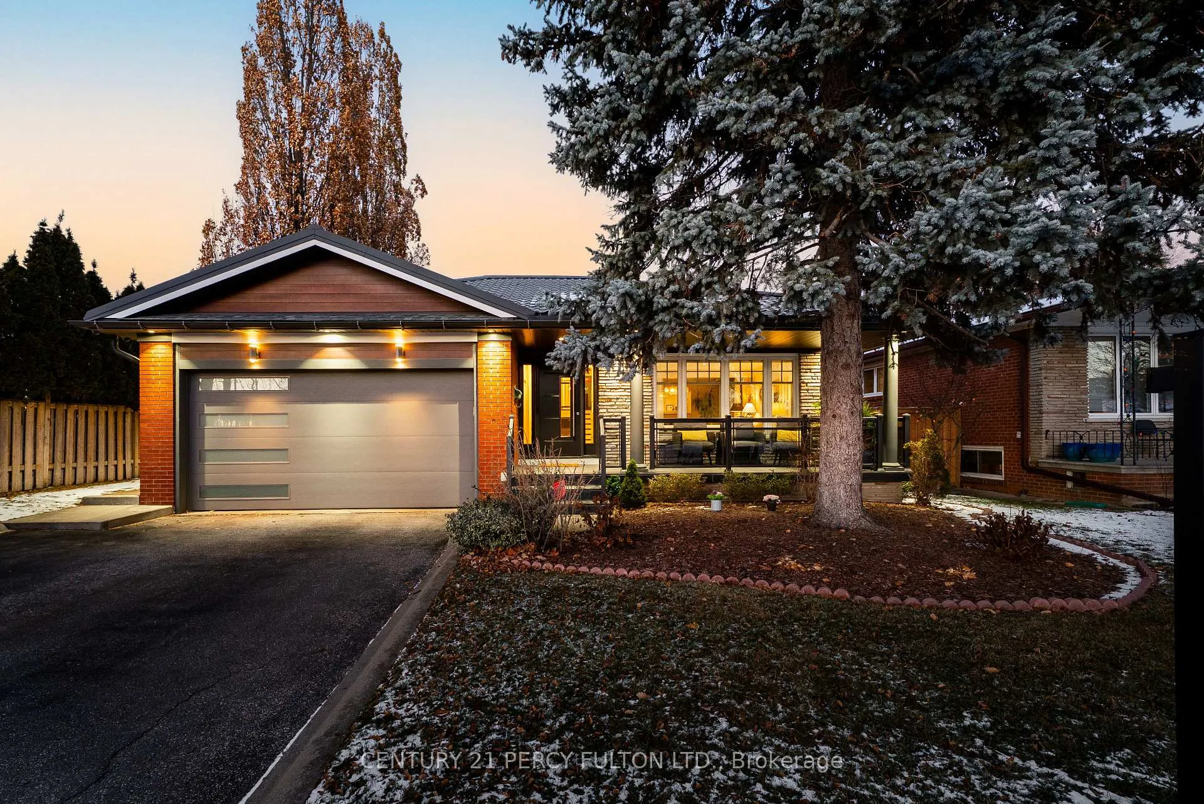
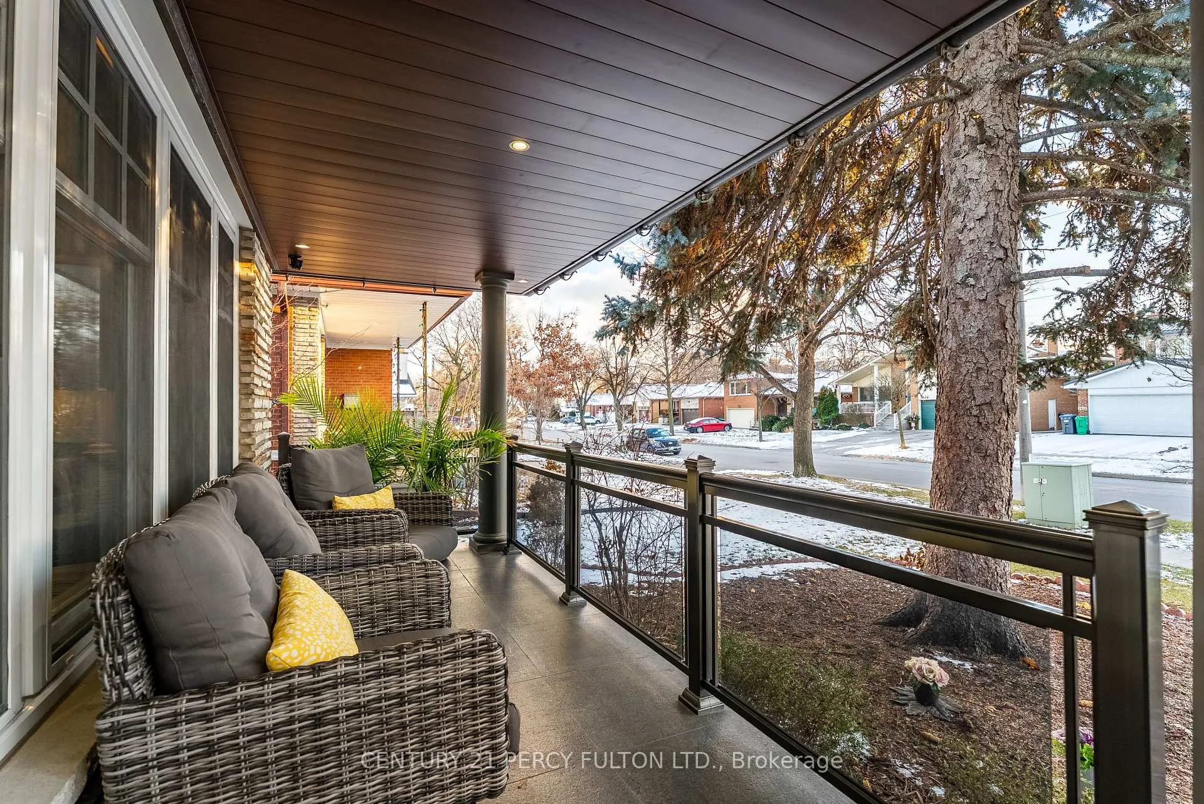
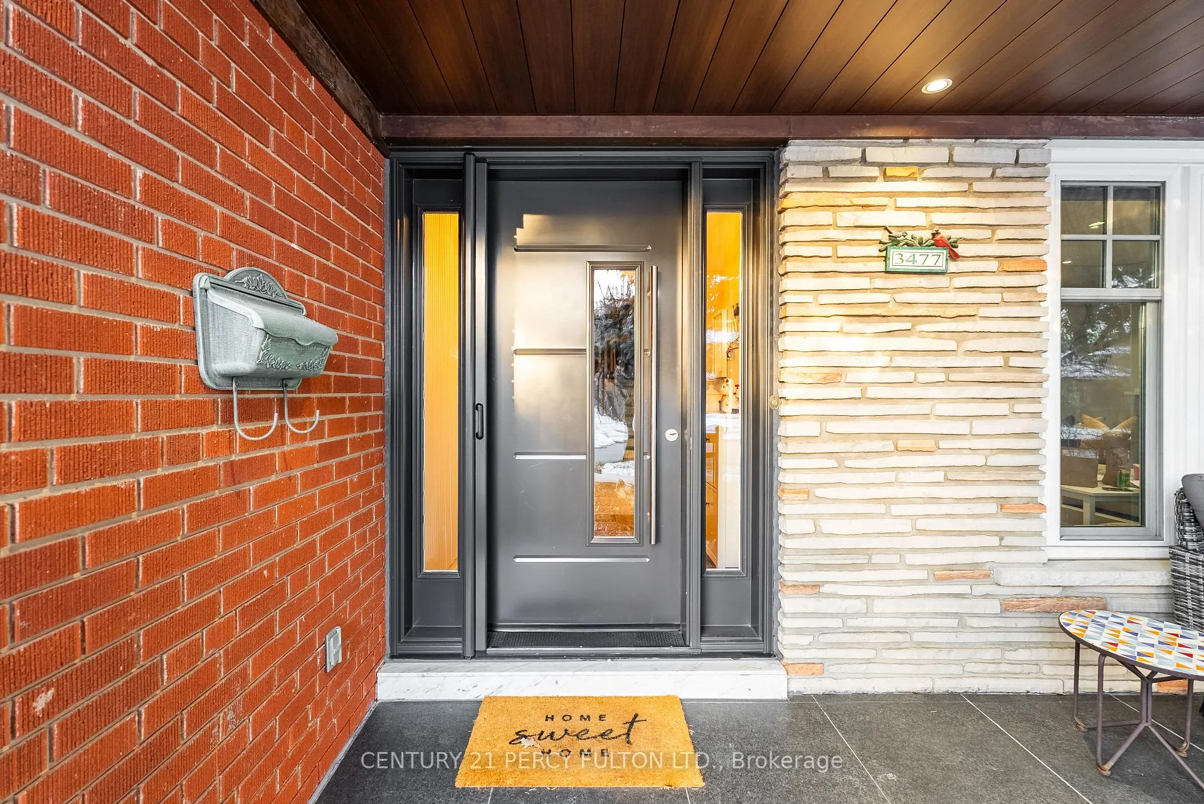
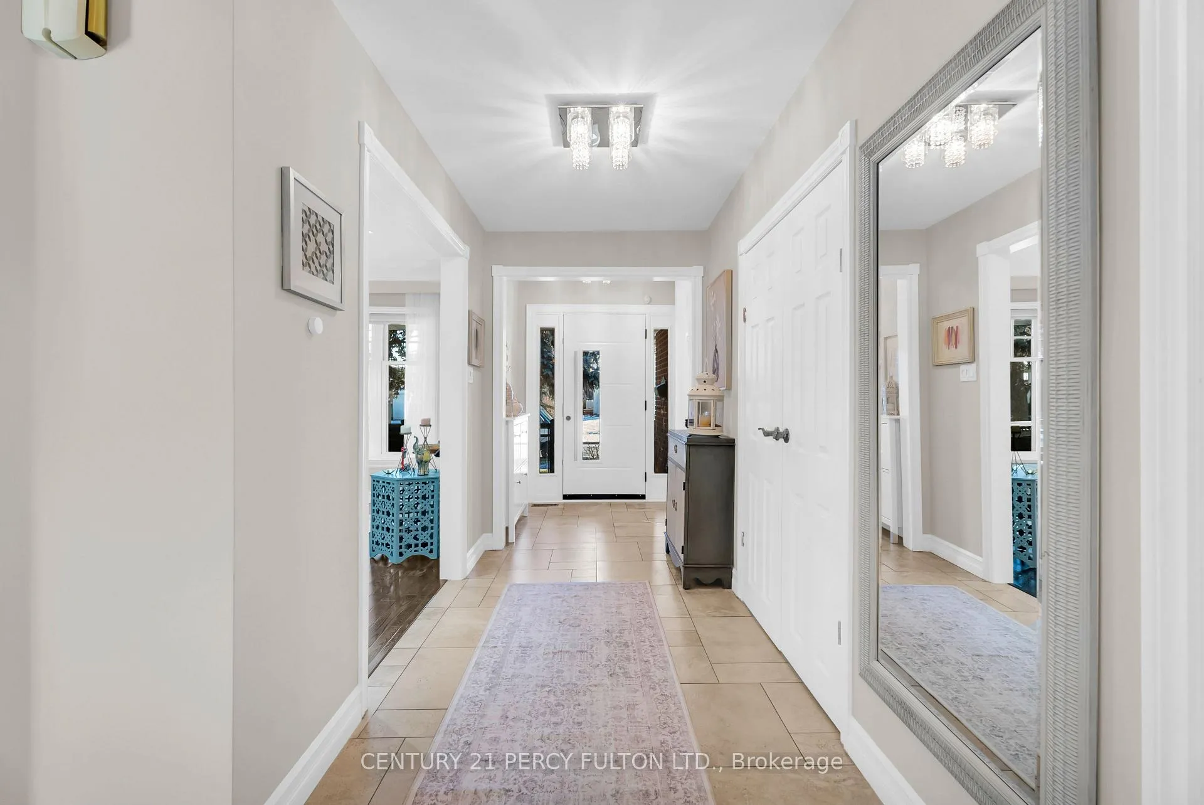
Welcome to 3477 Bridgewood Drive, an exclusive residence tucked within one of the area's most coveted, low-turnover neighborhoods This meticulously upgraded home offers over 3,000 sq. ft. of impeccably finished living space, blending refined design with enduring quality. The exterior makes a striking first impression including premium metal roof, brick with aluminum siding paired with Longboard accents, a brand-new front door and oversized 8 ft garage door, indoor and outdoor potlights and half-round eavestroughs enhanced by copper detailing that elevate the home's architectural presence. The private backyard is an entertainer's dream, featuring an above-ground pool and additional green space ready for your landscape vision. Inside, the home continues to impress with hardwood flooring throughout, four spacious bedrooms, and multiple expansive living areas perfect for both formal hosting and relaxed family living. The bright, eat-in kitchen includes several new appliances. The upper-level bathrooms underwent a full renovation in 2024, with heated floors and showcase premium finishes and craftsmanship. Additional recent upgrades include fresh professional painting (2024) and a new pool liner and deck (2025).The fully finished lower level offers remarkable flexibility-ideal as a fifth bedroom, an additional living retreat, or a future income-generating suite if legalized. Perfectly situated, the home is 10 minutes from major highways, 20 minutes to City Centre, and steps to excellent schools and parks, offering both convenience and community charm.
Ask about this home
A HOMEH agent will answer your questions about this home.
Around this home
Daily convenience, out of 100, from the distances below
Schools nearby
School rating, out of 10.
Helpful calculators
Your HOMEH agent

"Priced 7% over the Hestimate. I would see it this week."