

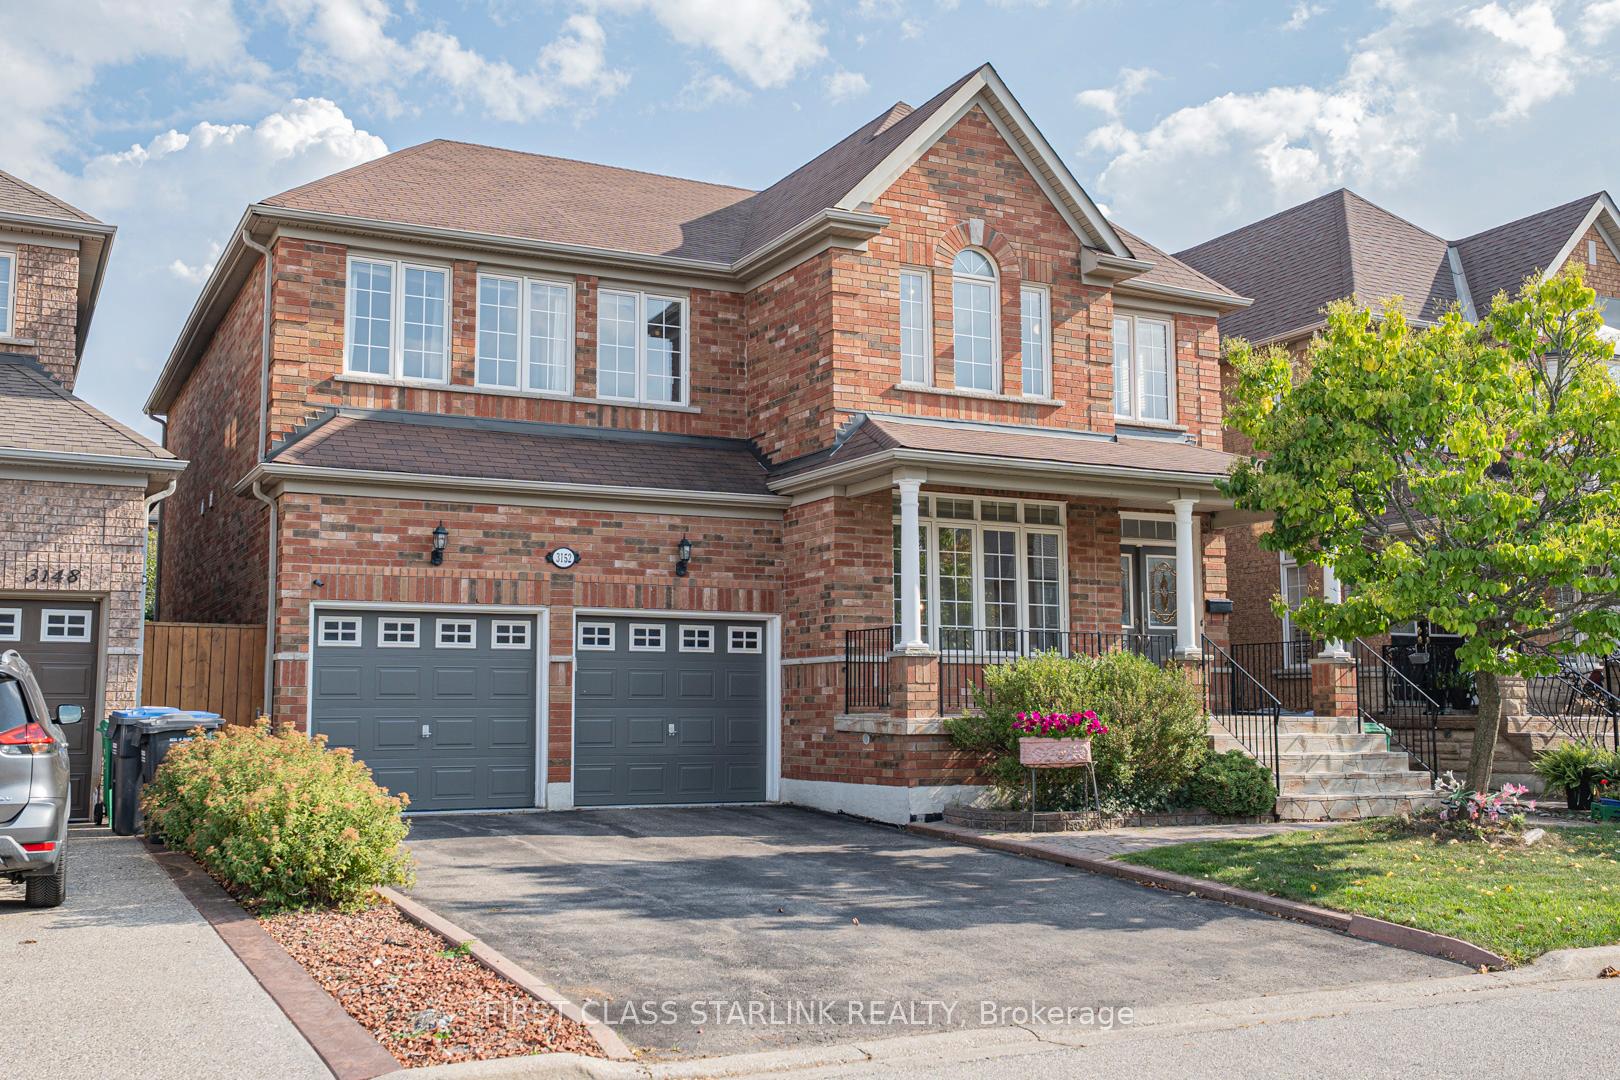
3152 Morning Glory Mews
3152 Morning Glory Mews
 See all 26 photos
Facts and features
- BasementFinished
- Lot size45 × 88 ft
- Lease term12 months
- FurnishedUnfurnished
- Fireplace
- Central air
The homeDetached, 2-storey, 3,000–3,500 sq ft
- Type: Detached
- Style: 2-storey
- Living space: 3,000–3,500 sq ft
- Basement: Finished
InsideFireplace Yes, Laundry room, Carpet free
- Fireplace: Yes
- Laundry: Laundry room
- Features: Carpet free
- Rooms above ground: 12
- Bedrooms: 4 + 1 in the basement
- Bathrooms: 5
- Kitchens: 1
- Family room: Yes
Outside and lotBrick, Asphalt shingle, Concrete block
- Exterior: Brick
- Roof: Asphalt shingle
- Foundation: Concrete block
- Size: 44.95 × 88.45 ft
Parking2 Garage, Attached
- Spaces: 2 Garage
- Garage: Attached
Heating, water and powerForced air, gas, Central air, Municipal water
- Heating: Forced air, gas
- Cooling: Central air
- Water: Municipal water
- Sewer: Municipal sewer
Rent and termsRent $4,500 a month, Entire property, Unfurnished
- Rent: $4,500 a month
- Space for rent: Entire property
- Furnished: Unfurnished
- Lease: 12 months
- Paid: Monthly
- Rent includes: Parking
- Deposit: Required
- Credit check: Required
- Employment letter: Required
- Rental application: Required
- References: Required
- Rental items: Hot water tank
IncludedS/s fridge, stove, exhaust fan, dishwasher, washer & dryer, all existing light fixtures & window coverings, garage door opener.
- Included: S/s fridge, stove, exhaust fan, dishwasher, washer & dryer, all existing light fixtures & window coverings, garage door opener.
Listing detailsW12560954, Rented, Nov 19, 2025
- MLS® number: W12560954
- Status: Rented
- Listed on: Nov 19, 2025
- Days on market: 23
- Updated: Dec 12, 2025
- Possession: 2025-12-01 / Flexible
- Occupied by: Vacant
- Listing brokerage: FIRST CLASS STARLINK REALTY
About this home
3152 Morning Glory Mews, Mississauga (Churchill Meadows), ON L5M 6V3
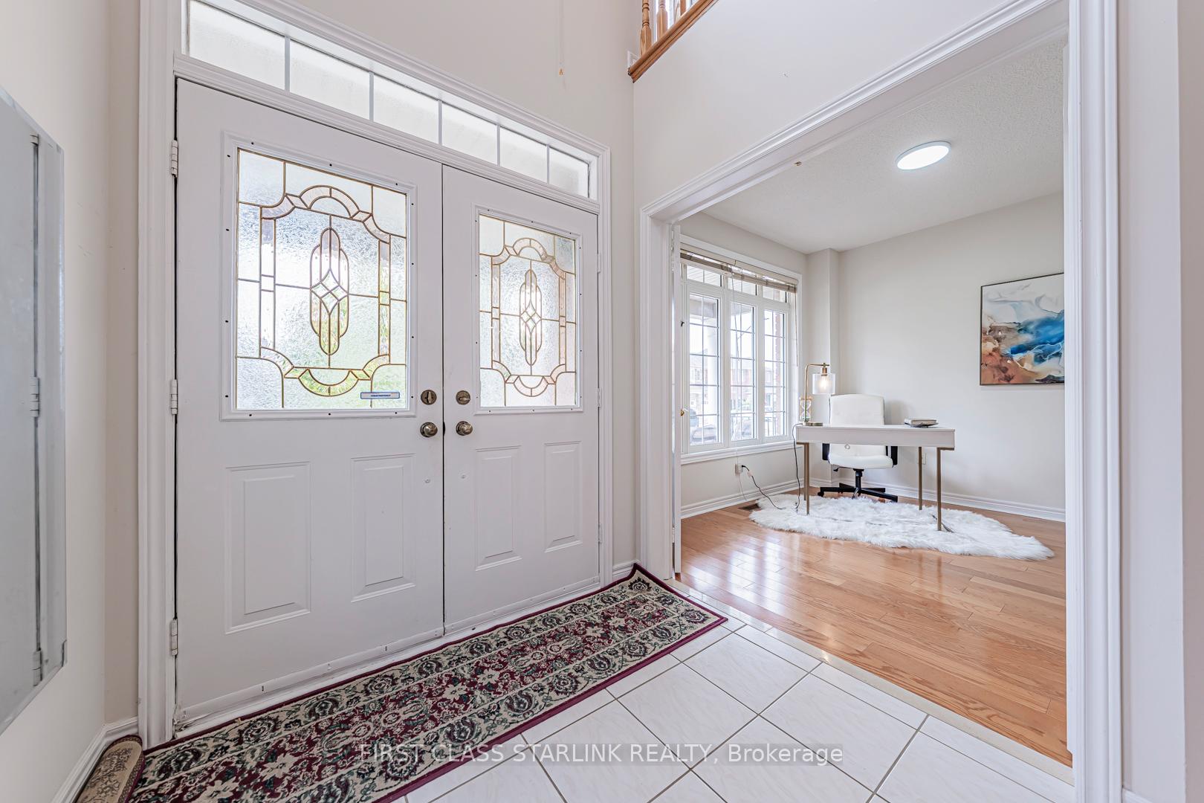
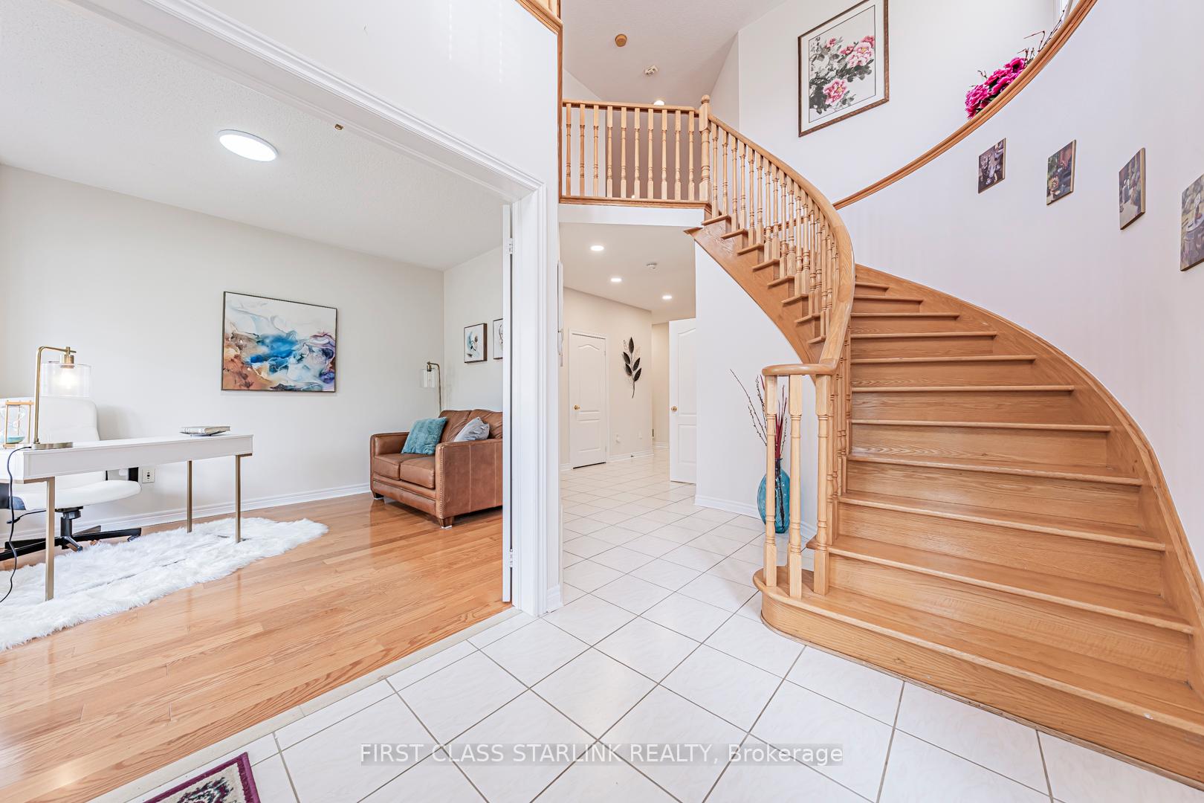
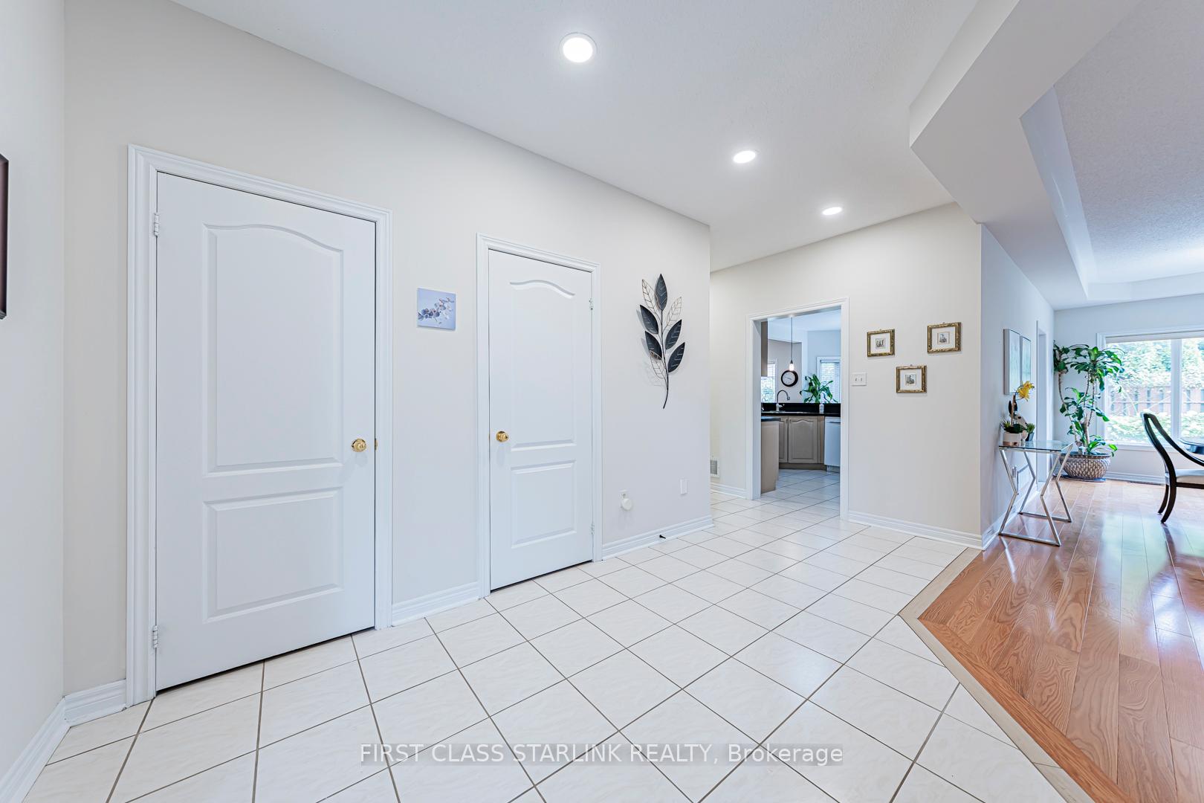
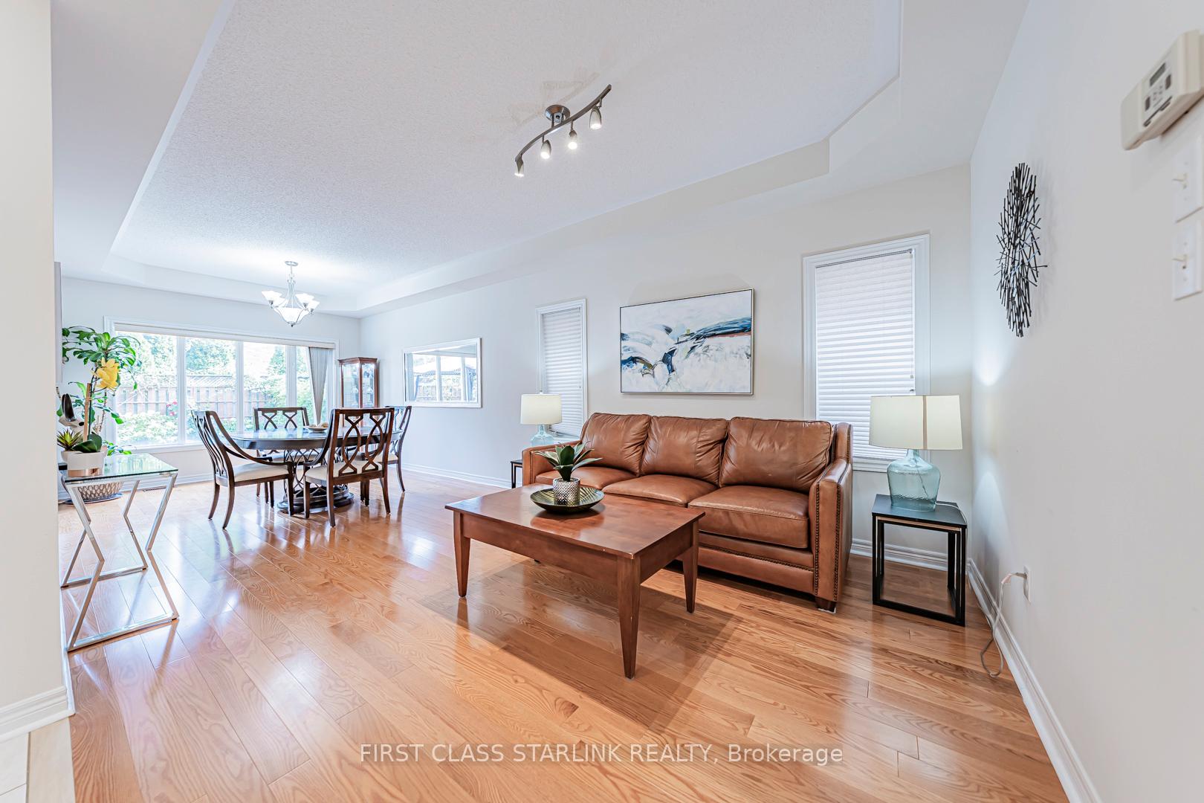
Beautiful and well-maintained 3200 sq ft detached home in the highly desirable Churchill Meadows community. Features 4 spacious bedrooms, including 2 ensuites plus an additional full bathroom on the second floor. Main floor offers a bright front office, 9 ft ceilings, pot lights, and hardwood flooring throughout.South-facing open-concept kitchen, dining, and family room with large windows overlooking a professionally landscaped backyard with a large gazebo and maintenance-free deck.The finished open-concept basement provides additional living space. Extended driveway with no sidewalk for extra parking.Convenient location close to parks, highways, public transit, shopping plazas, and within walking distance to top public and Catholic schools.
Ask about this home
A HOMEH agent will answer your questions about this home.
Around this home
Daily convenience, out of 100, from the distances below
Schools nearby
School rating, out of 10.
Helpful calculators
Your HOMEH agent

"I would see it this week."