

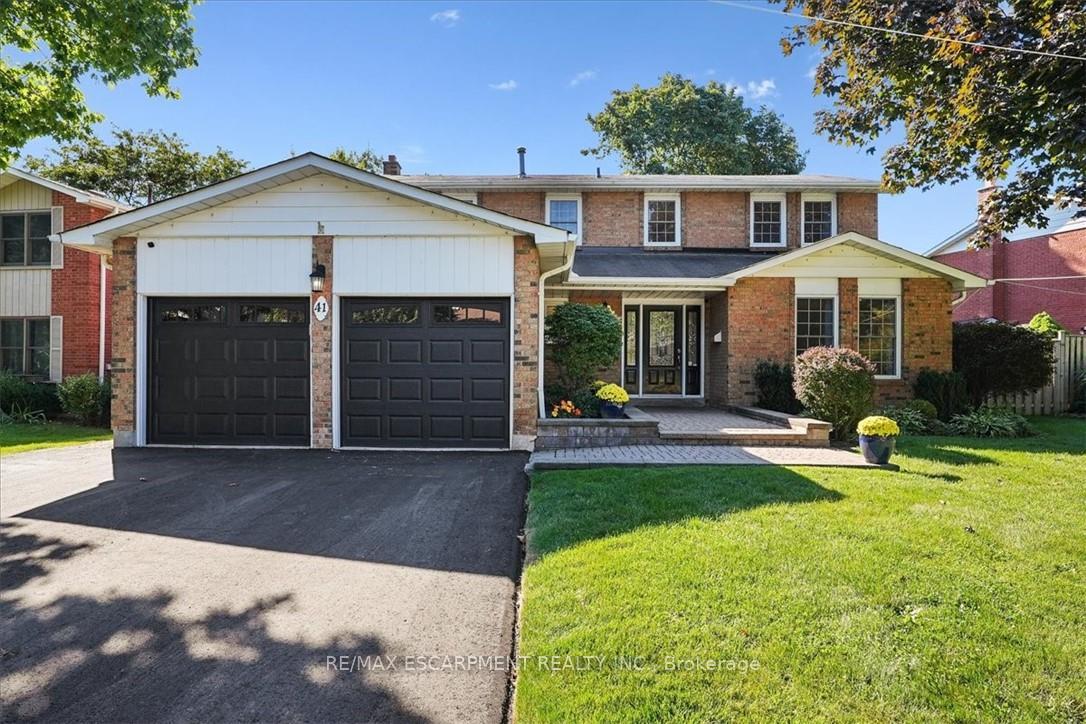
41 Steen Drive
41 Steen Drive
 See all 27 photos
Property history
Facts and features
- BasementPart finished
- Age of home31–50 years
- Water, sewerMunicipal
- Lot shapeIrregular
- Fireplace
- Central air
- Inground pool
The homeDetached, 2-storey, Age 31–50 years
- Type: Detached
- Style: 2-storey
- Age: 31–50 years
- Living space: 2,000–2,500 sq ft
- Basement: Full, partially finished
InsideFireplace Yes, Main level, On demand water heater
- Fireplace: Yes
- Laundry: Main level
- Features: On demand water heater
- Rooms above ground: 8
- Bedrooms: 4
- Bathrooms: 3
- Kitchens: 1
- Family room: Yes
Outside and lotBrick, Shingles, Concrete
- Exterior: Brick
- Roof: Shingles
- Foundation: Concrete
- Pool: Inground
- Size: 80.34 × 131.77 ft
- Shape: Irregular
- Zoning: R2
Parking2 Garage, Attached, Private double
- Spaces: 2 Garage
- Garage: Attached
- Driveway: Private double
Heating, water and powerForced air, gas, Central air, Municipal water
- Heating: Forced air, gas
- Cooling: Central air
- Water: Municipal water
- Sewer: Municipal sewer
- Natural gas: Yes
- Hydro: Yes
- Cable: Yes
- Telephone: Yes
Costs and taxesTaxes $8,757 a year, HST included in the price, Rental items None
- Taxes, 2025: $8,757 a year
- HST: HST included in the price
- Rental items: None
Included in the saleFridge, stove, built-in dishwasher, built-in microwave rangehood, washer, dryer, all electric light fixtures, all blinds and dining room curtains, garage door openers (2), remote for the electric fireplace, attached gazebo with 2 covers, pool safety cover, pool pump, pool solar panels, pool gas heater, electric (heating option) insert in family room., Sheers in living room and primary bedroom are excluded.
- Included: Fridge, stove, built-in dishwasher, built-in microwave rangehood, washer, dryer, all electric light fixtures, all blinds and dining room curtains, garage door openers (2), remote for the electric fireplace, attached gazebo with 2 covers, pool safety cover, pool pump, pool solar panels, pool gas heater, electric (heating option) insert in family room.
- Not included: Sheers in living room and primary bedroom are excluded.
NearbyFenced yard, greenbelt/conservation, park, river/stream, school bus route
- Close to: Fenced yard, greenbelt/conservation, park, river/stream, school bus route
Listing detailsW12442559, Sold, Oct 3, 2025
- MLS® number: W12442559
- Status: Sold
- Listed on: Oct 3, 2025
- Days on market: 69
- Updated: Dec 11, 2025
- Possession: Flexible
- Occupied by: Owner
- Listing brokerage: RE/MAX ESCARPMENT REALTY INC.
About this home
41 Steen Drive, Mississauga (Streetsville), ON L5N 2V3
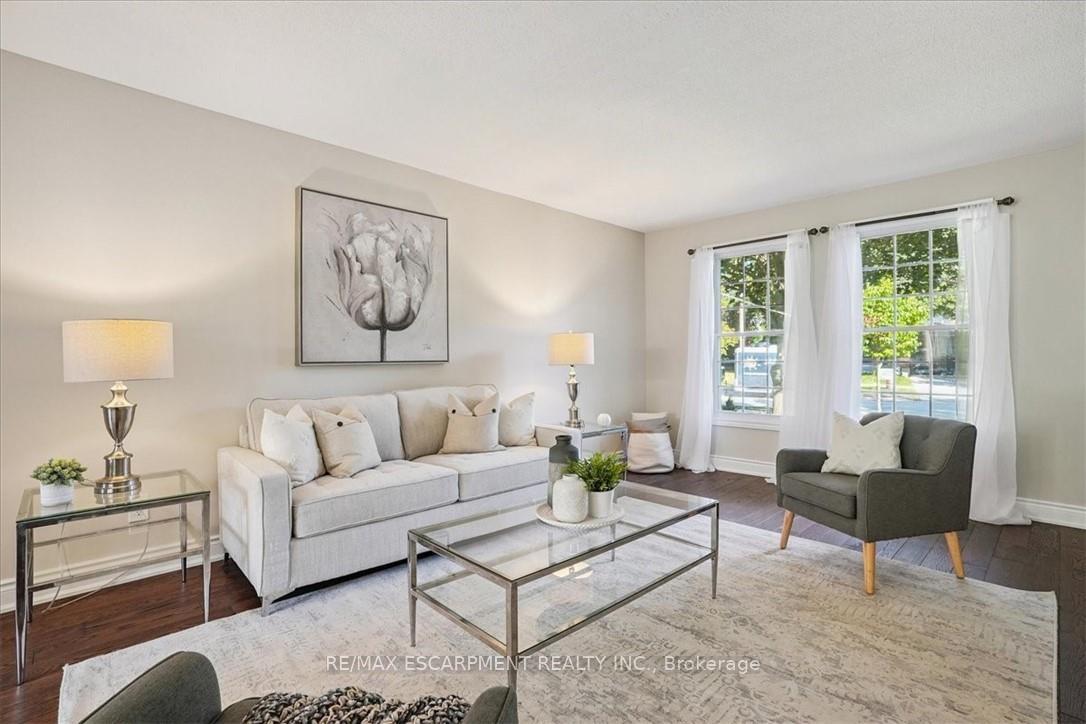
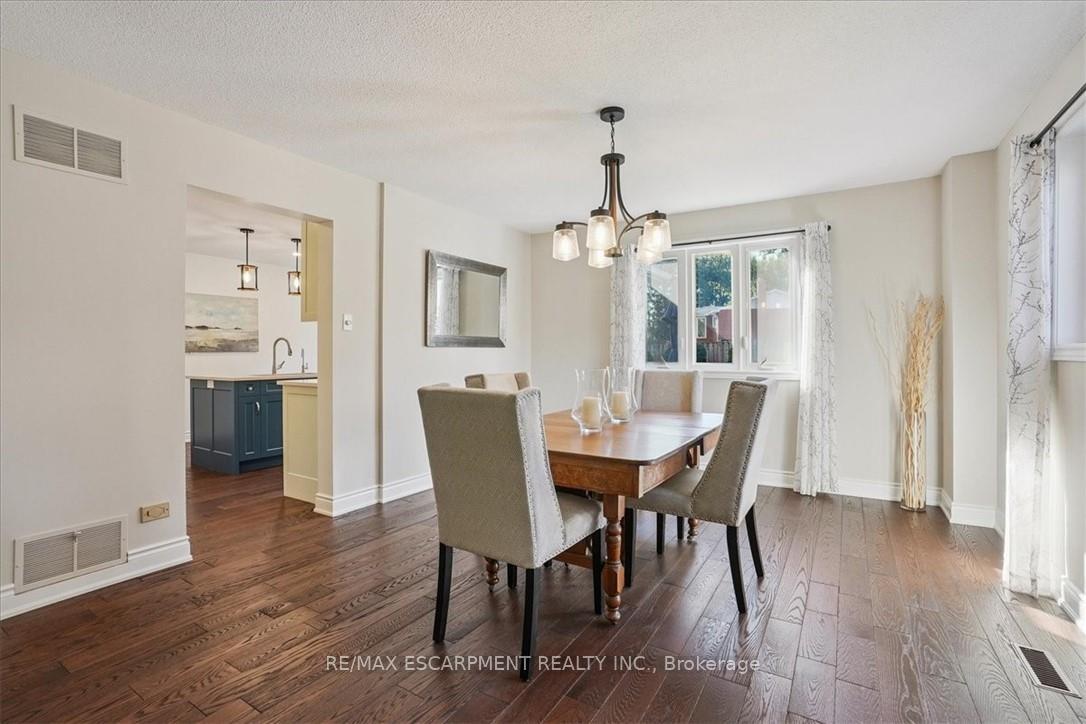
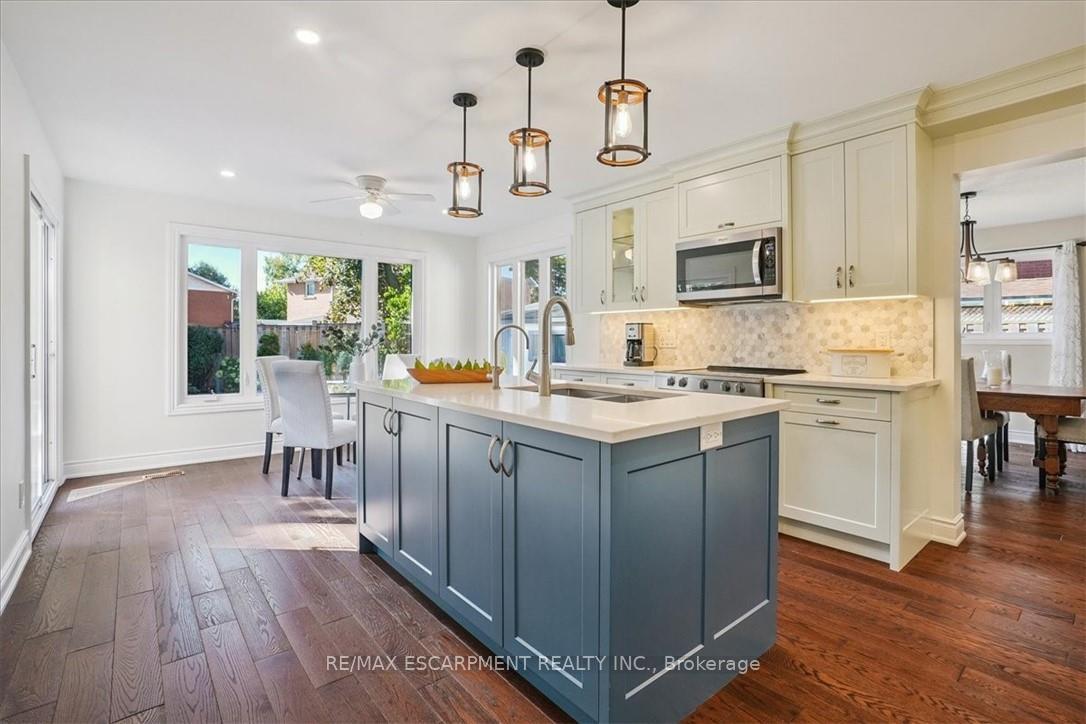
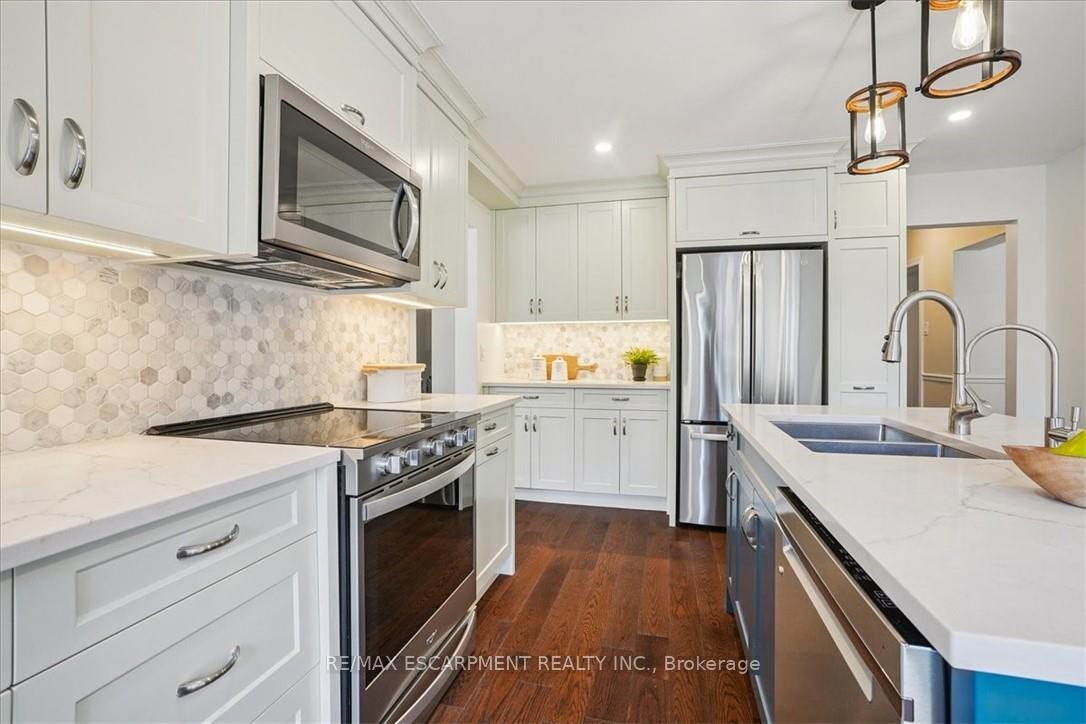
Welcome to this exceptional home in one of Mississauga's most exclusive pockets where tree-lined streets wind gracefully along the Credit River. Upon entering, note the updated, beautiful front door with sidelights, plus the two-storey foyer providing lots of light with the open upper-level hallway. The main and upper levels feature stunning solid red-oak floors with a rich walnut stain filling the principal rooms with warmth. Natural light flows throughout the home! The extended, 20ft long, renovated kitchen features an island with a double undermount sink, more cupboard space, and dishwasher; a small-appliance bar, and room for a generous table in the eat-in area; plus walkout to the deck, gazebo, and solar-powered pool. The spacious family room provides an electric fireplace (with heat options) and sliding doors leading to the beautifully landscaped backyard retreat. A convenient main-floor laundry/mudroom offers a side-door entry, plus a 2-piece powder room that completes this level. Upstairs, you'll find four spacious bedrooms. The primary suite easily accommodates a king-sized bed, plus features a walk-in closet and an updated 3-piece ensuite with a separate shower. Three additional bedrooms share the renovated main 4-piece bathroom. The lower level offers even more living space, including a relaxing 26' recreation room, an exercise room, multiple storage areas, and a large unfinished space which was just recently updated with brand new insulation-ready for your creative vision. With direct access to the scenic 12 km Culham Trail along the Credit River and surrounded by friendly welcoming neighbours, this home is a rare find that blends comfort, charm, and community. Easy access to the 401 and 407. Walk to plaza (20 min) with restaurants, groceries, Tim Hortons. Streetsville Secondary School district. Love where you live!
Ask about this home
A HOMEH agent will answer your questions about this home.
Around this home
Daily convenience, out of 100, from the distances below
Schools nearby
School rating, out of 10.
Helpful calculators
Your HOMEH agent

"I would see it this week."