

3152 Morning Glory Mews
3152 Morning Glory Mews
 See all 36 photos
Property history
- $1,599,000TerminatedList: 2025-09-20|End: 2025-12-22|93 daysW12416773
Facts and features
- BasementFinished
- Age of home16–30 years
- Price per sq ft~$492
- Water, sewerMunicipal
- Hardwood floors
- Fireplace
- Central air
The homeDetached, 2-storey, Age 16–30 years
- Type: Detached
- Style: 2-storey
- Age: 16–30 years
- Living space: 3,000–3,500 sq ft
- Basement: Finished
InsideFireplace Yes, Hardwood, Tile, Carpet free
- Fireplace: Yes
- Flooring: Hardwood, Tile
- Features: Carpet free
- Rooms above ground: 12
- Bedrooms: 4 + 1 in the basement
- Bathrooms: 5
- Kitchens: 1
- Family room: Yes
Outside and lotBrick, Shingles, Concrete block
- Exterior: Brick
- Roof: Shingles
- Foundation: Concrete block
- Size: 45.02 × 88.55 ft
Parking2 Garage, Attached, Private
- Spaces: 2 Garage
- Garage: Attached
- Driveway: Private
Heating, water and powerForced air, gas, Central air, Municipal water
- Heating: Forced air, gas
- Cooling: Central air
- Water: Municipal water
- Sewer: Municipal sewer
Costs and taxesTaxes $9,222 a year, HST included in the price, Hot water tank
- Taxes, 2025: $9,222 a year
- HST: HST included in the price
- Rental items: Hot water tank
Included in the saleS/s fridge, s/s stove, exhaust fan,dishwasher, washer and dryer. all existing elfs and window covering, gdo
- Included: S/s fridge, s/s stove, exhaust fan,dishwasher, washer and dryer. all existing elfs and window covering, gdo
Listing detailsW12416773, Terminated, Sep 20, 2025
- MLS® number: W12416773
- Status: Terminated
- Listed on: Sep 20, 2025
- Days on market: 93
- Updated: Dec 22, 2025
- Possession: 2025-10-15 / Flexible
- Occupied by: Owner
- Listing brokerage: FIRST CLASS STARLINK REALTY
About this home
3152 Morning Glory Mews, Mississauga (Churchill Meadows), ON L5M 6V3
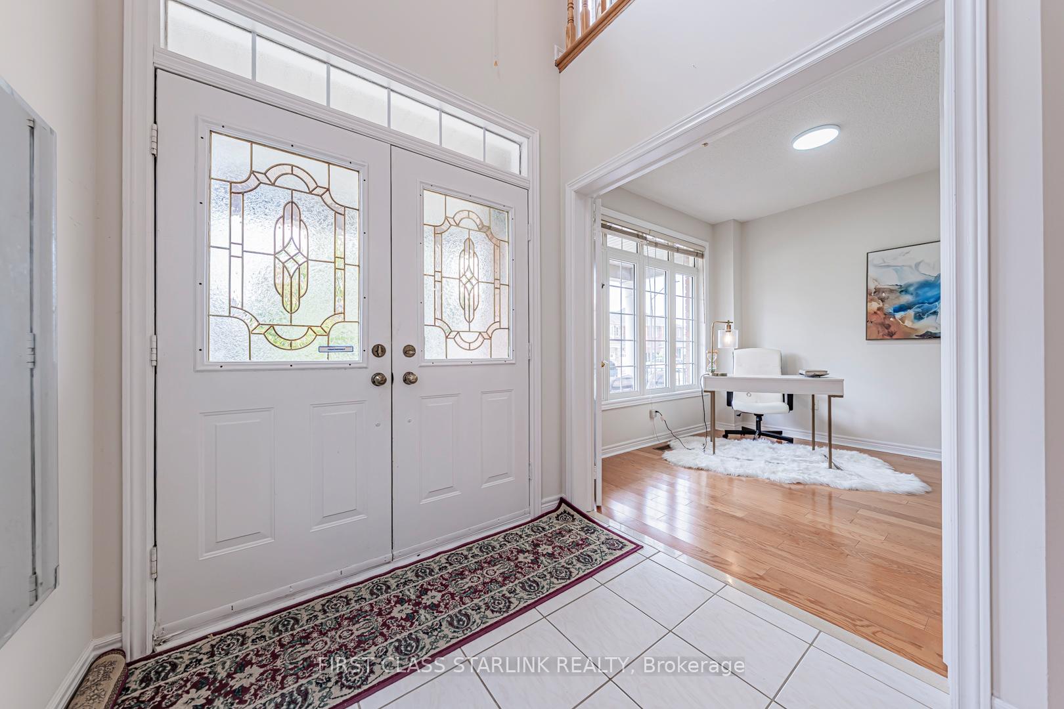
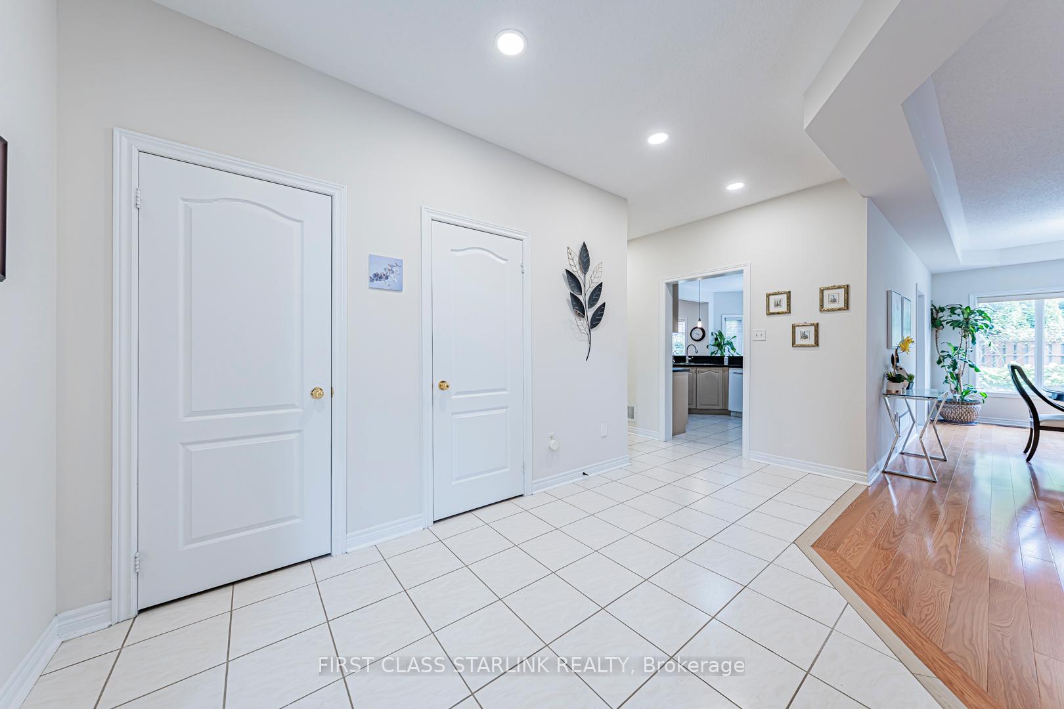
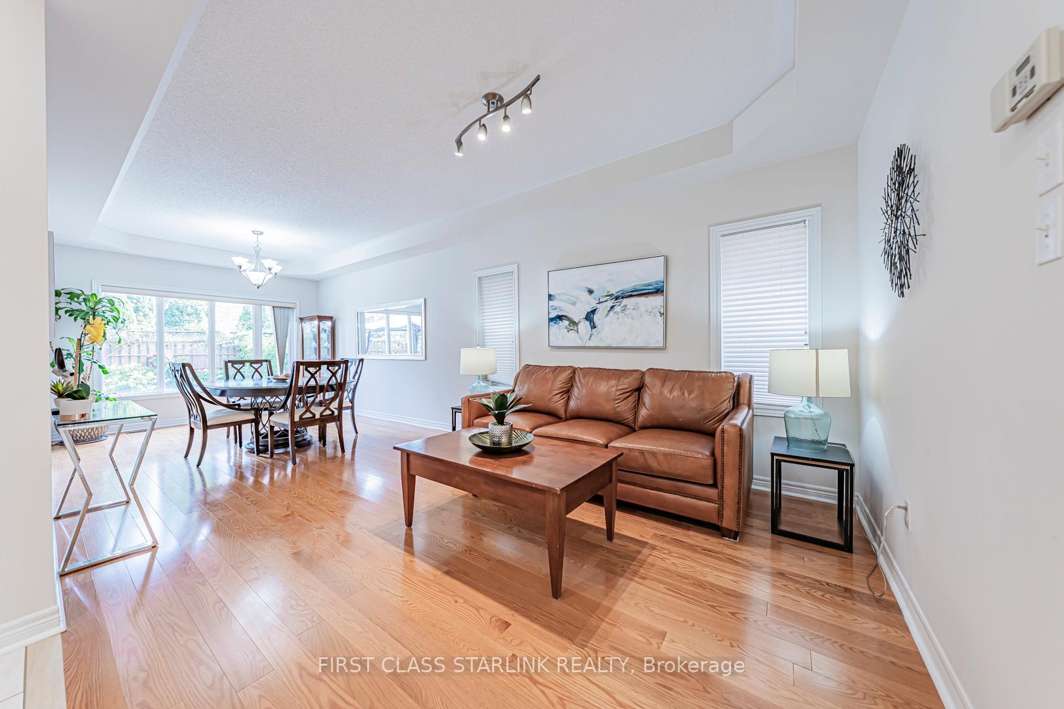
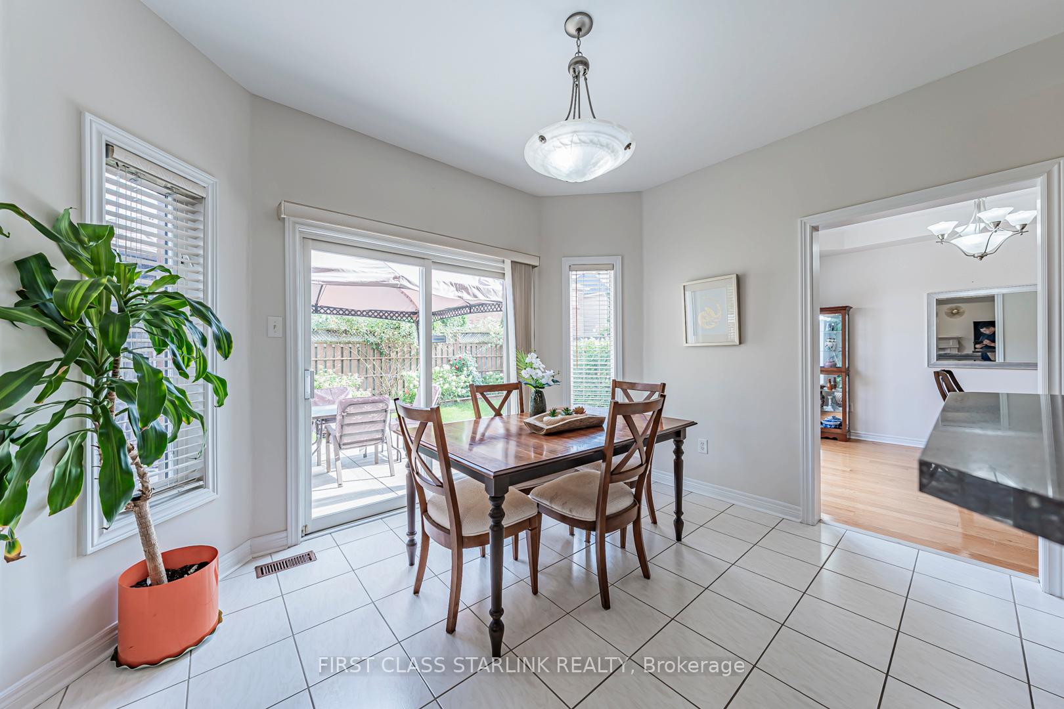
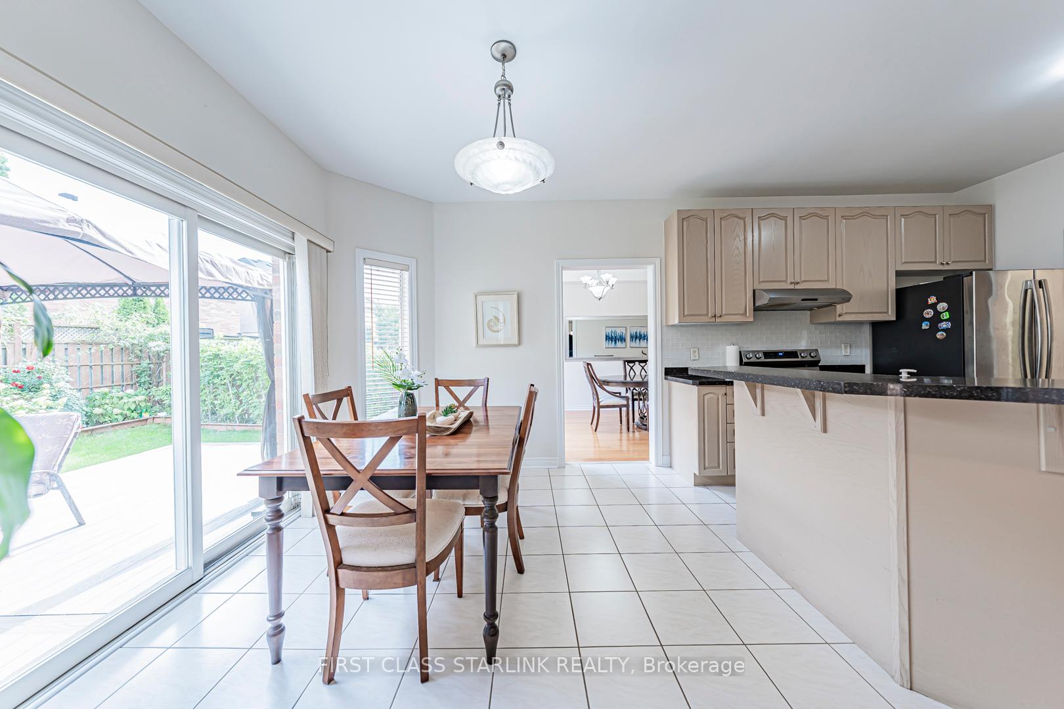
Stunning & Immaculate Detached Home About 3200 Sq Ft In The Desired Neighborhood Of Churchill Meadows. Featuring 4 Bedrooms with 2 Ensuite And An Extra Bathroom On 2nd Floor. Two Story High Open Space After French Entrance Door & 9' Ceiling On Main With Pot Lights. Hardwood Floor Throughout And Bright Office On First Floor Overview Front Yard. Extra Cozy Reading/Media Loft On 2nd Floor, Spacious Master Bedroom With 5Pc Spa Bathroom & Walk In Closet. South Exposure Open Concept Kitchen, Dining Room & Family Room Over Looking The Extremely Beautiful Backyard Landscaping with Extra Large Gazebo And New Maintenance Free Deck. Finished Open Concept Basement With Potential Of Easyly Adding Bedrooms, Kitchen And Separate Entrance! Extended Driveway With No Side Walk. Close To Park, Highways, Public Transit, Plaza And Walking Distance To Both Public And Catholic Schools. Don't Miss Out Of This Dream Home! **EXTRAS** S/S Fridge, S/S Stove, Exhaust Fan,Dishwasher, Washer and Dryer. All Existing Elfs and Window Covering, Gdo
Ask about this home
A HOMEH agent will answer your questions about this home.
Around this home
Daily convenience, out of 100, from the distances below
Schools nearby
School rating, out of 10.
Helpful calculators
Your HOMEH agent

"I would see it this week."