

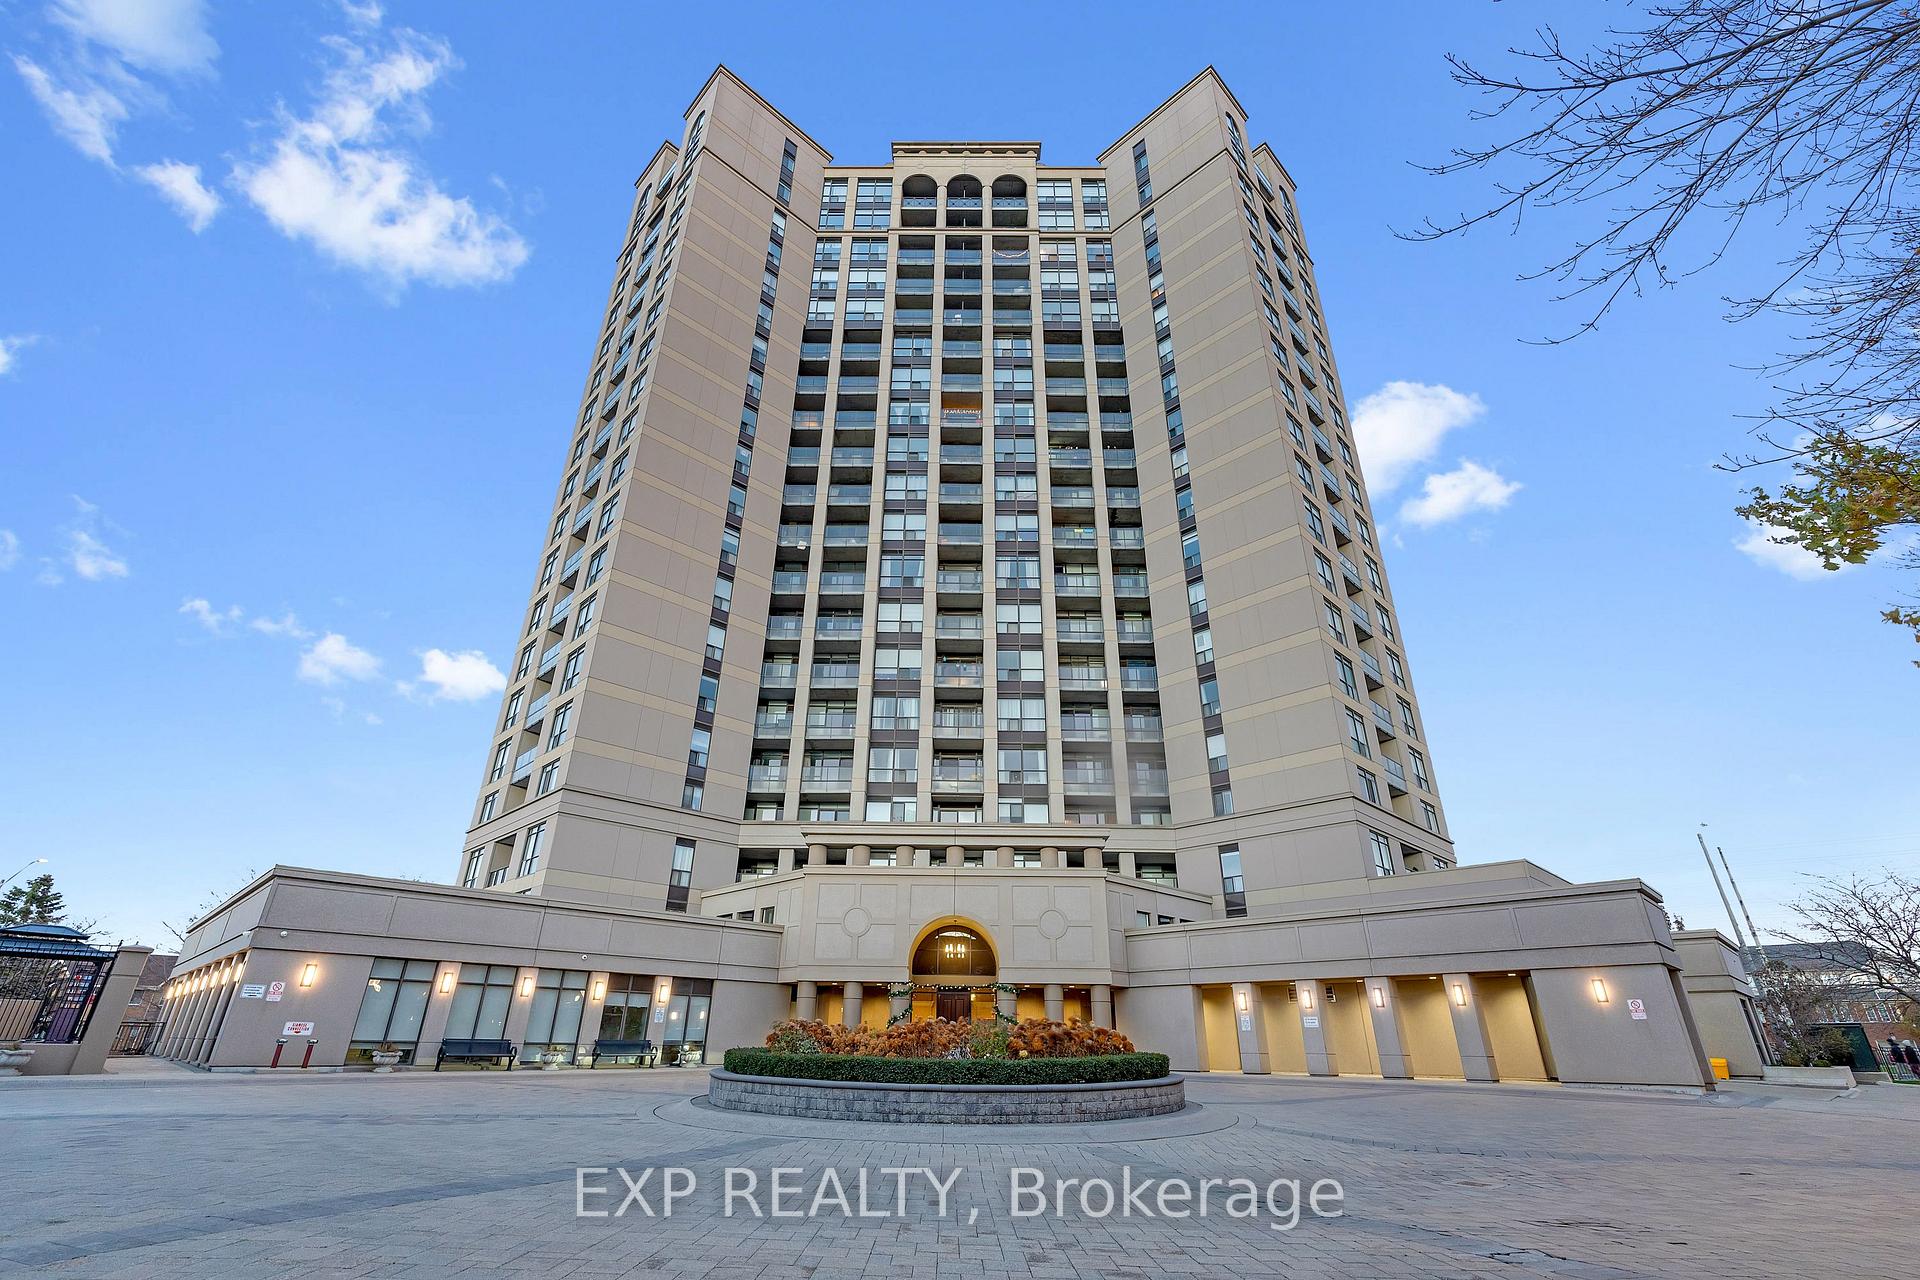
Unit 1009, 220 Forum Drive
Unit 1009, 220 Forum Drive
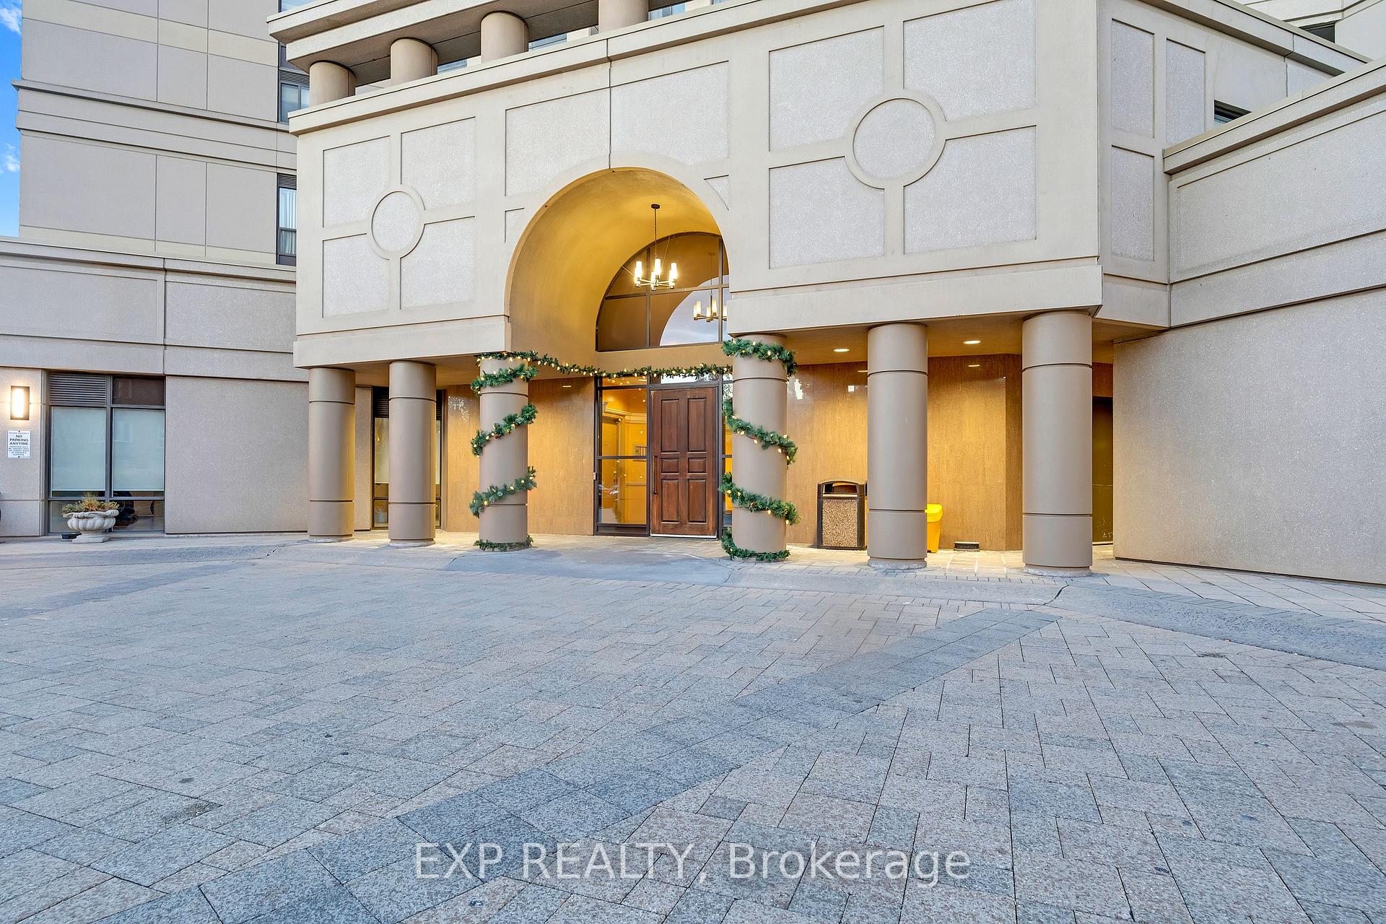
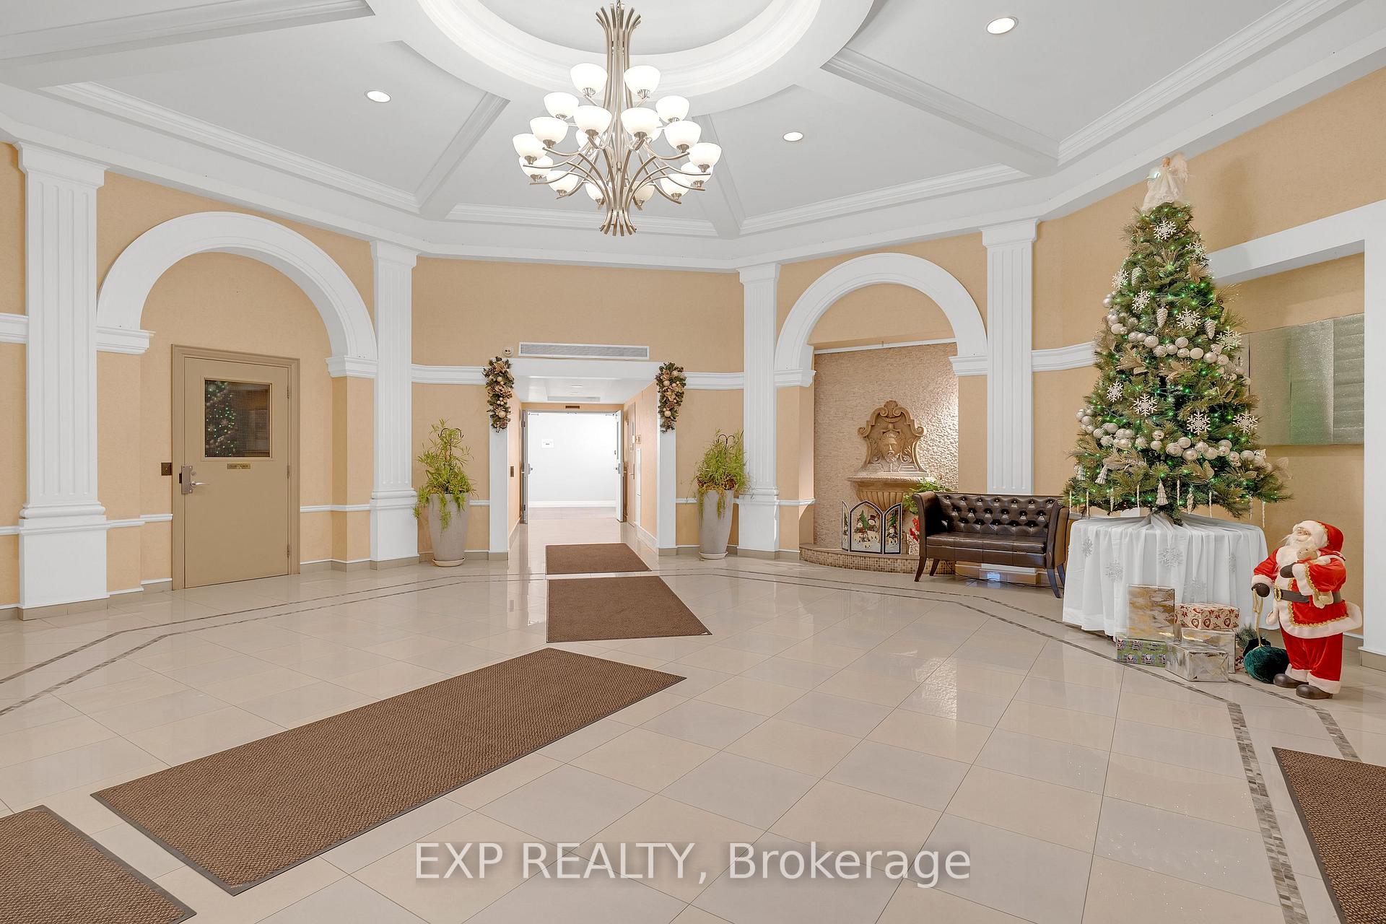
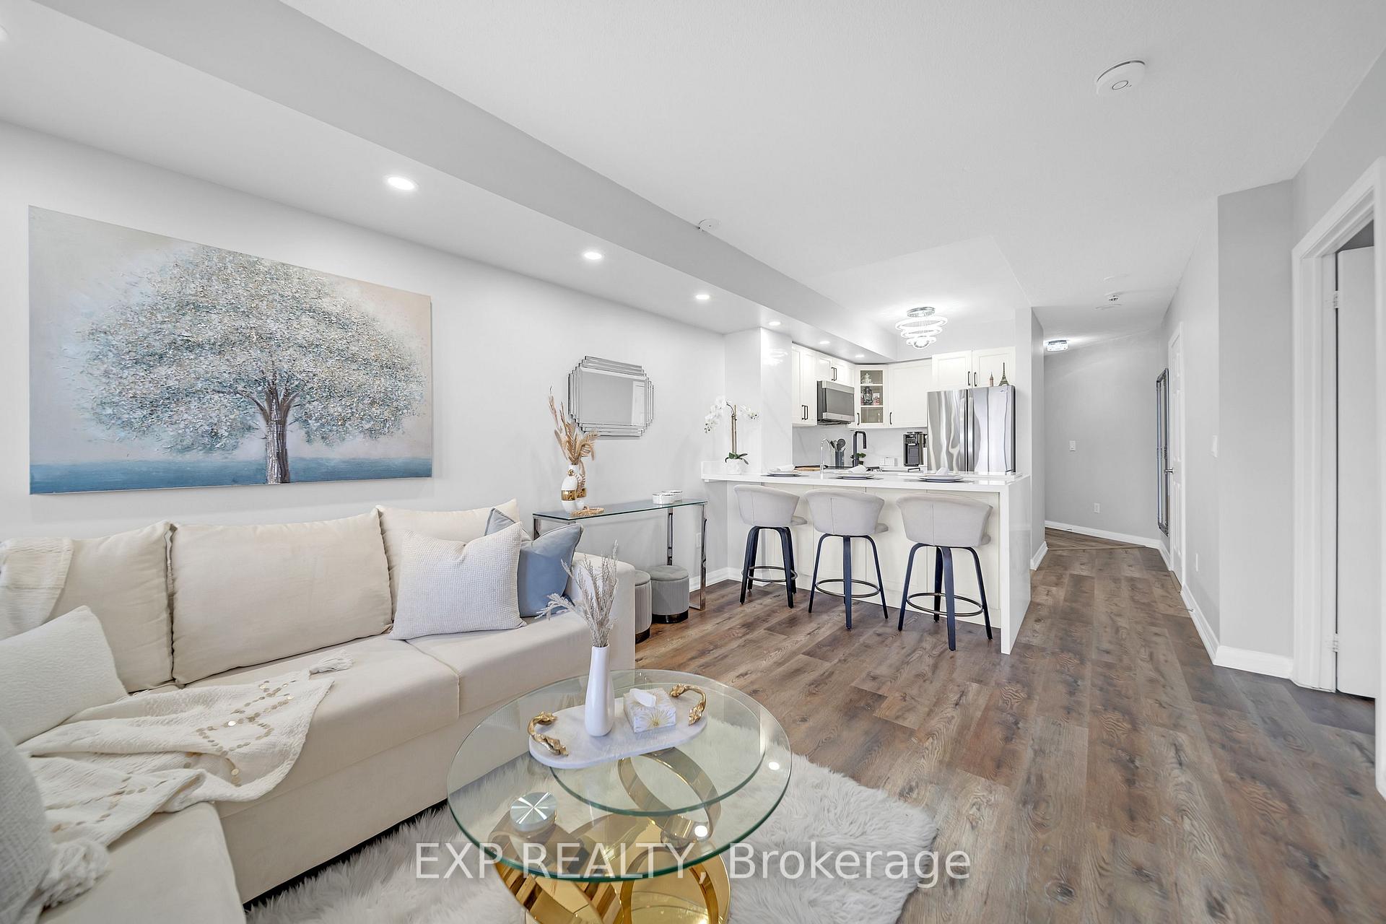
 See all 40 photos
Included in condo fee: Heat, Water, Central air, Parking, Common Elements, Building Insurance
Property history
- $574,888ExpiredList: 2025-12-04|End: 2026-03-31|117 daysW12602146
Facts and features
- ExposureNorth east
- LaundryIn-suite
- LockerExclusive
- BalconyOpen
- Fireplace
- Central air
- Exercise room
- Gym
- Outdoor pool
The homeCondo Apartment, Apartment, 700–799 sq ft
- Type: Condo Apartment
- Style: Apartment
- Living space: 700–799 sq ft
- Basement: None
- Exposure: North East
- View: Panoramic
- Waterfront: None
InsideFireplace Yes, electric, Ceramic, In-suite laundry, main level
- Fireplace: Yes, electric
- Flooring: Ceramic
- Laundry: In-suite laundry, main level
- Features: Carpet free
- Elevator: Yes
- Rooms above ground: 8
- Bedrooms: 2
- Bathrooms: 2
- Kitchens: 1
OutsideBrick, Concrete, Open
- Exterior: Brick
- Foundation: Concrete
- Balcony: Open
Parking and locker1 Parking, Underground, Exclusive
- Spaces: 1 Parking
- Garage: Underground
- Parking type: Exclusive
- Driveway: Underground
- Locker: Exclusive
- Locker number: 200
- Locker level: A
BuildingTuscany Gate Condos, Storeys 20, Units 236
- Name: Tuscany Gate Condos
- Storeys: 20
- Units: 236
- Registered: 2008
- Condo corporation: 843
- Amenities: Exercise room, gym, outdoor pool
- Pets: Allowed
Heating, water and powerForced air, gas, Central air
- Heating: Forced air, gas
- Cooling: Central air
Costs and taxesTaxes $2,812 a year, Condo fee $605 a month, Cac included, common elements included, heat included, building insurance included, parking included, water included
- Taxes, 2025: $2,812 a year
- Condo fee: $605 a month
- Fee includes: Cac included, common elements included, heat included, building insurance included, parking included, water included
- HST: HST included in the price
Included in the saleStainless steel fridge, s/s stove, s/s dishwasher, s/s over the range microwave, washer and dryer, all window coverings, blinds, electrical fixtures, and water filtration system.
- Included: Stainless steel fridge, s/s stove, s/s dishwasher, s/s over the range microwave, washer and dryer, all window coverings, blinds, electrical fixtures, and water filtration system.
Listing detailsW12602146, Expired, Dec 4, 2025
- MLS® number: W12602146
- Status: Expired
- Listed on: Dec 4, 2025
- Days on market: 117
- Updated: Mar 31, 2026
- Possession: Flexible
- Occupied by: Owner
- Listing brokerage: eXp Realty
About this home
Unit 1009, 220 Forum Drive, Mississauga (Hurontario), ON L4Z 4K1
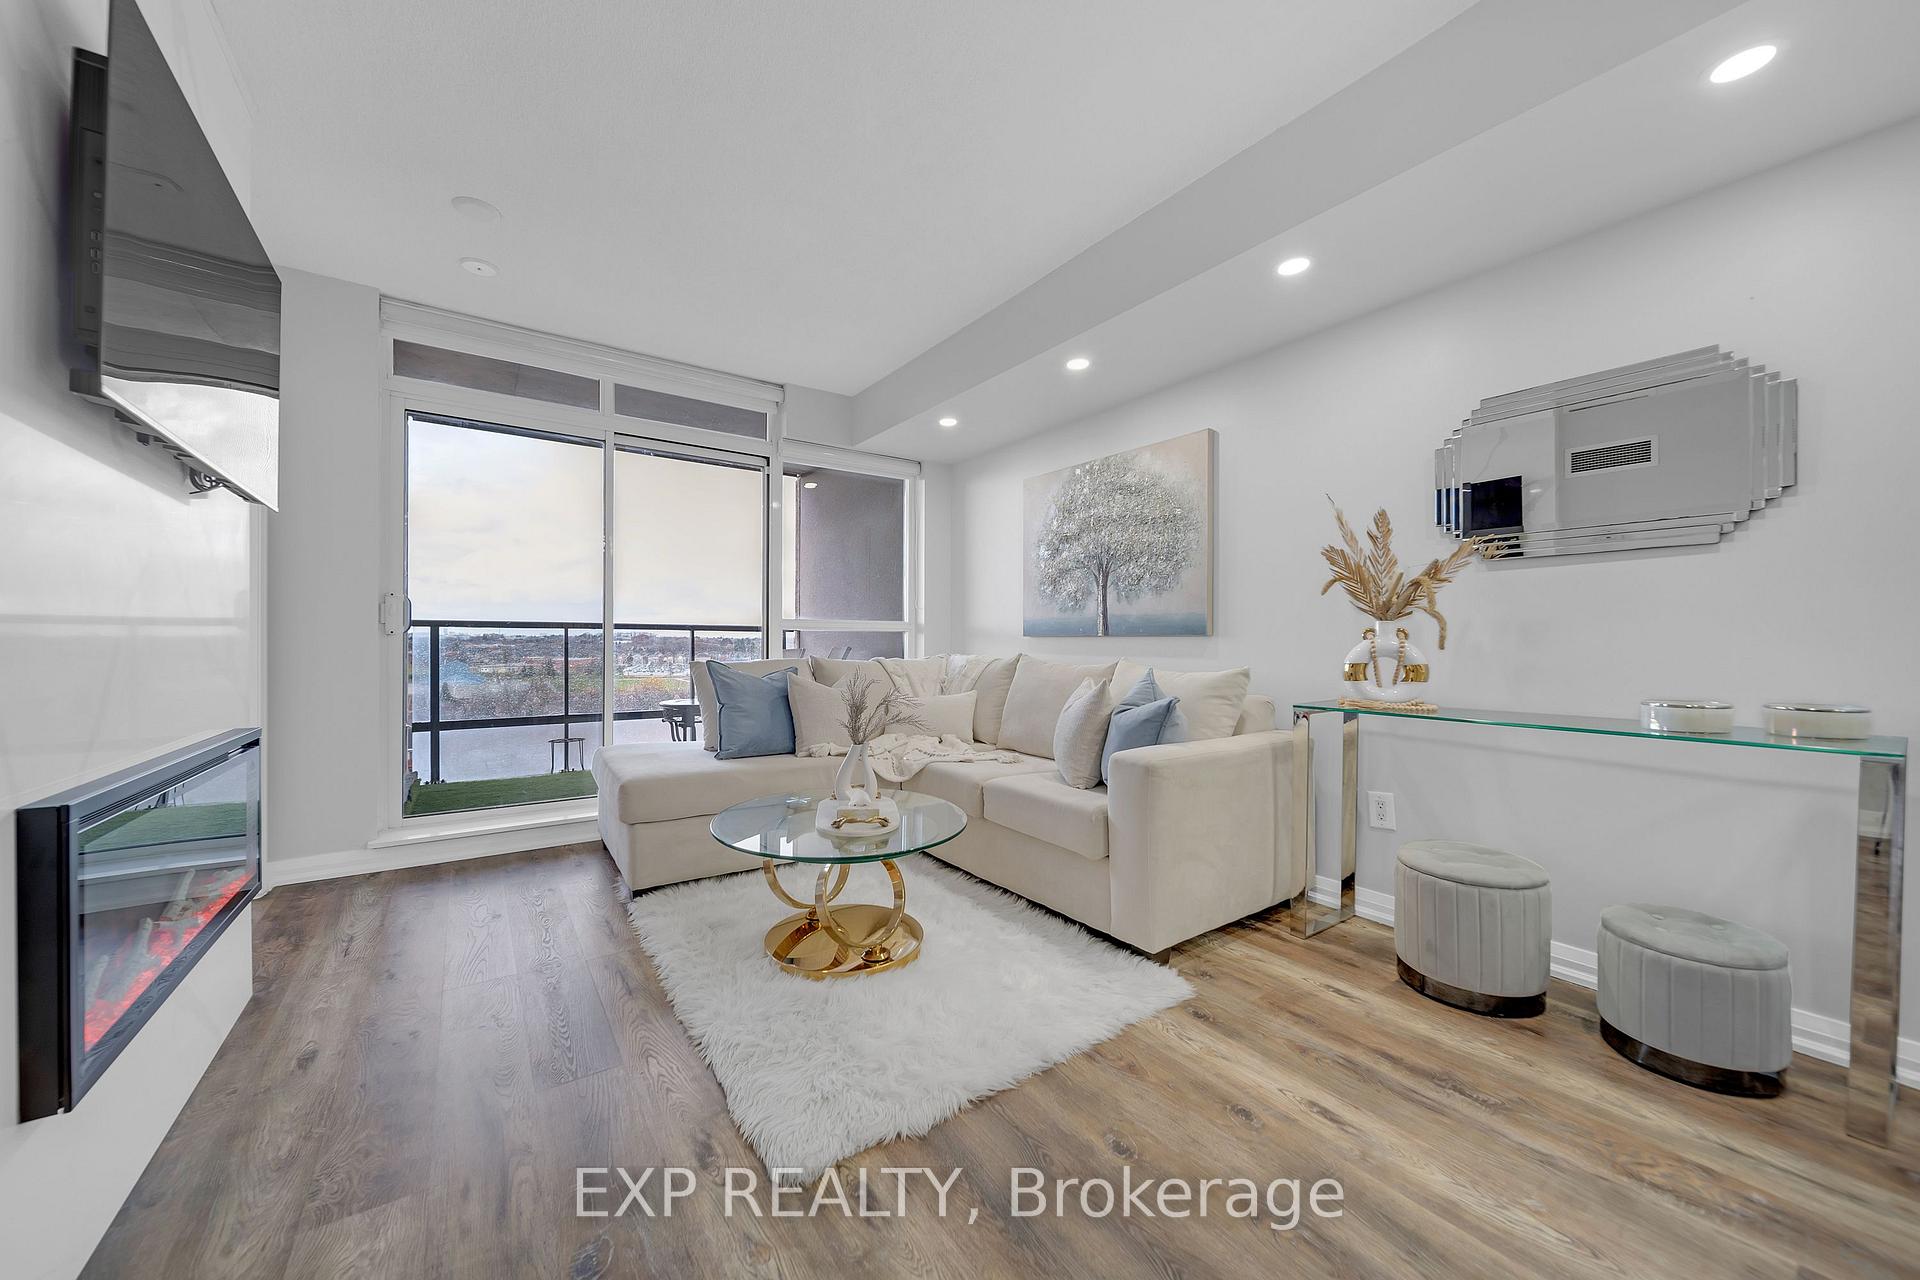
Welcome to this beautifully cared-for 2-bedroom, 2-bath suite in the sought-after Tuscany Gate community-offering open, unobstructed views and a rare sense of privacy. Thoughtfully laid out and filled with natural light, this inviting home features a functional open-concept design that seamlessly connects the living and dining areas to a fully upgraded kitchen with quartz waterfall countertops, stainless steel appliances, and modern lighting.An elegant electric fireplace anchors the living space, adding warmth and comfort to both everyday living and relaxed evenings at home. Freshly painted with laminate flooring throughout, the suite also includes remote-controlled zebra blackout blinds and a private balcony perfect for morning coffee or peaceful sunset views.The primary bedroom features a walk-in closet and a 4-piece ensuite, while the second bedroom offers flexibility for guests, family, or a dedicated home office.Tuscany Gate residents enjoy a strong list of amenities, including an outdoor pool with cabana, fitness centre, yoga room, party room, games lounge, playground, car wash, security, and ample visitor parking.Perfectly positioned close to transit, the upcoming LRT, Square One, shopping, groceries, major highways, and Pearson Airport.Includes 1 underground parking spot and 1 locker.A stylish, comfortable home that blends privacy, convenience, and everyday ease - all at an exceptional value.
Ask about this home
A HOMEH agent will answer your questions about this home.
Know more about Tuscany Gate Condos
Condo building · 220 Forum Drive
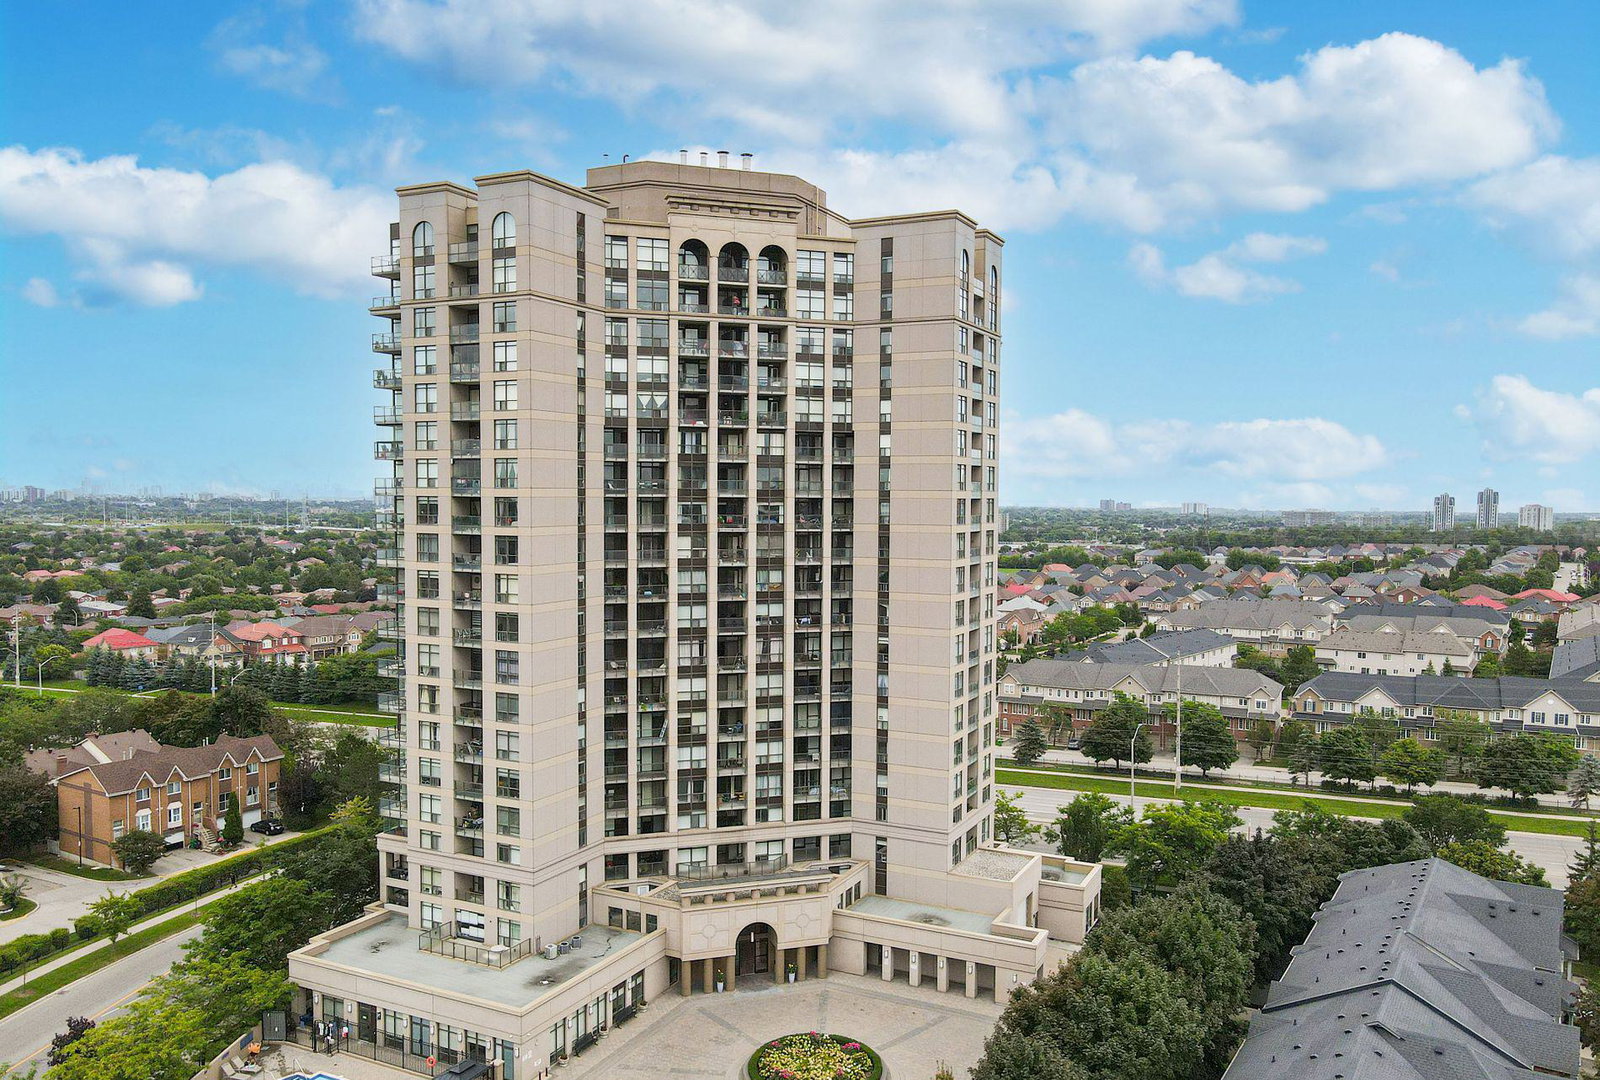
Tuscany Gate Condos is a 20-storey condo with 236 suites, built in 2008 by Castle Group Developments. Right now 7 for sale and 3 for rent are on the market here.
- 20storeys
- 236suites
- $627/sq ft
- 2008built
No similar units for sale in Tuscany Gate Condos right now.
Around this home
Daily convenience, out of 100, from the distances below
Schools nearby
School rating, out of 10.
Helpful calculators
Your HOMEH agent

"Priced 9% over the Hestimate. I would see it this week."