

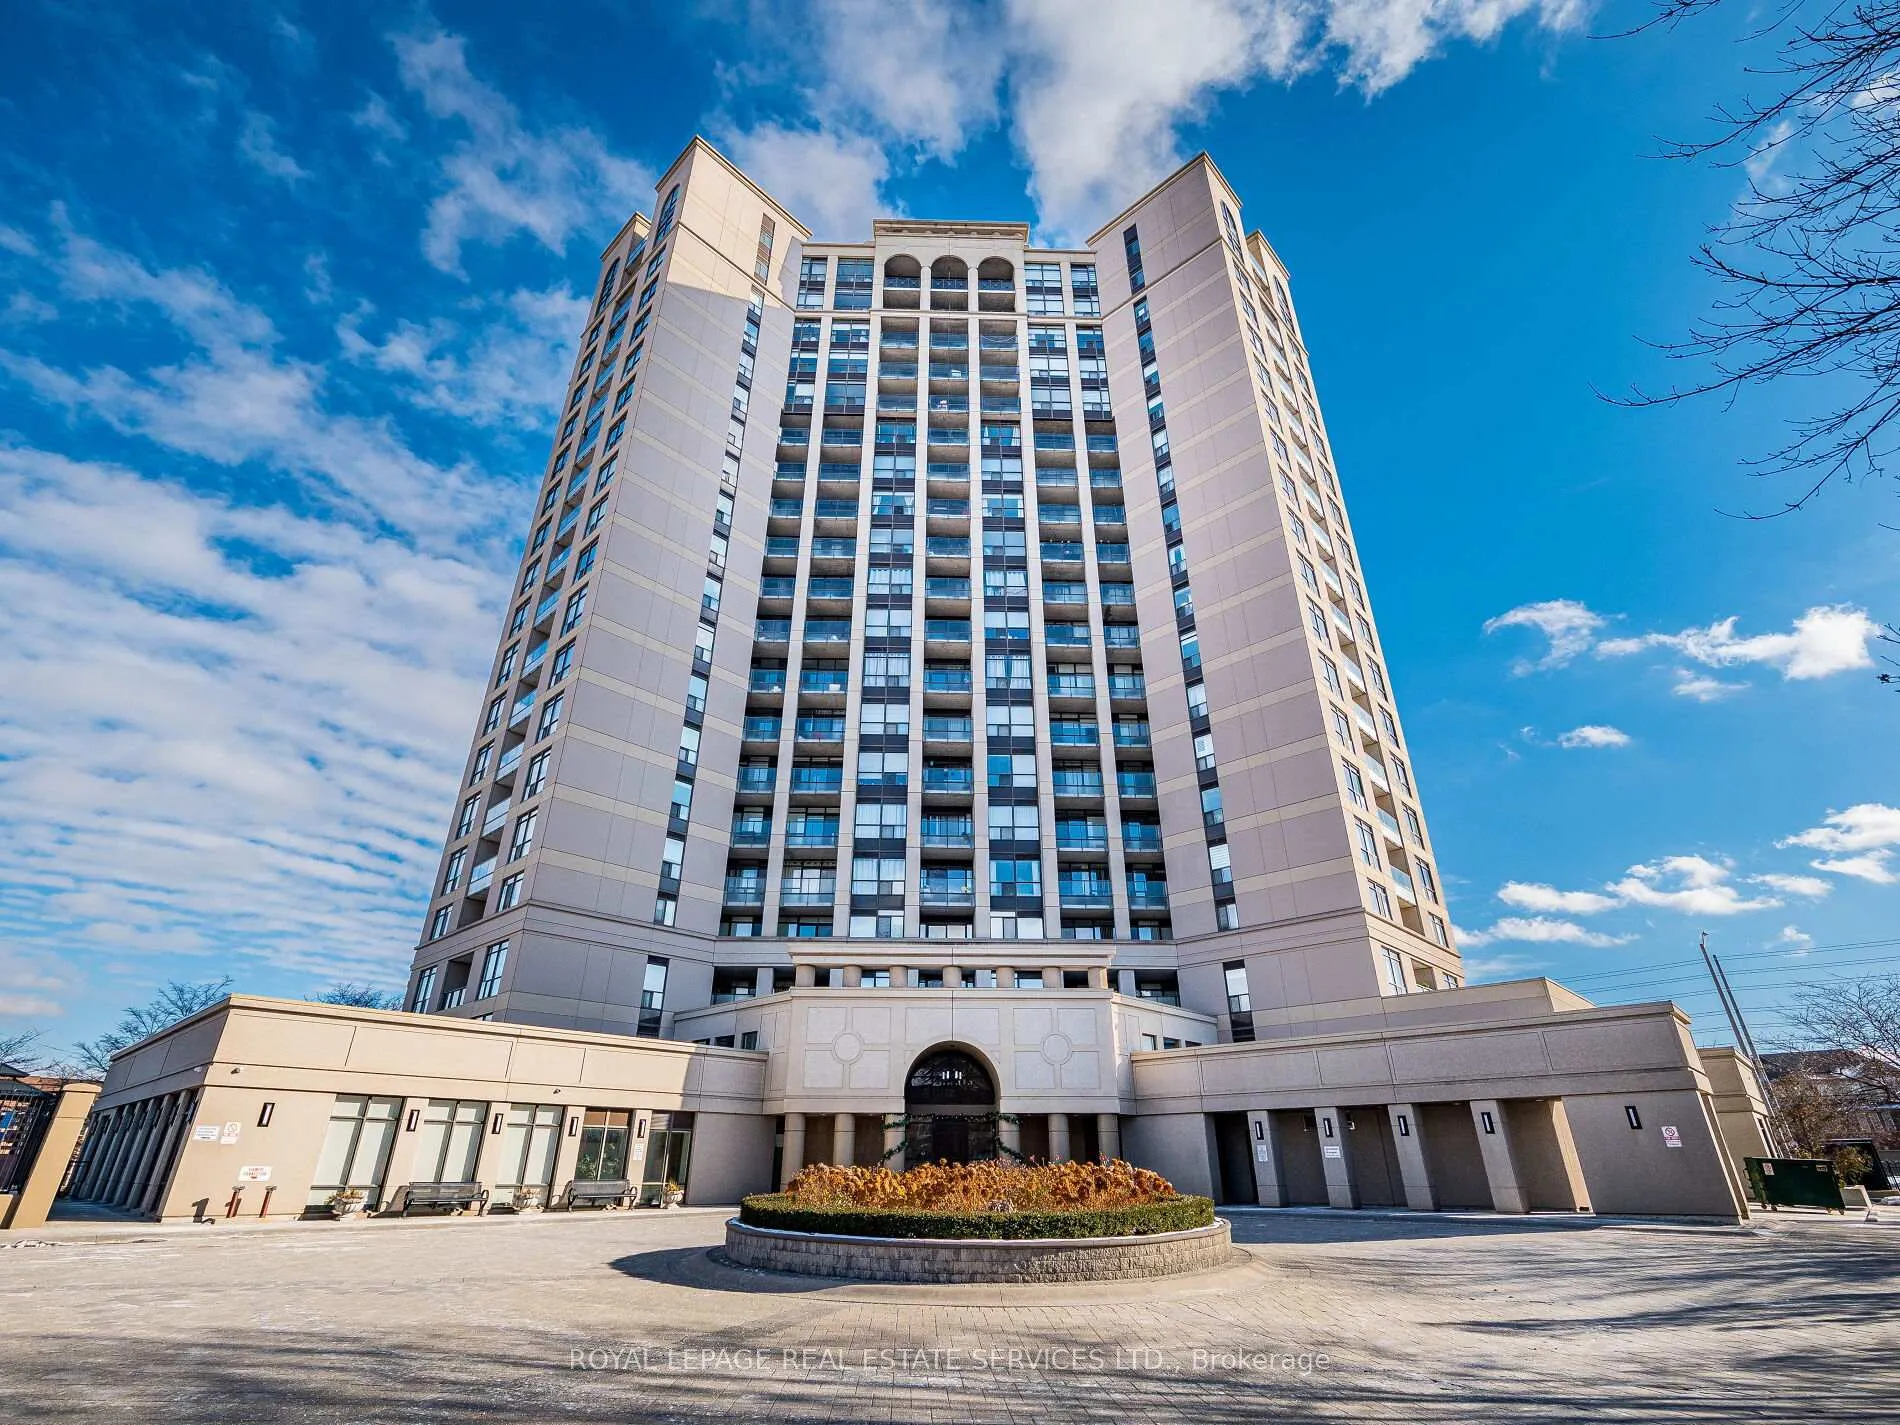
Unit 113, 220 Forum Drive
Unit 113, 220 Forum Drive
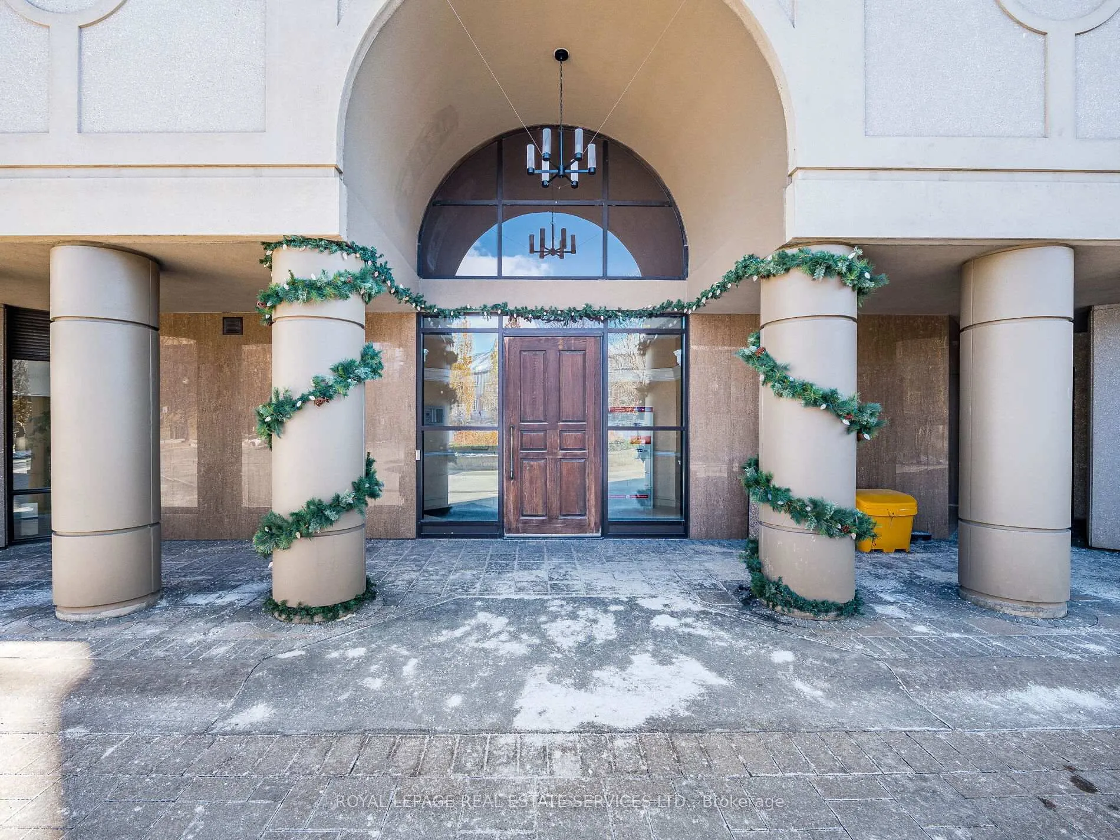
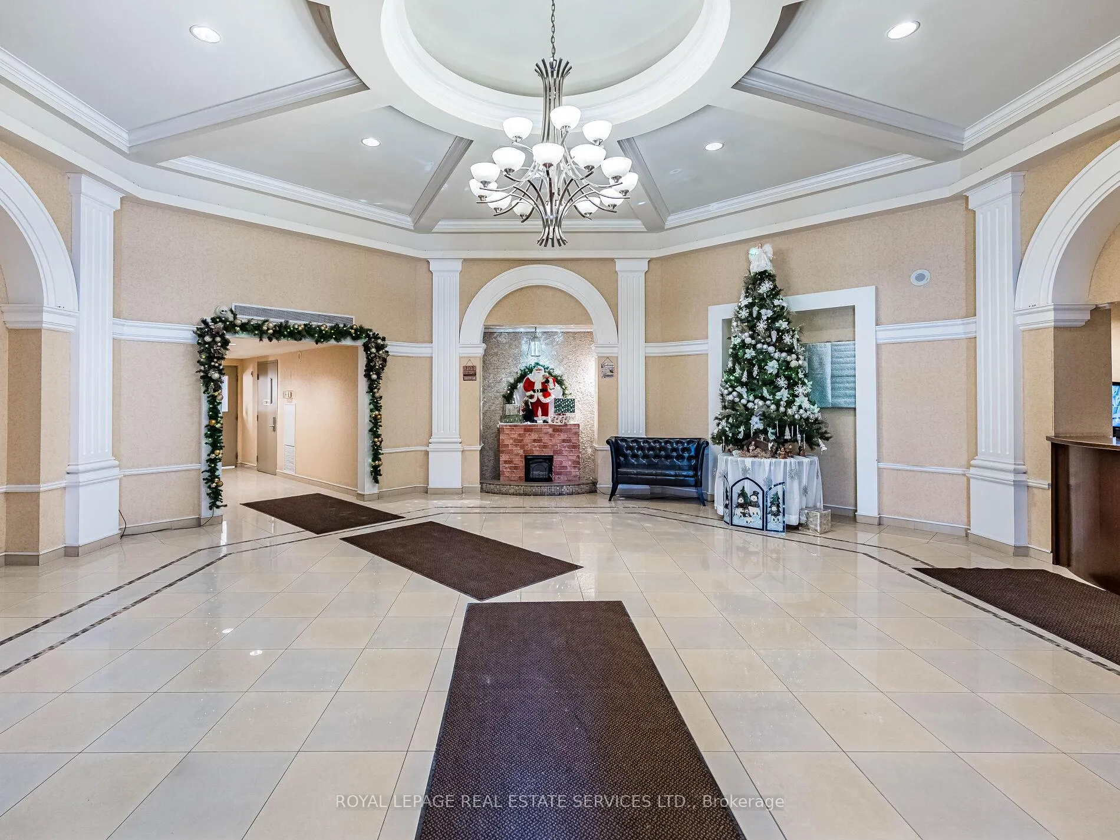
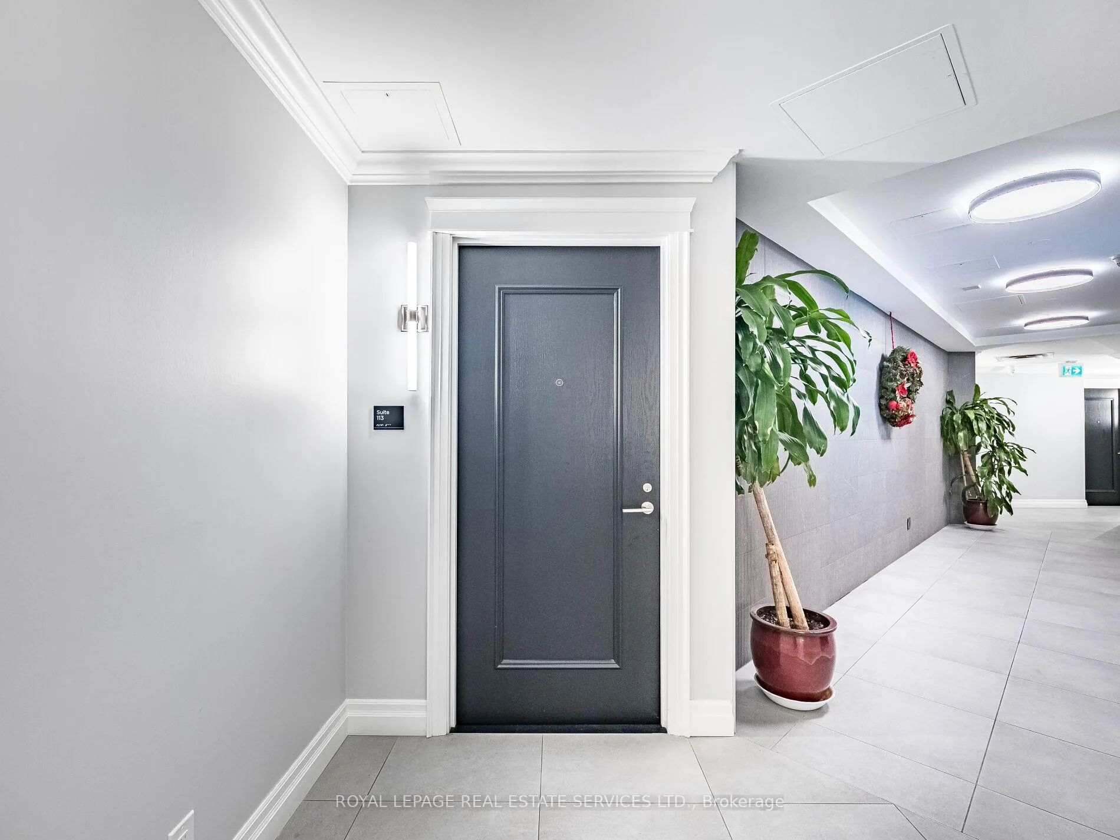
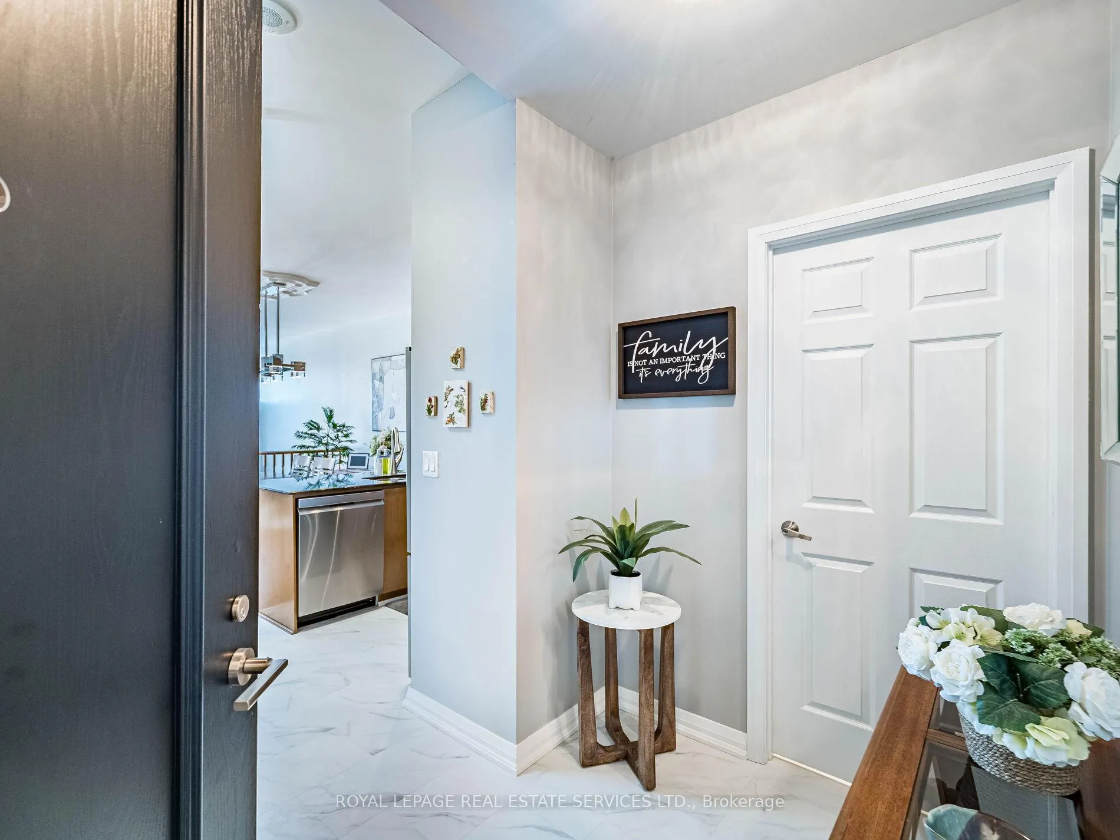 See all 50 photos
Property history
- $897,000TerminatedList: 2025-12-10|End: 2026-01-19|40 daysW12630924
Facts and features
- BasementSeparate entrance
- ExposureSouth east
- LaundryEnsuite
- LockerEnsuite+exclusive
- Separate entrance
- Central air
The homeCondo Townhouse, 2-storey, 1,400–1,599 sq ft
- Type: Condo Townhouse
- Style: 2-storey
- Living space: 1,400–1,599 sq ft
- Basement: Separate entrance
- Exposure: South East
InsideBroadloom, Ensuite, In-law capability, primary bedroom - main floor, separate hydro meter, storage area lockers
- Flooring: Broadloom
- Laundry: Ensuite
- Features: In-law capability, primary bedroom - main floor, separate hydro meter, storage area lockers
- Rooms above ground: 6
- Bedrooms: 3
- Bathrooms: 3
- Kitchens: 1
OutsideConcrete, concrete poured, Terrace
- Exterior: Concrete, concrete poured
- Balcony: Terrace
Parking and locker2 Parking, Underground, Exclusive
- Spaces: 2 Parking
- Garage: Underground
- Parking type: Exclusive
- Locker: Ensuite+exclusive
BuildingTuscany gates, Storeys 20, Units 236
- Name: Tuscany gates
- Storeys: 20
- Units: 236
- Registered: 2008
- Condo corporation: 843
- Pets: Allowed
Heating, water and powerFan coil, gas, Central air
- Heating: Fan coil, gas
- Cooling: Central air
Costs and taxesTaxes $4,549 a year, Condo fee $1,275 a month, Heat included, common elements included, building insurance included, water included, parking included, cac included
- Taxes, 2025: $4,549 a year
- Condo fee: $1,275 a month
- Fee includes: Heat included, common elements included, building insurance included, water included, parking included, cac included
- HST: HST included in the price
Included in the saleAll stainless steel appliances including induction stove/oven, refrigerator, built-in dishwasher, built-in microwave, washer, dryer, all window coverings and electric light fixtures, large pantry unit in kitchen
- Included: All stainless steel appliances including induction stove/oven, refrigerator, built-in dishwasher, built-in microwave, washer, dryer, all window coverings and electric light fixtures, large pantry unit in kitchen
Listing detailsW12630924, Terminated, Dec 10, 2025
- MLS® number: W12630924
- Status: Terminated
- Listed on: Dec 10, 2025
- Days on market: 40
- Updated: Jan 19, 2026
- Possession: 60-89 days
- Occupied by: Owner
- Listing brokerage: ROYAL LEPAGE REAL ESTATE SERVICES LTD.
About this home
Unit 113, 220 Forum Drive, Mississauga (Hurontario), ON L4Z 4K1
Welcome to Townhouse #113 - 1,519 square feet of Modern Living in the Heart of Mississauga. Step into this stunning two-level corner townhouse where contemporary design seamlessly blends with everyday comfort. The moment you step through the door soaring 12-foot foyer windows flood your view with natural light, creating a bright and inviting atmosphere. Adjacent to the main entrance is a convenient two-piece powder room and a spacious closet. The main level is designed for entertaining, featuring an expansive open-concept living and dining area with 9-foot ceilings. Whether hosting lively dinner parties or enjoying quiet nights at home, this versatile space effortlessly adapts to your lifestyle. The sleek, modern kitchen boasts granite countertops, a stylish backsplash, new stainless steel appliances, and upgraded flooring. The main-level primary suite serves as a private retreat, complete with a walk-in closet and a luxurious spa-inspired three-piece ensuite bathroom. Descending to the lower level, you'll find a spacious landing area with a secondary entrance and direct access to the outdoor patio. Continuing down, the lower level includes a full three-piece bathroom and two additional bedrooms perfect for guests, family, or a home office. In addition, you will find the laundry room equipped with new, full-size stainless steel washer and dryer. Enjoy the rare advantage of two owned parking spaces and two private lockers. You would also have access to exceptional building amenities, including concierge, an outdoor pool, a fully equipped gym, a party room,and a lounge for a quiet getaway. All of this is ideally located in the heart of Mississauga-just minutes from Square One Shopping Centre, major highways, schools, parks, and public transit, with the upcoming Hazel McCallion LRT line only moments away. Townhouse #113 isn't just a home-it's a lifestyle.
Ask about this home
A HOMEH agent will answer your questions about this home.
Know more about Tuscany Gate Condos
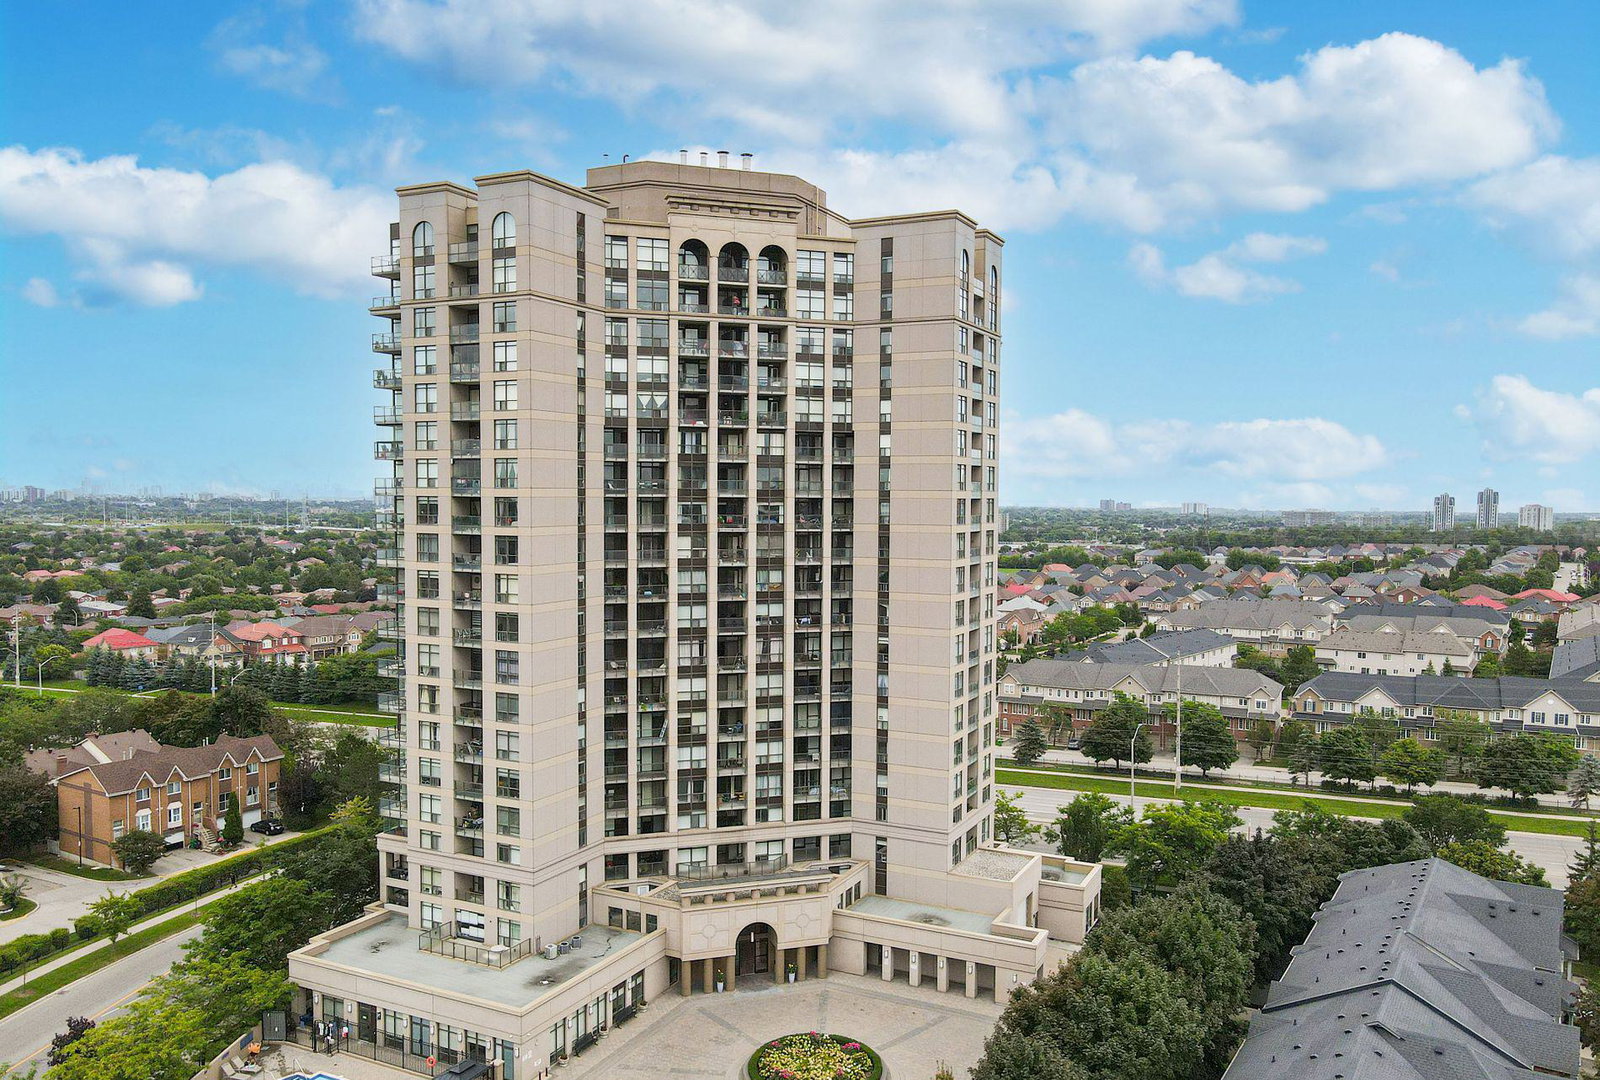
Condo building · 220 Forum Drive
Tuscany Gate Condos is a 20-storey condo with 236 suites, built in 2008 by Castle Group Developments. Right now 7 for sale and 3 for rent are on the market here.
- 20storeys
- 236suites
- $627/sq ft
- 2008built
No similar units for sale in Tuscany Gate Condos right now.
Around this home
Daily convenience, out of 100, from the distances below
Schools nearby
School rating, out of 10.
Helpful calculators
Your HOMEH agent

"I would see it this week."