

Unit 604, 350 Princess Royal Drive
Unit 604, 350 Princess Royal Drive
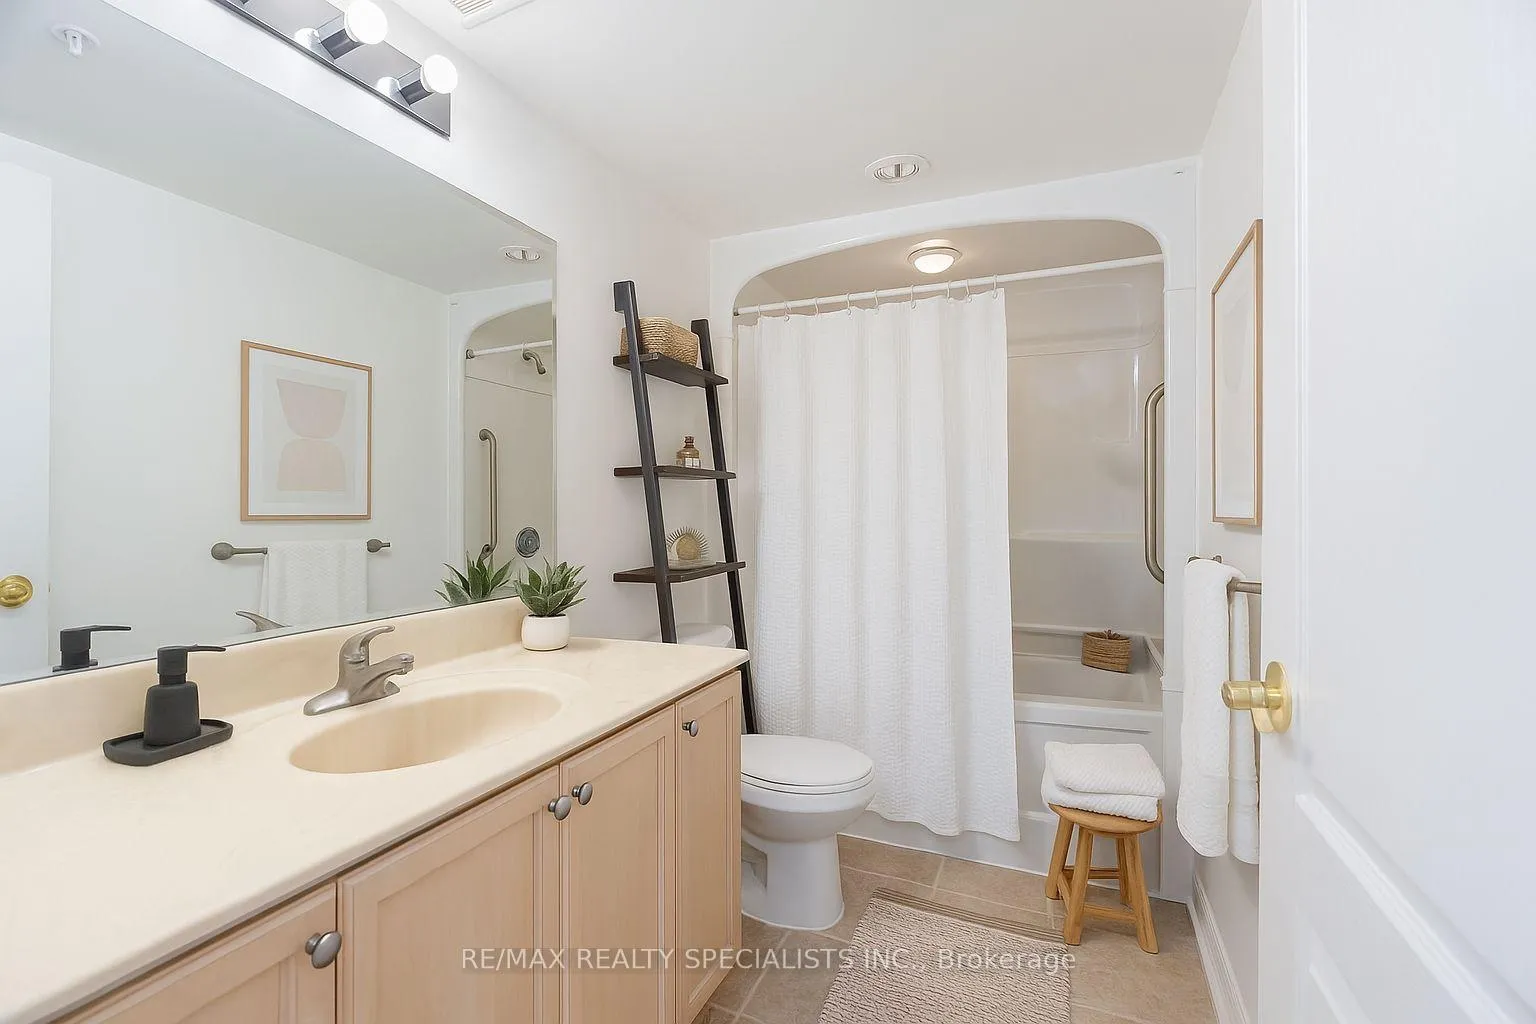 See all 16 photos
Property history
Facts and features
- ExposureSouth west
- LaundryIn-suite laundry, closet
- LockerOwned
- BalconyOpen
- Hardwood floors
- Central air
- Concierge
- Exercise room
- Party room/meeting room
- Indoor pool
The homeCondo Apartment, Apartment, 800–899 sq ft
- Type: Condo Apartment
- Style: Apartment
- Living space: 800–899 sq ft
- Basement: None
- Exposure: South West
InsideCeramic, Hardwood, In-suite laundry, laundry closet, main level, Carpet free
- Flooring: Ceramic, Hardwood
- Laundry: In-suite laundry, laundry closet, main level
- Features: Carpet free
- Elevator: Yes
- Rooms above ground: 6
- Bedrooms: 1 + 1 in the basement
- Bathrooms: 1
- Kitchens: 1
OutsideConcrete, Open
- Exterior: Concrete
- Balcony: Open
Parking and locker1 Parking, Underground, Parking type Owned
- Spaces: 1 Parking
- Garage: Underground
- Parking type: Owned
- Driveway: Underground
- Locker: Owned
- Locker unit: 28
- Locker level: 3
BuildingAmica at City Centre Condos, Storeys 17, Units 145
- Name: Amica at City Centre Condos
- Storeys: 17
- Units: 145
- Registered: 2006
- Condo corporation: 768
- Amenities: Concierge, exercise room, game room, party room/meeting room, visitor parking, indoor pool
- Pets: Allowed
Heating, water and powerHeat pump, electric, Central air
- Heating: Heat pump, electric
- Cooling: Central air
Costs and taxesTaxes $3,112 a year, Condo fee $753 a month, Water included, common elements included, building insurance included, parking included
- Taxes, 2025: $3,112 a year
- Condo fee: $753 a month
- Fee includes: Water included, common elements included, building insurance included, parking included
- HST: No HST
Included in the saleFrigidaire appliances: fridge, dishwasher, stove and built in microwave. washer & dryer. one parking spot, 1 locker, electronic thermostat. ** photos have been virtually staged **
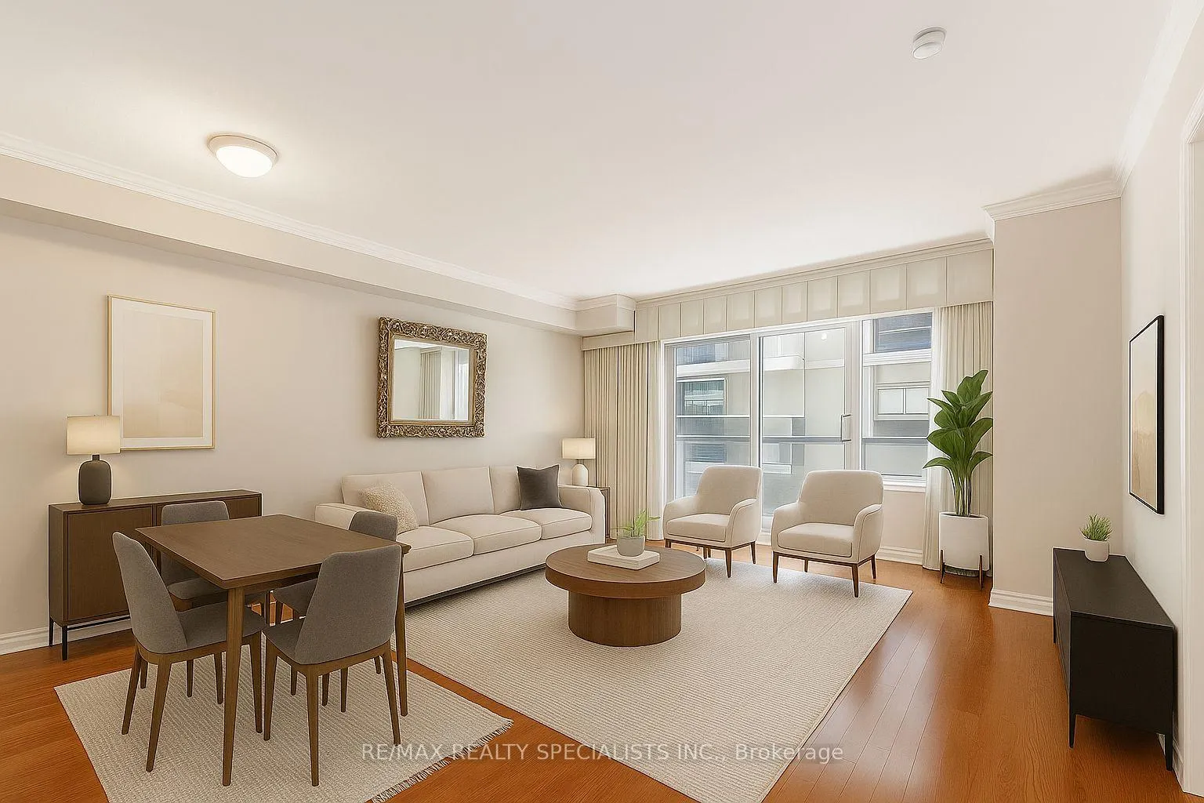
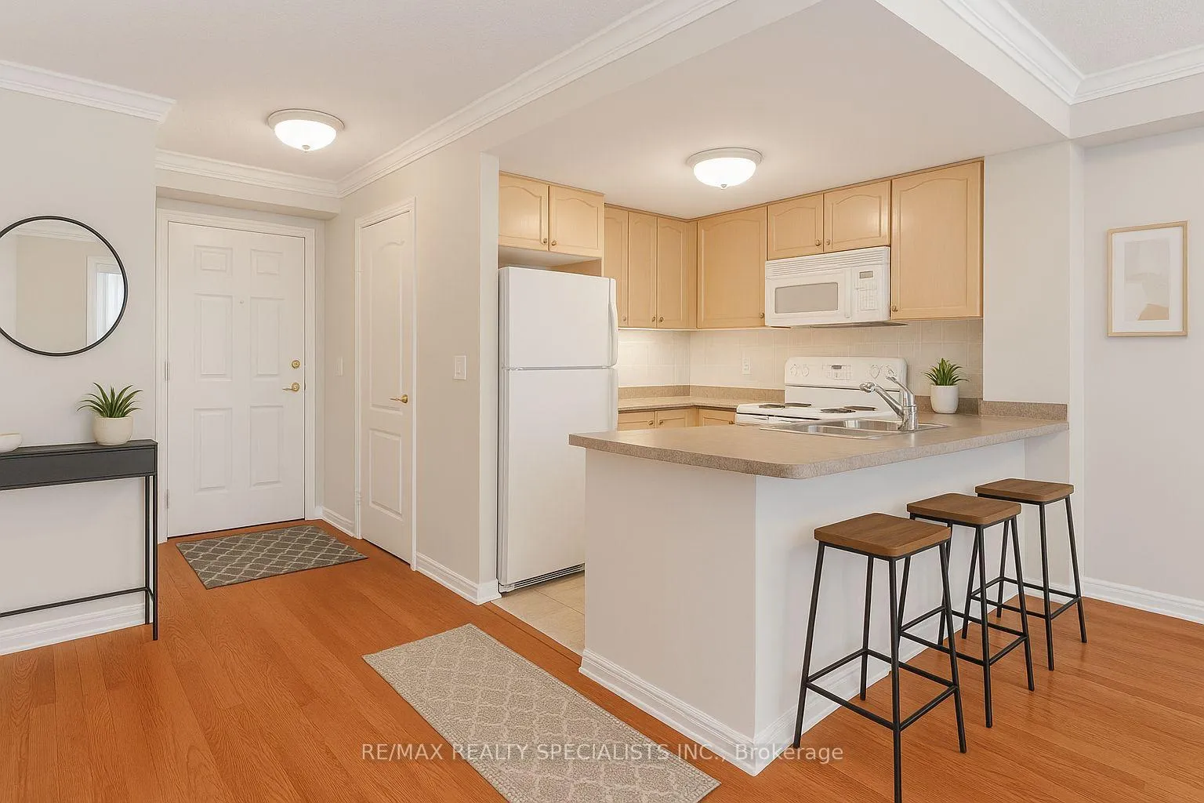
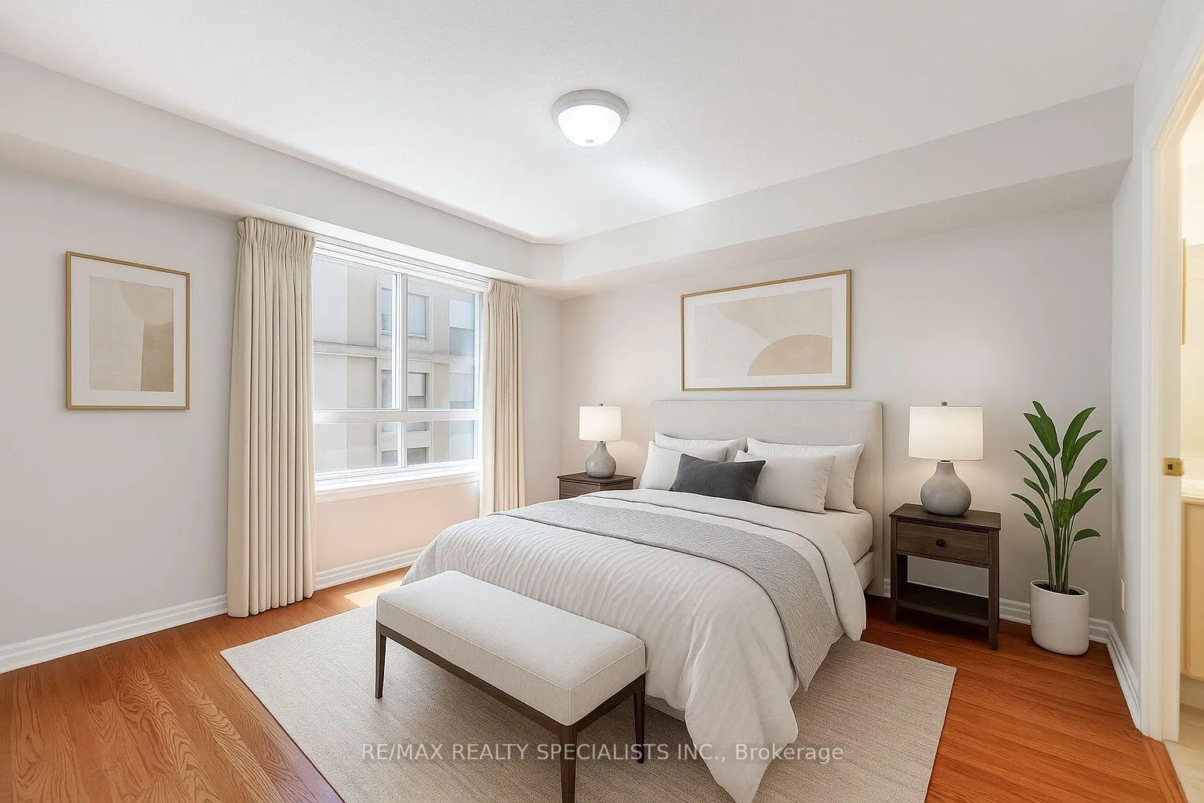
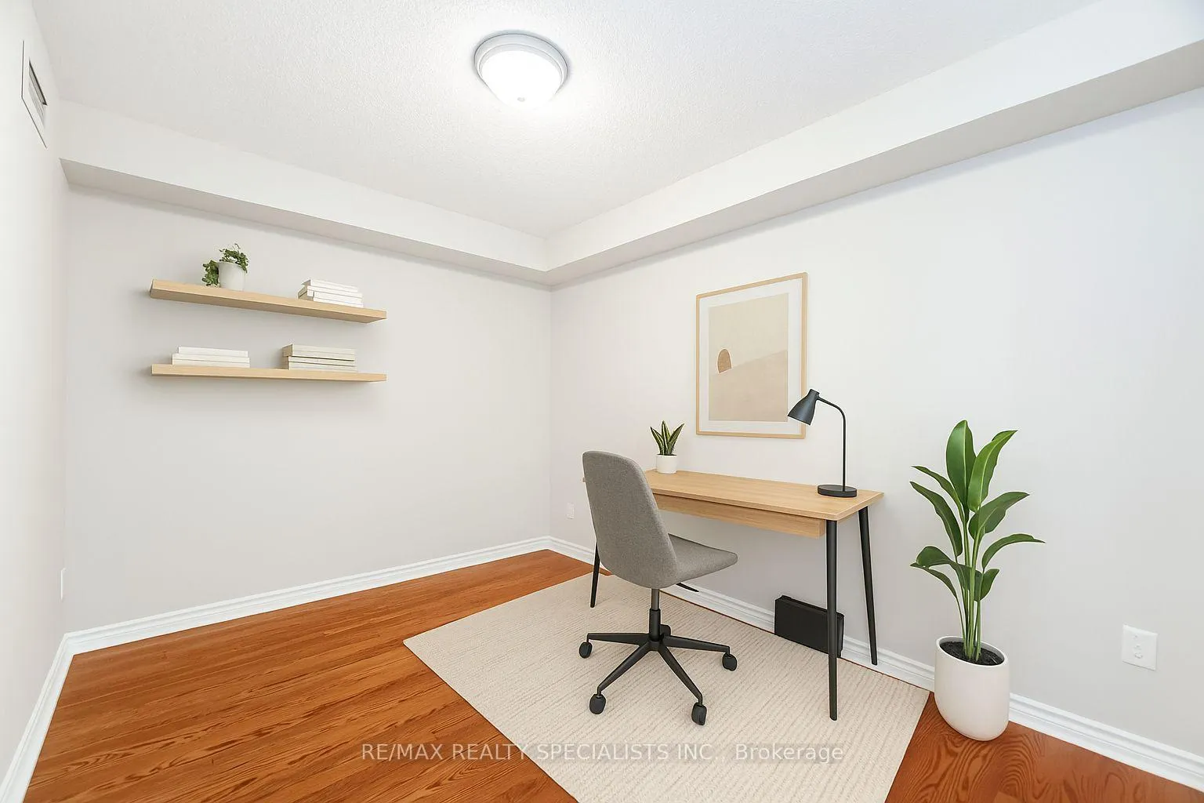
- Included: Frigidaire appliances: fridge, dishwasher, stove and built in microwave. washer & dryer. one parking spot, 1 locker, electronic thermostat. ** photos have been virtually staged **
NearbyArts centre, library, park, public transit, rec./commun.centre, school
- Close to: Arts centre, library, park, public transit, rec./commun.centre, school
Listing detailsW12532764, Sold, Nov 10, 2025
- MLS® number: W12532764
- Status: Sold
- Listed on: Nov 10, 2025
- Days on market: 57
- Updated: Jan 6, 2026
- Possession: 1-29 days
- Occupied by: Vacant
- Listing brokerage: RE/MAX REALTY SPECIALISTS INC.
About this home
Unit 604, 350 Princess Royal Drive, Mississauga (City Centre), ON L5B 4N1
Welcome to this beautifully designed suite, offering approximately 880 sq ft of elegant and functional living space. A great opportunity to live in a unique community atmosphere. Situated in the vibrant core of Mississauga, this bright and spacious unit features an open-concept layout that extends to a generous private balcony, perfect for relaxing or entertaining. The kitchen is equipped with a breakfast bar peninsula and overlooks the expansive living and dining areas, ideal for hosting or everyday comfort. The primary bedroom includes a 3-piece semi-ensuite bath, while the versatile den can serve as a guest room, home office, or additional sitting/dining area. Additional highlights include in-suite laundry and a large storage room for added convenience. Enjoy an exceptional lifestyle with access to an impressive range of building amenities, including 24-hour concierge/security, an indoor pool, fitness centre, theatre room, games room, library, cafe, hobby/craft room, hair salon, and elegant dining facilities with optional meal programs. Located just minutes from Square One Shopping Centre, Celebration Square, the YMCA, City Hall, public library, restaurants, parks, transit and major highways including 403/401/407/410. This residence offers both comfort and community in one of Mississauga's most sought-after neighbourhoods.
Ask about this home
A HOMEH agent will answer your questions about this home.
Know more about Amica at City Centre Condos
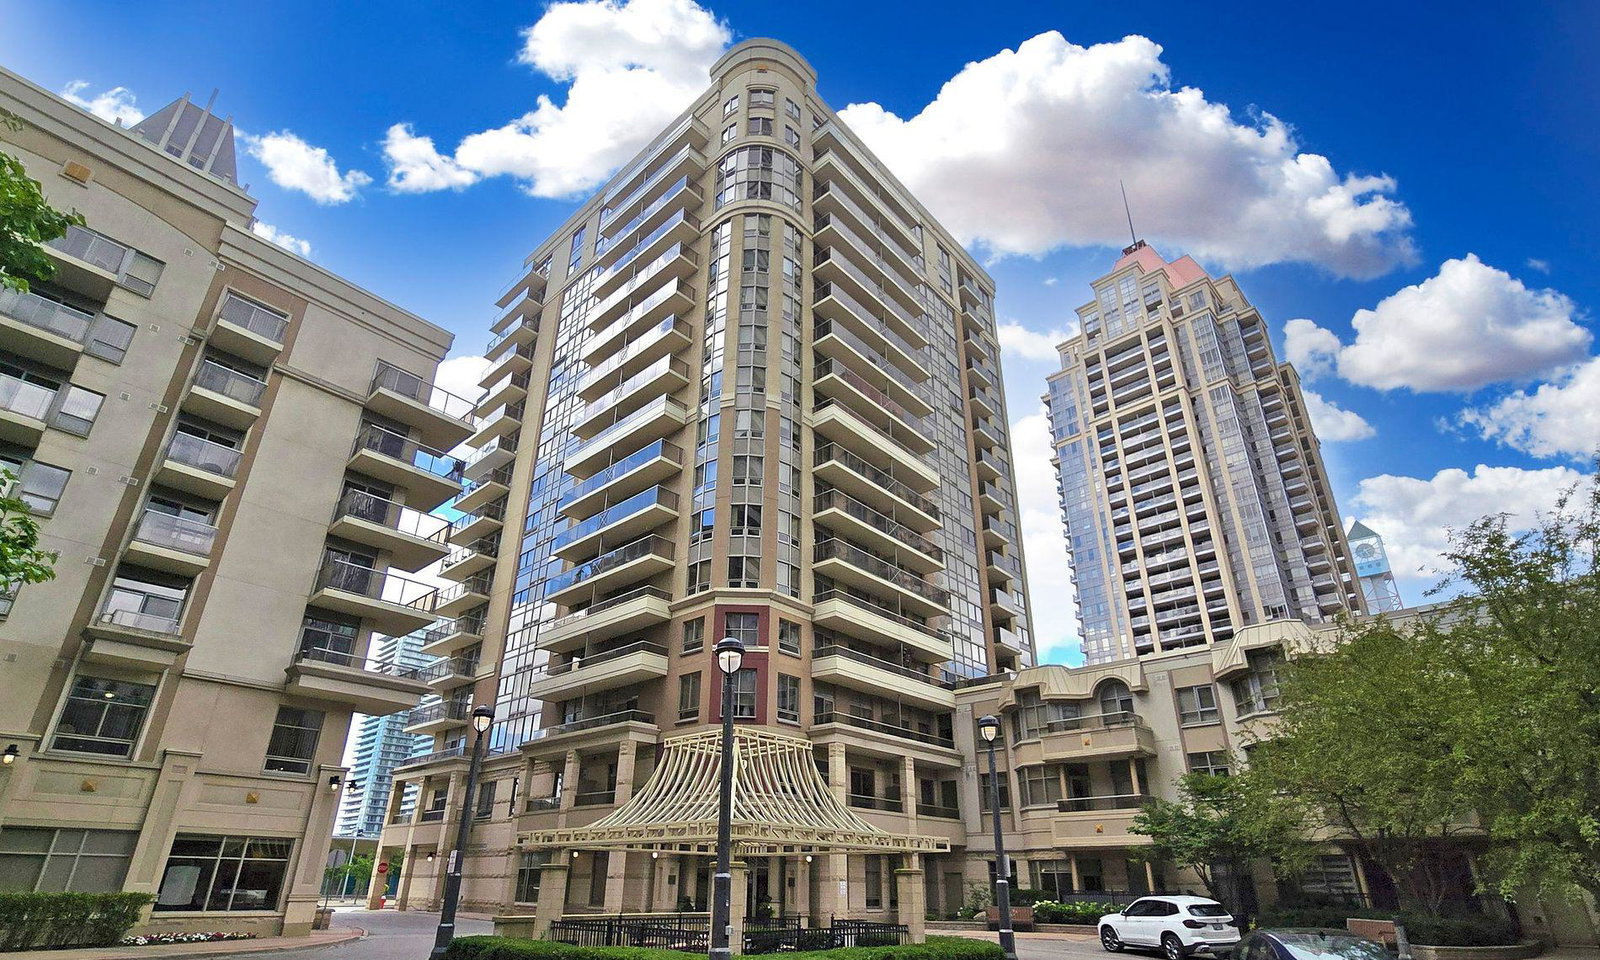
Condo building · 350 Princess Royal Drive
Amica at City Centre Condos is a 17-storey condo with 145 suites, built in 2006 by The Daniels Corporation. Right now 3 for sale and 2 for rent are on the market here.
- 17storeys
- 145suites
- $524/sq ft
- 2006built
No similar units for sale in Amica at City Centre Condos right now.
Around this home
Daily convenience, out of 100, from the distances below
Schools nearby
School rating, out of 10.
Helpful calculators
Your HOMEH agent

"I would see it this week."