

Unit 1001, 220 Missinnihe Way
Unit 1001, 220 Missinnihe Way
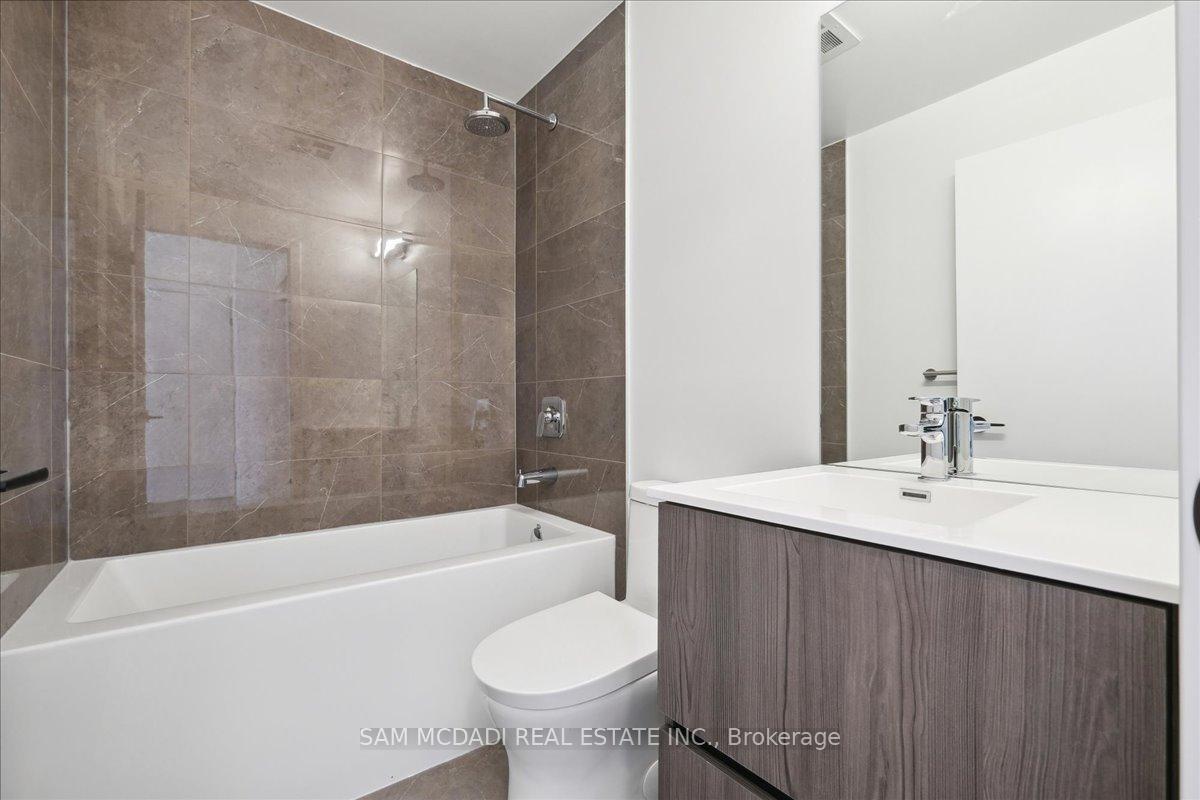 See all 18 photos
Property history
- $699,000ExpiredList: 2025-09-18|End: 2026-02-18|153 daysW12416757
Facts and features
- ExposureNorth
- LaundryEnsuite
- LockerOwned
- BalconyOpen
- Central air
- Waterfront
- Gym
The homeCommon Element Condo, Multi-level, 600–699 sq ft
- Type: Common Element Condo
- Style: Multi-level
- Living space: 600–699 sq ft
- Basement: None
- Exposure: North
- View: City
- Special designation: Other
- Waterfront: Waterfrontcommunity
InsideEnsuite, Carpet free, Concierge/security
- Laundry: Ensuite
- Features: Carpet free
- Security: Concierge/security
- Elevator: Yes
- Rooms above ground: 4
- Bedrooms: 2
- Bathrooms: 2
- Kitchens: 1
OutsideBrick front, Open, Elevator
- Exterior: Brick front
- Balcony: Open
- Accessibility: Elevator
Parking and locker1 Parking, Parking type Owned, Underground
- Spaces: 1 Parking
- Parking type: Owned
- Driveway: Underground
- Locker: Owned
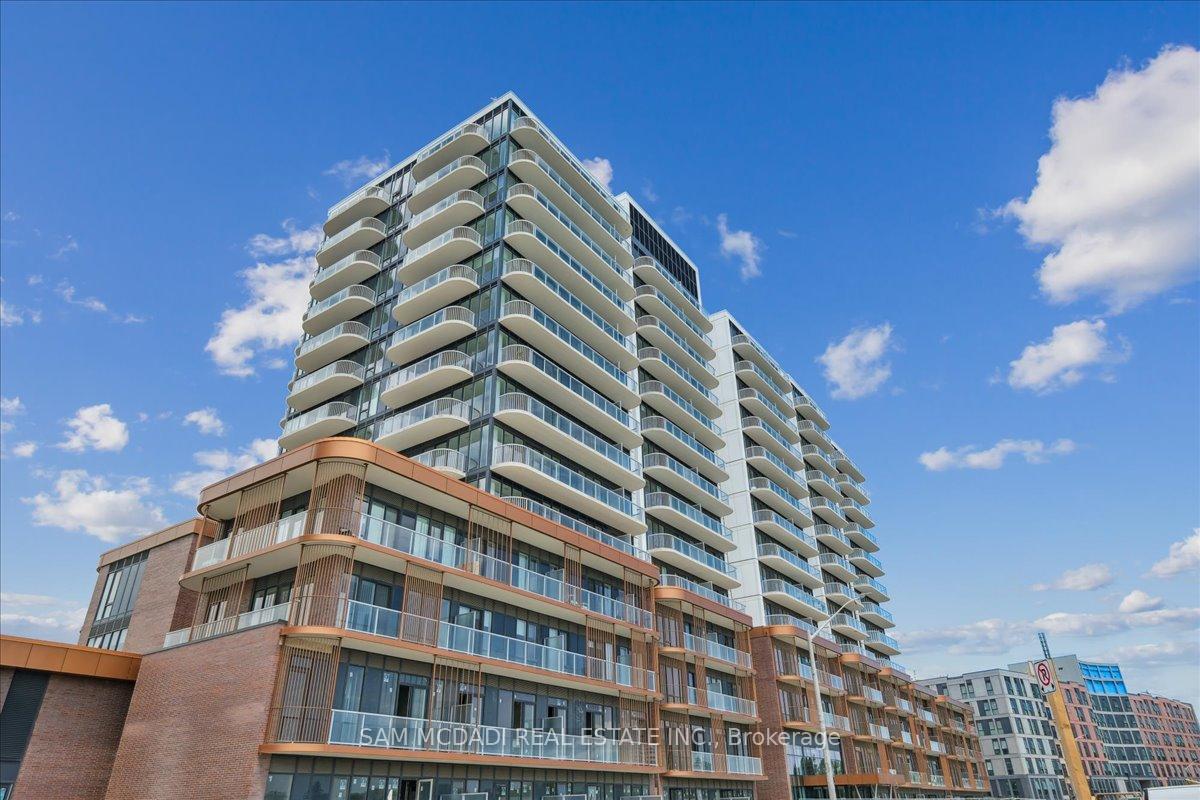
BuildingBrightwater Condos II, Storeys 14, Units 250
- Name: Brightwater Condos II
- Storeys: 14
- Units: 250
- Registered: 2023
- Condo corporation: 1170
- Amenities: Community bbq, elevator, gym
- Pets: Allowed
Heating, water and powerForced air, gas, Central air
- Heating: Forced air, gas
- Cooling: Central air
Costs and taxesTaxes $1,803 a year, Condo fee $592 a month, Common elements included
- Taxes, 2025: $1,803 a year
- Condo fee: $592 a month
- Fee includes: Common elements included
- HST: HST included in the price
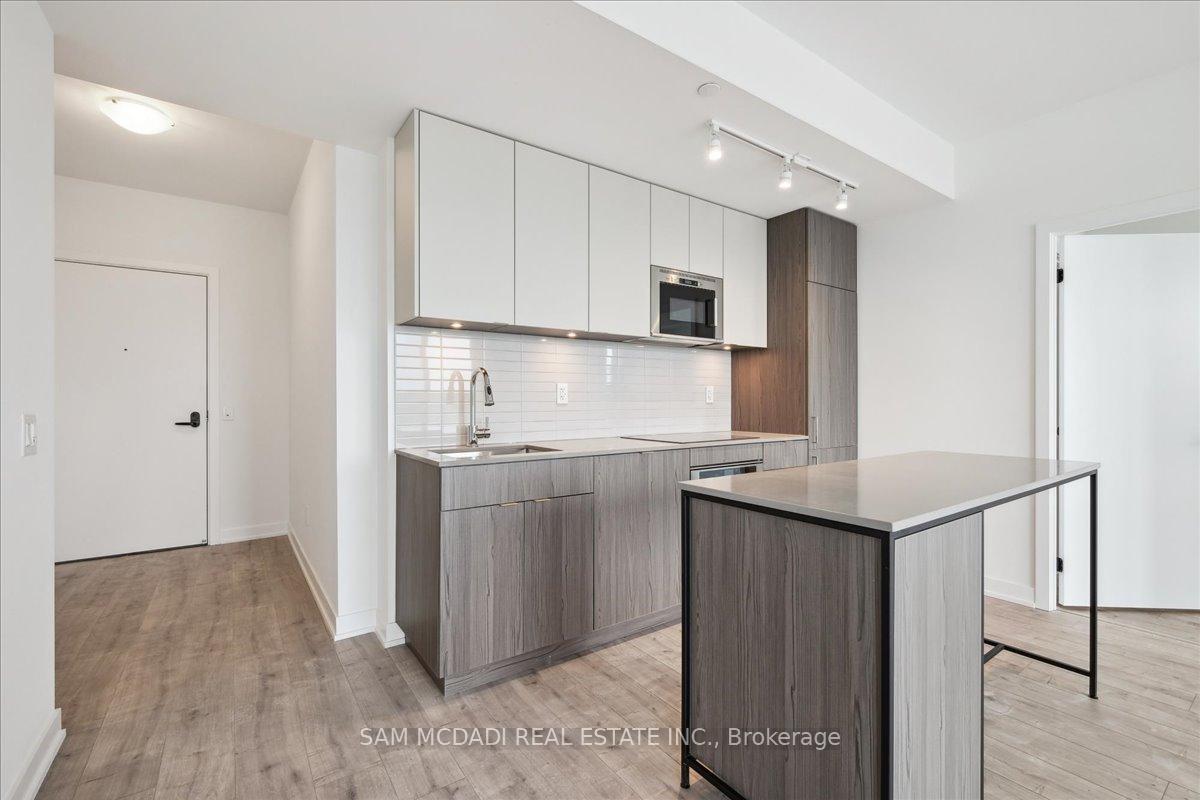
Included in the saleThis suite is outfitted with a full integrated refrigerator and dishwasher featuring paneled doors that blend seamlessly with the kitchen cabinetry, a modern slide-in range, and a stainless steel over-the-range microwave. a stacked washer and dryer provide everyday convenience, while the backsplash upgrade adds a refined and contemporary touch.for added comfort and value, parking and locker are included with this unit.
- Included: This suite is outfitted with a full integrated refrigerator and dishwasher featuring paneled doors that blend seamlessly with the kitchen cabinetry, a modern slide-in range, and a stainless steel over-the-range microwave. a stacked washer and dryer provide everyday convenience, while the backsplash upgrade adds a refined and contemporary touch.for added comfort and value, parking and locker are included with this unit.
NearbyOther
- Close to: Other
Listing detailsW12416757, Expired, Sep 18, 2025
- MLS® number: W12416757
- Status: Expired
- Listed on: Sep 18, 2025
- Days on market: 153
- Updated: Feb 18, 2026
- Possession: 2025-11-01 / 30-59 days
- Occupied by: Tenant
- Listing brokerage: SAM MCDADI REAL ESTATE INC.
About this home
Unit 1001, 220 Missinnihe Way, Mississauga (Port Credit), ON L5H 0A9
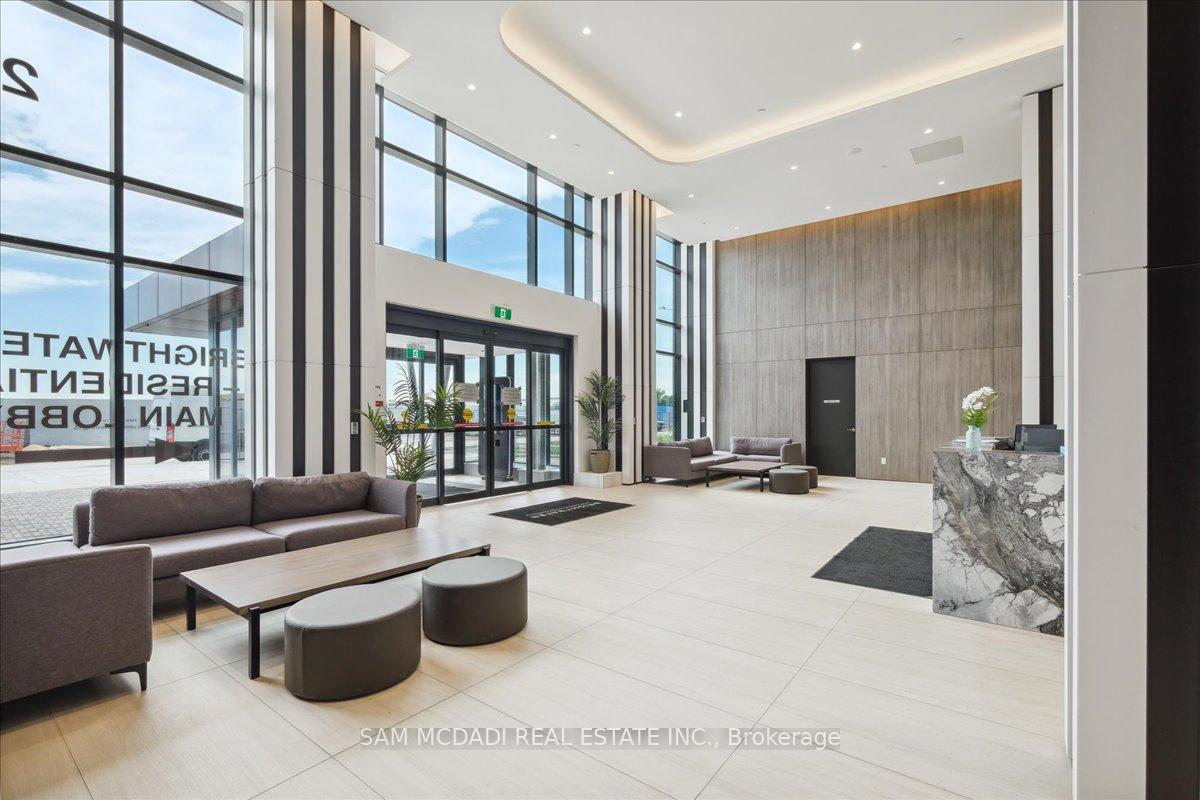
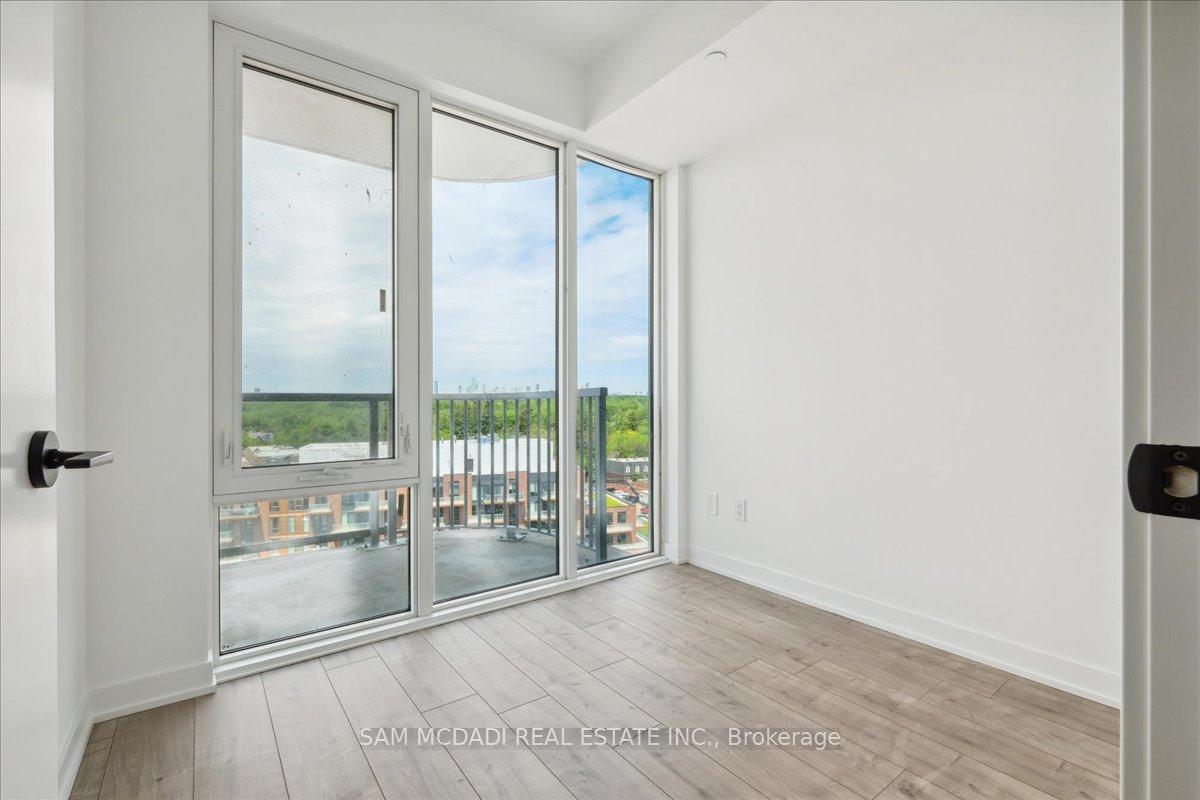
Welcome to Brightwater II Port Credits premier waterfront community, where urban sophistication meets lakeside tranquility.This beautiful 2-bedroom, 2-bathroom open-concept suite offers 636 sq. ft. of thoughtfully designed living space, enhanced by floor-to-ceiling windows and a spacious 151 sq. ft. north facing walk-out balcony with sweeping view of the city. Inside, enjoy a modern kitchen with sleek built-in appliances, quartz counters, and ample cabinetry, along with spacious living and dining areas and generous closet space throughout. The unit also includes 1 parking spot and 1 storage locker.Residents of Brightwater II enjoy resort-style amenities, including a 24-hour concierge, fitness studio, yoga space, co-working lounge, entertainment lounge, pet spa, rooftop terrace, and a private shuttle bus to the Port Credit GO Station.Perfectly situated, you are just steps from Farm Boy, Loblaws, LCBO, restaurants, boutique shops, banks, parks, and the Waterfront Trail, with downtown Toronto only 25 minutes away. Whether youre strolling along the waterfront, attending local festivals, or relaxing at home, Brightwater II offers the ultimate balance of convenience, luxury, and natural beauty in one of Mississaugas most sought-after neighbourhoods.
Ask about this home
A HOMEH agent will answer your questions about this home.
Know more about Brightwater Condos II
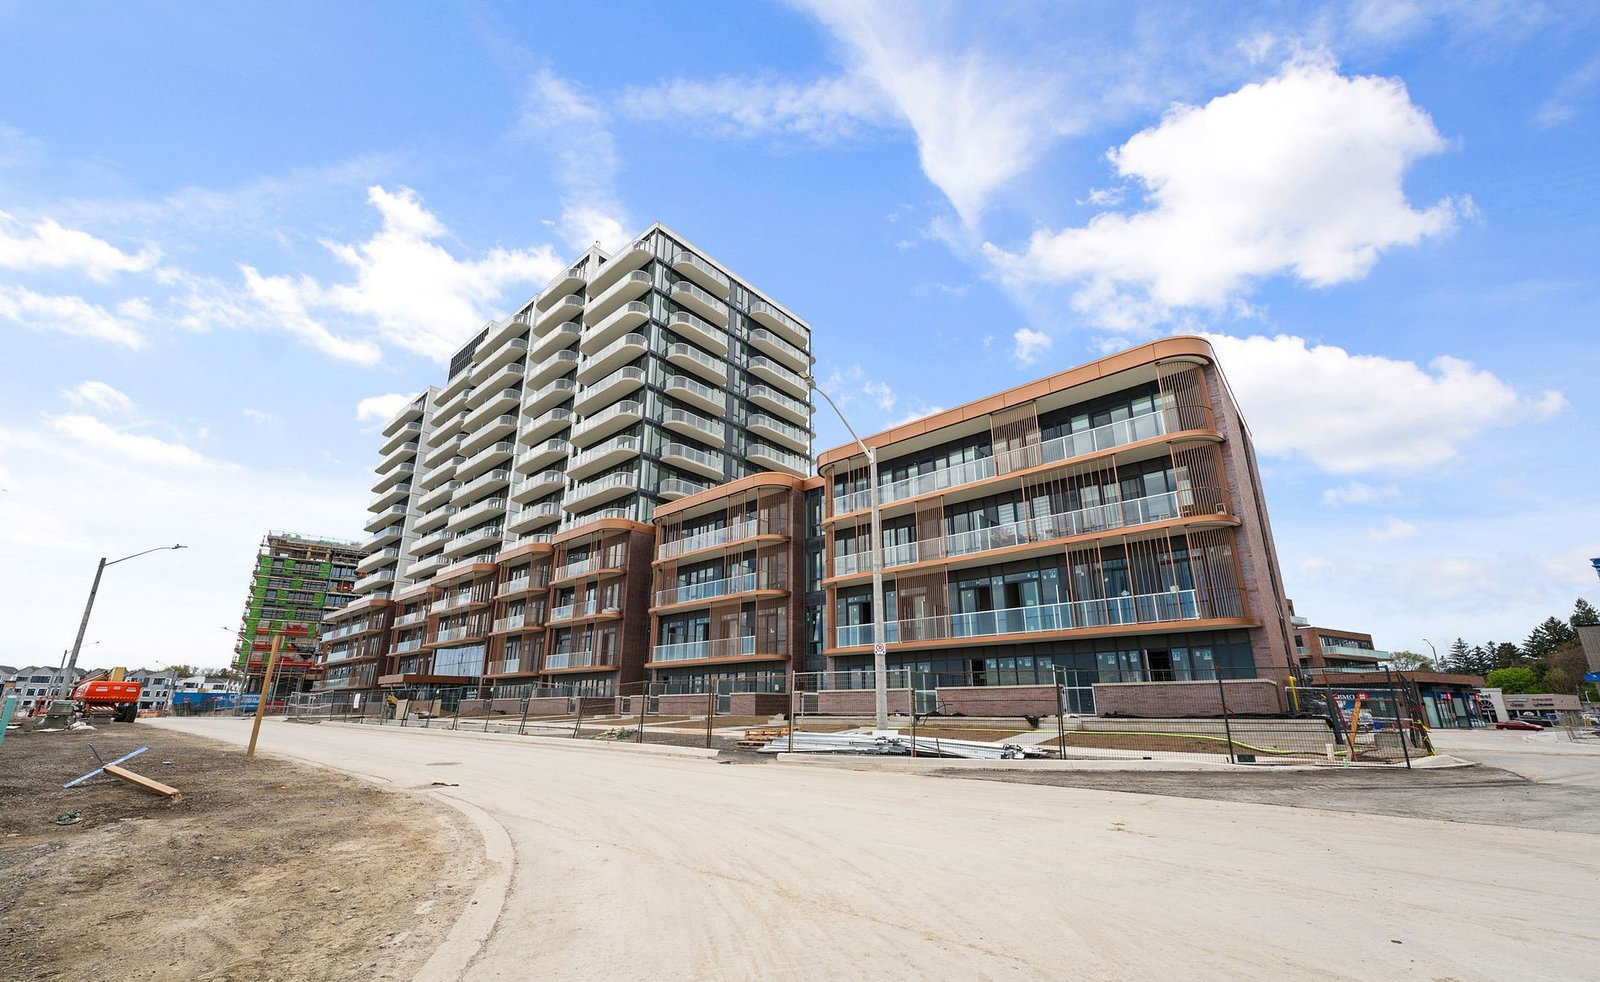
Condo building · 220 Missinnihe Way
Brightwater Condos II is a 14-storey condo with 250 suites, built in 2023 by Diamondcorp. Right now 8 for sale and 4 for rent are on the market here.
- 14storeys
- 250suites
- $937/sq ft
- 2023built
No similar units for sale in Brightwater Condos II right now.
Around this home
Daily convenience, out of 100, from the distances below
Schools nearby
School rating, out of 10.
Helpful calculators
Your HOMEH agent

"Priced 15% over the Hestimate. I would see it this week."