

Unit 1102, 220 Missinnihe Way
Unit 1102, 220 Missinnihe Way
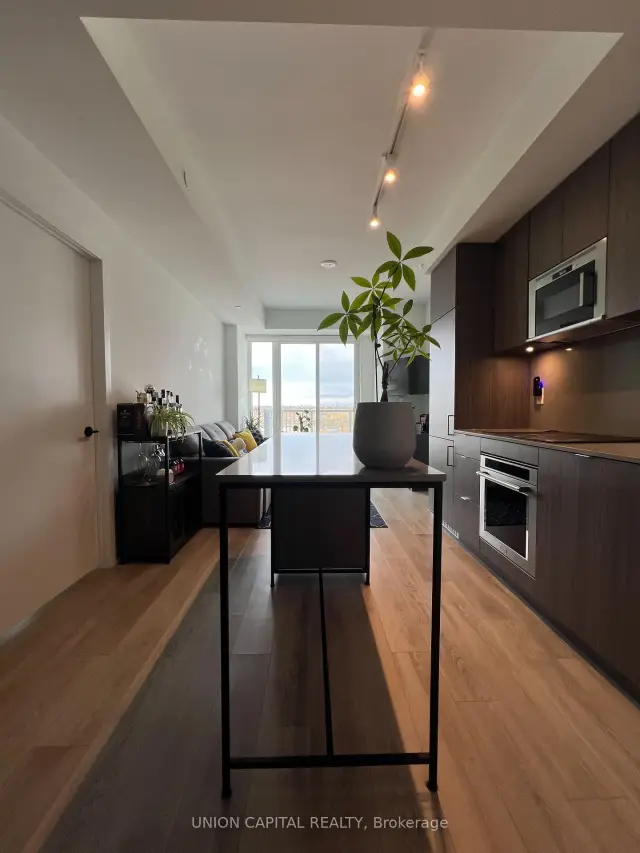 See all 17 photos
Facts and features
- ExposureNorth
- LaundryIn-suite
- LockerOwned
- BalconyOpen
- Central air
- Gym
- Party room/meeting room
The homeCondo Apartment, Apartment, Age 0–5 years
- Type: Condo Apartment
- Style: Apartment
- Age: 0–5 years
- Living space: 700–799 sq ft
- Basement: None
- Exposure: North
InsideIn-suite laundry, Built-in oven, carpet free, countertop range, primary bedroom - main floor, Carbon monoxide detectors, concierge/security, smoke detector
- Laundry: In-suite laundry
- Features: Built-in oven, carpet free, countertop range, primary bedroom - main floor
- Security: Carbon monoxide detectors, concierge/security, smoke detector
- Rooms above ground: 5
- Bedrooms: 2 + 1 in the basement
- Bathrooms: 2
- Kitchens: 1
OutsideConcrete, Open
- Exterior: Concrete
- Balcony: Open
Parking and locker1 Parking, Underground, Parking type Owned
- Spaces: 1 Parking
- Garage: Underground
- Parking type: Owned
- Driveway: Underground
- Locker: Owned
- Locker unit: 430
- Locker number: 430
- Locker level: P1
BuildingBrightwater ii, Storeys 14, Units 250
- Name: Brightwater ii
- Storeys: 14
- Units: 250
- Registered: 2023
- Condo corporation: 1170
- Amenities: Bike storage, community bbq, gym, party room/meeting room, playground, visitor parking
- Pets: Allowed
Heating, water and powerForced air, gas, Central air
- Heating: Forced air, gas
- Cooling: Central air
Rent and termsRent $3,200 a month, Entire property, Unfurnished
- Rent: $3,200 a month
- Space for rent: Entire property
- Furnished: Unfurnished
- Lease: 12 months
- Paid: Monthly
- Rent includes: Building insurance, building maintenance, common elements, high speed internet, parking
- Deposit: Required
- Credit check: Required
- Employment letter: Required
- Rental application: Required
- References: Required
IncludedAppliances: washer, dryer, fridge, stove oven, dishwasher, microwave. ev parking p1 190 and p1430 locker. rogers hight speed internet. automated blinds. smart ceiling lights integrated with bluetooth speakers., Tenant pays hydro and water and ev charges if applicable. tenant to set up their own utility account with power stream. tenant to set up their own account with evolute for ev charging.
- Included: Appliances: washer, dryer, fridge, stove oven, dishwasher, microwave. ev parking p1 190 and p1430 locker. rogers hight speed internet. automated blinds. smart ceiling lights integrated with bluetooth speakers.
- Not included: Tenant pays hydro and water and ev charges if applicable. tenant to set up their own utility account with power stream. tenant to set up their own account with evolute for ev charging.
NearbyClear view, electric car charger, lake/pond, park, public transit, other
- Close to: Clear view, electric car charger, lake/pond, park, public transit, other
Listing detailsW14163476, For Rent, Nov 9, 2026
- MLS® number: W14163476
- Status: For Rent
- Listed on: Nov 9, 2026
- Days on market: 12
- Updated: Nov 15, 2026
- Possession: 2027-02-01 / 60-89 days
- Occupied by: Owner
- Listing brokerage: UNION CAPITAL REALTY
About this home
Unit 1102, 220 Missinnihe Way, Mississauga (Port Credit), ON L5H 0A9
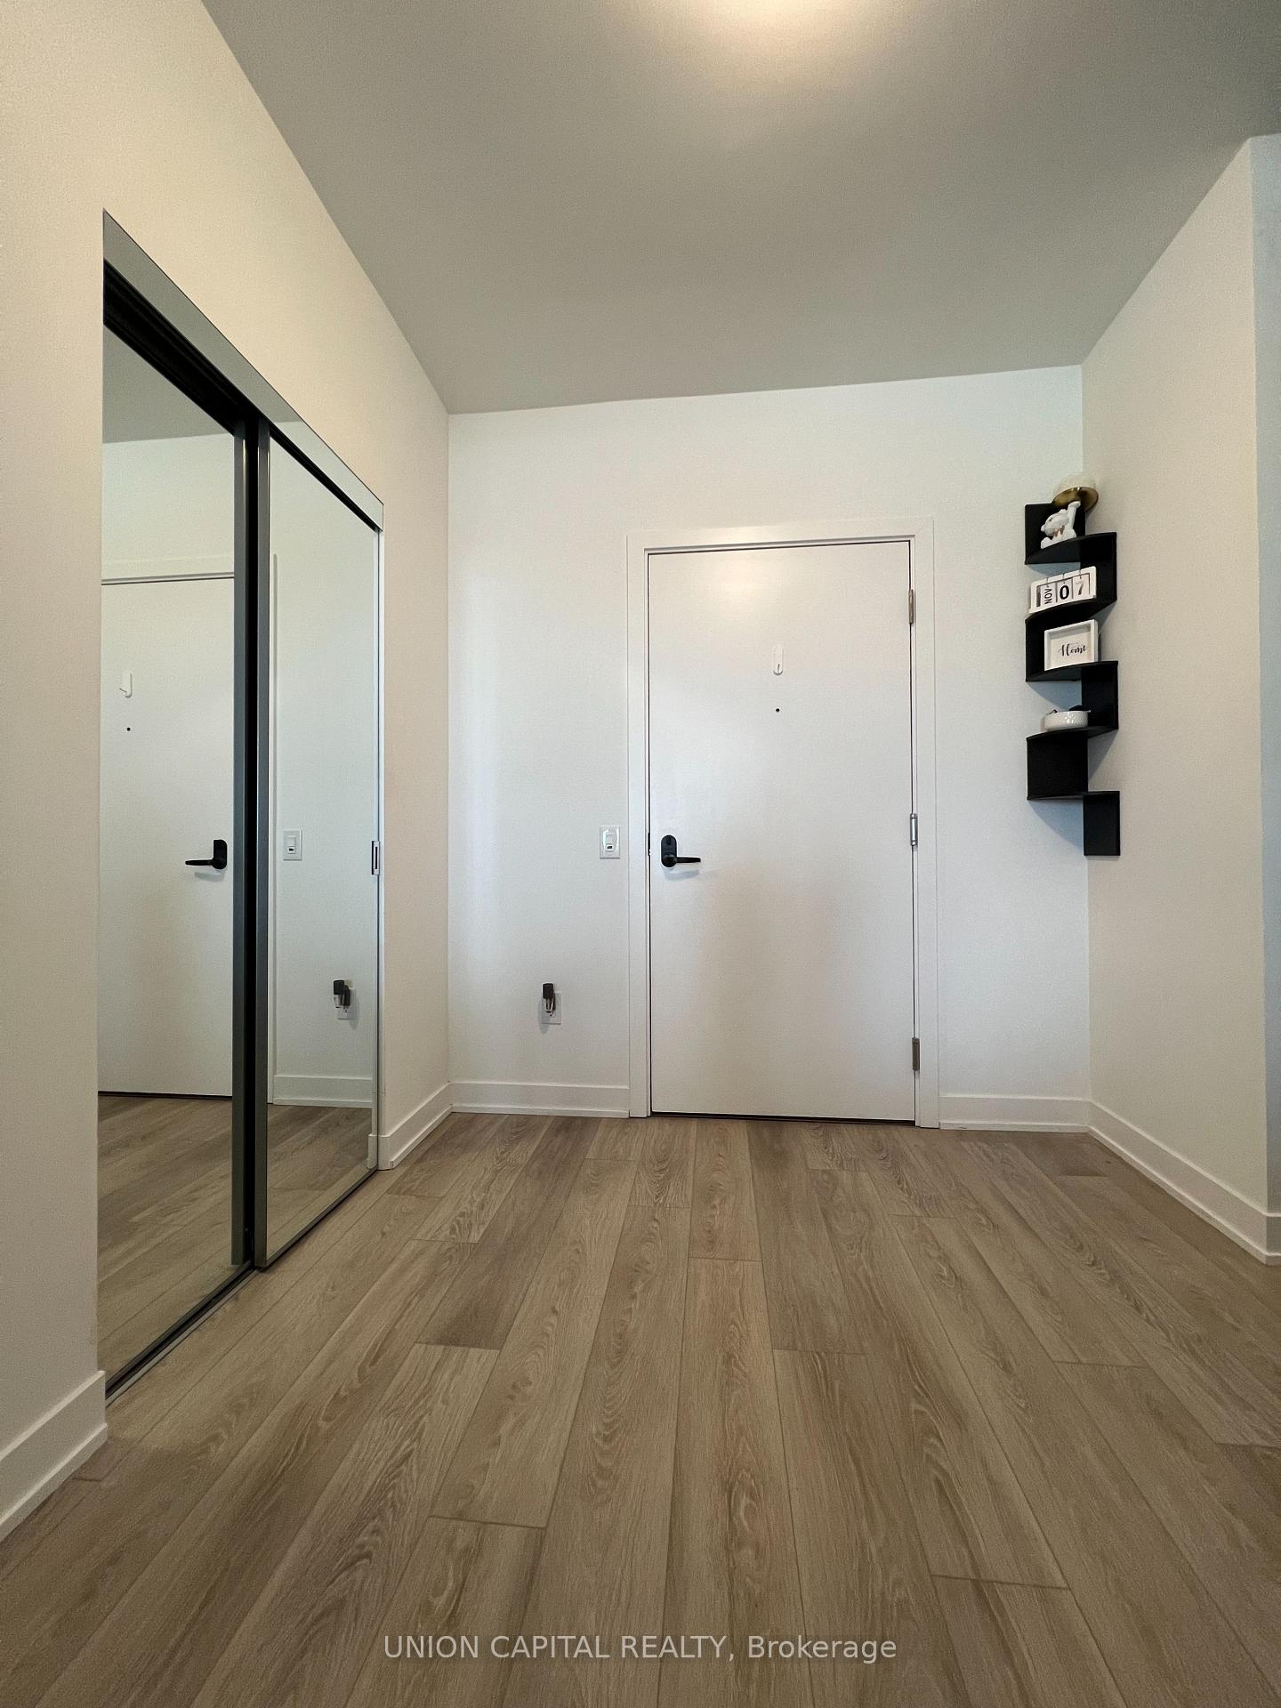
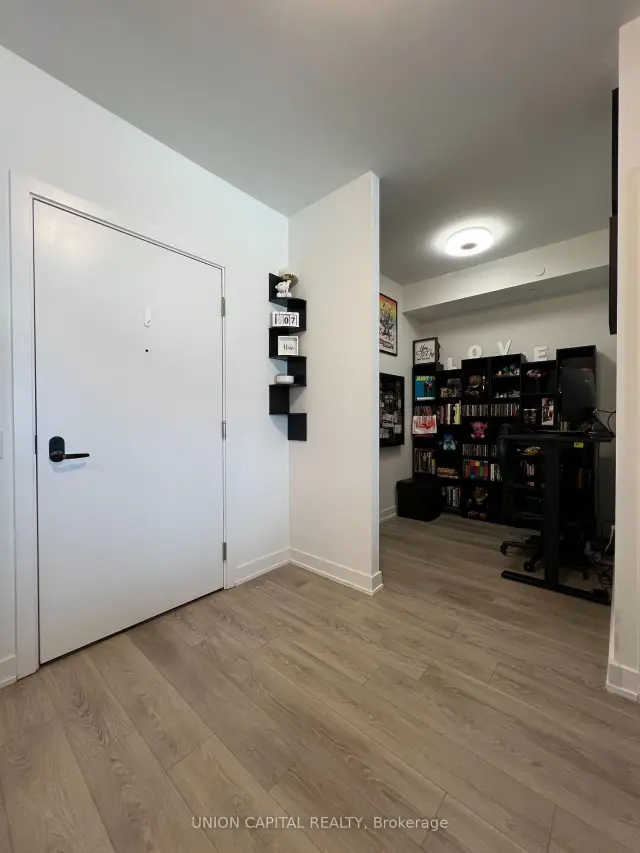
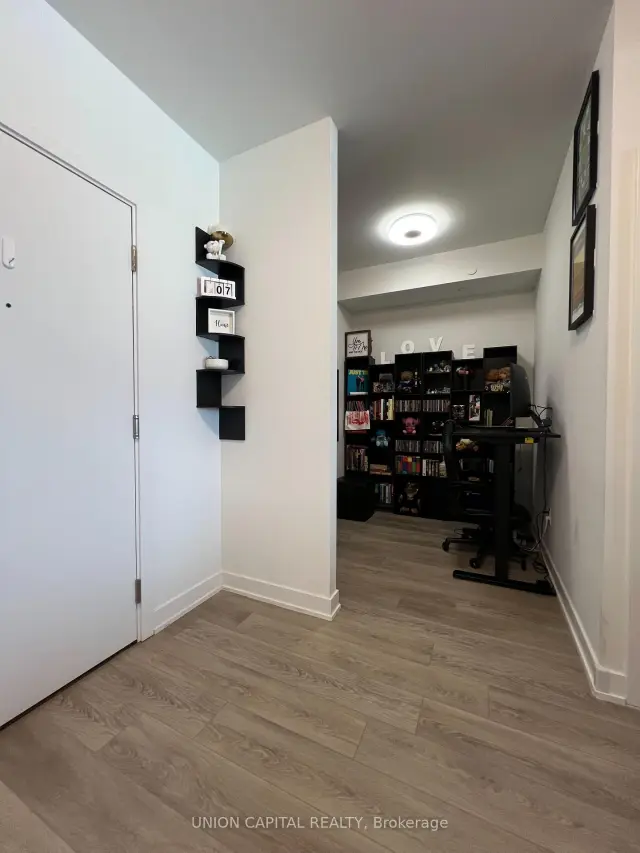
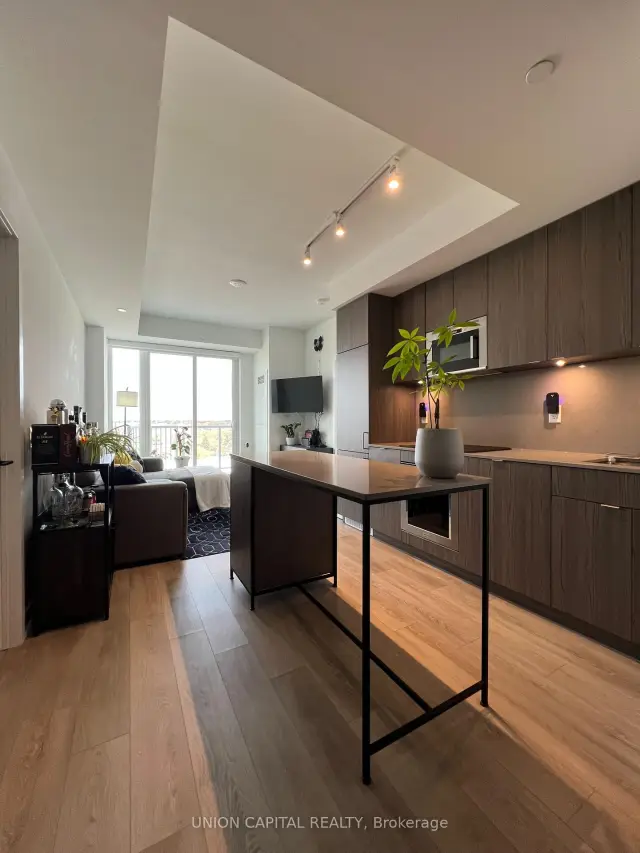
This beautifully upgraded 2-bedroom + den, 2-bathroom suite offers the perfect blend of modern design, smart-home technology, and exceptional convenience. Featuring an open-concept living and dining area, a contemporary kitchen, and a versatile den ideal for a home office or additional dining space. Enjoy an impressive list of upgrades, including fully automated blinds compatible with Alexa, smart ceiling lights with integrated Bluetooth speakers and customizable colour settings controlled through an app, and custom closet organizers in every closet. Additional conveniences include EV parking, locker, and Rogers high-speed internet included. Enjoy year-round comfort with individually controlled heating and air conditioning, allowing you to set your ideal temperature in every season. Exceptional amenities include a state-of-the-art fitness centre, yoga studio, co-working spaces, party rooms, and inviting outdoor gathering spaces. Families will appreciate the on-site children's playground, the convenient community shuttle to Port Credit GO Station makes commuting a breeze. Step outside to enjoy everything vibrant Port Credit has to offer, from Lake Ontario and scenic waterfront trails to boutique shops, cafes, restaurants, and parks.
Book a viewing
Know more about Brightwater Condos II
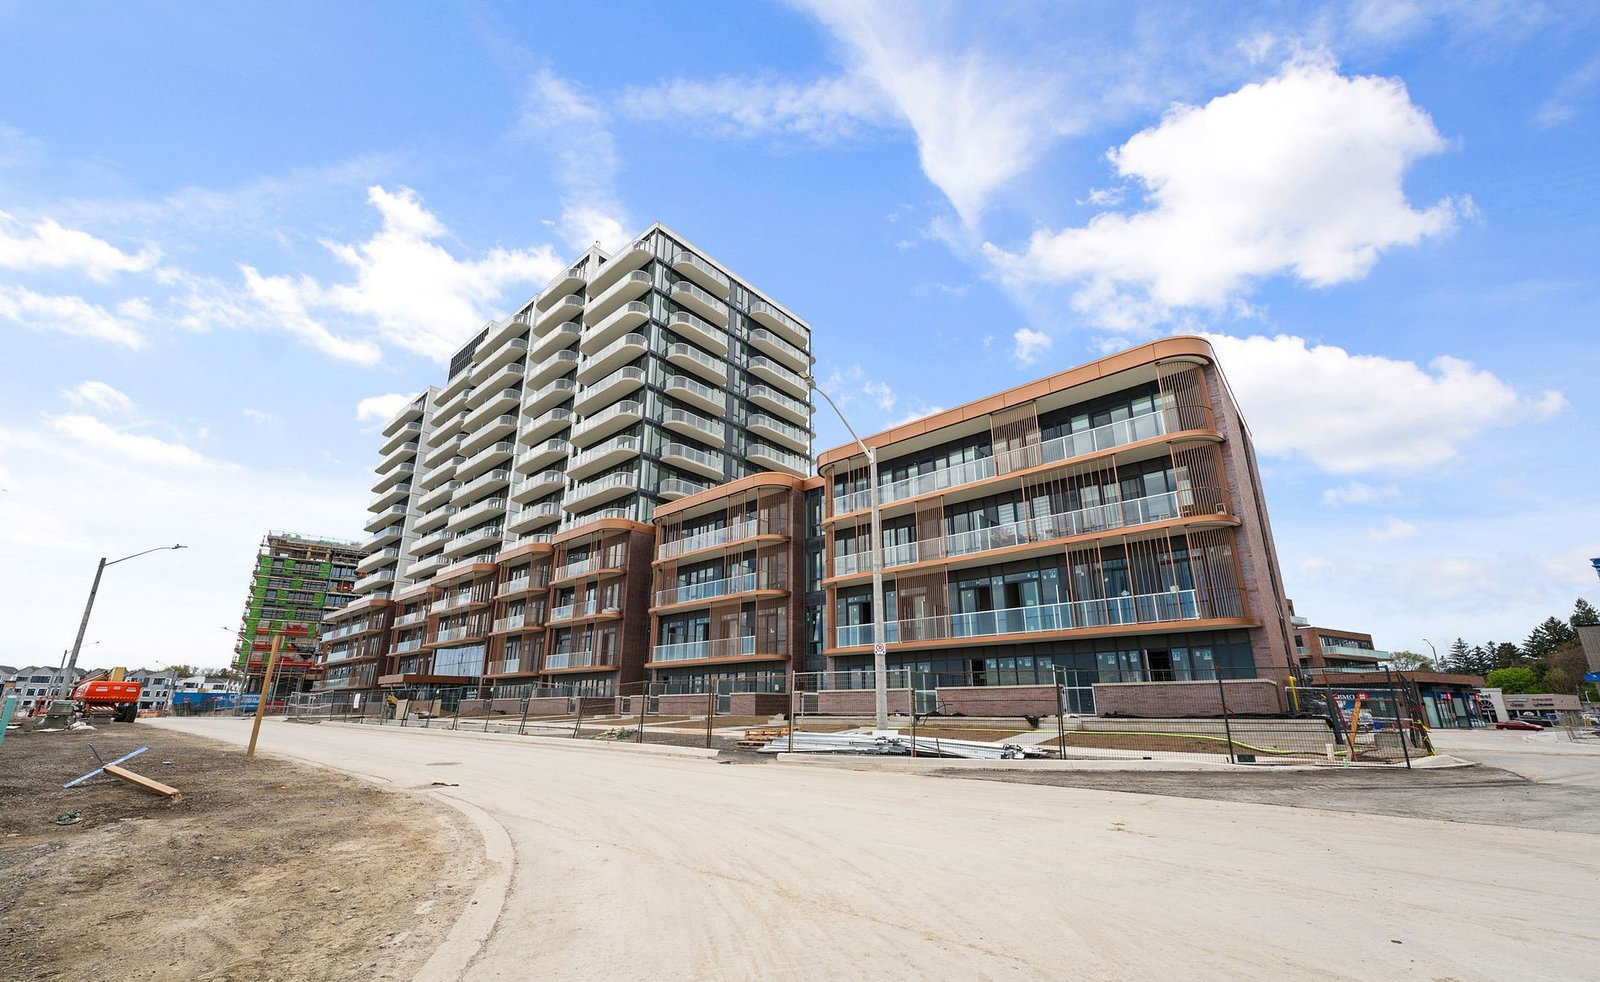
Condo building · 220 Missinnihe Way
Brightwater Condos II is a 14-storey condo with 250 suites, built in 2023 by Diamondcorp. Right now 9 for sale and 4 for rent are on the market here.
- 14storeys
- 250suites
- $937/sq ft
- 2023built
No similar units for rent in Brightwater Condos II right now.
Around this home
Daily convenience, out of 100, from the distances below
Schools nearby
School rating, out of 10.
Helpful calculators

Your HOMEH agent
"I would see it this week."