

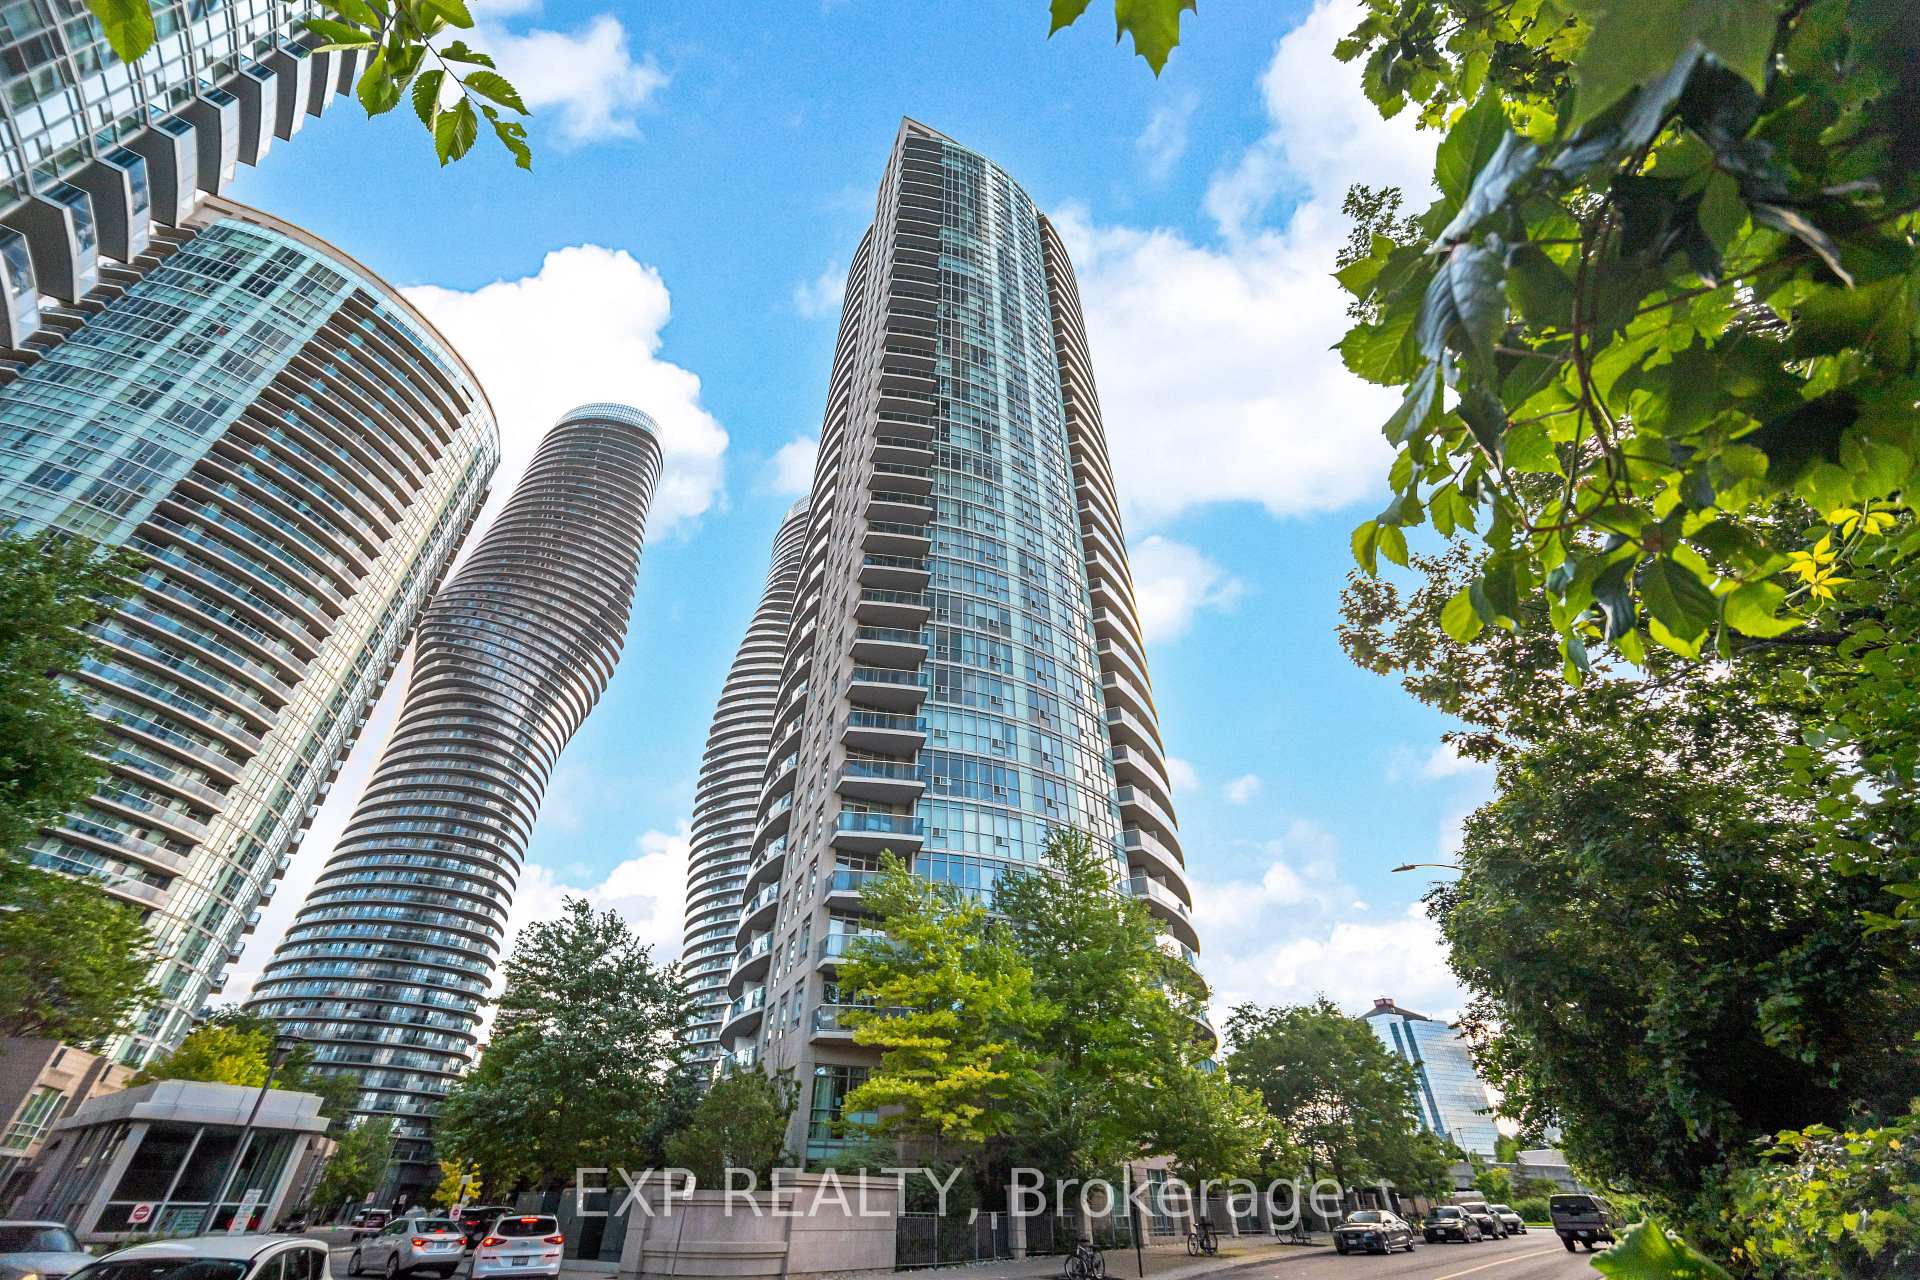
Unit 210, 80 Absolute Avenue
Unit 210, 80 Absolute Avenue
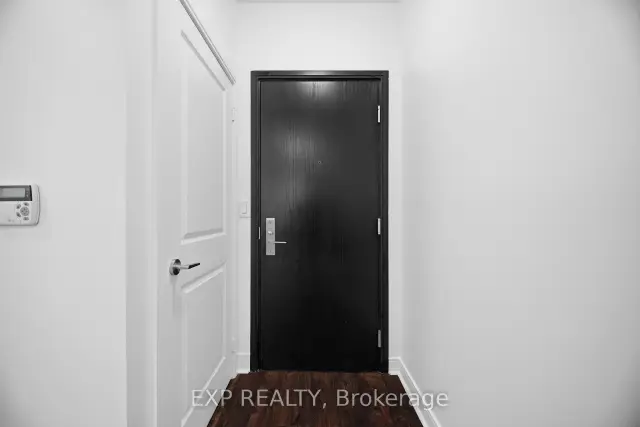
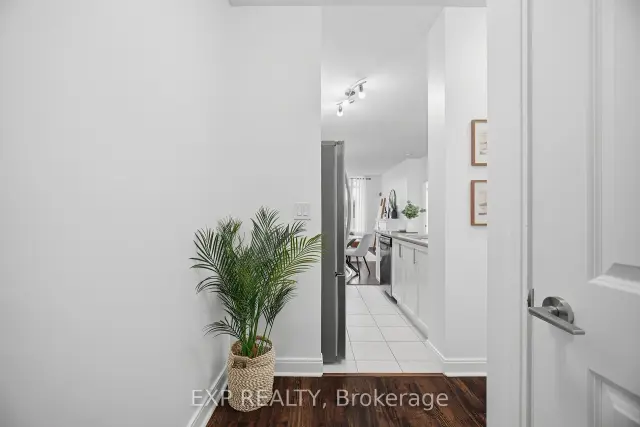
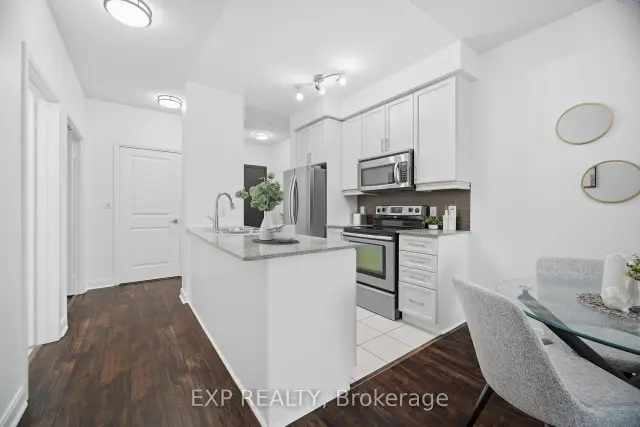
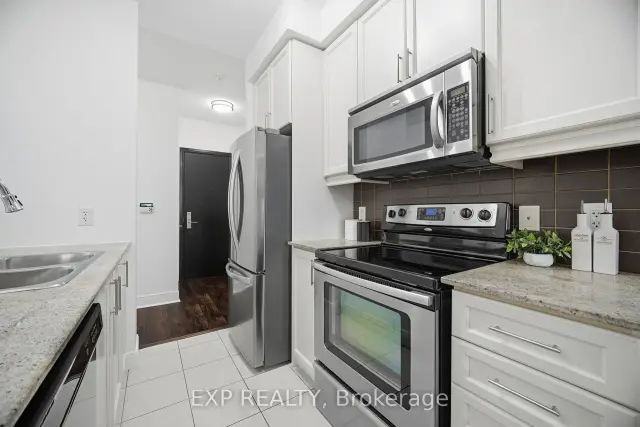 See all 48 photos
Included in condo fee: Heat, Water, Central air, Parking, Common Elements, Building Insurance
Property history
Facts and features
- ExposureEast
- LaundryEnsuite
- LockerOwned
- BalconyNone
- Fireplace
- Central air
- Concierge
- Exercise room
- Gym
- Indoor pool
The homeCondo Apartment, Apartment, 700–799 sq ft
- TypeCondo Apartment
- StyleApartment
- Living space700–799 sq ft
- BasementNone
- ExposureEast
InsideFireplace Yes, electric, Tile, Ensuite, main level
- FireplaceYes, electric
- FlooringTile
- LaundryEnsuite, main level
- FeaturesCarpet free
- SecurityConcierge/security, alarm system
- Rooms above ground7
- Rooms in the basement1
- Bedrooms1 + 1 in the basement
- Bathrooms2
- Kitchens1
OutsideBrick, Balcony None
- ExteriorBrick
- BalconyNone
Parking and locker1 Parking, Underground, Parking type Owned
- Spaces1 Parking
- GarageUnderground
- Parking typeOwned
- DrivewayUnderground
- LockerOwned
- Locker unit162
- Locker levelP4
BuildingAbsolute Vision Condos, Storeys 35, Units 372
- NameAbsolute Vision Condos
- Storeys35
- Units372
- Registered2009
- Condo corporation850
- AmenitiesConcierge, exercise room, gym, indoor pool, party room/meeting room, visitor parking
- PetsAllowed
Heating, water and powerForced air, gas, Central air
- HeatingForced air, gas
- CoolingCentral air
Costs and taxesTaxes $2,937 a year, Condo fee $806 a month, Cac included, common elements included, heat included, building insurance included, parking included, water included
- Taxes, 2026$2,937 a year
- Condo fee$806 a month
- Fee includesCac included, common elements included, heat included, building insurance included, parking included, water included
- HSTHST included in the price
- Rental itemsNone.
Included in the saleAll elfs, washer/dryer, microwave, 2 side by side parking spots, 1 locker. s/s appliances., Staged items.
- IncludedAll elfs, washer/dryer, microwave, 2 side by side parking spots, 1 locker. s/s appliances.
- Not includedStaged items.
NearbyHospital, library, park, public transit, school, arts centre
- Close toHospital, library, park, public transit, school, arts centre
Listing detailsW14163398, Sold Conditionally, Nov 9, 2026
- MLS® numberW14163398
- StatusSold Conditionally
- Listed onNov 9, 2026
- Days on market7
- UpdatedNov 16, 2026
- Possession2026-11-18 / Flexible
- Occupied byVacant
- Listing brokerageeXp Realty
About this home
Unit 210, 80 Absolute Avenue, Mississauga (City Centre), ON L4Z 0A5
An incredible opportunity to own a spacious, beautifully maintained condo at a fantastic price! Immaculately clean and truly move-in ready, this inviting 1-bedroom + den offers a layout with so much to love. Featuring two full bathrooms, generous living space and an abundance of natural light, it's a home that delivers both comfort and versatility. One of the standout features is the separate den with its own French doors, offering the feel and functionality of a second bedroom without the added price tag! Whether you need a private home office, a child's bedroom, a workout space or simply room for an additional dining or sitting area, the possibilities are endless. Why pay more for a two-bedroom when you can enjoy the flexibility of a second room right here? Enjoy the added convenience of a rarely offered second-floor location, perfect for those who appreciate easy access without always relying on the elevator. One underground parking space and a private locker are included, while heat and water are covered in the condo fees, making monthly budgeting that much easier. 24-hour concierge for added security adds peace of mind. And the lifestyle? Exceptional! Enjoy exclusive access to the spectacular 30,000 sq. ft. Absolute Club, featuring indoor and outdoor pools, indoor hot tub, 2 saunas, fitness centre, squash and basketball courts, BBQ sundeck, theatre room, guest suites and so much more! Just steps to Square One, parks, schools, restaurants, transit and everyday conveniences, with easy access to highways 403, 401 and QEW. A fantastic opportunity, incredible amenities and room to grow into your next chapter. This is one you won't want to miss!
Ask about this home
A HOMEH agent will answer your questions about this home.
Know more about Absolute Vision Condos
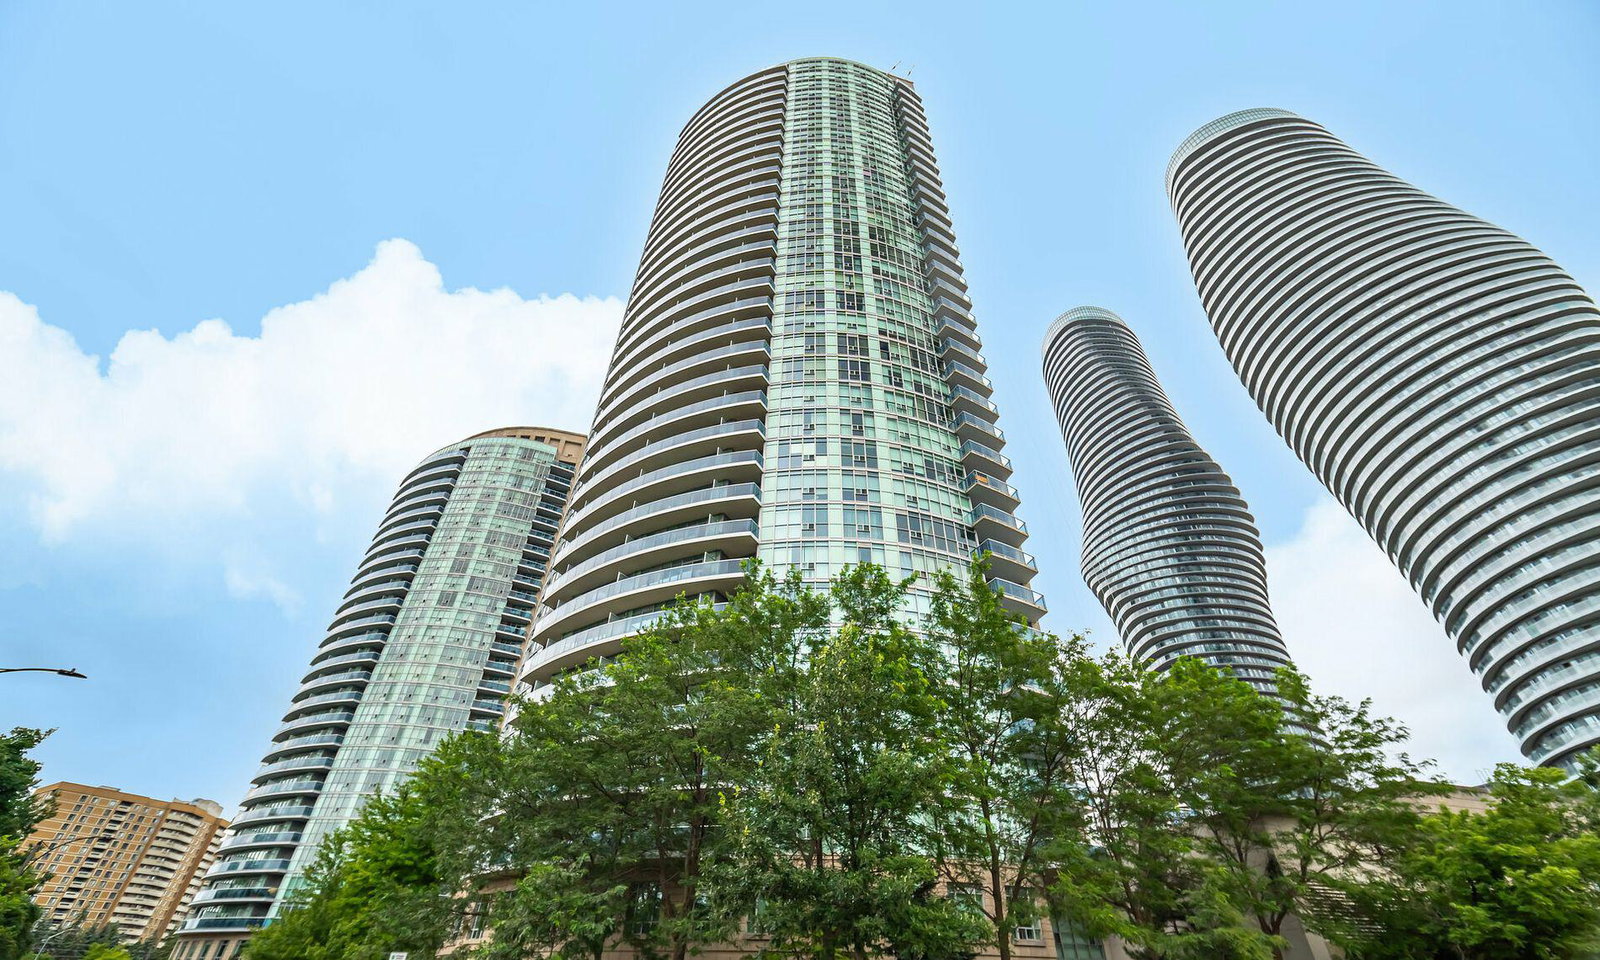
Condo building · 80 Absolute Avenue
Absolute Vision Condos is a 35-storey condo with 372 suites, built in 2009 by Fernbrook Homes. Right now 6 for sale and 6 for rent are on the market here.
- 35storeys
- 372suites
- $538/sq ft
- 2009built
No similar units for sale in Absolute Vision Condos right now.
Around this home
Daily convenience, out of 100, from the distances below
Schools nearby
School rating, out of 10.
Helpful calculators
Your HOMEH agent

"I would see it this week."