

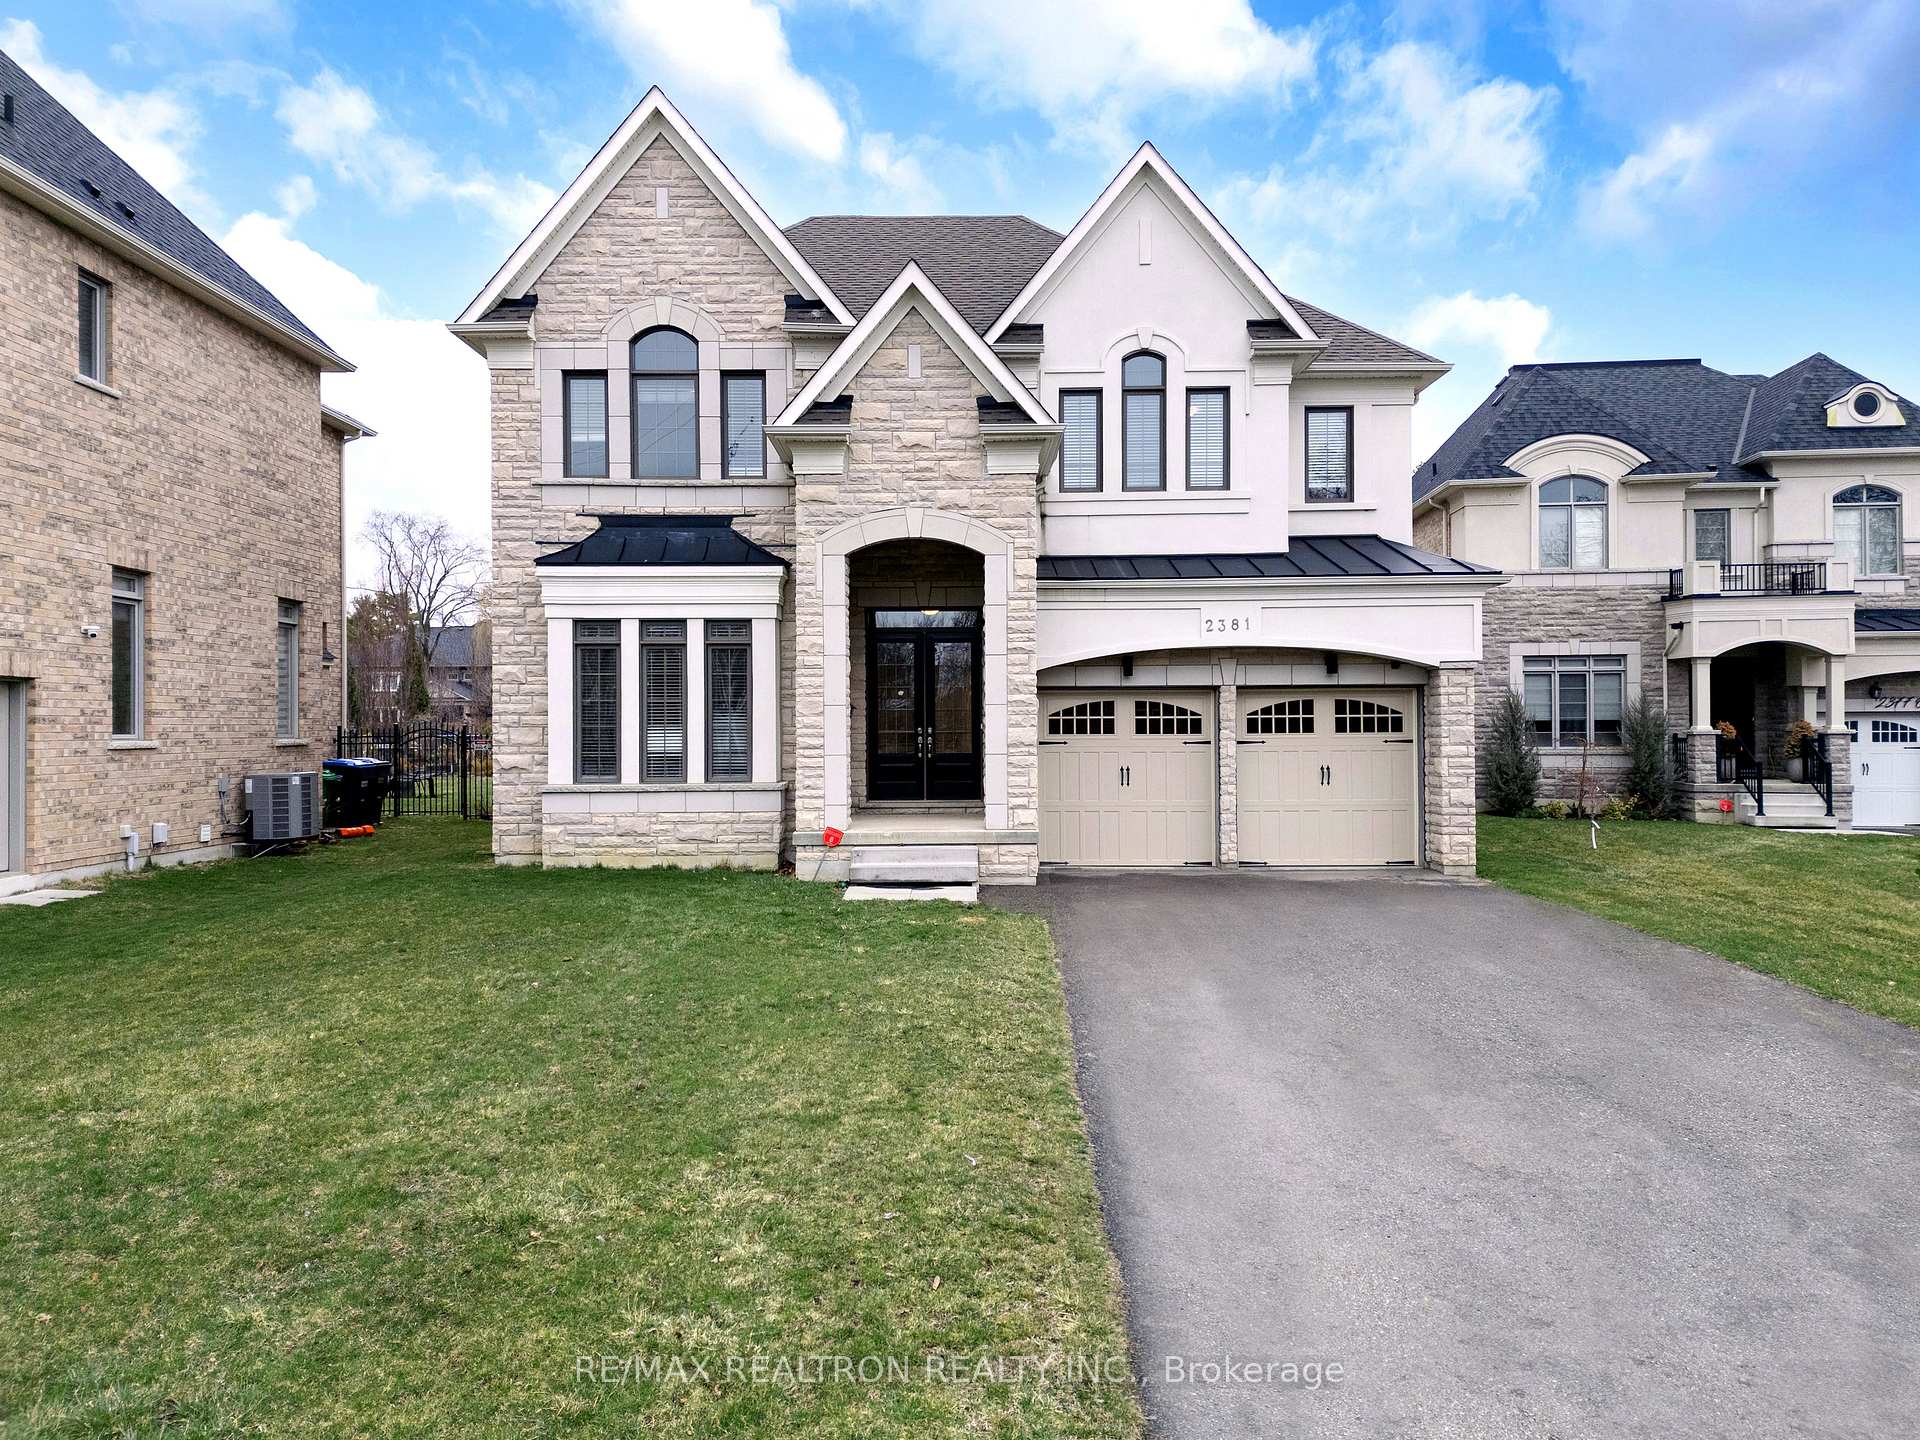
2381 Old Carriage Road
2381 Old Carriage Road
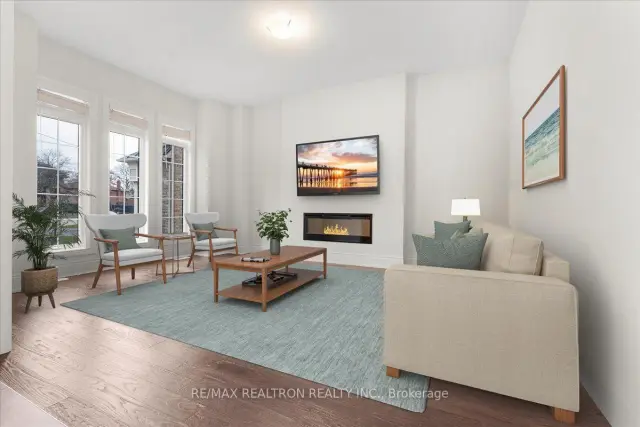 See all 49 photos
Facts and features
- BasementUnfinished
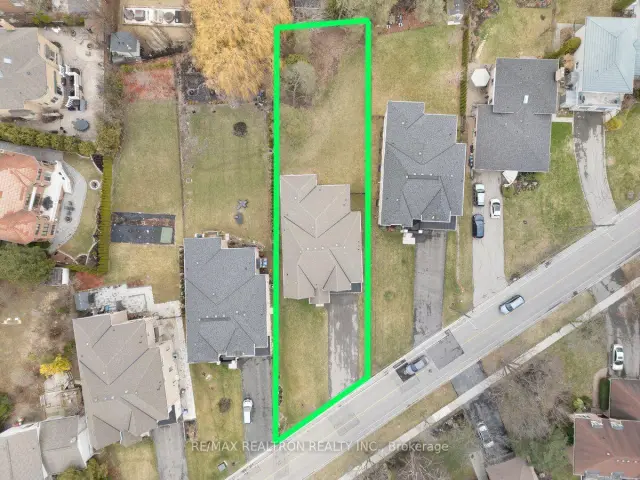
- Lot size64 × 202 ft
- Lease term12 months
- FurnishedUnfurnished
- Hardwood floors
- Fireplace
- Central air
The homeDetached, 2-storey, New
- Type: Detached
- Style: 2-storey
- Age: New
- Living space: 3,500–5,000 sq ft
- Basement: Unfinished
- Special designation: Other
InsideFireplace Yes, Hardwood, Laundry room
- Fireplace: Yes
- Flooring: Hardwood
- Laundry: Laundry room
- Features: Carpet free, auto garage door remote, storage
- Rooms above ground: 18
- Bedrooms: 4
- Bathrooms: 5
- Kitchens: 1
- Family room: Yes
Outside and lotStone, stucco (plaster), Asphalt shingle, Concrete block
- Exterior: Stone, stucco (plaster)
- Roof: Asphalt shingle
- Foundation: Concrete block
- Size: 64 × 202 ft
Parking2 Garage, Attached, Private
- Spaces: 2 Garage
- Garage: Attached
- Driveway: Private
Heating, water and powerForced air, gas, Central air, Municipal water
- Heating: Forced air, gas
- Cooling: Central air
- Water: Municipal water
- Sewer: Municipal sewer
Rent and termsRent $7,200 a month, Entire property, Unfurnished
- Rent: $7,200 a month
- Space for rent: Entire property
- Furnished: Unfurnished
- Lease: 12 months
- Deposit: Required
- Credit check: Required
- Employment letter: Required
- Rental application: Required
- References: Required
NearbyGolf, hospital, park, river/stream, school, wooded/treed
- Close to: Golf, hospital, park, river/stream, school, wooded/treed
Listing detailsW14163522, For Rent, Nov 9, 2026
- MLS® number: W14163522
- Status: For Rent
- Listed on: Nov 9, 2026
- Days on market: 12
- Updated: Nov 9, 2026
- Possession: 2026-12-01 / 1-29 days
- Occupied by: Tenant
- Listing brokerage: RE/MAX REALTRON REALTY INC.
About this home
2381 Old Carriage Road, Mississauga (Erindale), ON L5C 1Y6
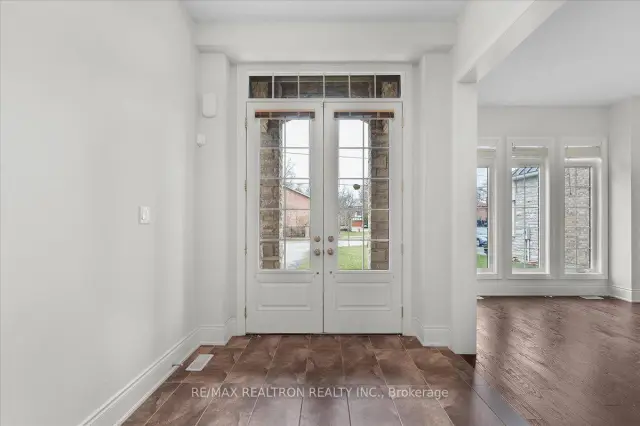
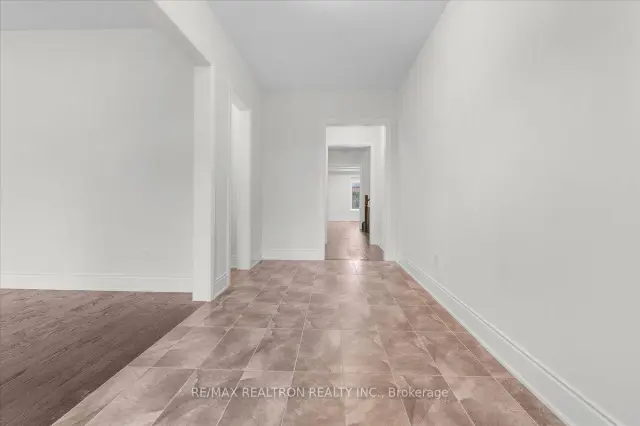
Stunning Custom-Built Home By Dunsire Developments In One Of Mississauga's Most Prestigious Pockets Old Carriage Rd In Erindale For Lease! This 7-Year-New Luxury Home Is 4,466 Sq Ft Above Grade, Features 10' Ceilings On The Main Floor, 9' Ceilings On The Second Level & Basement. Every Bedroom Comes Complete With Its Own Ensuite Bathroom & Walk-In Closet. Perfect For Families Who Value Space And Privacy. The Modern Chefs Kitchen Comes With Paris Cabinetry, High-End KitchenAid Appliances, Stone Countertops, A Large Island & Designer Backsplash, Seamlessly Flowing Into The Spacious Breakfast & Family Room Areas. Additional Highlights Include A Main Floor Library, 3 Fireplaces, Second-Floor Laundry, Wide-Plank Hardwood Flooring, Elegant Oak Staircases & Crown Moulding Throughout. Family Room Comes With Waffle Ceiling. Located Steps From Erindale Park, Credit Valley Golf Club, Top-Ranked Schools, University of Toronto Mississauga (UTM) & Minutes To Highways & Square One. A Rare Opportunity You Don't Want To Miss.
Book a viewing
Around this home
Daily convenience, out of 100, from the distances below
Schools nearby
School rating, out of 10.
Helpful calculators

Your HOMEH agent
"I would see it this week."