

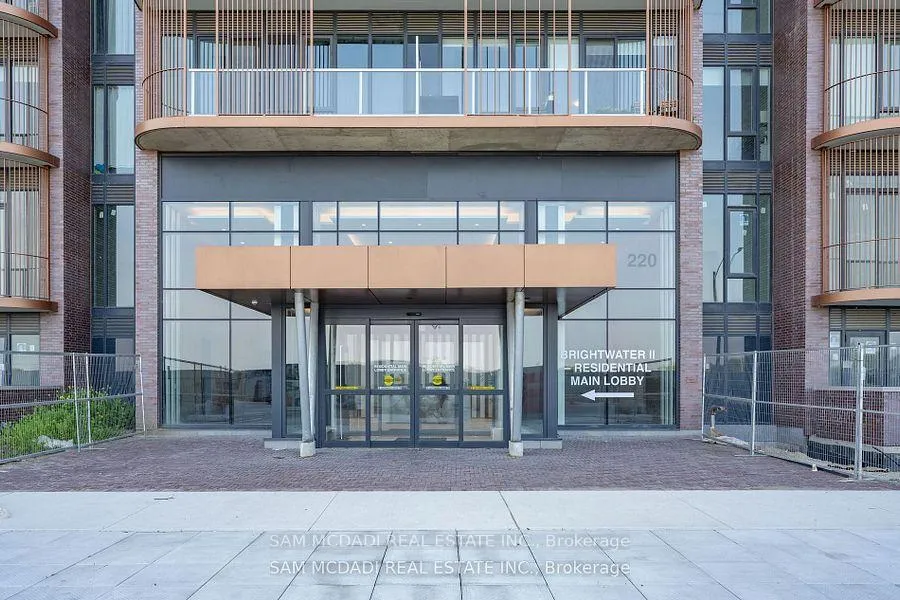
Unit 1412, 220 Missinnihe Way
Unit 1412, 220 Missinnihe Way
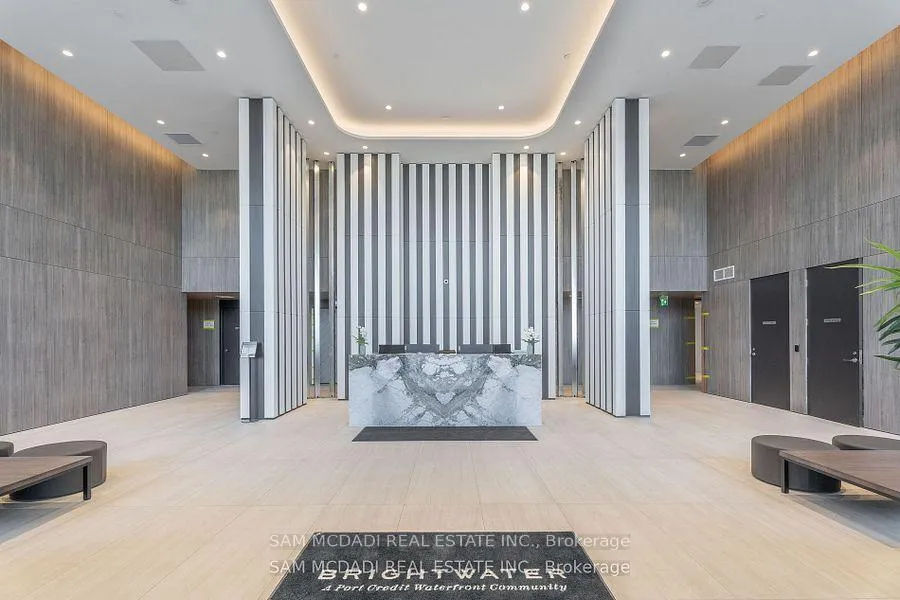
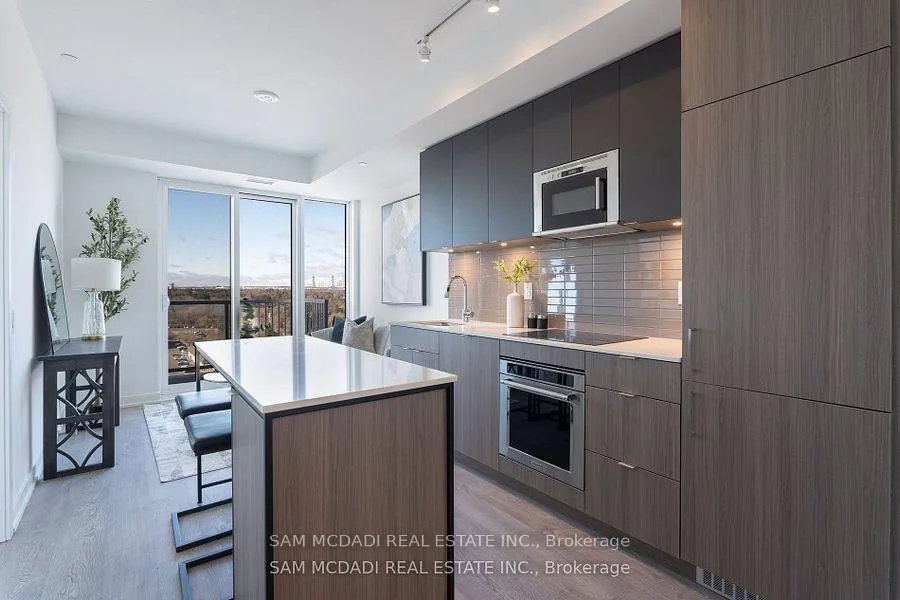
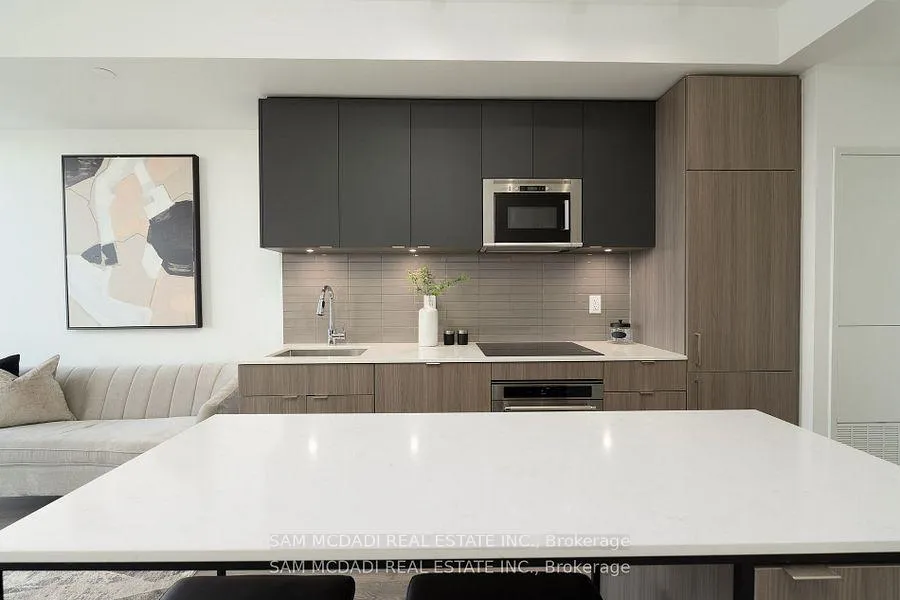
 See all 25 photos
Property history
- $639,900ExpiredList: 2025-11-08|End: 2026-05-07|180 daysW12526396
Facts and features
- ExposureNorth
- LaundryEnsuite
- LockerOwned
- BalconyOpen
- Central air
The homeCondo Apartment, Multi-level, 500–599 sq ft
- Type: Condo Apartment
- Style: Multi-level
- Living space: 500–599 sq ft
- Basement: None
- Exposure: North
- Special designation: Other
InsideWindow floor to ceiling, Ensuite, Carpet free
- Flooring: Window floor to ceiling
- Laundry: Ensuite
- Features: Carpet free
- Rooms above ground: 5
- Bedrooms: 1 + 1 in the basement
- Bathrooms: 2
- Kitchens: 1
OutsideBrick, Open
- Exterior: Brick
- Balcony: Open
Parking and locker1 Parking, Underground, Parking type Owned
- Spaces: 1 Parking
- Garage: Underground
- Parking type: Owned
- Driveway: Underground
- Spot: No. 30
- Locker: Owned
- Locker number: 414
BuildingBrightwater ii, Storeys 14, Units 250
- Name: Brightwater ii
- Storeys: 14
- Units: 250
- Registered: 2023
- Condo corporation: 1170
- Pets: Allowed
Heating, water and powerForced air, gas, Central air
- Heating: Forced air, gas
- Cooling: Central air
Costs and taxesTaxes $3,856 a year, Condo fee $562 a month, Building insurance included
- Taxes, 2026: $3,856 a year
- Condo fee: $562 a month
- Fee includes: Building insurance included
- HST: HST included in the price
Included in the saleAll existing electrical light fixtures, window coverings, b/i kitchen appliances: paneled refrigerator, dishwasher, drop-in cooktop, oven, over-the-range combination microwave/hood fan. washer and dryer
- Included: All existing electrical light fixtures, window coverings, b/i kitchen appliances: paneled refrigerator, dishwasher, drop-in cooktop, oven, over-the-range combination microwave/hood fan. washer and dryer
Listing detailsW12526396, Expired, Nov 8, 2025
- MLS® number: W12526396
- Status: Expired
- Listed on: Nov 8, 2025
- Days on market: 180
- Updated: May 7, 2026
- Possession: 2026-03-01 / Other
- Occupied by: Tenant
- Listing brokerage: SAM MCDADI REAL ESTATE INC.
About this home
Unit 1412, 220 Missinnihe Way, Mississauga (Port Credit), ON L5H 0A9
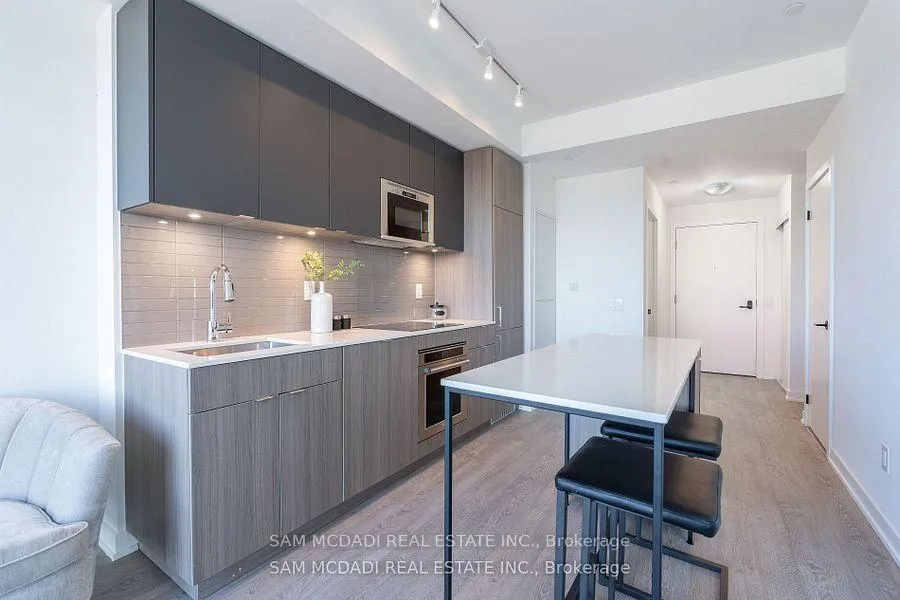
Welcome to this stunning 1+1 bedroom, 2-bathroom unit located in the vibrant and prestigious Port Credit, within the highly desirable Brightwater II development. This exceptional home offers an open-concept layout designed with sleek, modern finishes that provide both style and functionality. The unit boasts thermally insulated, energy-efficient double-glazed windows, complete with operable windows and sliding doors, ensuring both comfort and environmental sustainability. Inside, you'll find laminate flooring throughout, along with porcelain or ceramic tiles in the bathrooms for a polished flair. The kitchen features a composite quartz countertop with square edges, an undermount stainless steel single-bowl sink, and a retractable handheld spray faucet. Soft-close cabinetry, a movable island with a quartz countertop, and under-cabinet lighting enhance both the aesthetics and functionality of the space. A stylish ceramic or porcelain backsplash completes the kitchen's sophisticated appeal. Additional highlights include satin nickel finish lever hardware on interior swing doors and ample space for both relaxation and entertainment. The unit comes with 1 underground parking spot and offers exclusive access to the building's amenities, including a gym, party and lounge room, concierge service, shuttle service to the Go Station, and a communal space for residents to enjoy. This is a rare opportunity to own or invest in a dynamic community surrounded by lively restaurants, boutiques, and lush parks and trails, all just steps away from the waterfront. **EXTRAS** With easy access to downtown Toronto, Pearson Airport, and Sherway Gardens Mall via the QEW, this home is ideally located for both work and play. Don't miss your chance to be part of this exciting and thriving neighborhood.
Ask about this home
A HOMEH agent will answer your questions about this home.
Know more about Brightwater Condos II
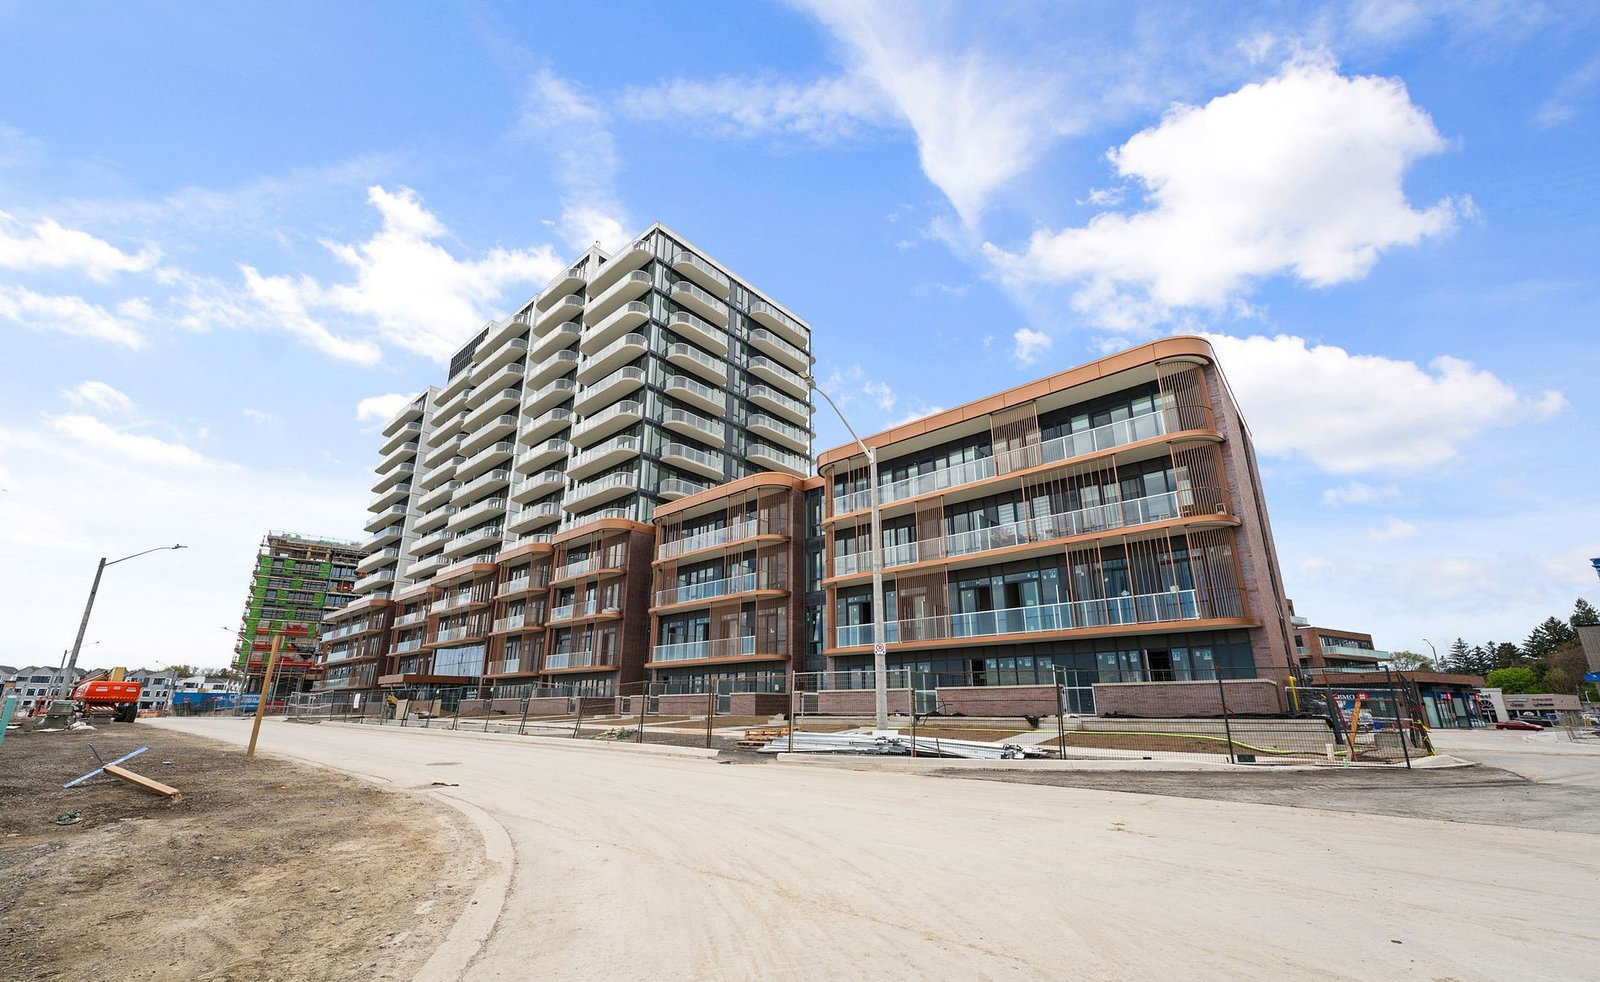
Condo building · 220 Missinnihe Way
Brightwater Condos II is a 14-storey condo with 250 suites, built in 2023 by Diamondcorp. Right now 8 for sale and 4 for rent are on the market here.
- 14storeys
- 250suites
- $937/sq ft
- 2023built
No similar units for sale in Brightwater Condos II right now.
Around this home
Daily convenience, out of 100, from the distances below
Schools nearby
School rating, out of 10.
Helpful calculators
Your HOMEH agent

"Priced 13% over the Hestimate. I would see it this week."