

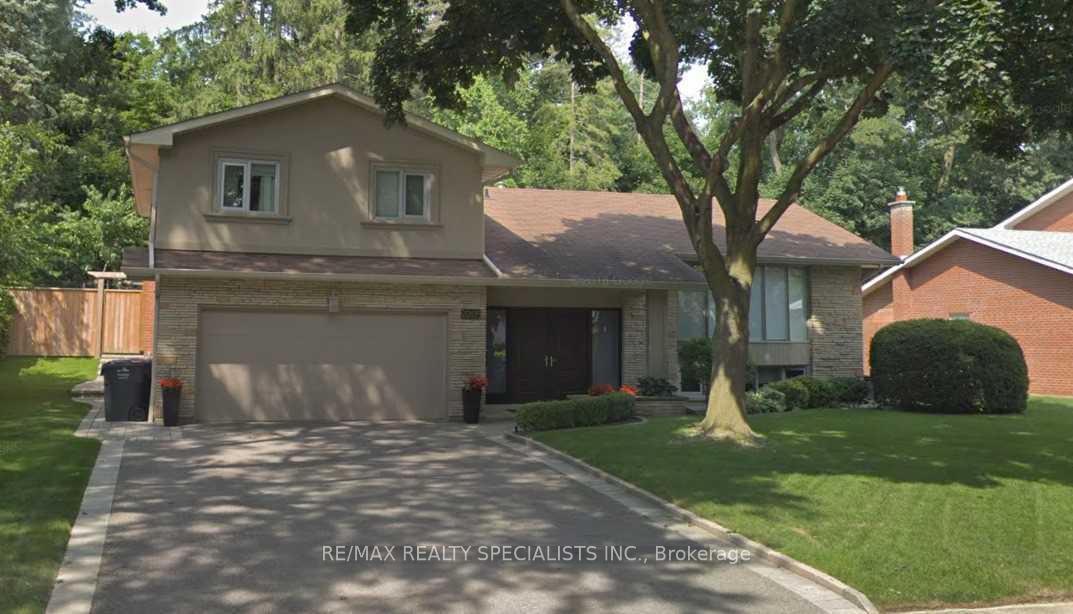
2205 Castlestone Court
2205 Castlestone Court
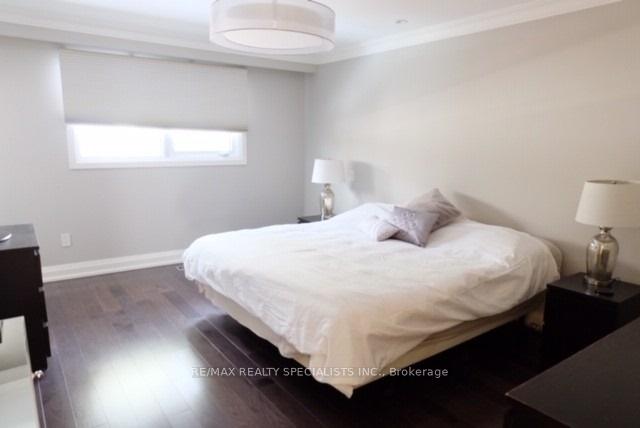 See all 18 photos
Property history
Facts and features
- BasementFinished
- Lease term12 months
- FurnishedUnfurnished
- LaundryEnsuite
- Hardwood floors
- Fireplace
- Central air
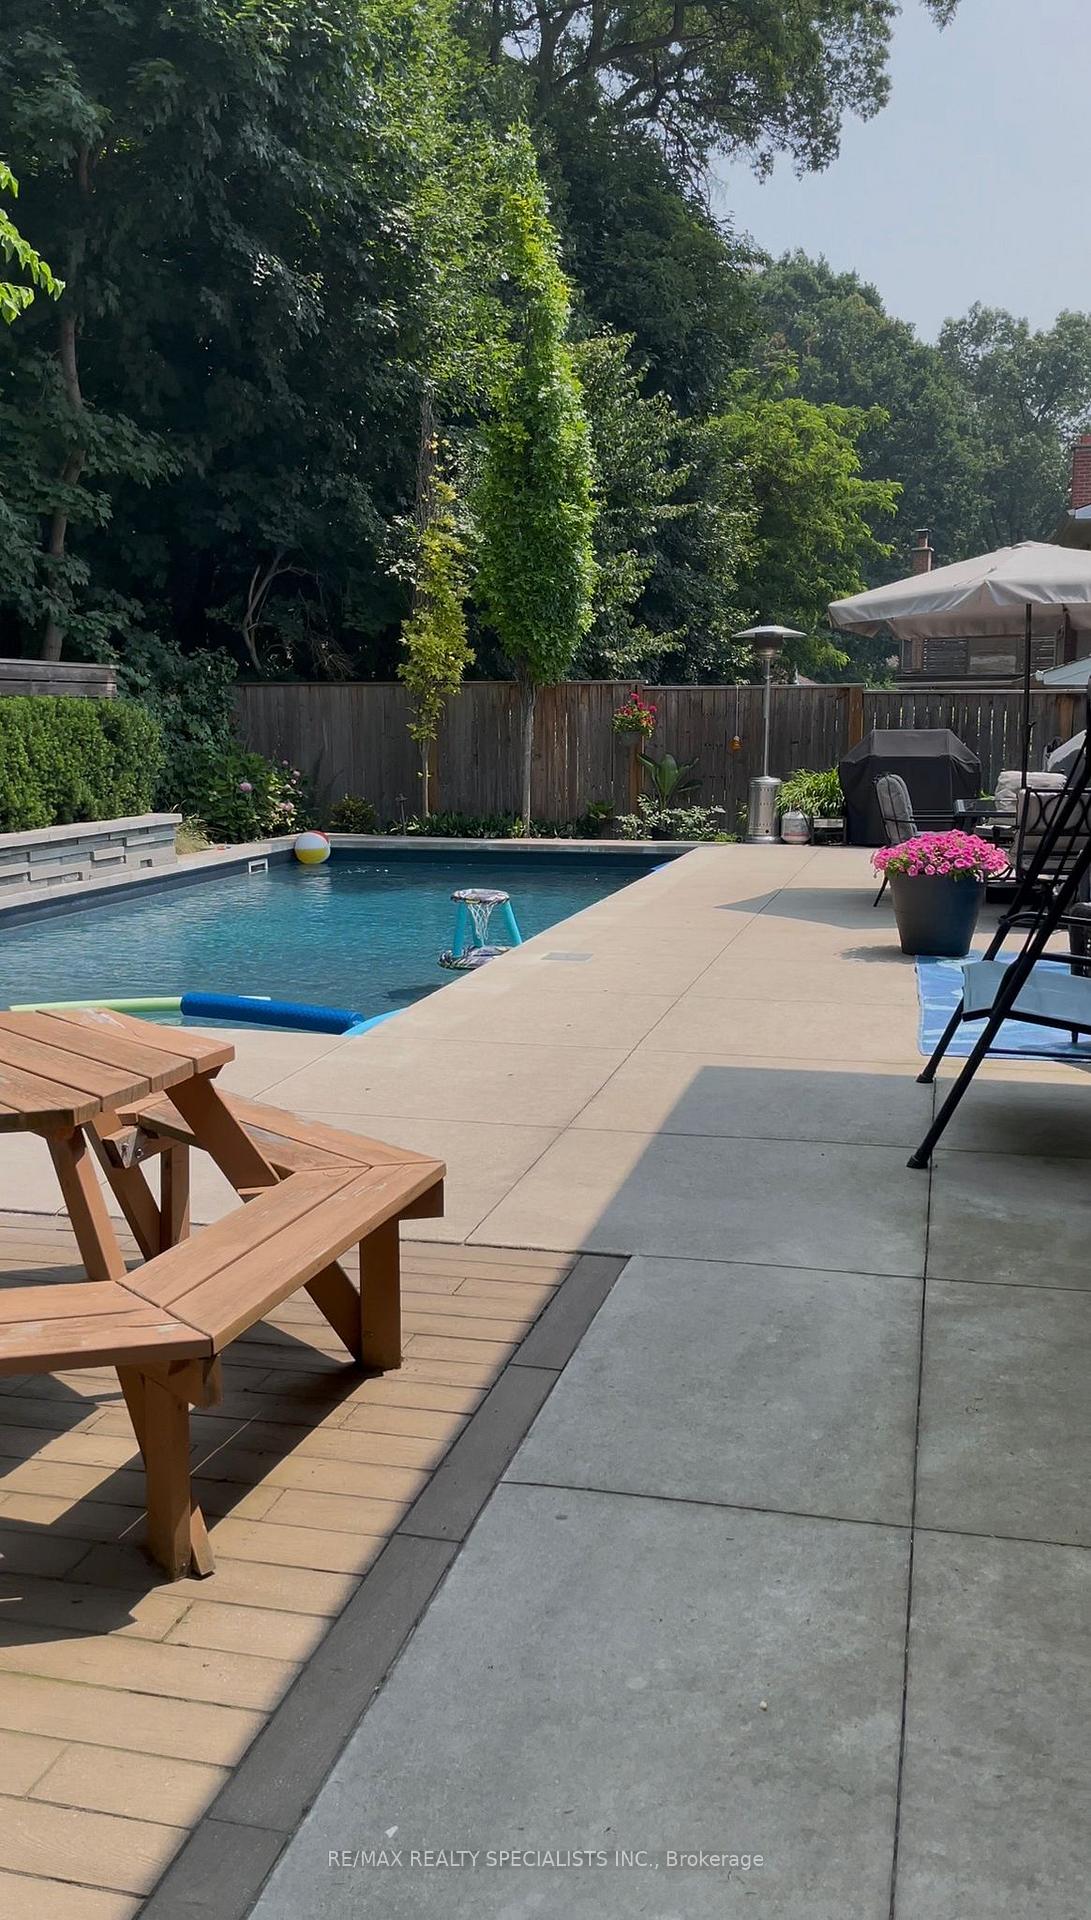
- Inground pool
The homeDetached, Sidesplit, 1,500–2,000 sq ft
- Type: Detached
- Style: Sidesplit
- Living space: 1,500–2,000 sq ft
- Basement: Finished
InsideFireplace Yes, Hardwood, Ceramic, Ensuite, lower level
- Fireplace: Yes
- Flooring: Hardwood, Ceramic
- Laundry: Ensuite, lower level
- Features: Countertop range
- Rooms above ground: 7
- Rooms in the basement: 1
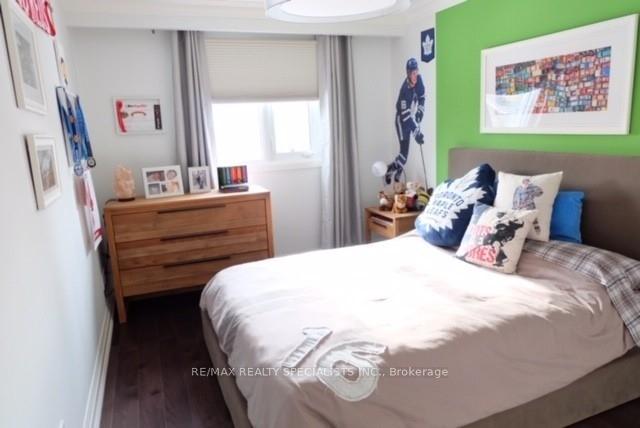
- Bedrooms: 3
- Bathrooms: 4
- Kitchens: 1
- Family room: Yes
Outside and lotStone, stucco (plaster), Unknown, Unknown
- Exterior: Stone, stucco (plaster)
- Roof: Unknown
- Foundation: Unknown
- Pool: Inground
Parking2 Garage, Built-in, Private
- Spaces: 2 Garage
- Garage: Built-in
- Driveway: Private
Heating, water and powerForced air, gas, Central air, Municipal water
- Heating: Forced air, gas
- Cooling: Central air
- Water: Municipal water
- Sewer: Municipal sewer
- Natural gas: No
- Hydro: No
- Cable: No
- Telephone: No
Rent and termsRent $5,200 a month, Entire property, Unfurnished
- Rent: $5,200 a month
- Space for rent: Entire property
- Furnished: Unfurnished
- Lease: 12 months
- Paid: Monthly
- Rent includes: Parking
- Deposit: Required
- Credit check: Required
- Employment letter: Required
- Rental application: Required
- References: Required
- Rental items: Hot water tank (enercare)
IncludedAll appliances, all window cov & blinds
- Included: All appliances, all window cov & blinds
NearbyHospital, park, school
- Close to: Hospital, park, school
Listing detailsW12326176, Rented, Aug 4, 2025
- MLS® number: W12326176
- Status: Rented
- Listed on: Aug 4, 2025
- Days on market: 7
- Updated: Aug 11, 2025
- Possession: 2025-09-01 / Flexible
- Occupied by: Tenant
- Listing brokerage: RE/MAX REALTY SPECIALISTS INC.
About this home
2205 Castlestone Court, Mississauga (Cooksville), ON L5B 1X9
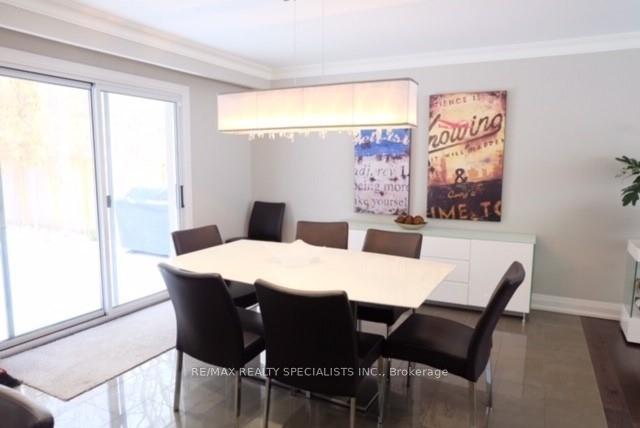
Fully Renovated High End Luxury Detached Home On Treed Cul-De-Sac In Sought After Gordon Woods. Professionally Landscaped Hotel-Style Retreat Backyard W/ Salt Water Pool, Patio & Cabana W/ Finished Outdoor Bathroom. Dark Hardwood Throughout, Modern Glass Railings, Family Room W/ Floor To Ceiling Granite Stone Fireplace. Open Concept Entertainers Kitchen W/ High End Stainless Steel Appl + Wolf Stove, Large Centre Island & Skylight, Eat-In Kitchen With Walk-Out Backyard. A Must See!! Tiled & Insulated Garage, Irrigation Sys. Close To Go Station, Square One/Sherway Gdn Mall, Hospital, Schools, Easy Access To Hwy, Downtown & Airport.
Ask about this home
A HOMEH agent will answer your questions about this home.
Around this home
Daily convenience, out of 100, from the distances below
Schools nearby
School rating, out of 10.
Helpful calculators
Your HOMEH agent

"I would see it this week."