

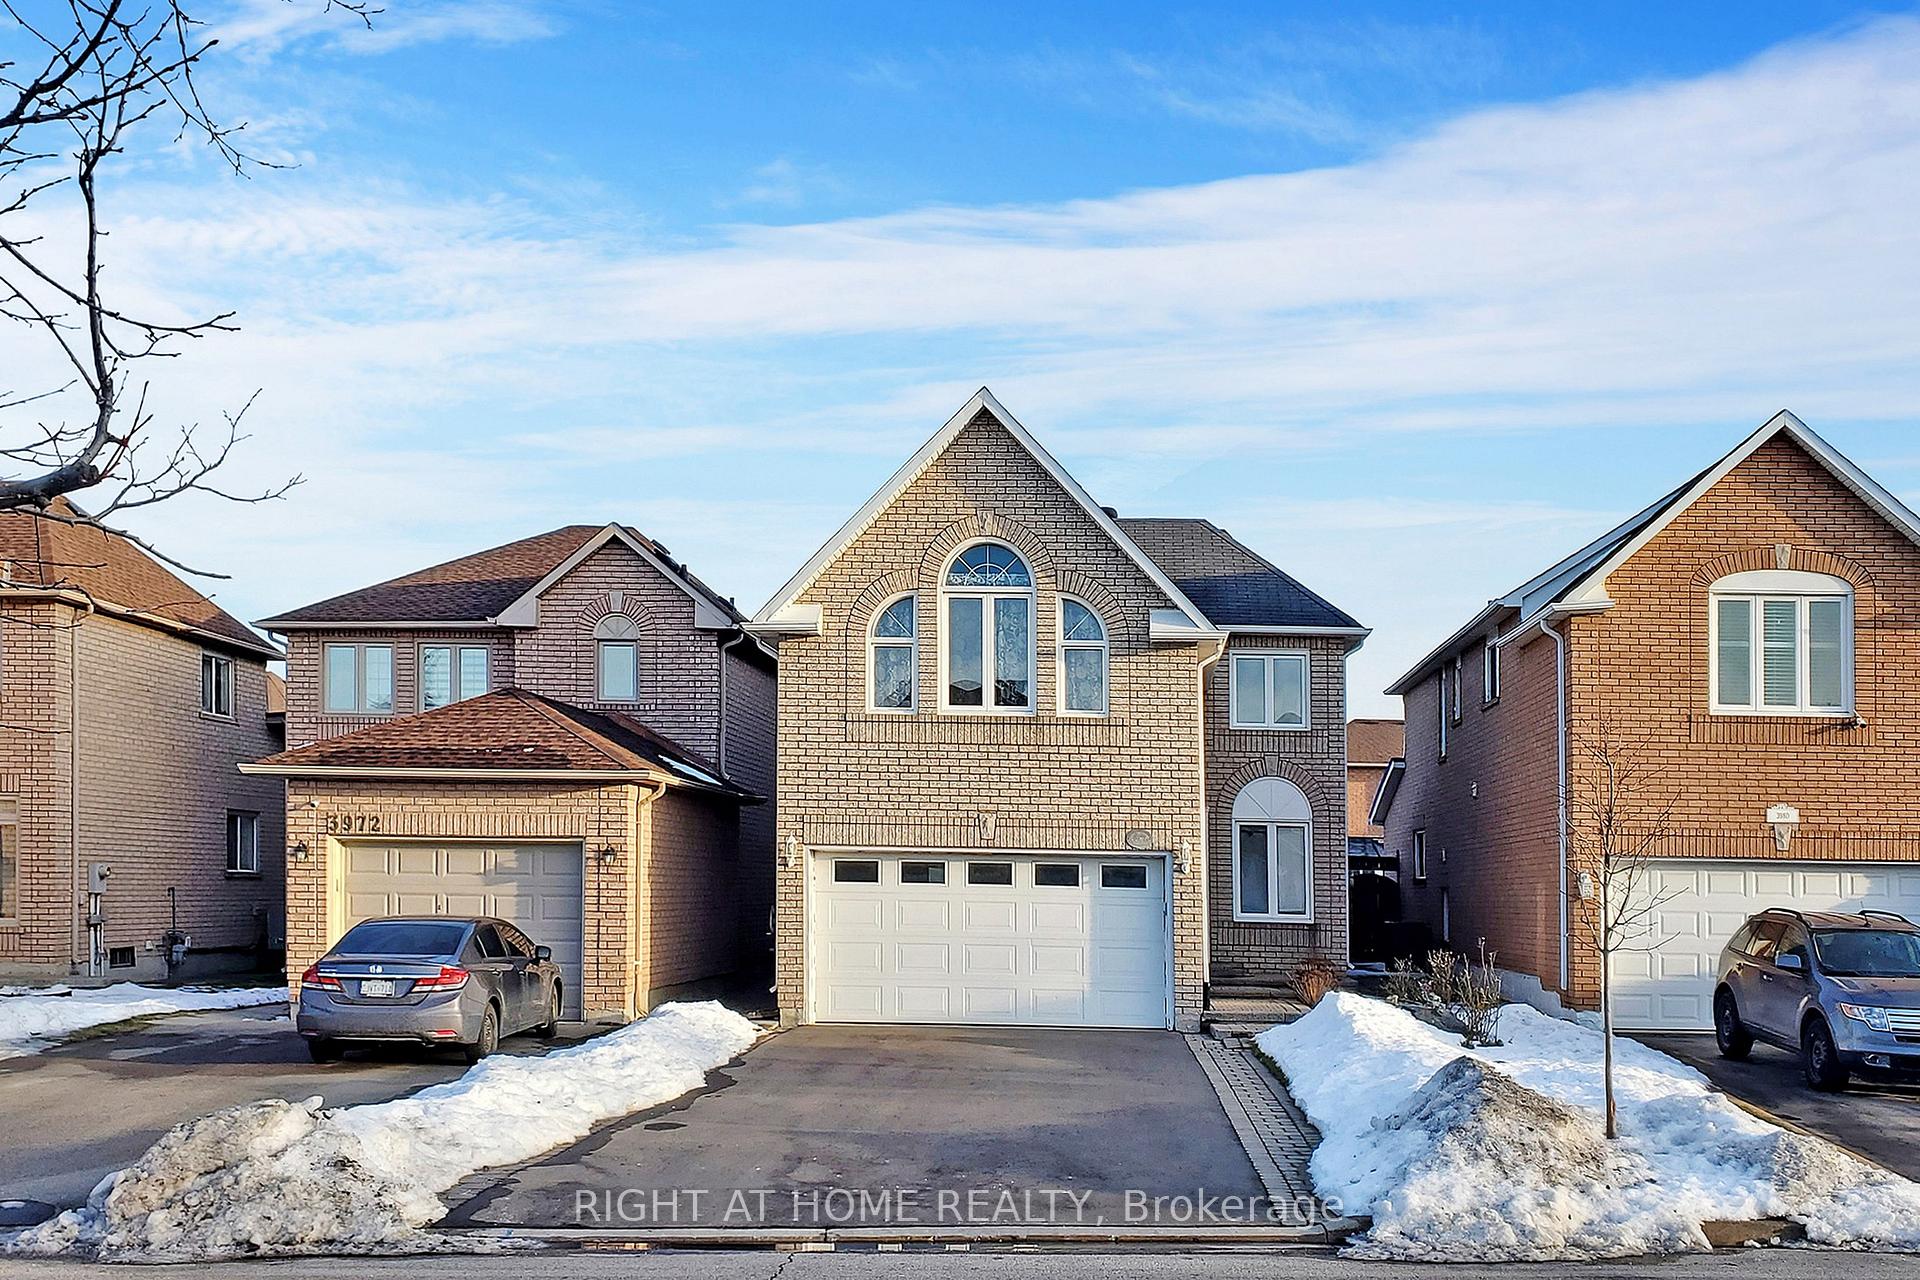
3976 Honey Locust Trail
Detached Rented
1/223976 Honey Locust Trail
Detached Rented
 See all 22 photos
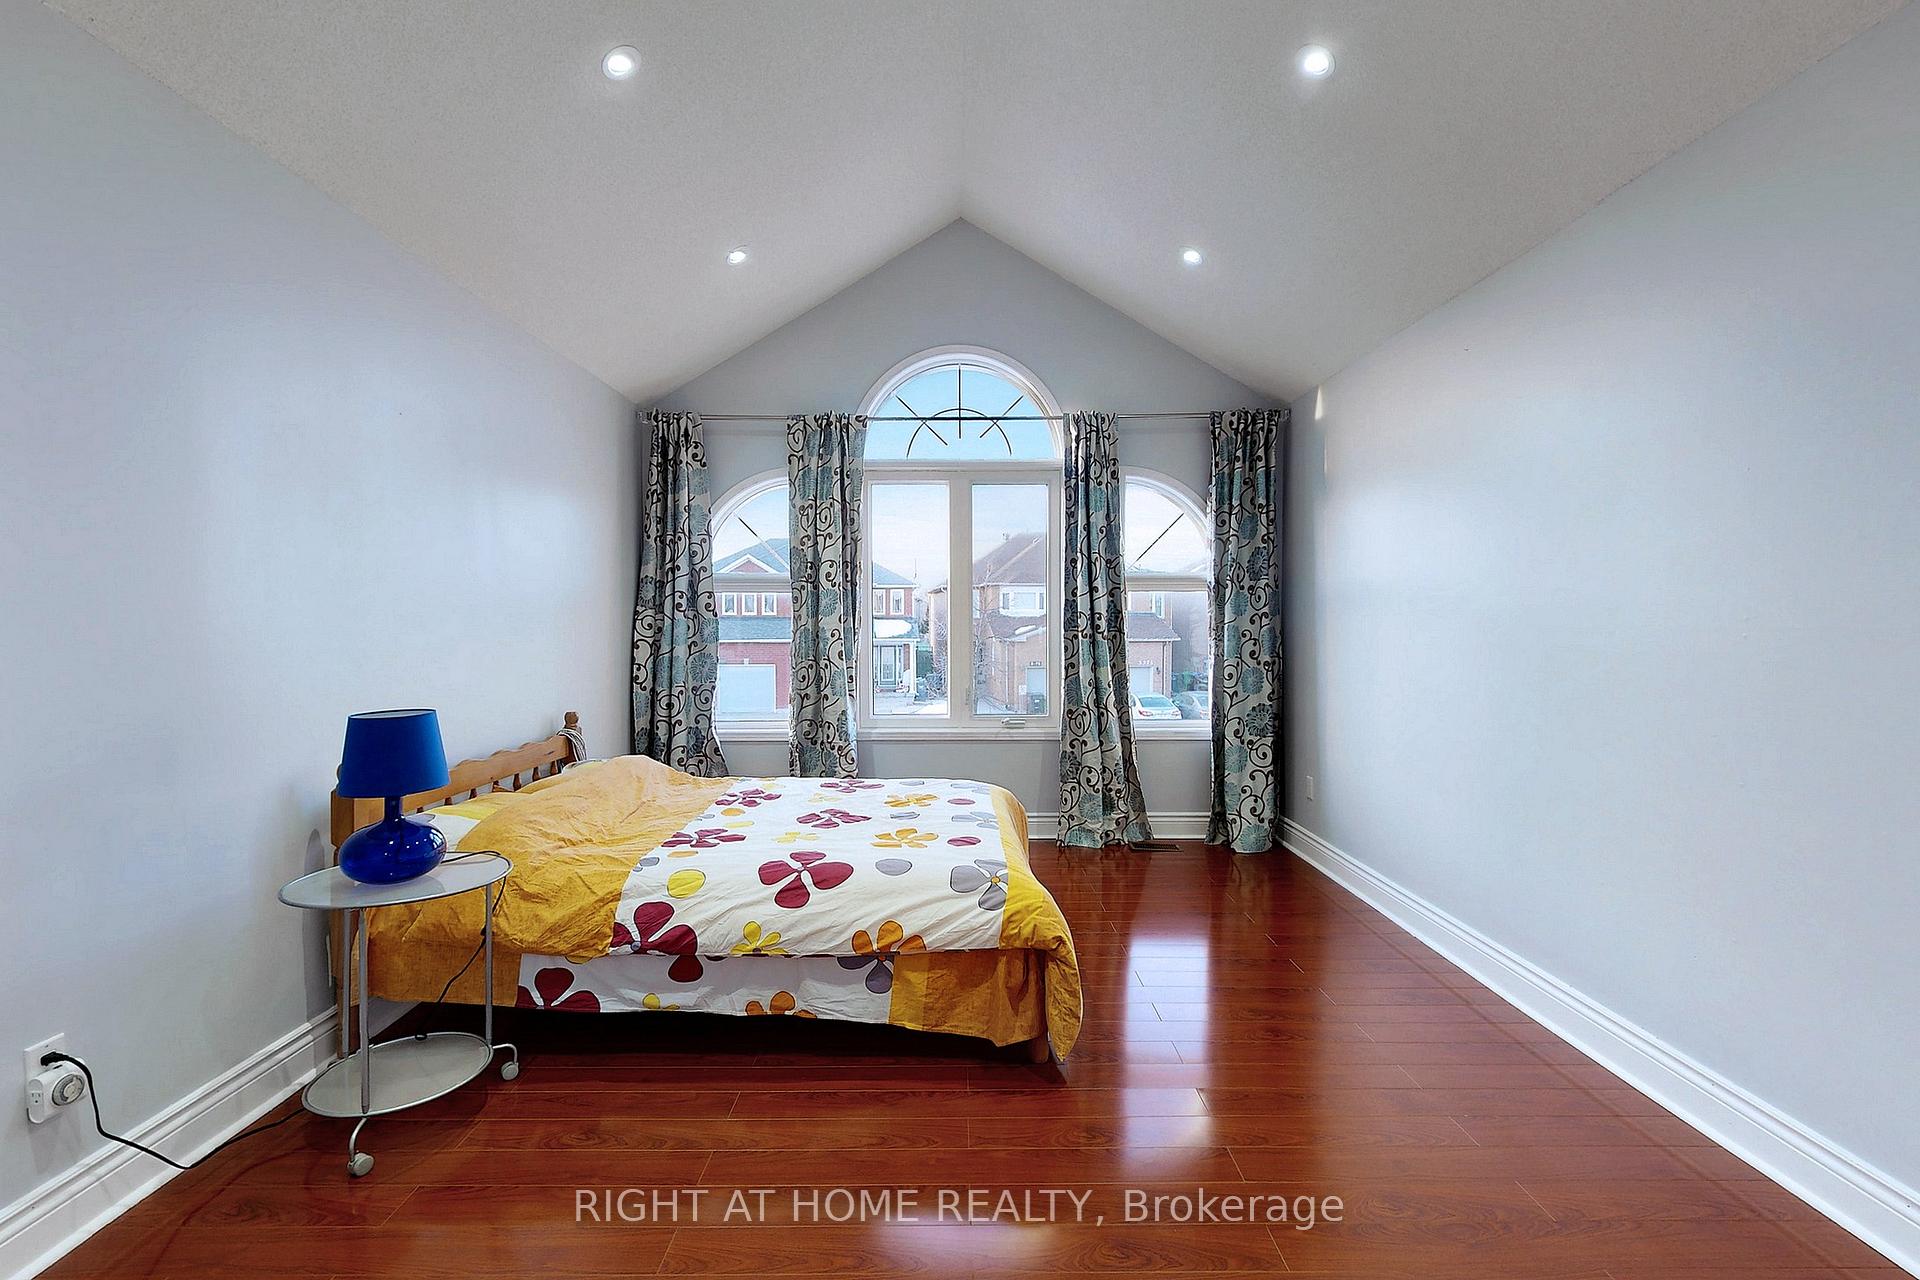
3+2 Bedrooms
4 Bathrooms
2 Garage
1.5K–2K sq.ft
Entire Home
— Unit
Property history
Facts and features
- BasementFinished
- Lease term12 months
- FurnishedUnfurnished
- LaundryEnsuite
What stands out
- Hardwood floors
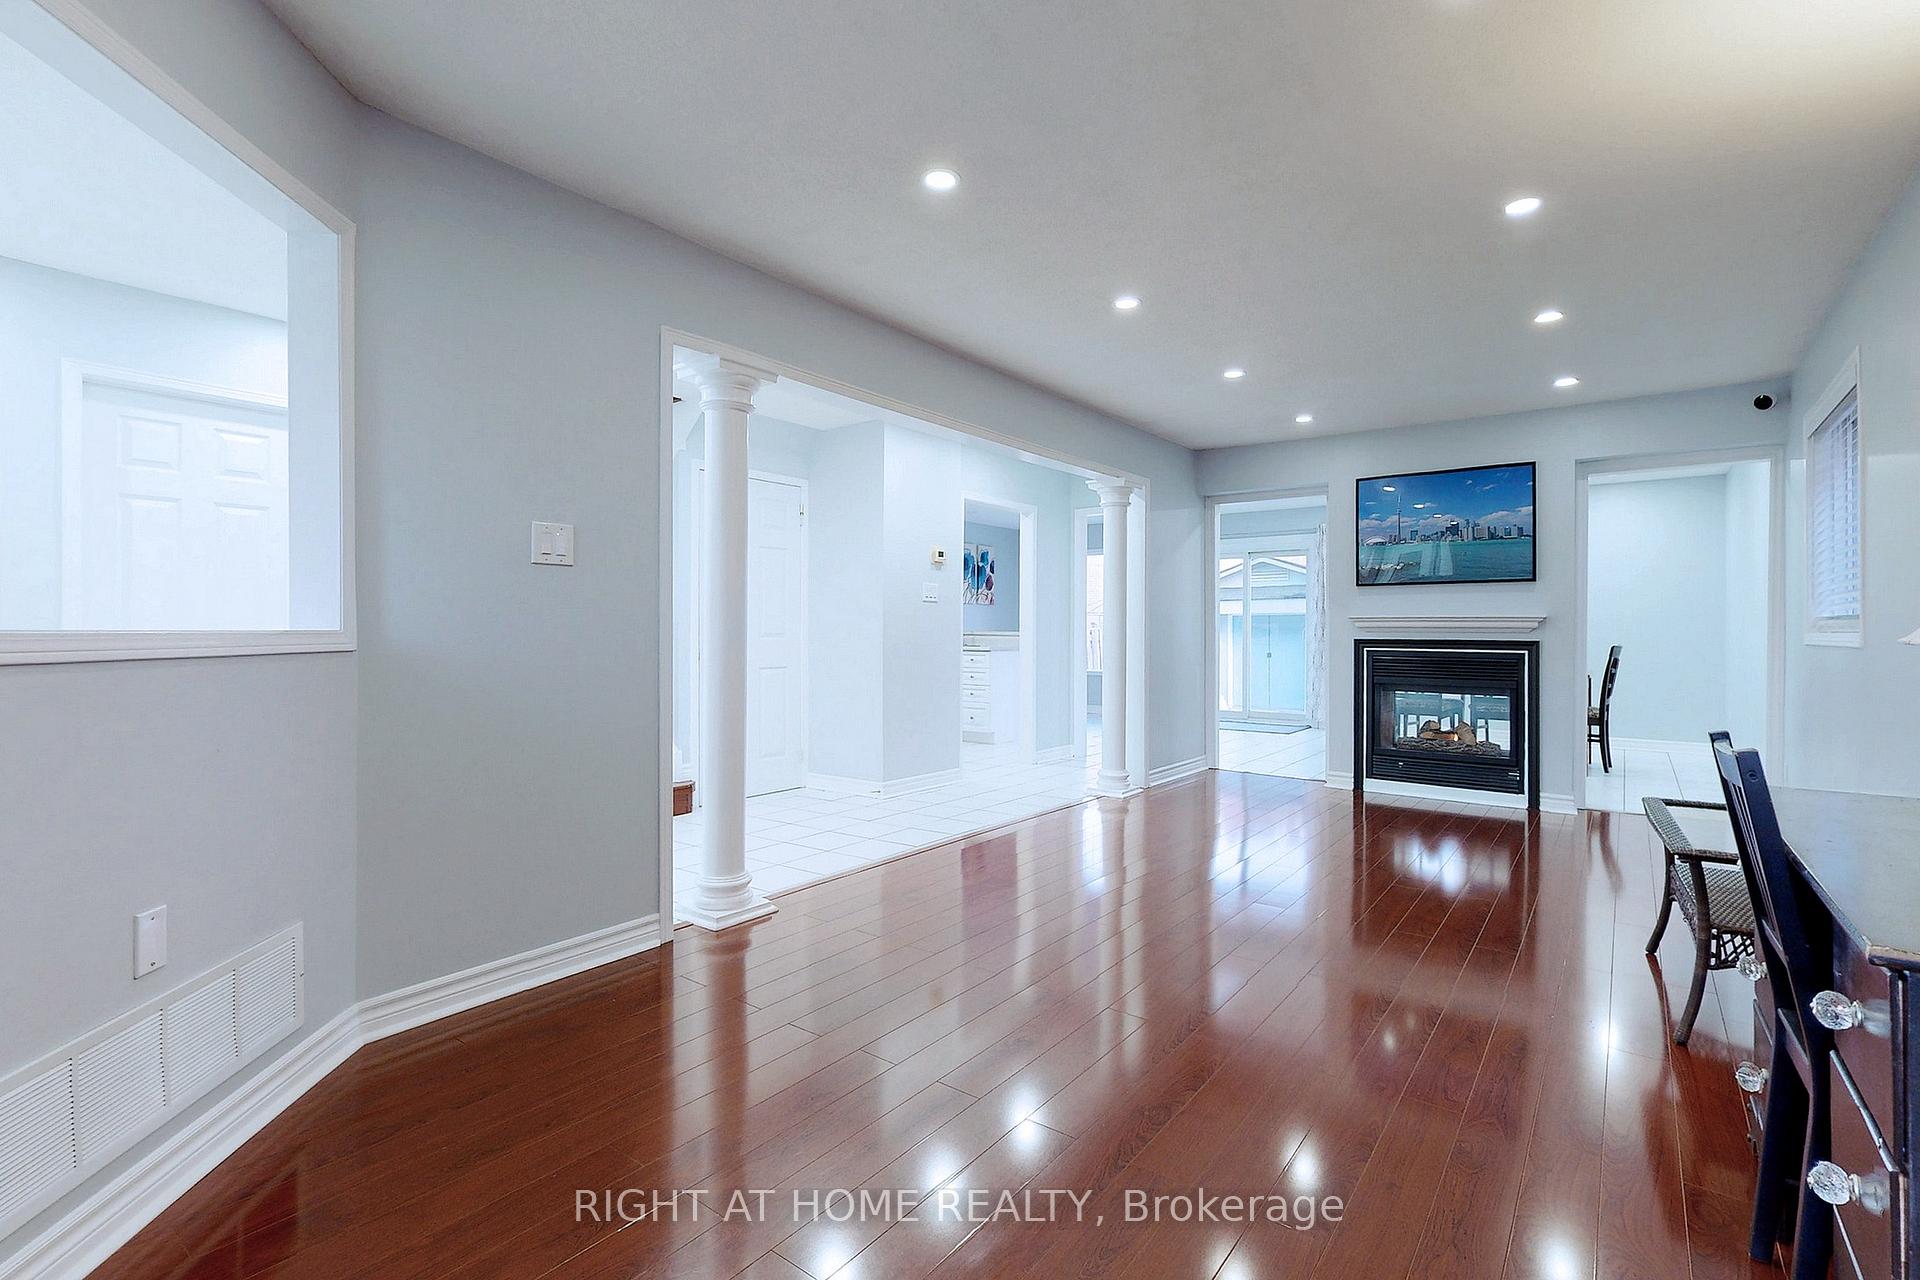
- Fireplace
- Central air
The homeDetached, 2-storey, 1,500–2,000 sq ft
- Type: Detached
- Style: 2-storey
- Living space: 1,500–2,000 sq ft
- Basement: Finished
InsideFireplace Yes, Hardwood, Ceramic, Ensuite
- Fireplace: Yes
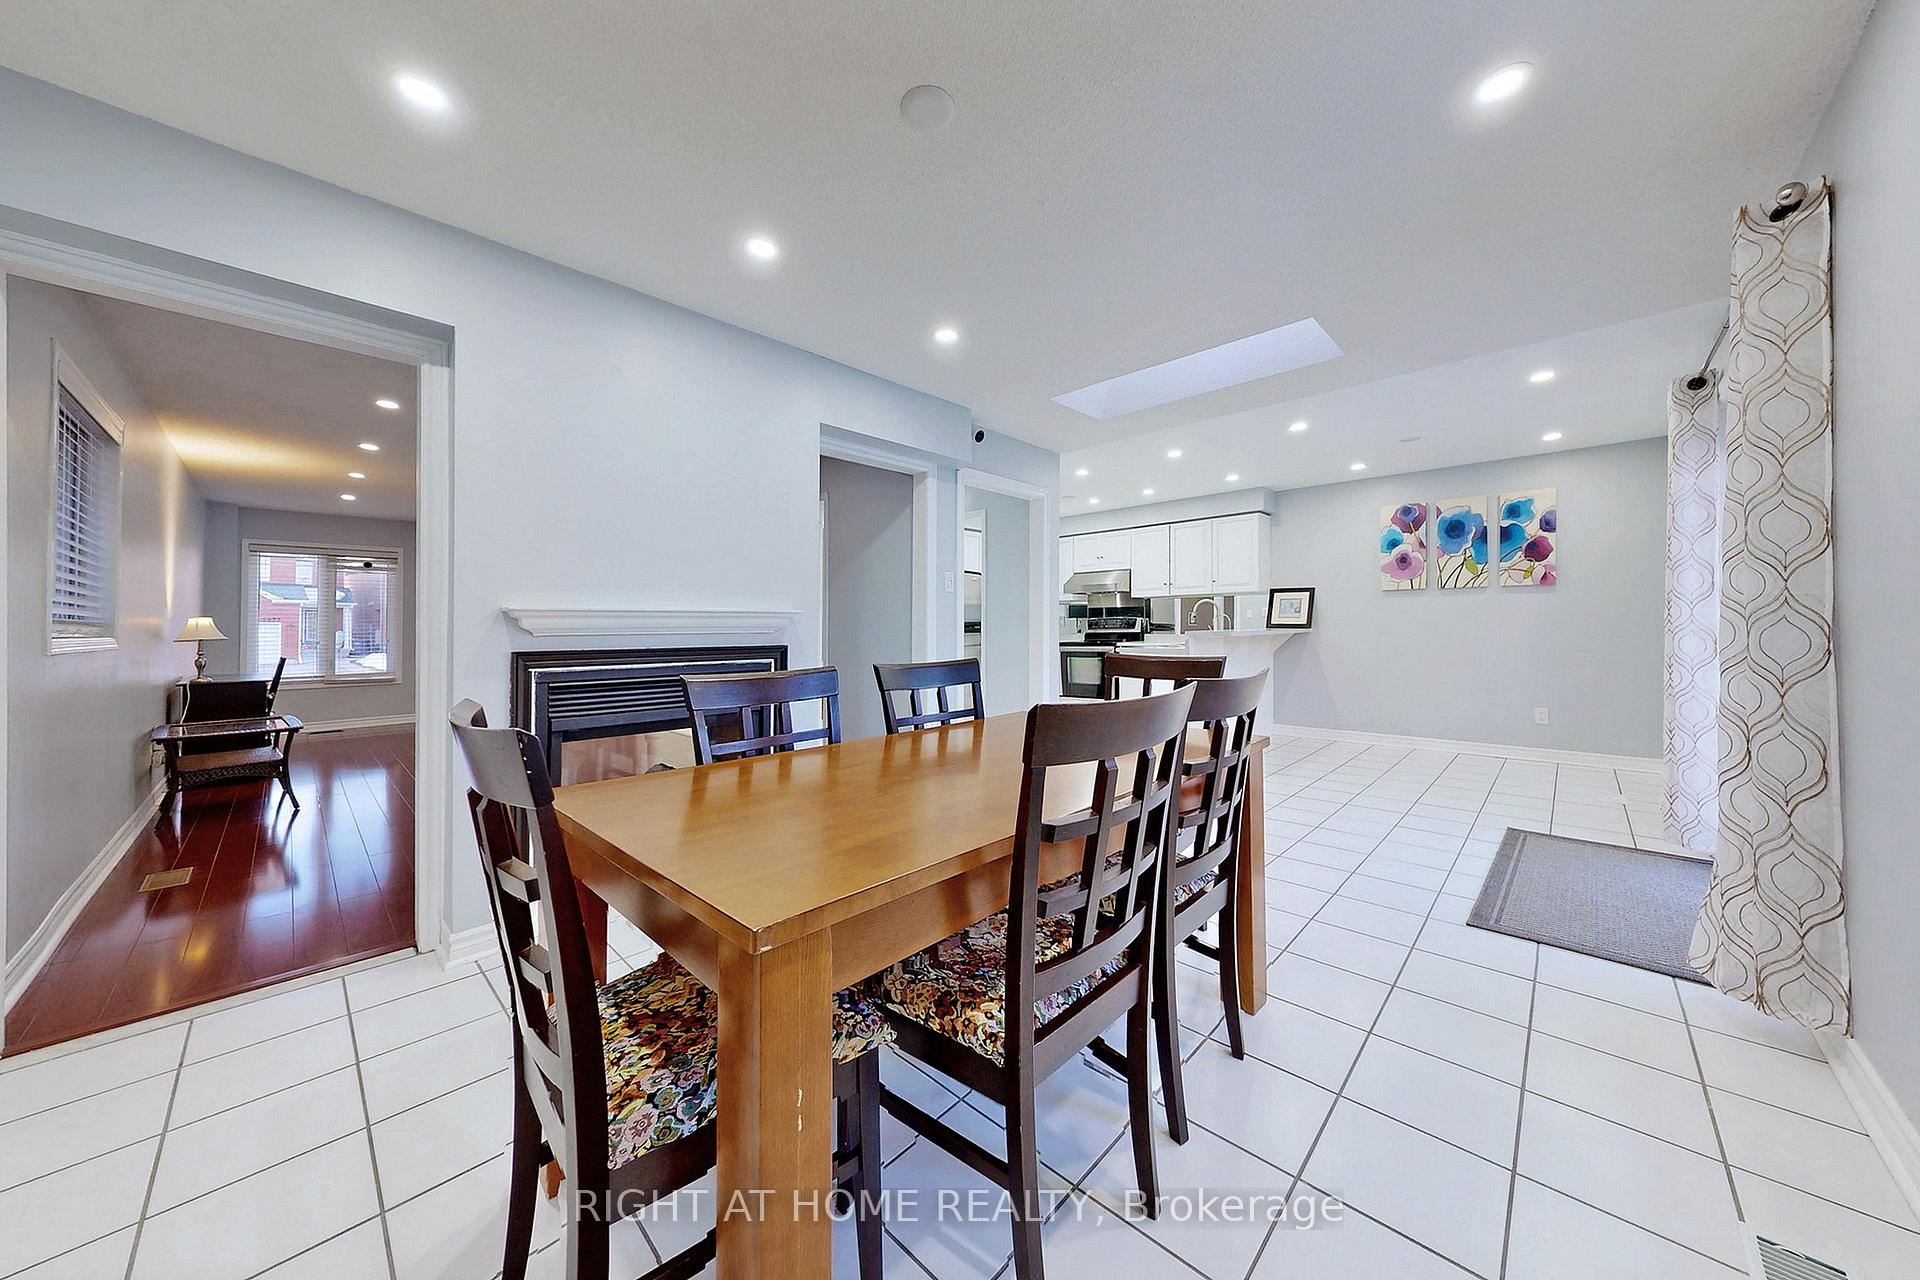
- Flooring: Hardwood, Ceramic
- Laundry: Ensuite
- Features: Auto garage door remote
- Rooms above ground: 7
- Bedrooms: 3 + 2 in the basement
- Bathrooms: 4
- Kitchens: 1
- Family room: Yes
Outside and lotBrick, Asphalt shingle, Concrete
- Exterior: Brick
- Roof: Asphalt shingle
- Foundation: Concrete
Parking2 Garage, Built-in, Private
- Spaces: 2 Garage
- Garage: Built-in
- Driveway: Private
Heating, water and powerForced air, gas, Central air, Municipal water
- Heating: Forced air, gas
- Cooling: Central air
- Water: Municipal water
- Sewer: Municipal sewer
Rent and termsRent $3,900 a month, Entire property, Unfurnished
- Rent: $3,900 a month
- Space for rent: Entire property
- Furnished: Unfurnished
- Lease: 12 months
- Rent includes: Parking
IncludedFor tenant use: all existing appliances, window coverings, and elfs. hot water rental is included.
- Included: For tenant use: all existing appliances, window coverings, and elfs. hot water rental is included.
Listing detailsW12326133, Rented, Aug 5, 2025
- MLS® number: W12326133
- Status: Rented
- Listed on: Aug 5, 2025
- Days on market: 24
- Updated: Aug 29, 2025
- Possession: 2025-08-06 / Immediate
- Occupied by: Tenant
- Listing brokerage: RIGHT AT HOME REALTY
About this home
3976 Honey Locust Trail, Mississauga (Lisgar), ON L5N 7A5
Auto Garage Door Remote
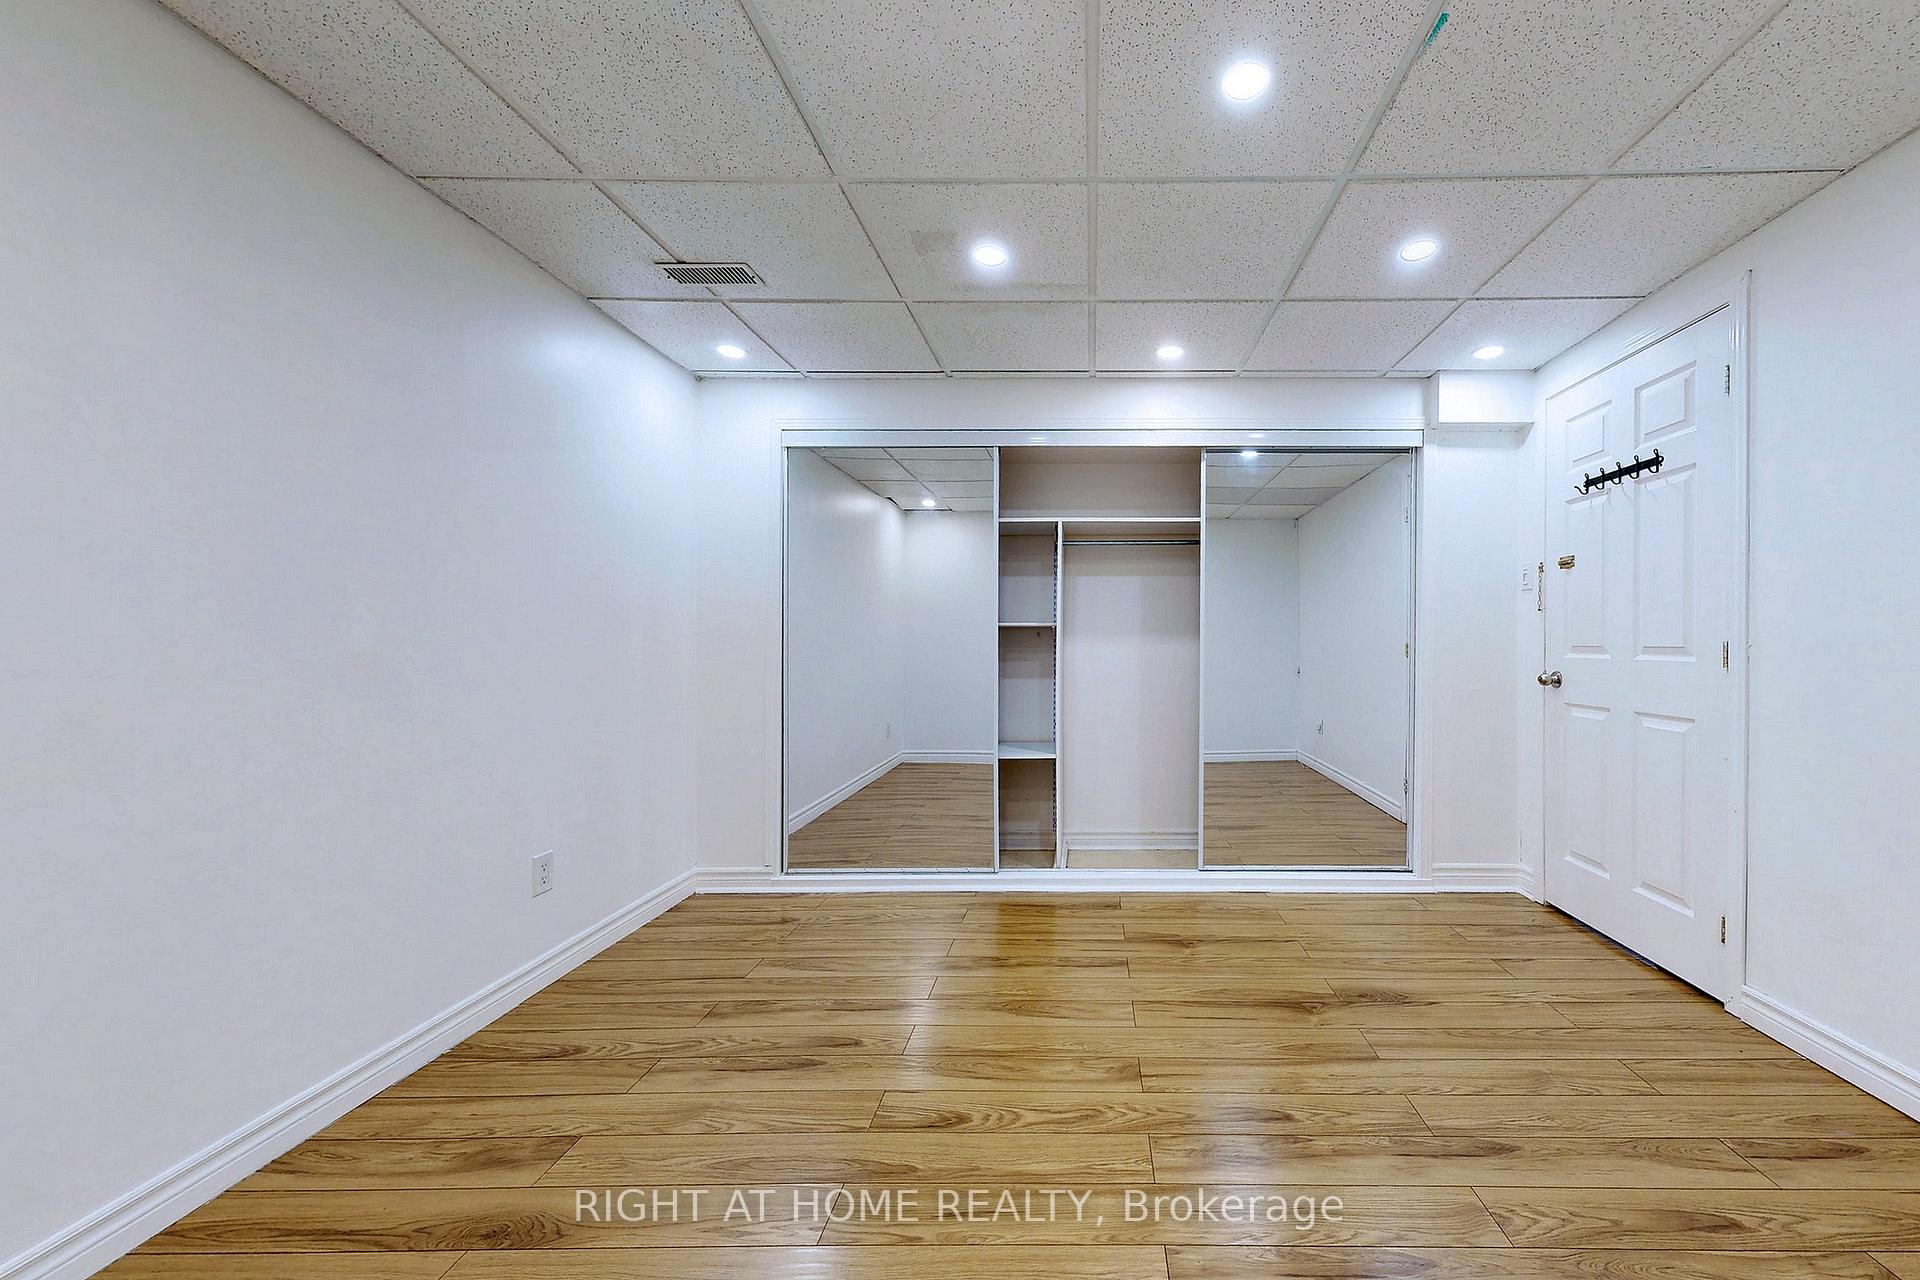
Bright And Spacious 3+2 br and 3+1 washroom Home Located In Family Friendly Lisgar Neighborhood. Hardwood Flr Through Out Main And Second Floor. Nicely Finished Basement With Laminate floor, two bedroom and 3Pc Bath. No Carpet In The House. Family Room W/Double Sided Fireplace. Kitchen with skylight and breakfast area. Big Backyard. No Side Walk. Close to Hwy, community center, shopping center, schools.
Read more
Ask about this home
A HOMEH agent will answer your questions about this home.
Ask a question
Around this home
Doug Leaveus Blvd & Lisgar Dr
Errands
Parks
Schools
Daily convenience, out of 100, from the distances below
ParkCordingley Park · 4 within 1 km4 min walk244 m
GroceryThe Mart5 min walk294 m
SchoolSt Simon Stock Elementary School4 min walk250 m
PharmacyPharmasave5 min walk299 m
Cafés & foodPizza Nova24 min walk1.5 km
WalkDriveStraight-line distance, open map data
Grocery0.3 km
Park0.2 km
Schools nearby
School rating, out of 10.
St Simon Stock Elementary Schoolelementary · Private · 0.3 km
6.8/10Good
Trelawny Public Schoolelementary · Public · 0.8 km
—
Osprey Woods Public Schoolelementary · Public · 0.8 km
—
Contact agent
Helpful calculators
Rent vs buy
Affordability
Mortgage
Down payment
Stress test
CMHC insurance
Your HOMEH agent

KimHOMEH agent · Mississauga
"I would see it this week."
Ask Kim