

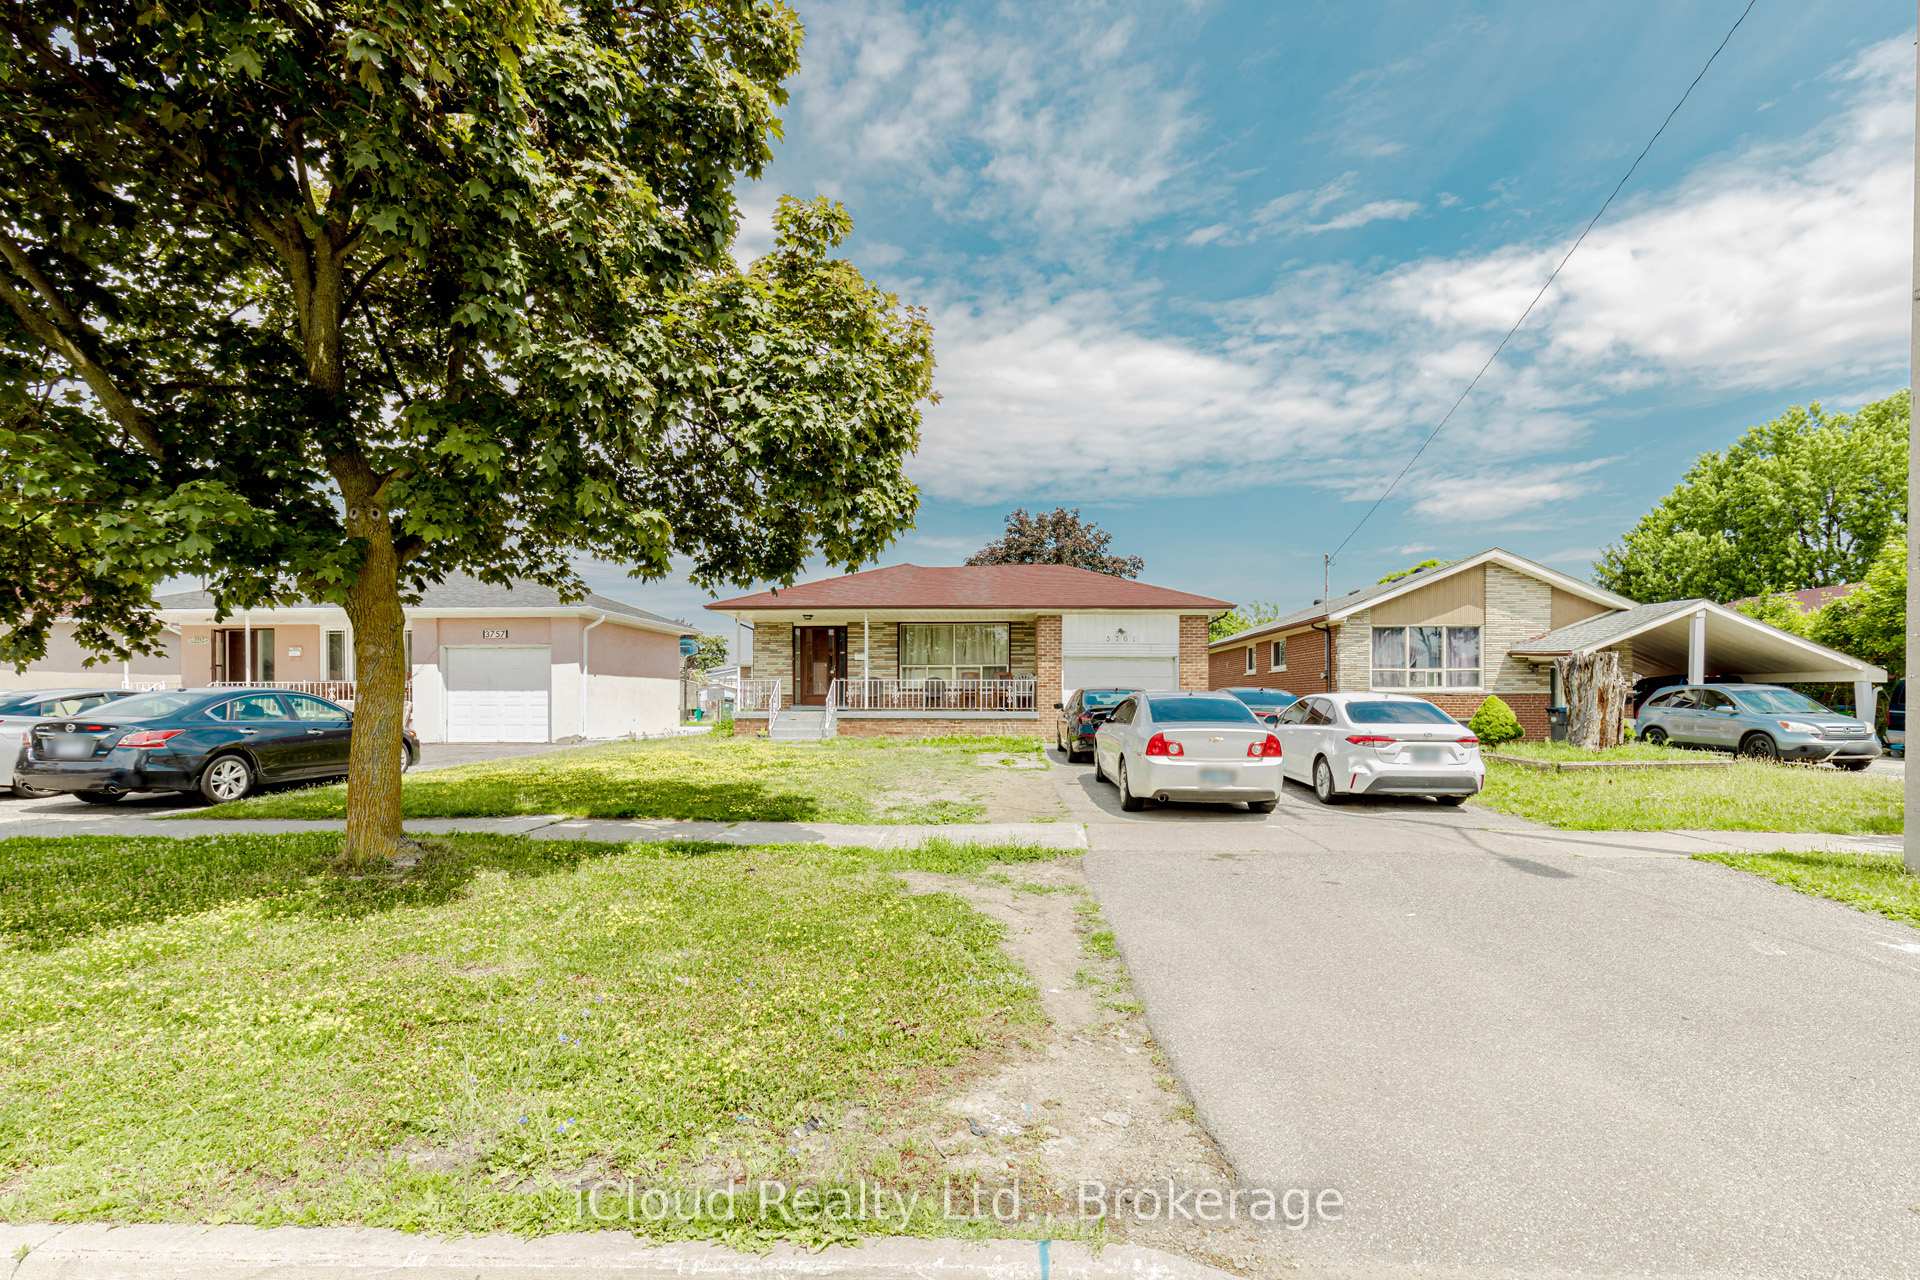
3761 Morning Star Drive
Detached Sold
1/423761 Morning Star Drive
Detached Sold
 See all 42 photos
Asked for: $1,147,000Sold Nov 7, 2025
4+3 Bedrooms
4 Bathrooms
1 Garage
1.1K–1.5K sq.ft
50×120 ft
$4,695/yr
Property history
Facts and features
- BasementFinished
- Water, sewerMunicipal
- HeatingForced air
- CoolingCentral air
What stands out
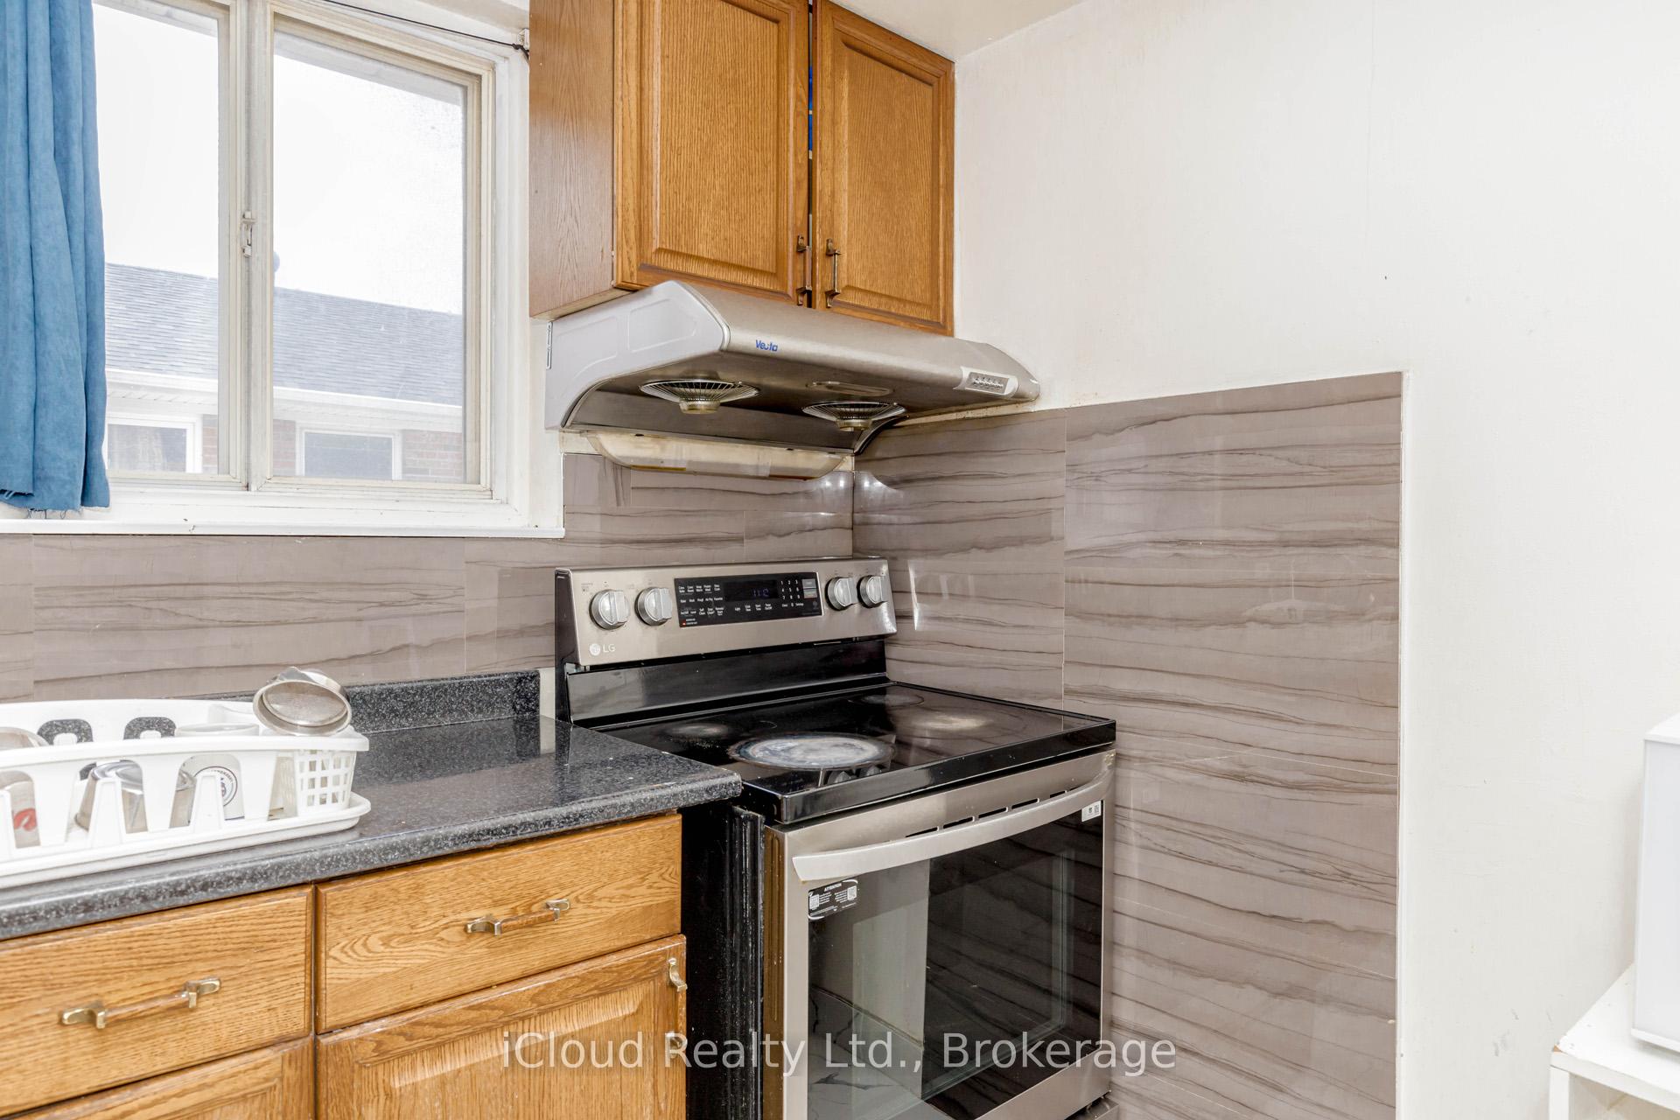
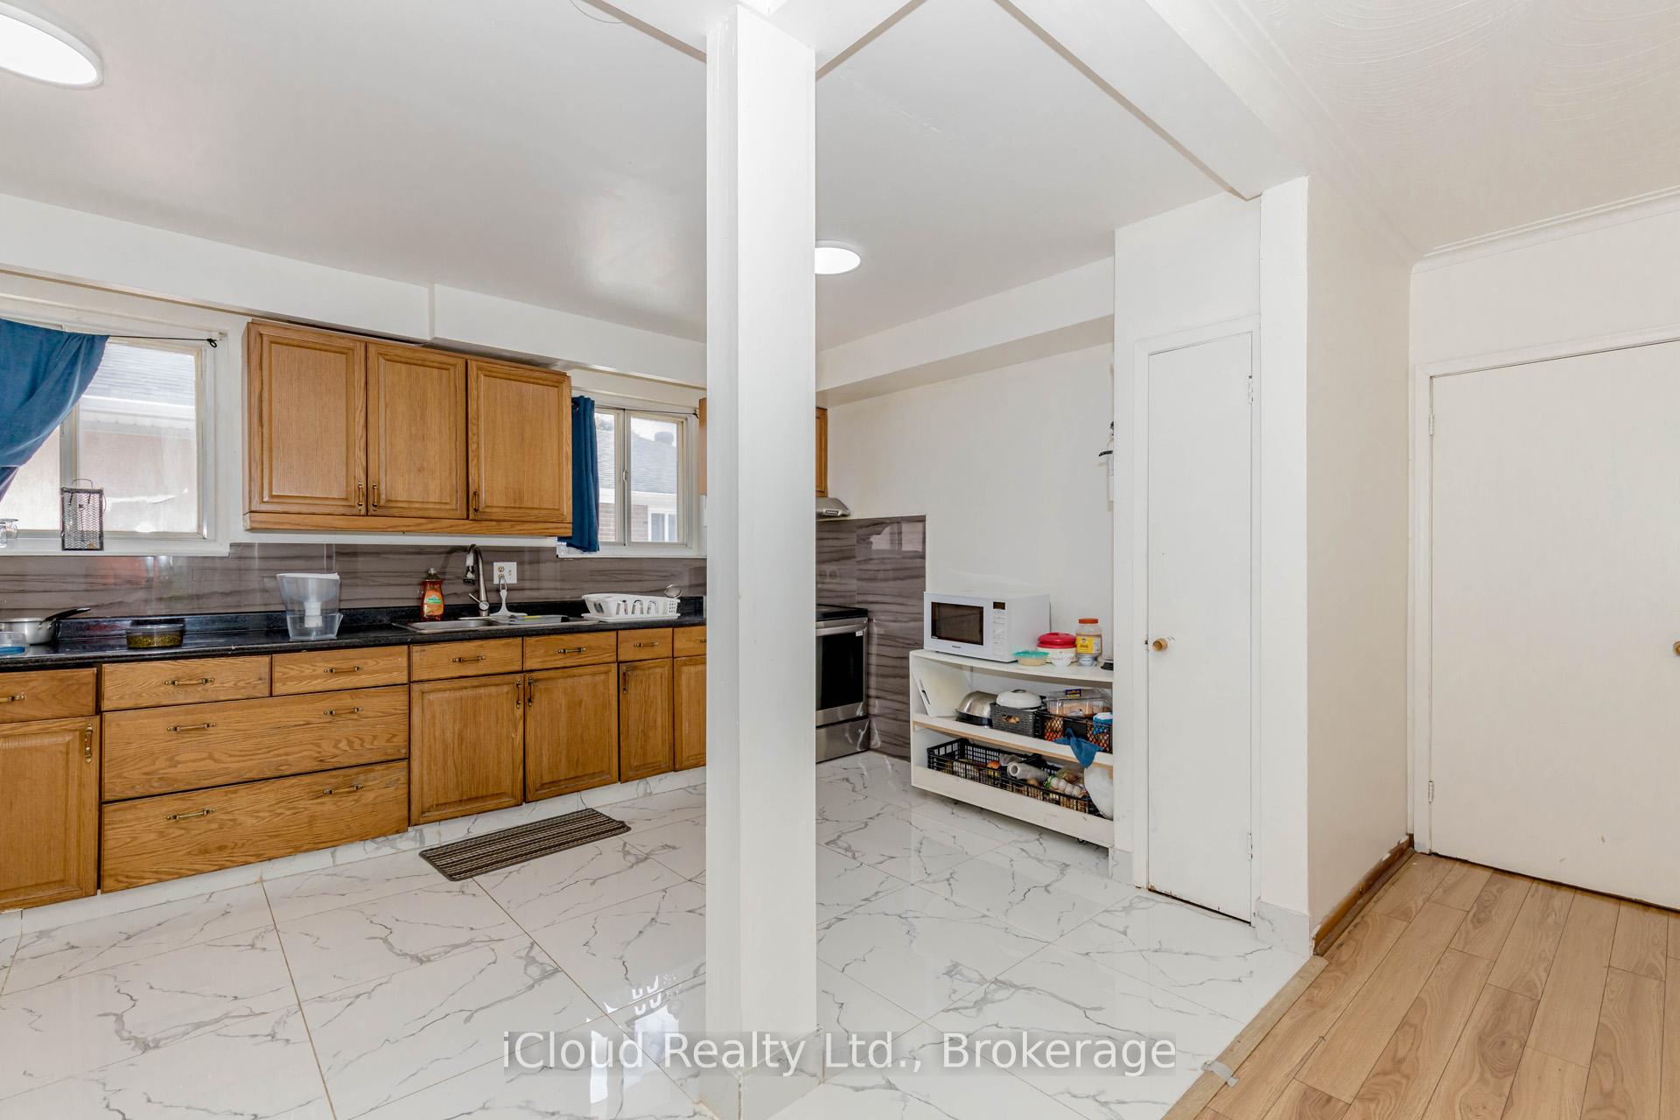
- Second kitchen
- Separate entrance
- Central air
The homeDetached, Bungalow, 1,100–1,500 sq ft
- Type: Detached
- Style: Bungalow
- Living space: 1,100–1,500 sq ft
- Basement: Separate entrance, finished
InsideVinyl, Ceramic, Carpet free, Rooms above ground 9
- Flooring: Vinyl, Ceramic
- Features: Carpet free
- Rooms above ground: 9
- Rooms in the basement: 3
- Bedrooms: 4 + 3 in the basement
- Bathrooms: 4
- Kitchens: 2
Outside and lotBrick, Asphalt shingle, Concrete
Outside
- Exterior: Brick
- Roof: Asphalt shingle
- Foundation: Concrete
- Size: 50 × 120 ft
Parking1 Garage, Attached
- Spaces: 1 Garage
- Garage: Attached
Heating, water and powerForced air, gas, Central air, Municipal sewer
- Heating: Forced air, gas
- Cooling: Central air
- Sewer: Municipal sewer
Costs and taxesTaxes $4,695 a year, HST included in the price, Water heater
- Taxes, 2024: $4,695 a year
- HST: HST included in the price
- Rental items: Water heater
Included in the saleAll elfs, window coverings, all available appliances, 200 amps penal, furnace, cac
- Included: All elfs, window coverings, all available appliances, 200 amps penal, furnace, cac
Listing detailsW12252317, Sold, Jun 29, 2025
- MLS® number: W12252317
- Status: Sold
- Listed on: Jun 29, 2025
- Days on market: 131
- Updated: Nov 7, 2025
- Possession: 2025-08-27 / Flexible
- Occupied by: Tenant
- Listing brokerage: iCloud Realty Ltd.
About this home
3761 Morning Star Drive, Mississauga (Malton), ON L4T 1Y6
Carpet Free
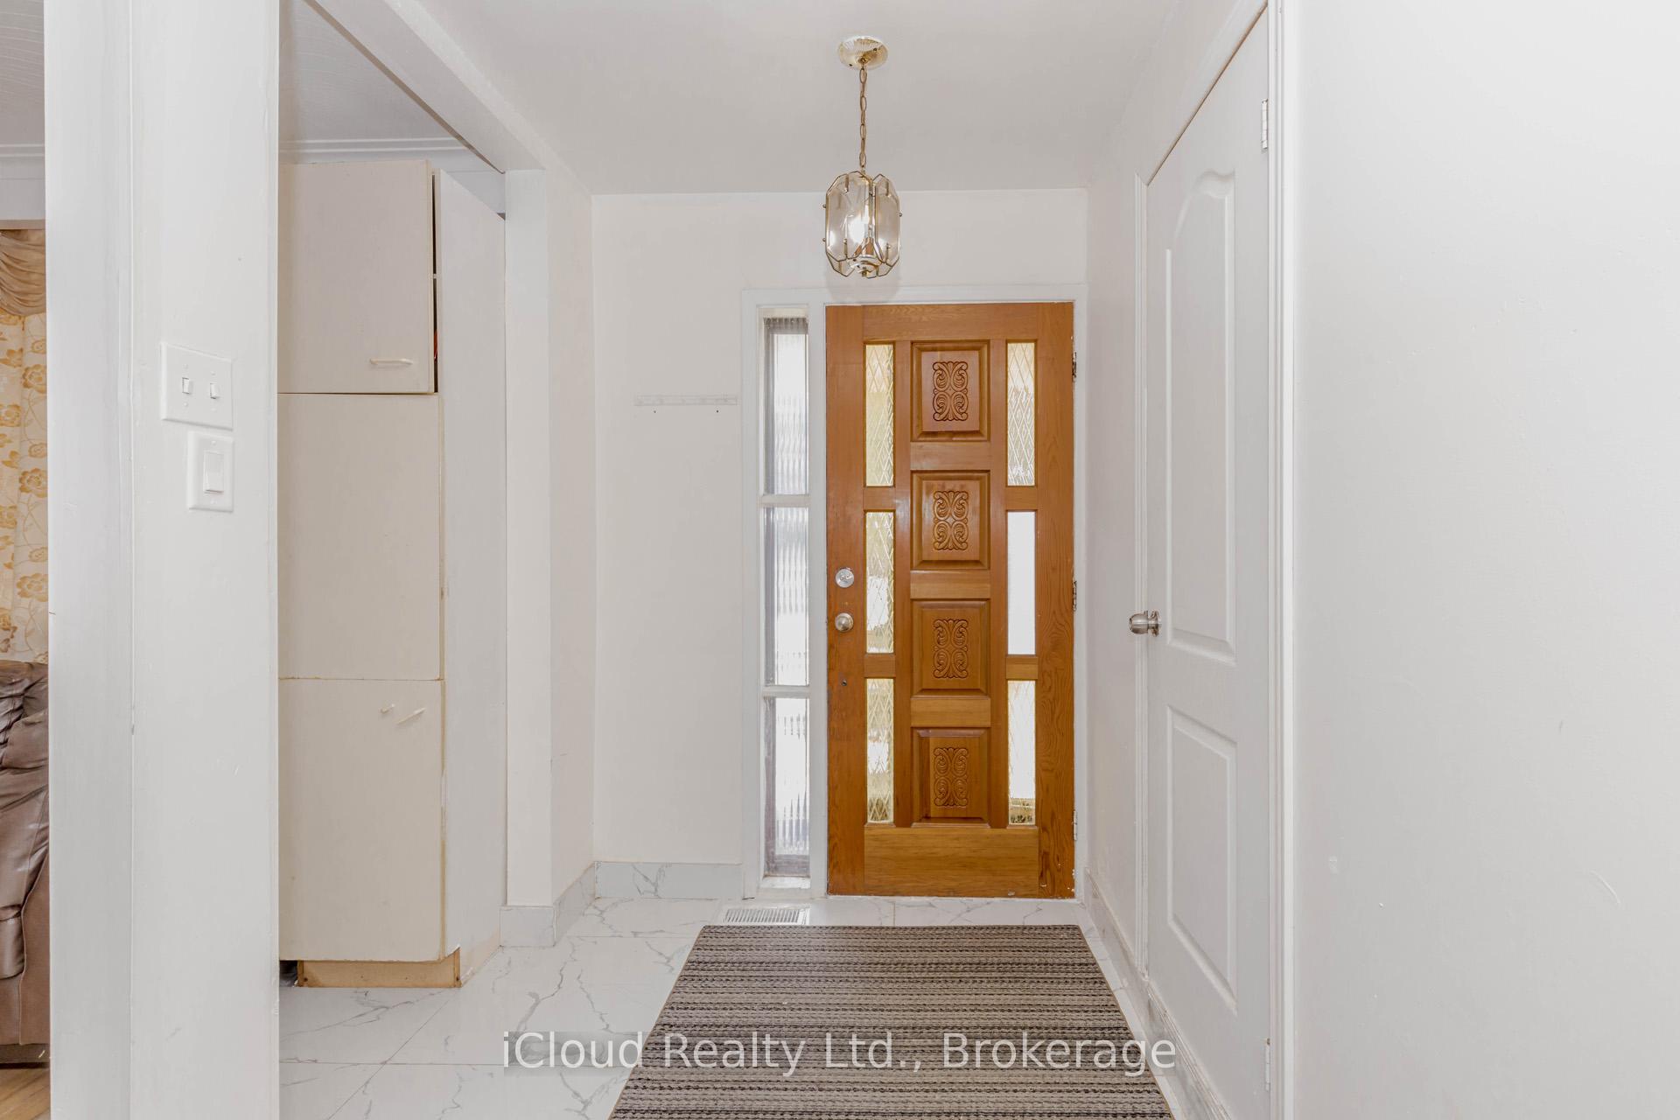
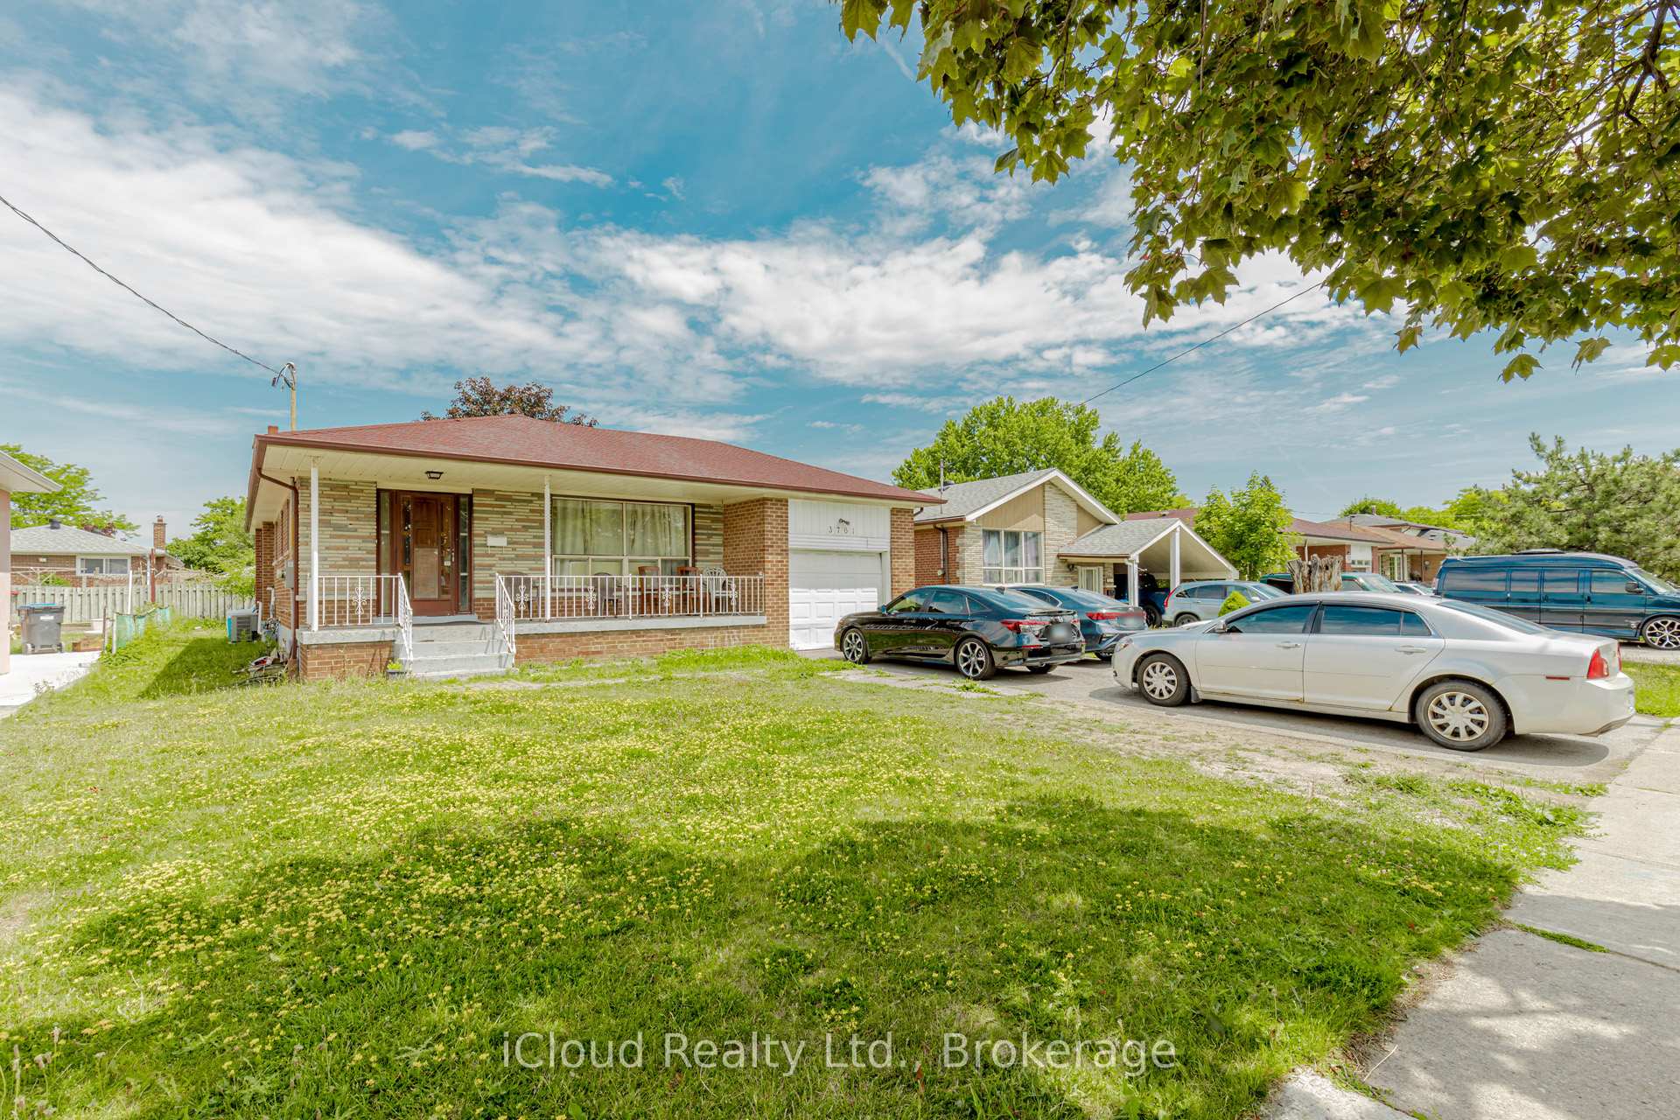
Immaculately kept all Brick Detached Bungalow With finished basement, separate entrance, attached car garage, Open concept kitchen, Living/Dining Combo, Premium wide & deep 50x120 feet Lot. Updated floors, Lower kitchen, New Paint, Large Driveway, recently painted, Close To Plaza, Bus, School, Walmart, Place Of Worship. Very Bright Home With Lots Of Natural Light. Don't Miss It!!
Read more
Ask about this home
A HOMEH agent will answer your questions about this home.
Ask a question
Thinking of selling your home?See what your home is worth today.
Around this home
MORNING STAR DR/ DARCEL AVE
Errands
Parks
Schools
Daily convenience, out of 100, from the distances below
ParkAlbert McBride Park · 4 within 1 km5 min walk323 m
GroceryDaisy Mart6 min walk360 m
SchoolDunrankin Drive Public School5 min walk300 m
PharmacyGood Luck Pharmacy13 min walk822 m
Cafés & foodPizza Inn · 15 within 1 km6 min walk362 m
Gym & rec centreMalton Community Centre10 min walk619 m
LibraryMissisauga Library - Malton10 min walk645 m
WalkDriveStraight-line distance, open map data
Grocery0.4 km
Park0.3 km
Coffee0.9 km
Dining0.8 km
Gym0.9 km
Schools nearby
School rating, out of 10.
Dunrankin Drive Public Schoolelementary · Public · 0.3 km
—
Holy Cross Schoolelementary · Private · 0.4 km
3.6/10Low
Corliss Public Schoolelementary · Public · 0.4 km
—
Contact agent
Helpful calculators
Mortgage
Affordability
Closing costs
Land transfer tax
Property tax
Down payment
CMHC insurance
Stress test
Cashback Rebate
Your HOMEH agent

KimHOMEH agent · Mississauga
"I would see it this week."
Ask Kim