

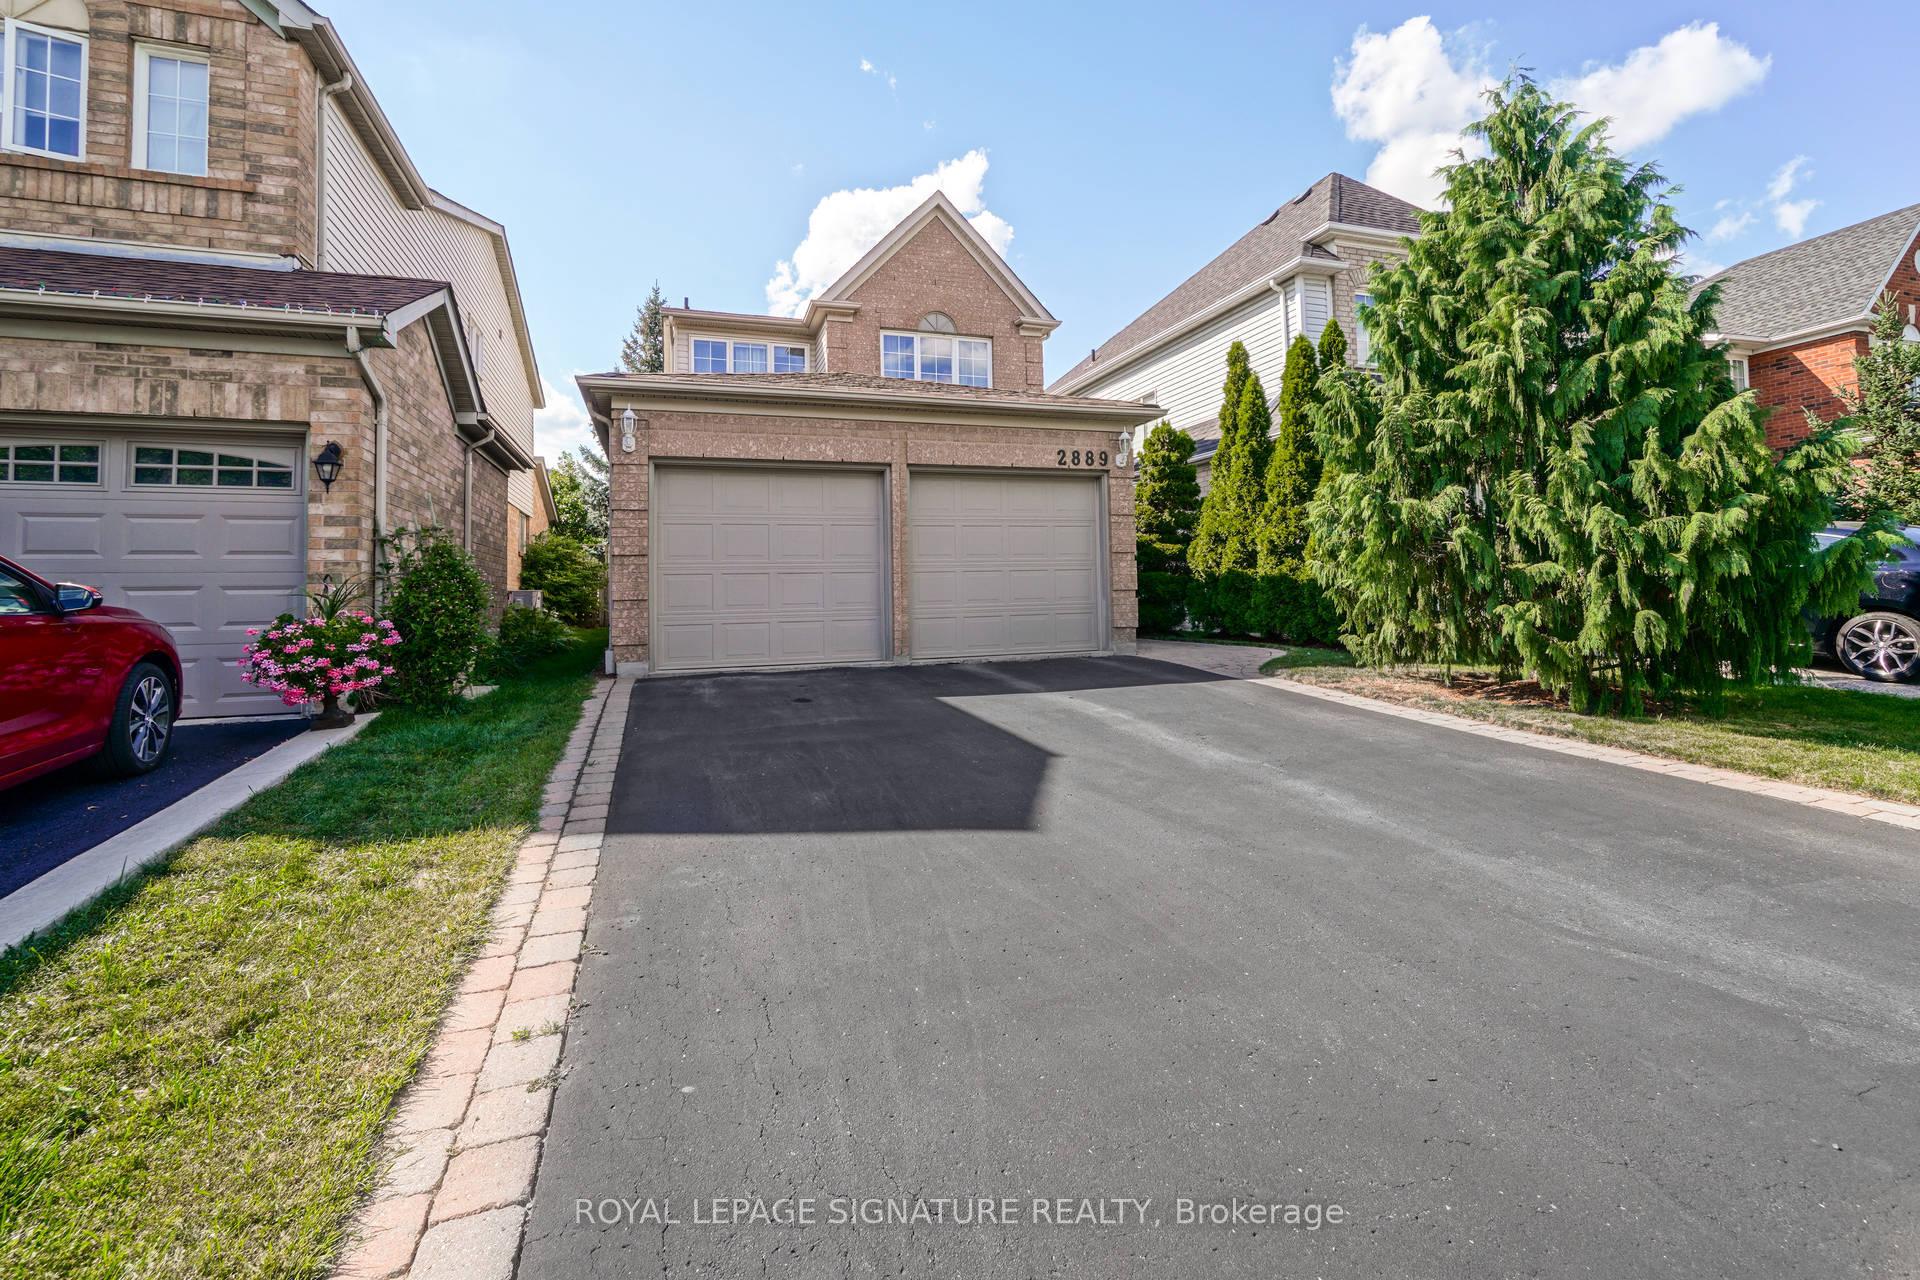
2889 Cartwright Crescent
Detached Rented
1/342889 Cartwright Crescent
Detached Rented
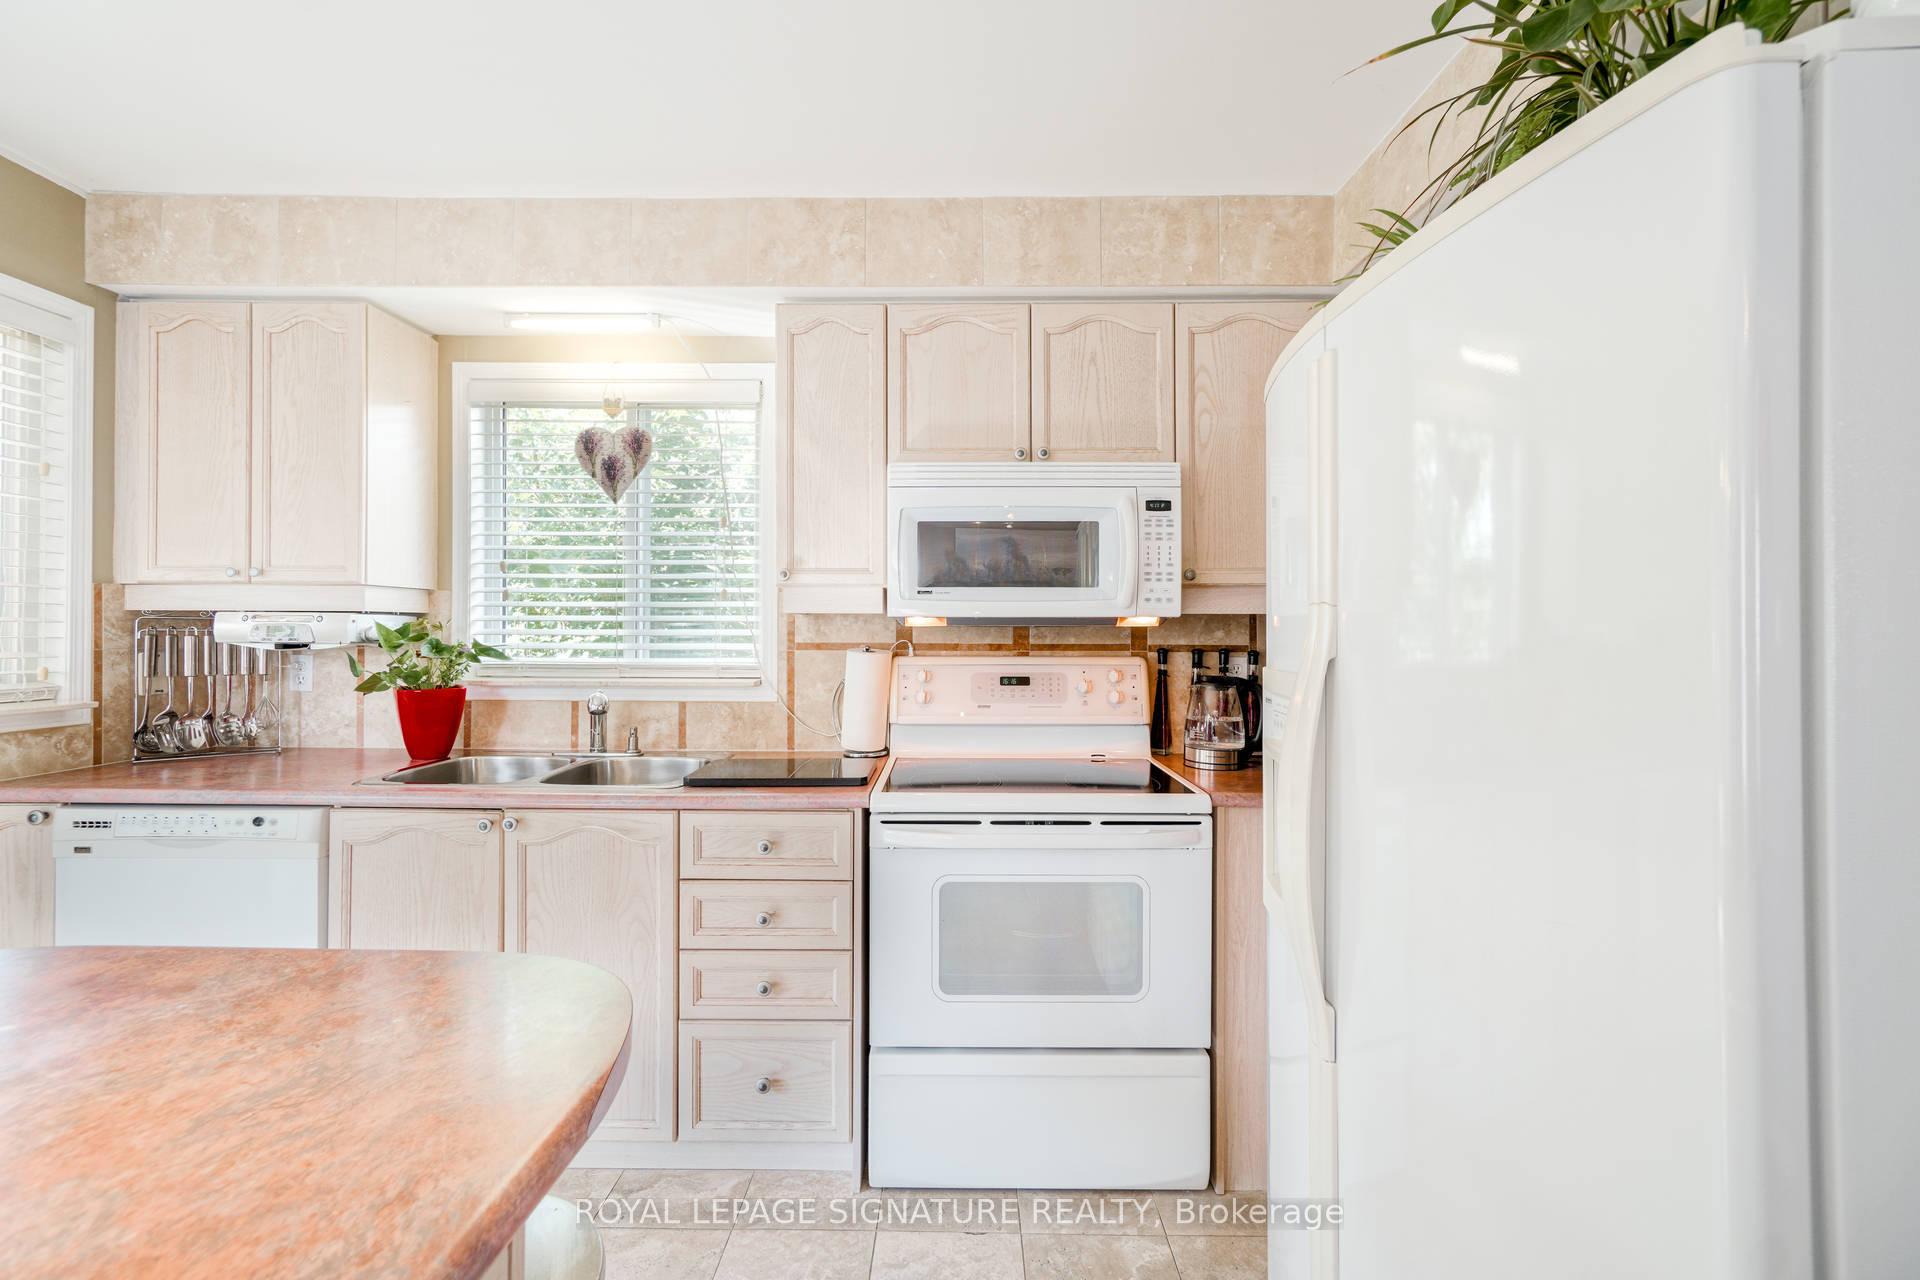 See all 34 photos
3+1 Bedrooms
4 Bathrooms
2 Garage
1.5K–2K sq.ft
Entire Home
— Unit
Property history
- —For SaleList: —
Facts and features
- BasementFinished
- Lot size32 × 116 ft
- Lease term12 months
- FurnishedUnfurnished
What stands out
- Hardwood floors
- Fireplace
- Central air
The homeDetached, 2-storey, Age 16–30 years
- Type: Detached
- Style: 2-storey
- Age: 16–30 years
- Living space: 1,500–2,000 sq ft
- Basement: Full, finished
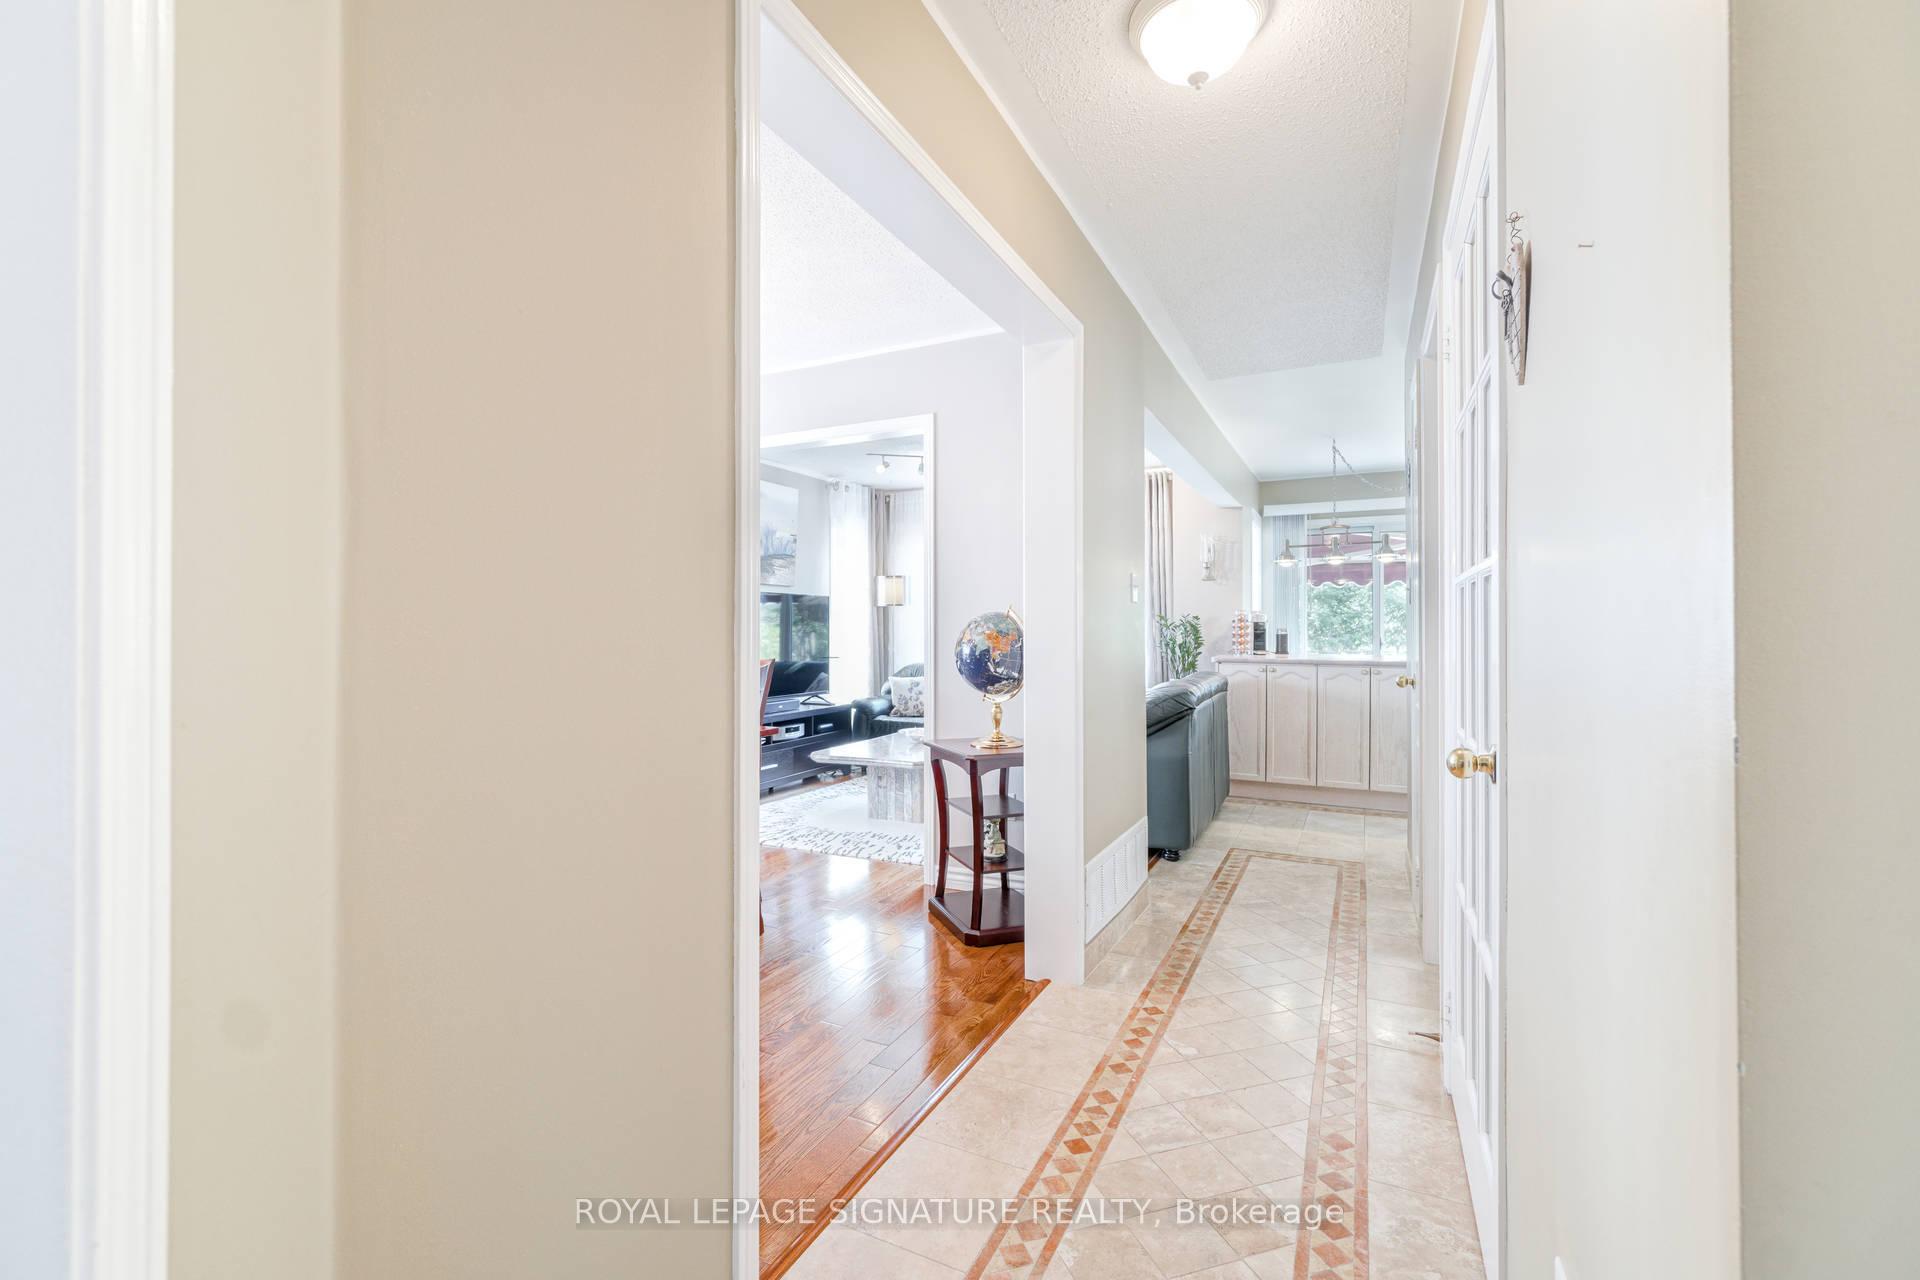
InsideFireplace Yes, Hardwood, Marble, In basement
- Fireplace: Yes
- Flooring: Hardwood, Marble
- Laundry: In basement
- Features: Other
- Rooms above ground: 8
- Rooms in the basement: 1
- Bedrooms: 3 + 1 in the basement
- Bathrooms: 4
- Kitchens: 1
- Family room: Yes
Outside and lotBrick, Other, Other
Outside
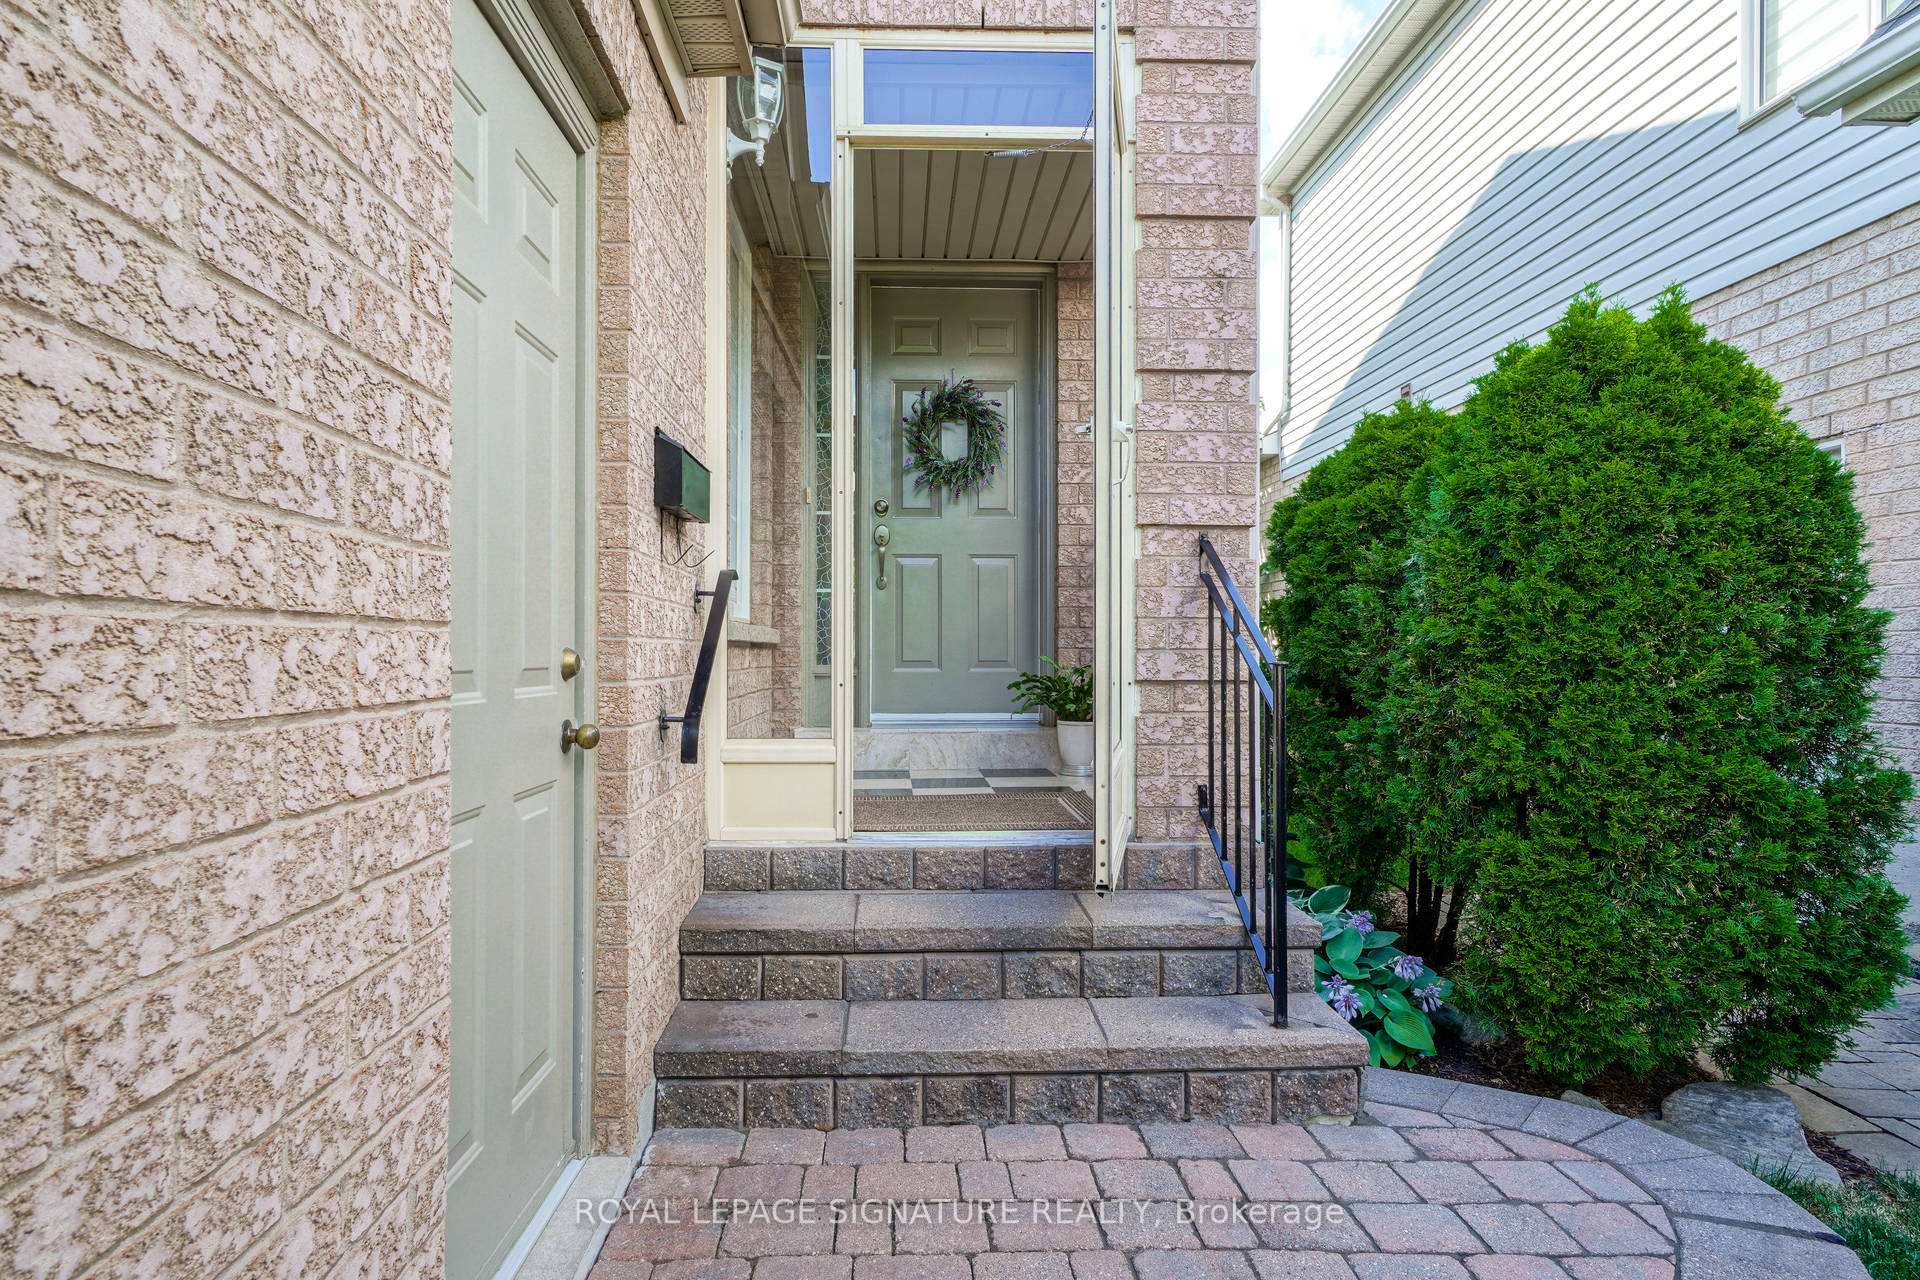
- Exterior: Brick
- Roof: Other
- Foundation: Other
- Size: 31.99 × 115.58 ft
Parking2 Garage, Attached
- Spaces: 2 Garage
- Garage: Attached
Heating, water and powerForced air, gas, Central air, Municipal water
- Heating: Forced air, gas
- Cooling: Central air
- Water: Municipal water
- Sewer: Municipal sewer
Rent and termsRent $3,550 a month, Entire property, Unfurnished
- Rent: $3,550 a month
- Space for rent: Entire property
- Furnished: Unfurnished
- Lease: 12 months
- Rent includes: Parking
IncludedSs fridge, stove, dishwasher, dryer, washier, all elf, newer paved driveway, roof, and appliances.
- Included: Ss fridge, stove, dishwasher, dryer, washier, all elf, newer paved driveway, roof, and appliances.
NearbyFenced yard, hospital, library, park, public transit, school
- Close to: Fenced yard, hospital, library, park, public transit, school
Listing detailsW12324690, Rented, Aug 5, 2025
- MLS® number: W12324690
- Status: Rented
- Listed on: Aug 5, 2025
- Days on market: 20
- Updated: Aug 25, 2025
- Possession: 2025-09-01 / Flexible
- Occupied by: Tenant
- Listing brokerage: ROYAL LEPAGE SIGNATURE REALTY
About this home
2889 Cartwright Crescent, Mississauga (Central Erin Mills), ON L5M 5W4
OtherFenced YardHospitalLibraryParkPublic Transit
Top-ranked John Fraser Secondary, Gonzaga High School, Thomas Middle School, Diving Mercy & Middlebury Ps. Lovely maintained Family home in the high demand area of Central Erin Mills. Minutes to the Library, Hospital, Erin Mills Town Centre. Close to Hwys, Spacious, detached house offers 3 bedrooms with 4 washrooms, parking for 6 cars, double garage, finished bsmt has 3 pc washroom large entertainment area, side gate to fenced park, access to parking
Read more
Ask about this home
A HOMEH agent will answer your questions about this home.
Ask a question
Around this home
Erin Centre / Russell View
Errands
Parks
Schools
Daily convenience, out of 100, from the distances below
ParkDuncairn Downs · 9 within 1 km3 min walk165 m
GroceryLoblaws11 min walk699 m
SchoolDivine Mercy School4 min walk270 m
PharmacyMi Clinic & Pharmacy12 min walk762 m
Cafés & foodTim Hortons · 15 within 1 km6 min walk396 m
Gym & rec centreErin Meadows Community Centre8 min walk468 m
LibraryMississauga Library - Erin Meadows7 min walk433 m
WalkDriveStraight-line distance, open map data
Grocery0.7 km
Park0.2 km
Coffee0.4 km
Dining0.8 km
Gym0.7 km
Schools nearby
School rating, out of 10.
Divine Mercy Schoolelementary · Private · 0.3 km
8.0/10Excellent
DPCDSB - GONZA Summer Schoolsecondary · Public · 0.5 km
—
St Aloysius Gonzaga Secondary Schoolsecondary · Private · 0.5 km
7.7/10Good
Contact agent
Helpful calculators
Rent vs buy
Affordability
Mortgage
Down payment
Stress test
CMHC insurance
Your HOMEH agent

KimHOMEH agent · Mississauga
"I would see it this week."
Ask Kim