

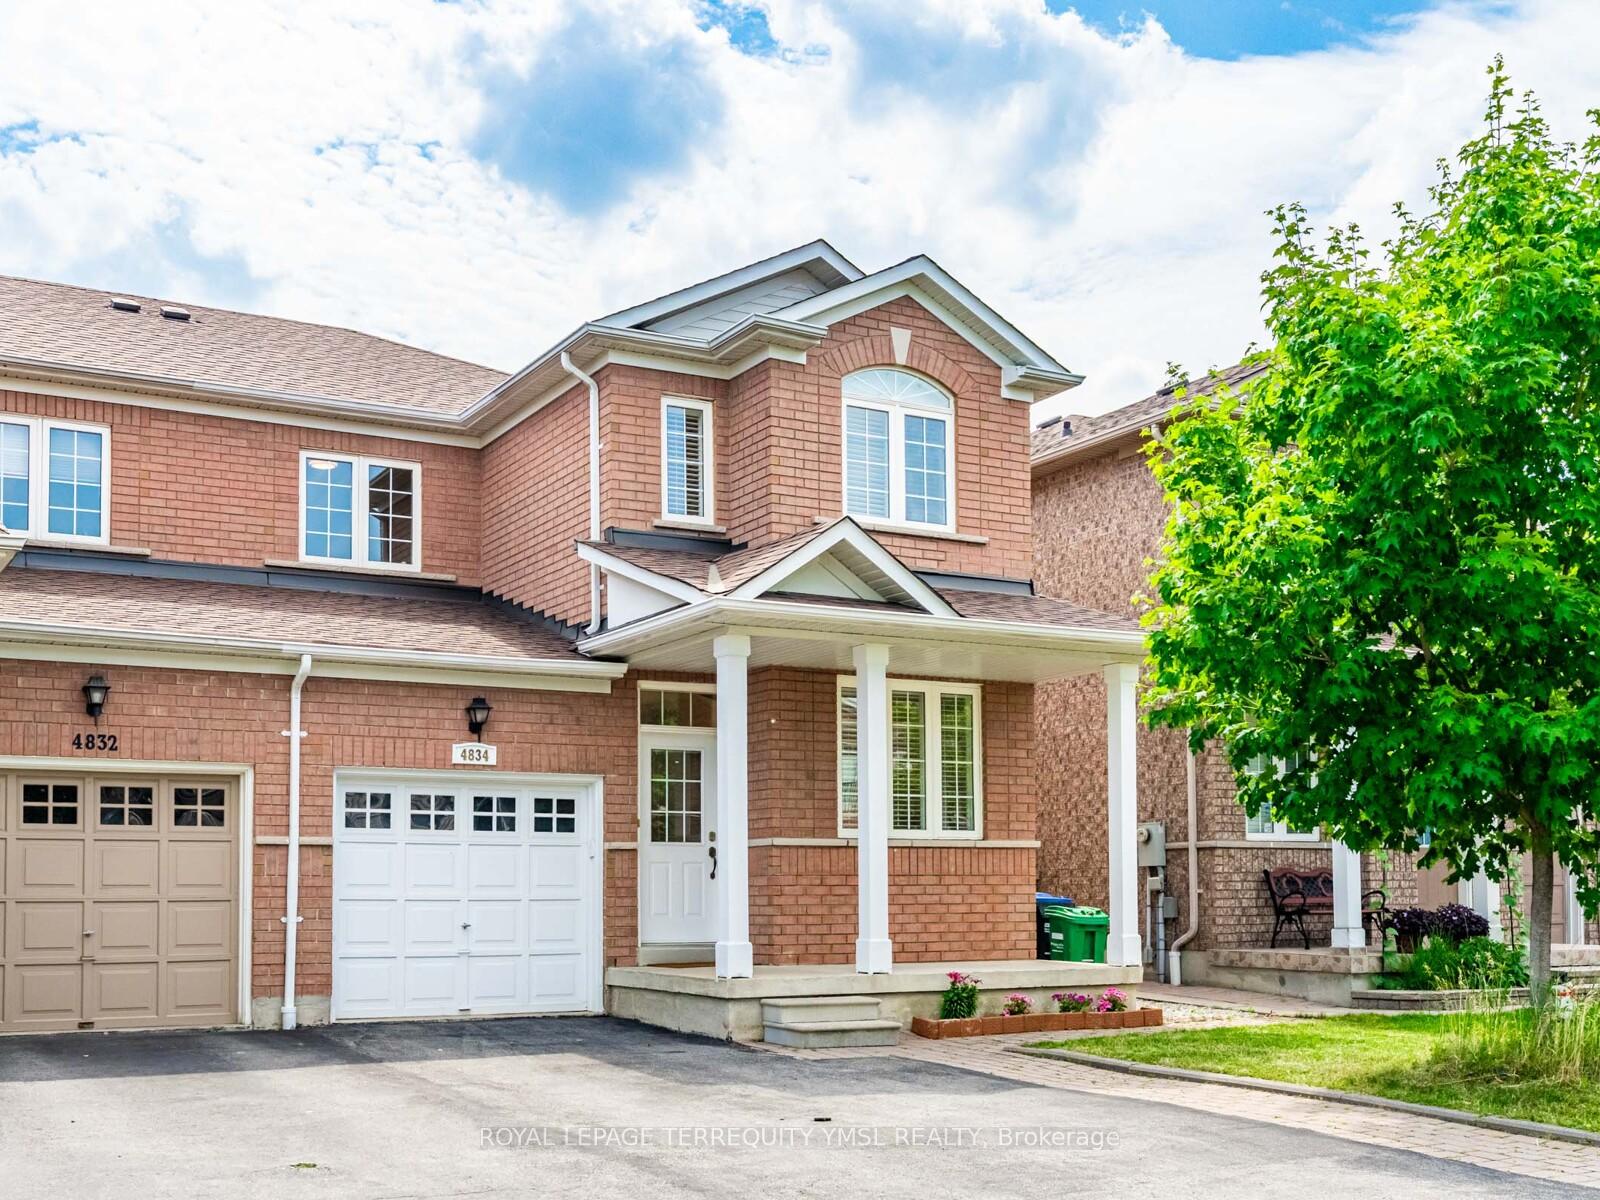
4834 Yorkshire Avenue
4834 Yorkshire Avenue
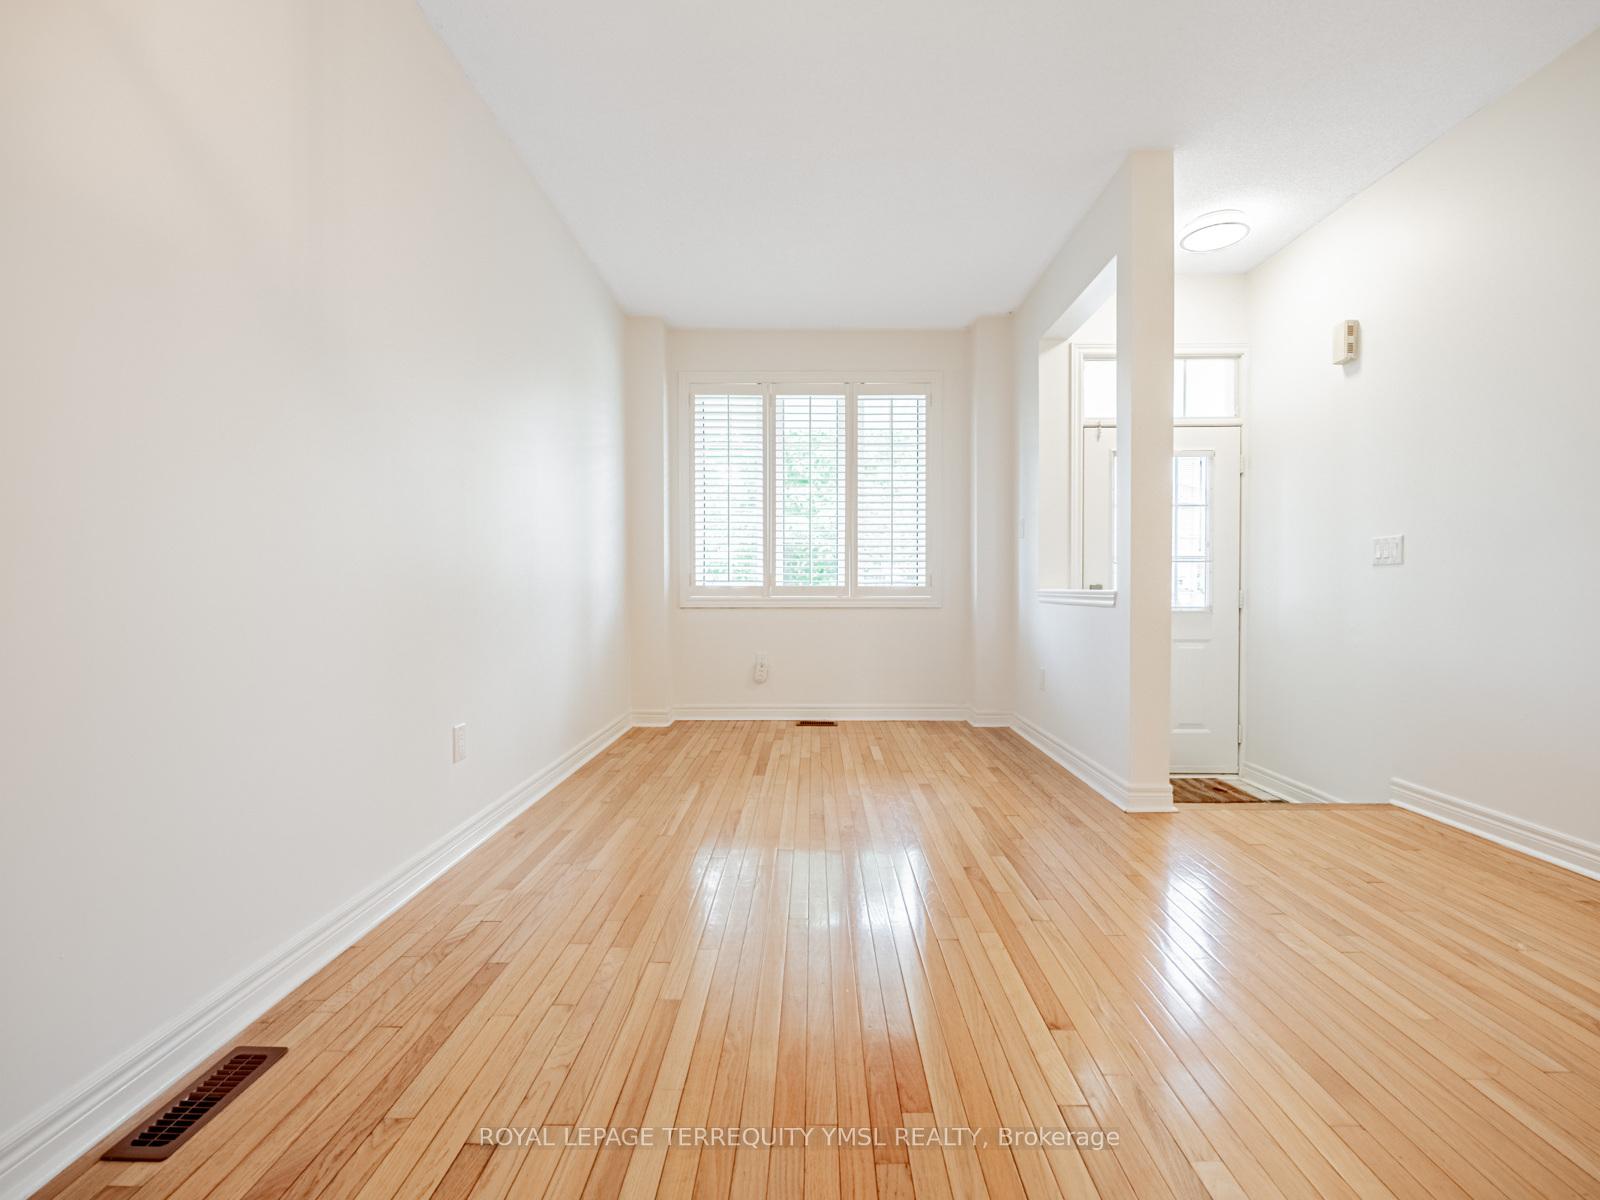 See all 38 photos
Facts and features
- BasementFinished
- Lot size28 × 89 ft
- Lease term12 months
- FurnishedUnfurnished
- Second kitchen
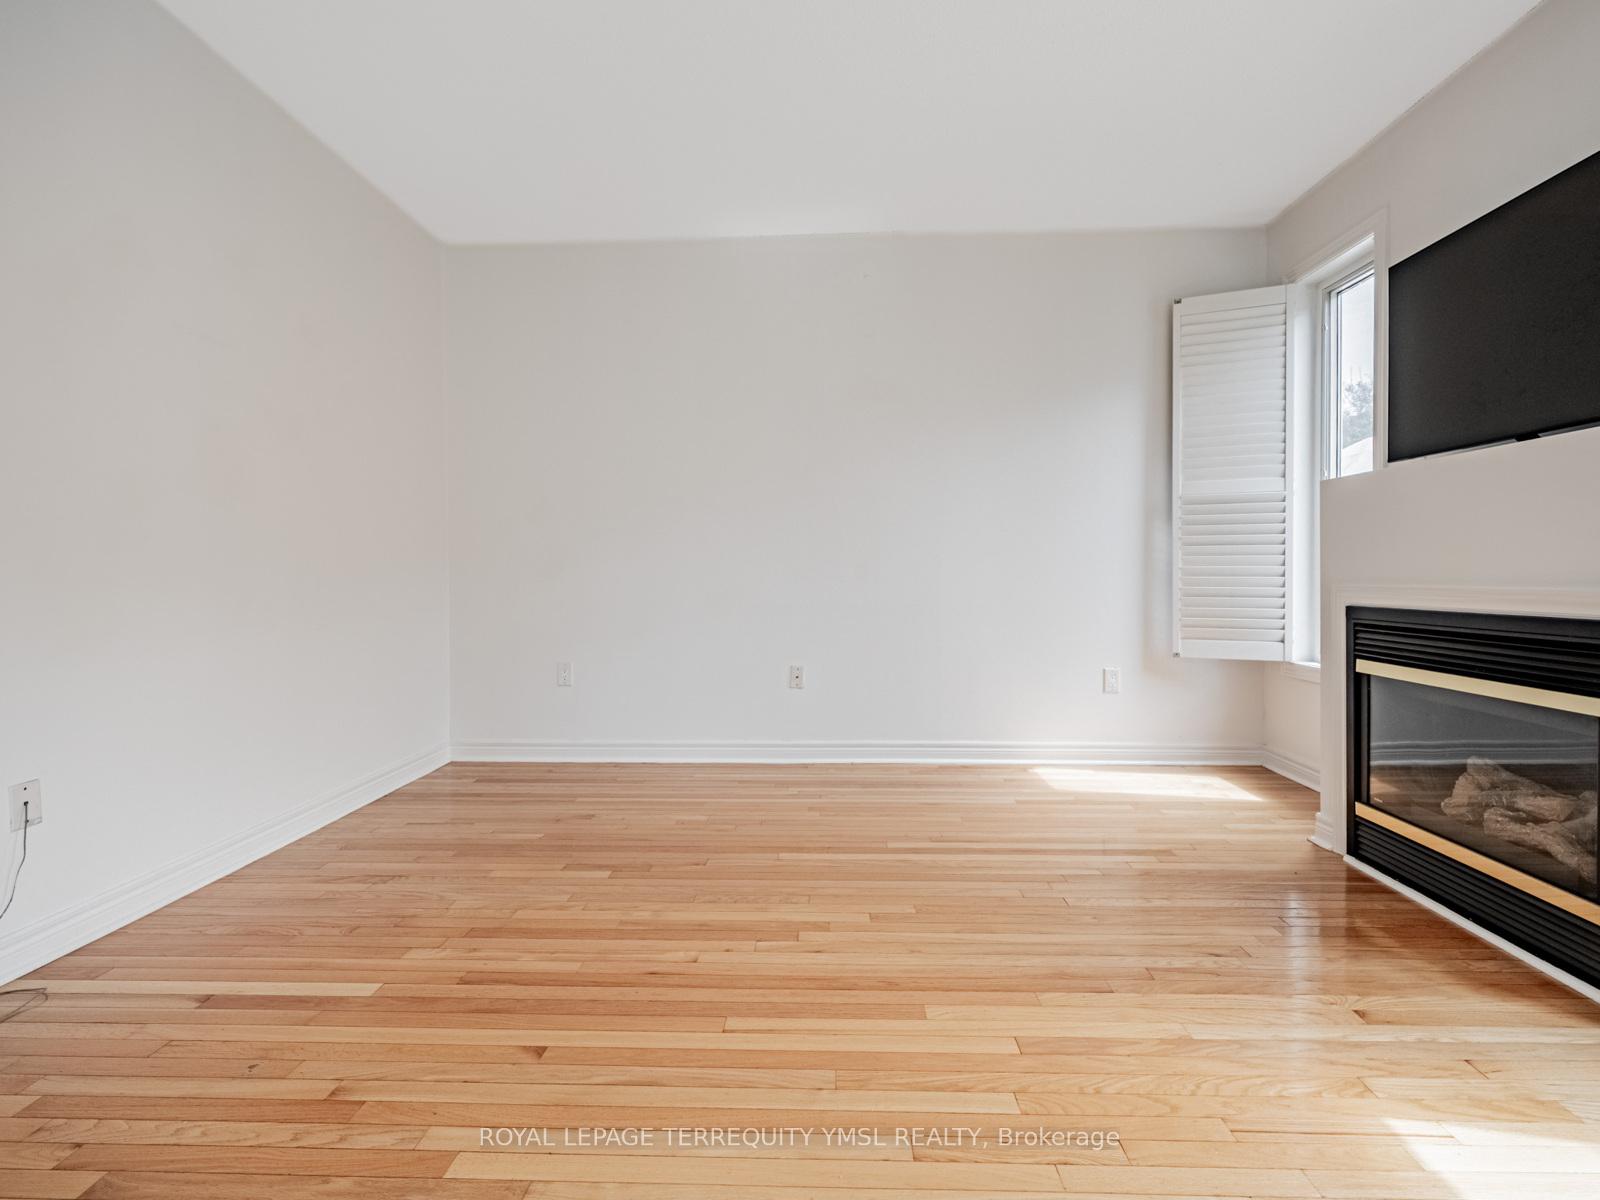
- Hardwood floors
- Fireplace
- Central air
The homeSemi-Detached, 2-storey, 1,500–2,000 sq ft
- Type: Semi-Detached
- Style: 2-storey
- Living space: 1,500–2,000 sq ft
- Basement: Finished
InsideFireplace Yes, natural gas, Hardwood, Tile, In basement, laundry closet, lower level
- Fireplace: Yes, natural gas
- Flooring: Hardwood, Tile
- Laundry: In basement, laundry closet, lower level
- Features: Accessory apartment, carpet free
- Rooms above ground: 8
- Rooms in the basement: 2
- Bedrooms: 3 + 1 in the basement
- Bathrooms: 4
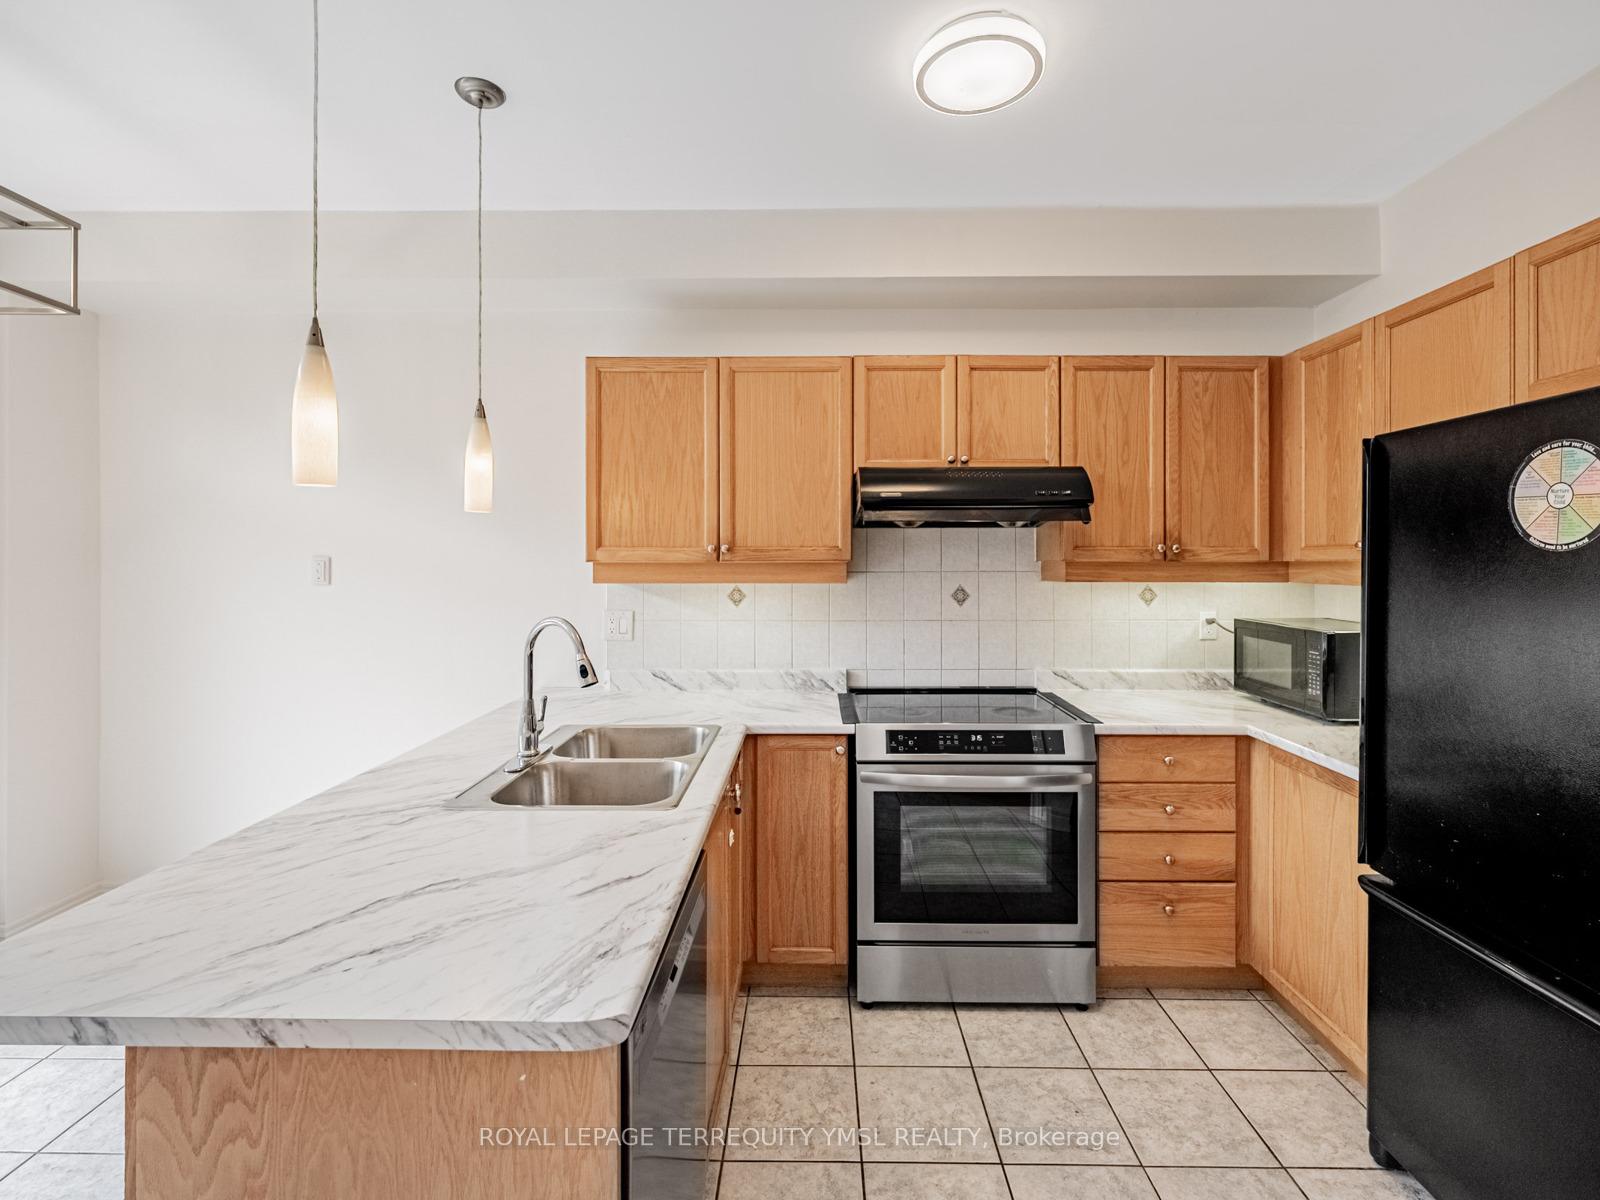
- Kitchens: 2
- Family room: Yes
Outside and lotBrick, Asphalt shingle, Concrete
- Exterior: Brick
- Roof: Asphalt shingle
- Foundation: Concrete
- Size: 27.89 × 89.07 ft
Parking1 Garage, Built-in, Private
- Spaces: 1 Garage
- Garage: Built-in
- Driveway: Private
Heating, water and powerForced air, gas, Central air, Municipal water
- Heating: Forced air, gas
- Cooling: Central air
- Water: Municipal water
- Sewer: Municipal sewer
Rent and termsRent $3,950 a month, Entire property, Unfurnished
- Rent: $3,950 a month
- Space for rent: Entire property
- Furnished: Unfurnished
- Lease: 12 months
- Paid: Monthly
- Rent includes: Central air conditioning, parking
- Deposit: Required
- Credit check: Required
- Employment letter: Required
- Rental application: Required
- References: Required
- Rental items: Rental hot water tank ($39.45+/month)
IncludedAll existing appliances, light fixtures, california shutters
- Included: All existing appliances, light fixtures, california shutters
Listing detailsW12324379, Rented, Aug 1, 2025
- MLS® number: W12324379
- Status: Rented
- Listed on: Aug 1, 2025
- Days on market: 19
- Updated: Aug 20, 2025
- Possession: Immediate
- Occupied by: Vacant
- Listing brokerage: ROYAL LEPAGE TERREQUITY YMSL REALTY
About this home
4834 Yorkshire Avenue, Mississauga (Hurontario), ON L4Z 4G8
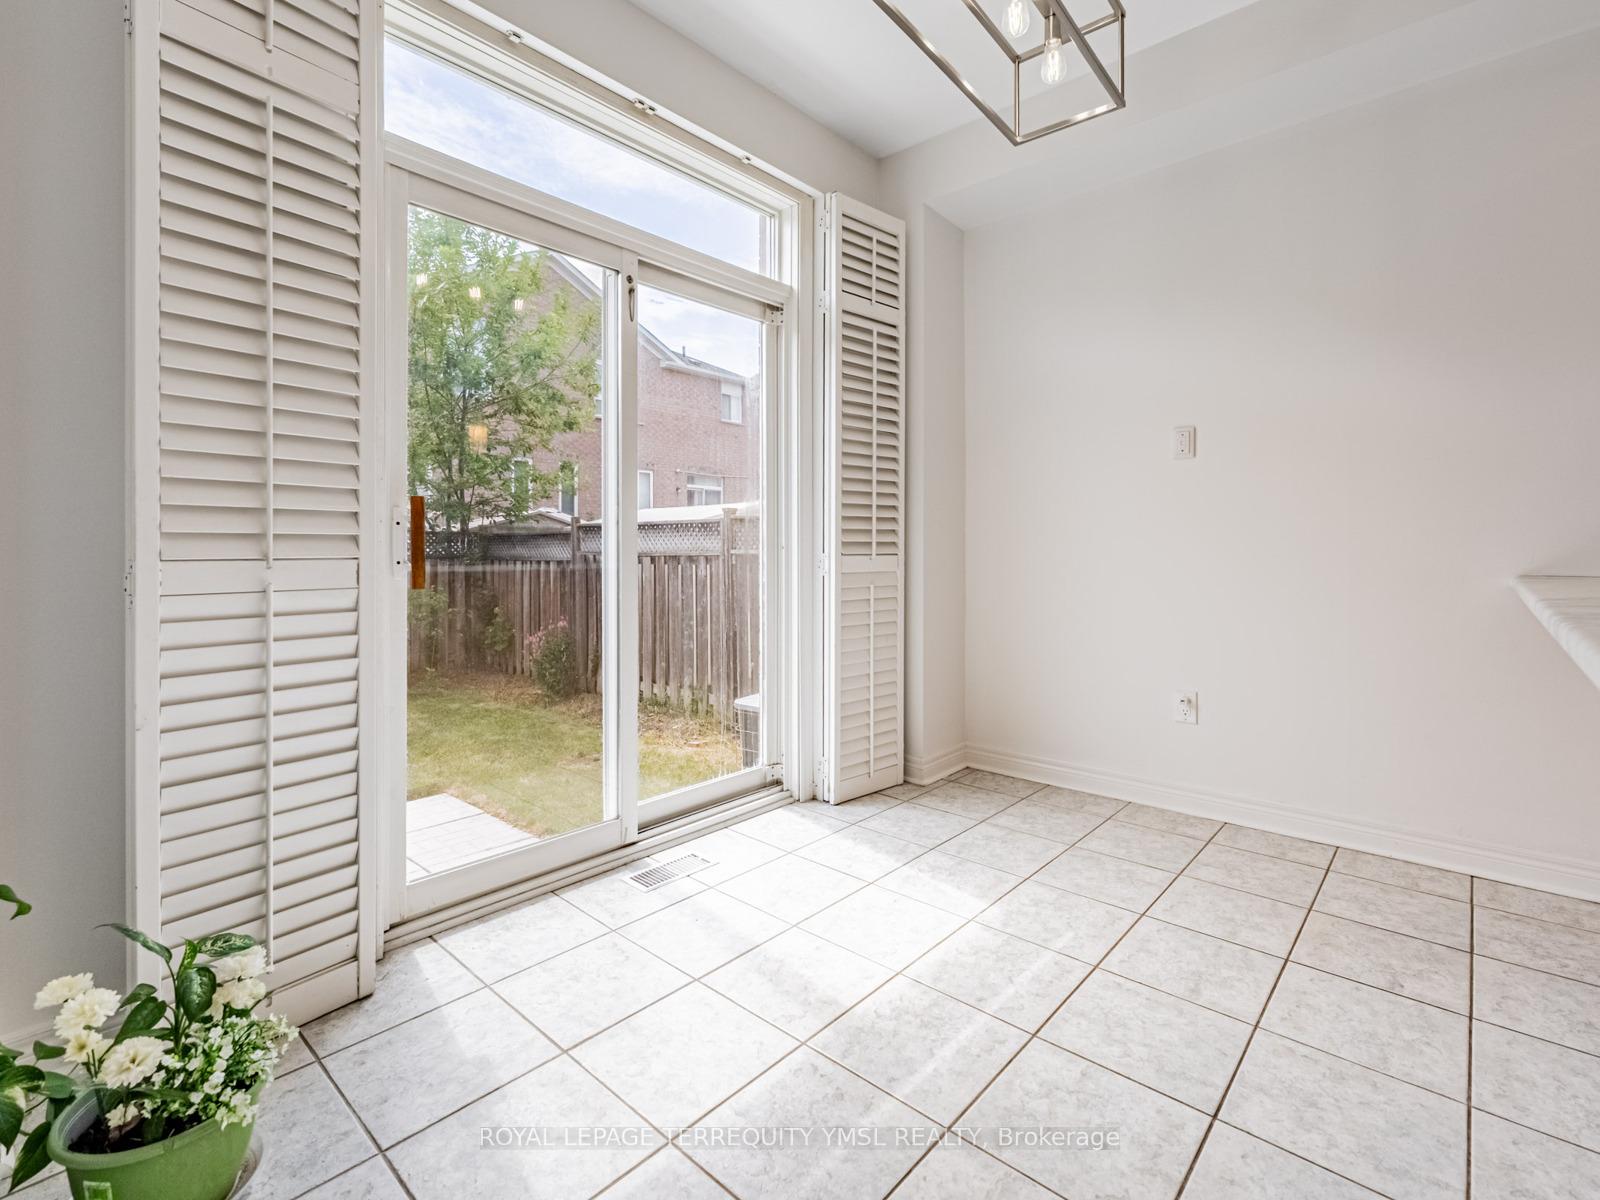
Beautifully Maintained Semi-Detached Home in the Heart of Mississauga! This inviting 3 plus bedroom home features 9' ceilings on the main floor and gleaming hardwood flooring throughout, including a classic hardwood staircase. The bright family room opens to a spacious kitchen, perfect for everyday living and entertaining. California shutters add a touch of elegance throughout the home. Upstairs, the primary bedroom offers a walk-in closet and soaring cathedral ceiling. Enjoy the convenience of direct garage access from the house. The professionally finished basement includes a full secondary kitchen ideal for extended family or added flexibility. Step outside to a beautifully landscaped backyard complete with a garden shed for extra storage. Located within walking distance to schools, parks, and shopping plazas, and just minutes to Square One, Highway 403, Go transit, and more. This home offers both comfort and convenience in a prime Mississauga location.
Ask about this home
A HOMEH agent will answer your questions about this home.
Around this home
Daily convenience, out of 100, from the distances below
Schools nearby
School rating, out of 10.
Helpful calculators
Your HOMEH agent

"I would see it this week."