

3799 Laurenclaire Drive
3799 Laurenclaire Drive
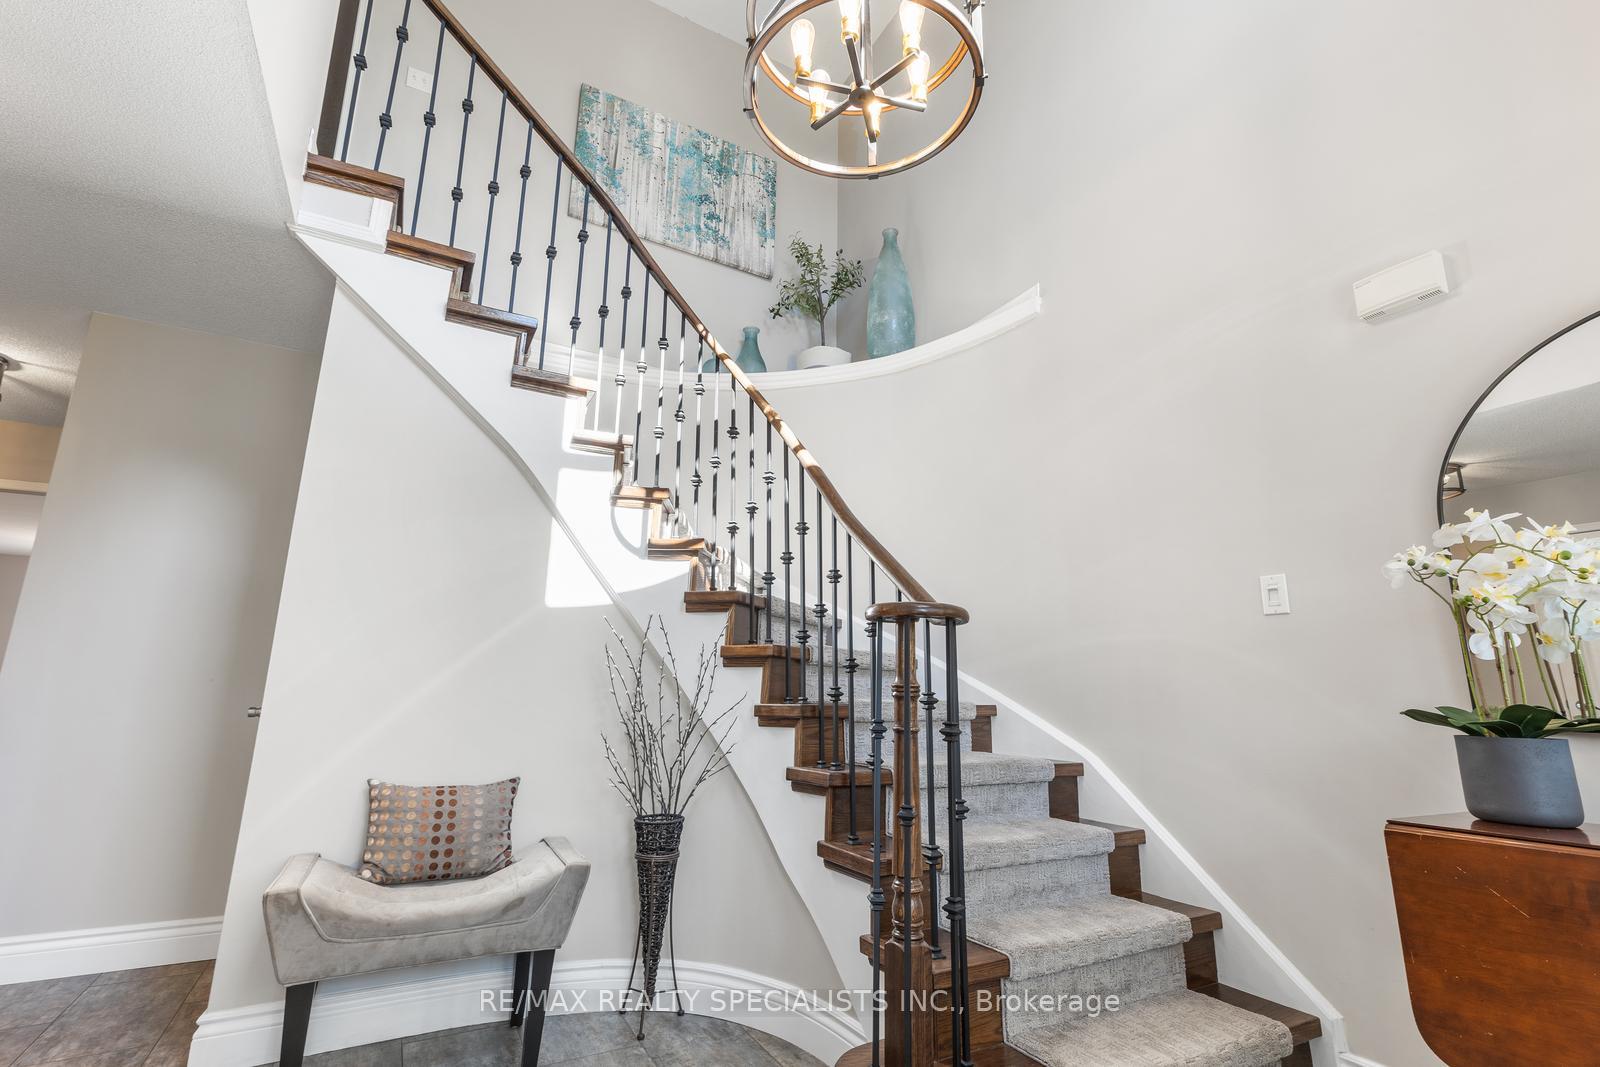 See all 38 photos
Property history
Facts and features
- BasementUnfinished
- Age of home16–30 years
- Water, sewerMunicipal
- HeatingForced air
- Hardwood floors
- Fireplace
- Central air
The homeDetached, 2-storey, Age 16–30 years
- Type: Detached
- Style: 2-storey
- Age: 16–30 years
- Living space: 2,000–2,500 sq ft
- Basement: Unfinished
InsideFireplace Yes, natural gas, Hardwood, Vinyl, Rooms above ground 9
- Fireplace: Yes, natural gas
- Flooring: Hardwood, Vinyl
- Rooms above ground: 9
- Bedrooms: 4
- Bathrooms: 3
- Kitchens: 1
- Family room: Yes
Outside and lotBrick, Asphalt shingle, Concrete
- Exterior: Brick
- Roof: Asphalt shingle
- Foundation: Concrete
- Size: 51.84 × 108.33 ft
- Zoning: R5
Parking2 Garage, Attached, Private double
- Spaces: 2 Garage
- Garage: Attached
- Driveway: Private double
Heating, water and powerForced air, gas, Central air, Municipal water
- Heating: Forced air, gas
- Cooling: Central air
- Water: Municipal water
- Sewer: Municipal sewer
Costs and taxesTaxes $7,371 a year, HST included in the price, Hot water tank
- Taxes, 2025: $7,371 a year
- HST: HST included in the price
- Rental items: Hot water tank
Included in the saleFridge, stove, dryer, b/i dishwasher, b/i microwave, window coverings, furnace, a/c
- Included: Fridge, stove, dryer, b/i dishwasher, b/i microwave, window coverings, furnace, a/c
NearbyFenced yard, park, school
- Close to: Fenced yard, park, school
Listing detailsW12378389, Sold, Sep 3, 2025
- MLS® number: W12378389
- Status: Sold
- Listed on: Sep 3, 2025
- Days on market: 64
- Updated: Nov 6, 2025
- Possession: Flexible
- Occupied by: Owner
- Listing brokerage: RE/MAX REALTY SPECIALISTS INC.
About this home
3799 Laurenclaire Drive, Mississauga (Lisgar), ON L5N 7G8
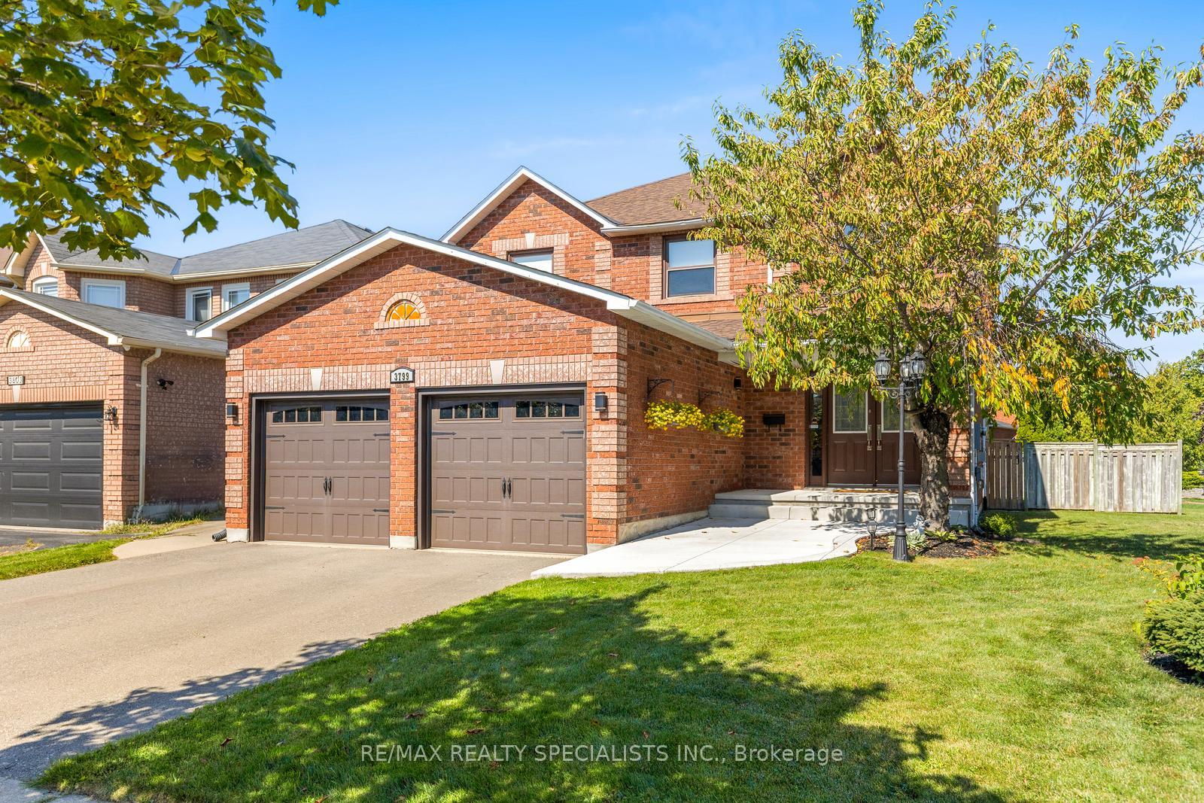
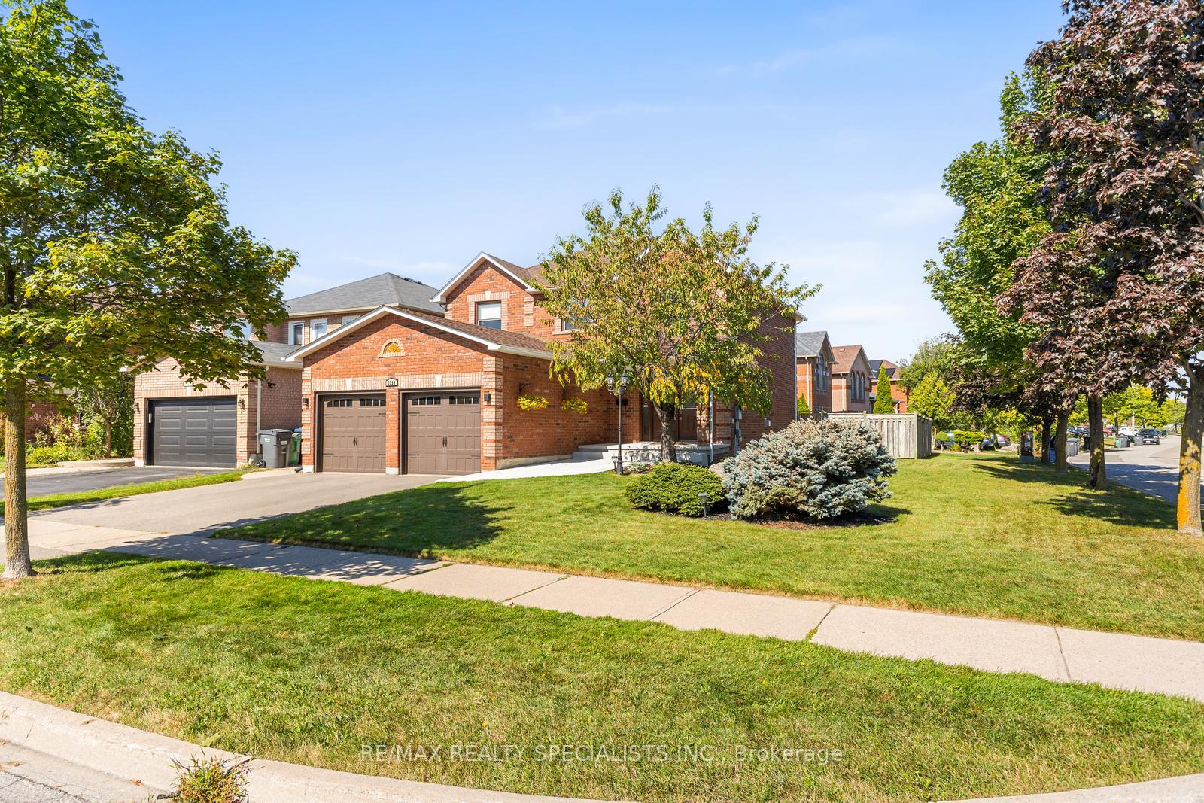
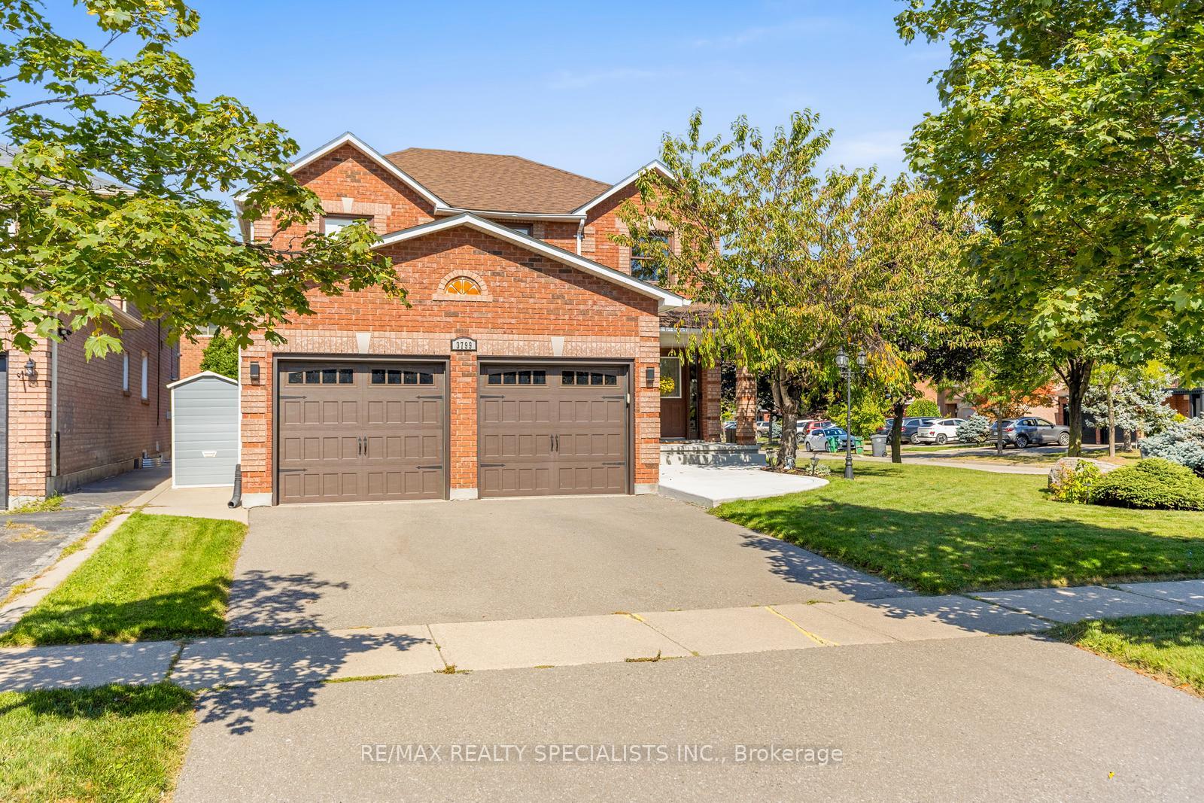
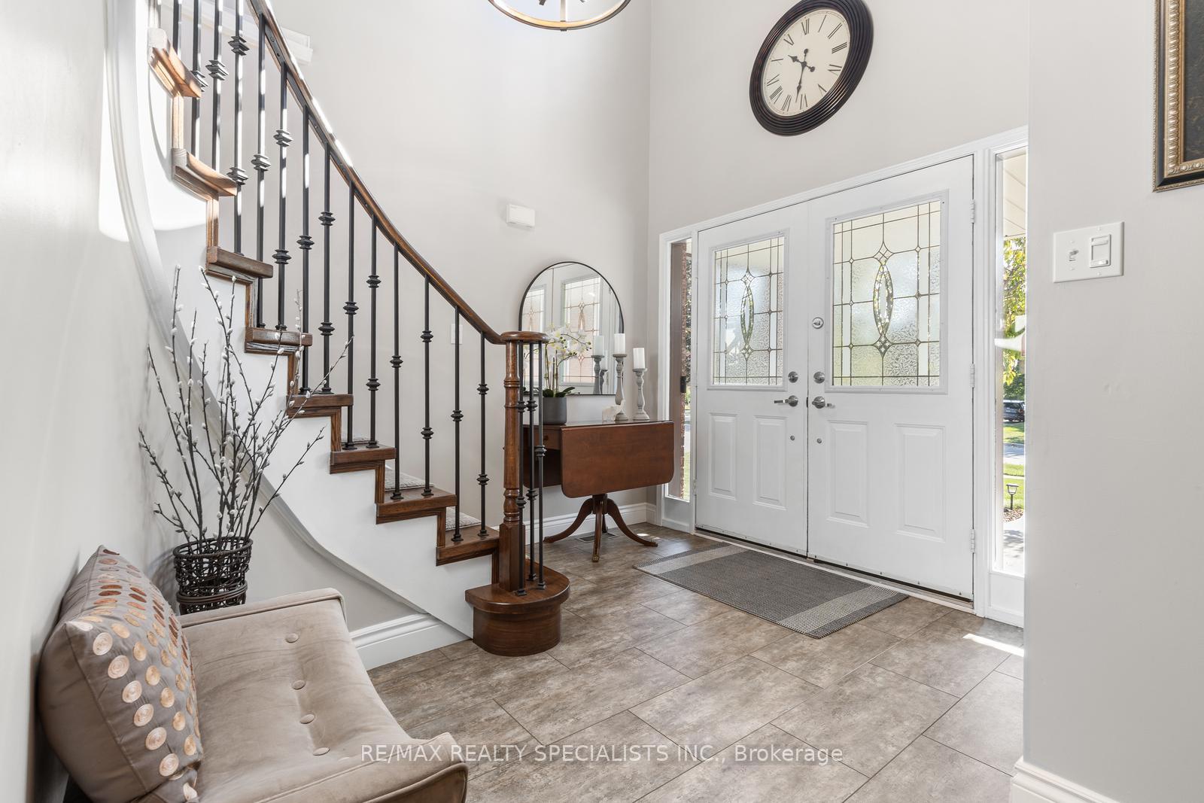
Stunning 4-Bedroom Detached Home on a Premium Corner Lot in Lisgar Welcome to this beautifully maintained 4-bedroom, 3-bathroom detached home nestled in the highly sought-after Lisgar community. Situated on a spacious corner lot, this property offers impressive curb appeal, a grand entrance, and a functional layout perfect for families and entertainers alike. Step inside to find a bright and open living space filled with natural light. The main floor features generous principal rooms, ideal for both everyday living and hosting guests. Upstairs, you'll find four well-appointed bedrooms, including a serene primary suite with an ensuite bath. Additional highlights include a double car garage, a private yard with room to relax or play, and a location that cant be beat. Enjoy the tranquility of nearby walking trails, parks, and top-rated schools all within a welcoming, family-friendly neighbourhood. Don't miss the opportunity to own this exceptional home in one of Lisgar's most desirable pockets.
Ask about this home
A HOMEH agent will answer your questions about this home.
Around this home
Daily convenience, out of 100, from the distances below
Schools nearby
School rating, out of 10.
Helpful calculators
Your HOMEH agent

"I would see it this week."