

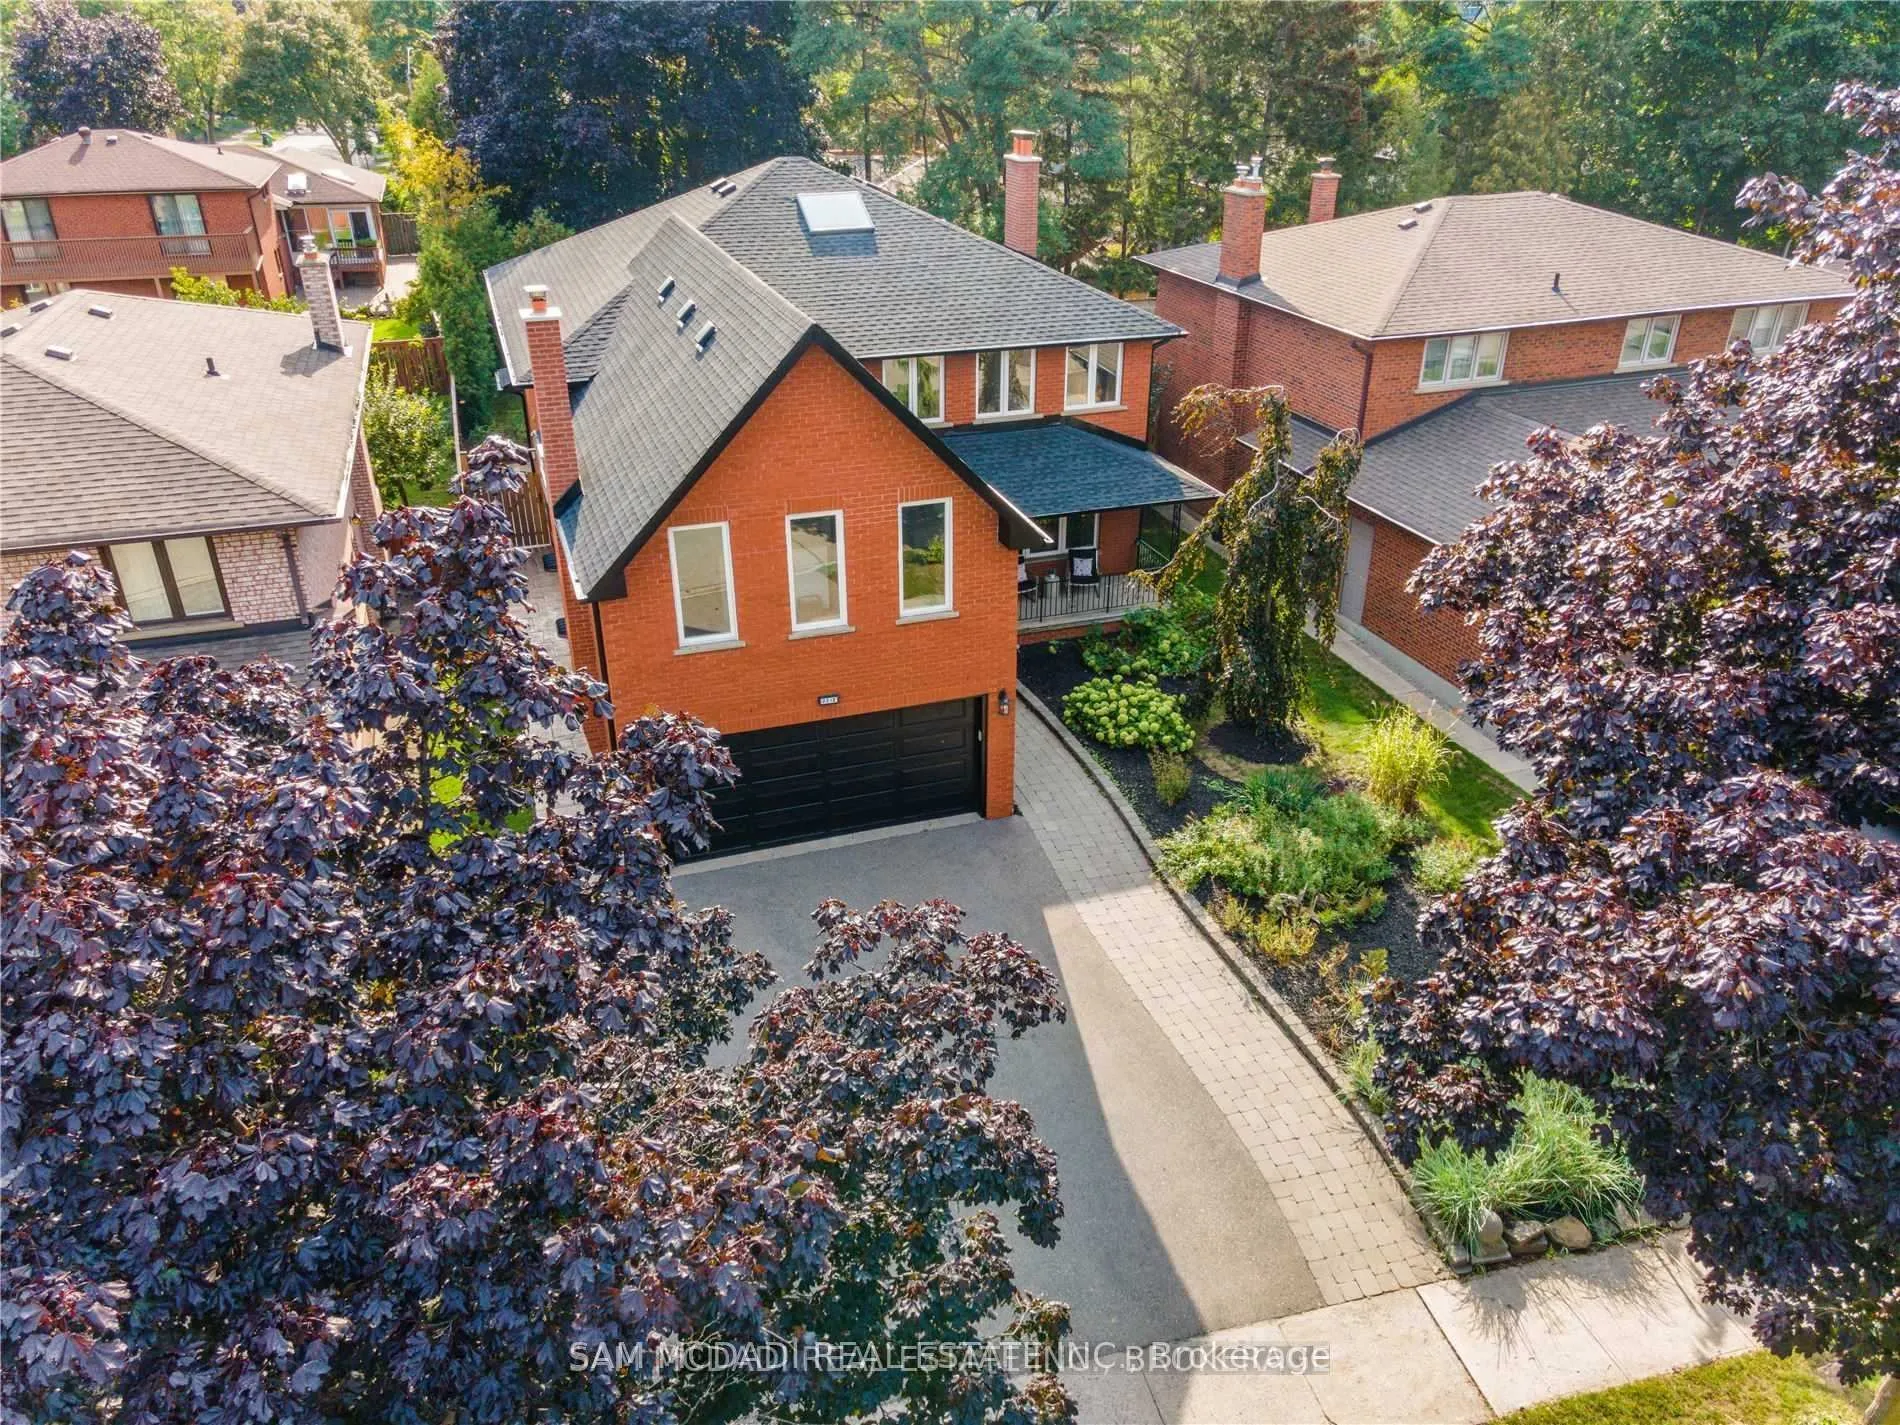
2212 Florian Road
Upper2212 Florian Road
Upper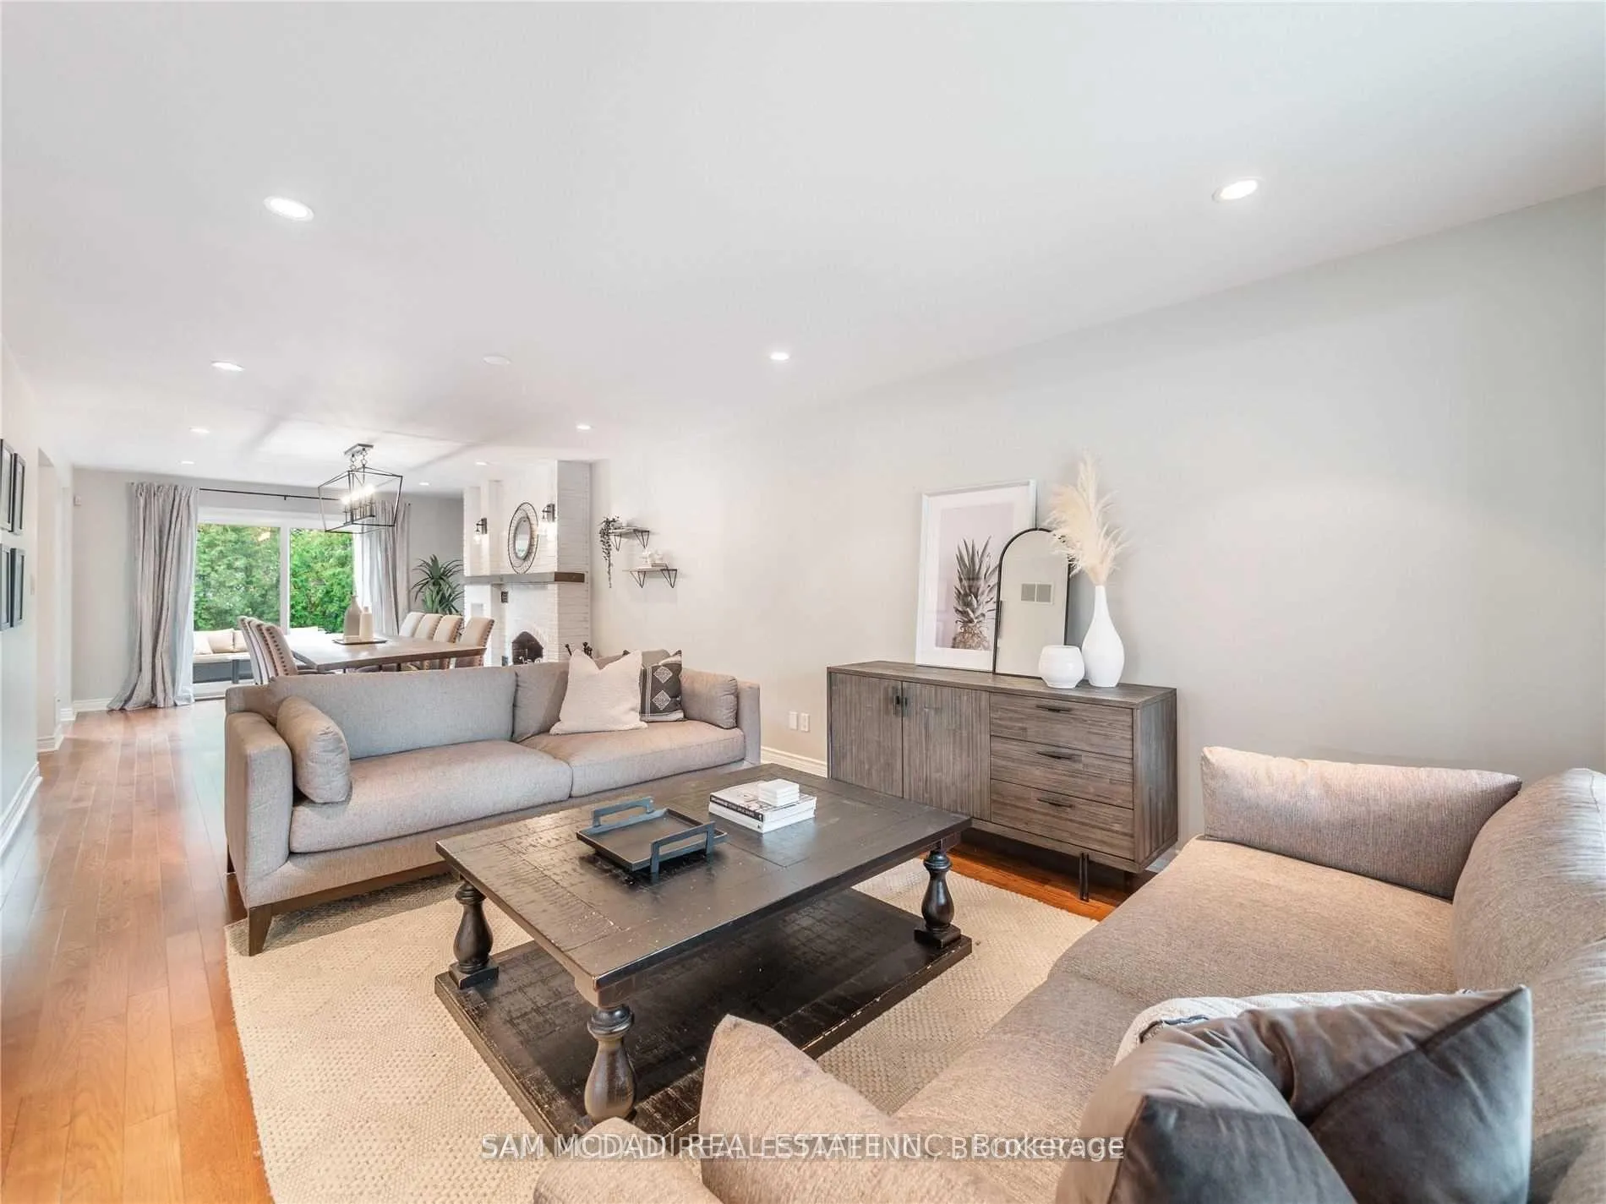
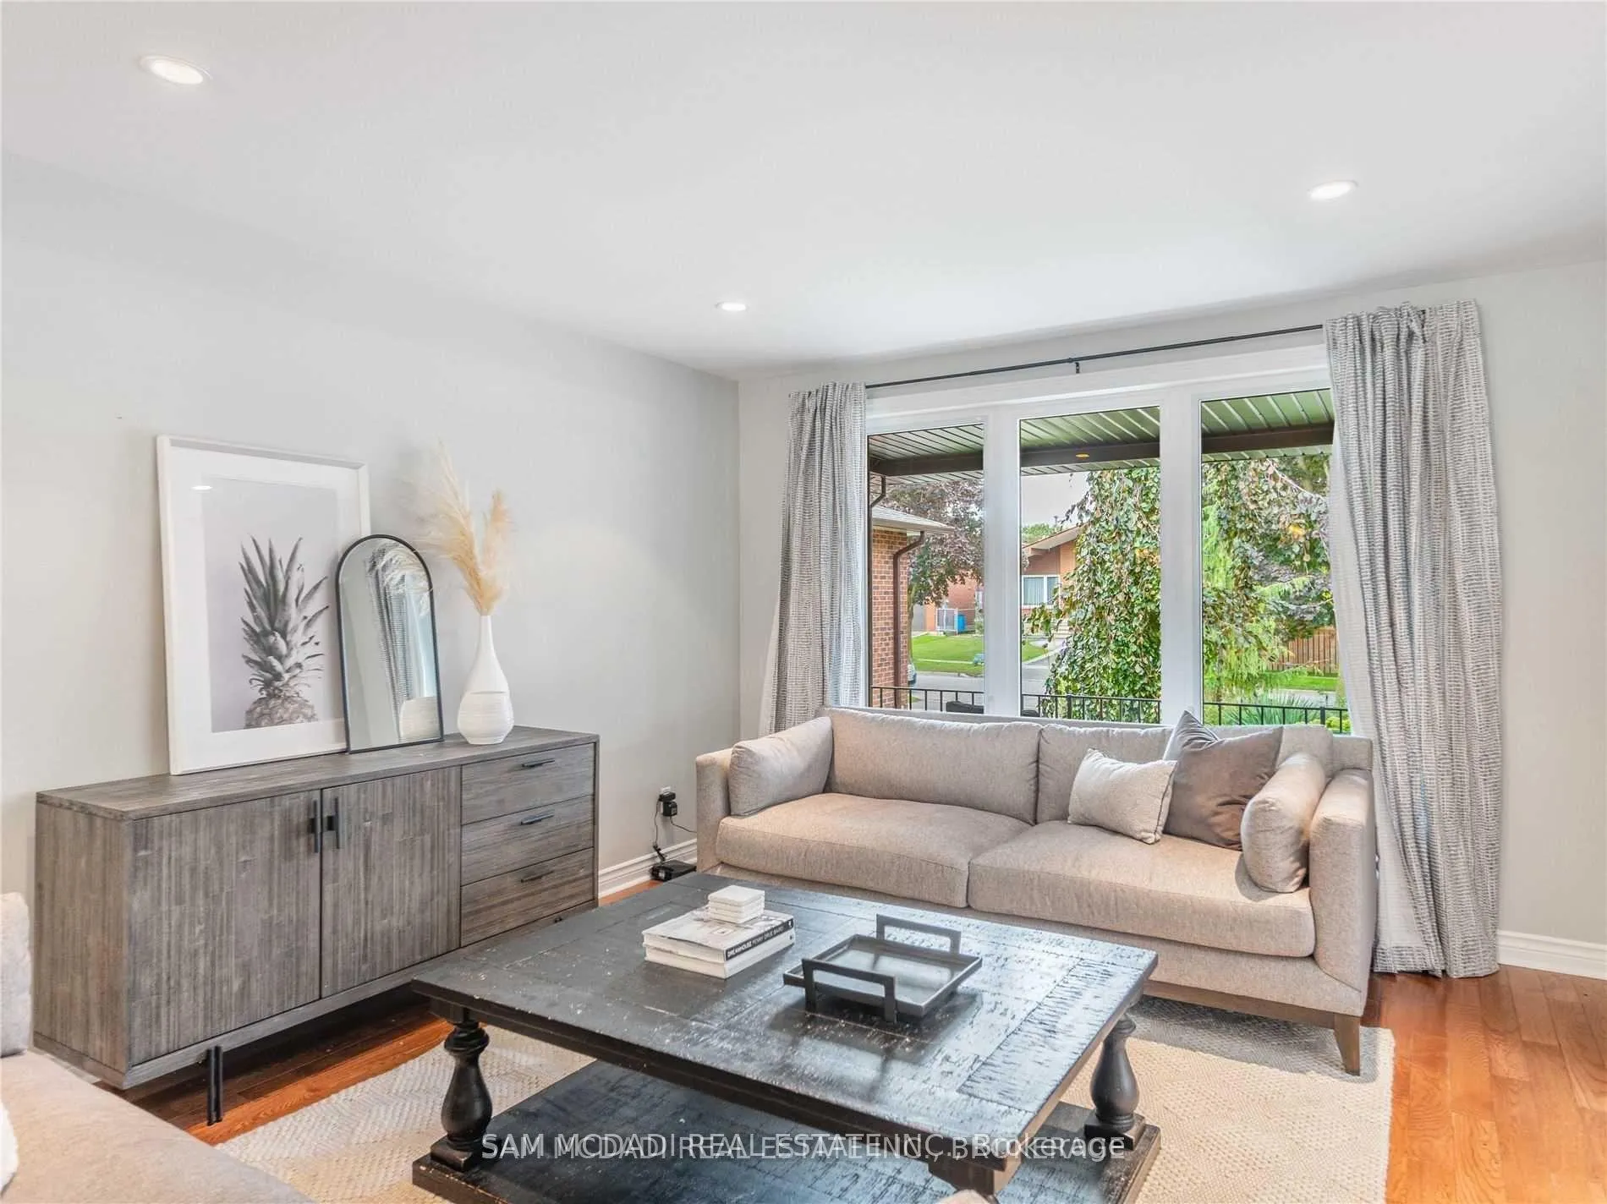 See all 21 photos
Property history
Facts and features
- BasementNone
- Lot size50 × 124 ft
- Lease term12 months
- FurnishedUnfurnished
- Hardwood floors
- Fireplace
- Central air
The homeDetached, 2-storey, Age 31–50 years
- Type: Detached
- Style: 2-storey
- Age: 31–50 years
- Living space: 3,500–5,000 sq ft
- Basement: None
InsideFireplace Yes, Hardwood, Ceramic, Ensuite, upper level
- Fireplace: Yes
- Flooring: Hardwood, Ceramic
- Laundry: Ensuite, upper level
- Features: Carpet free
- Rooms above ground: 9
- Bedrooms: 5
- Bathrooms: 3
- Kitchens: 1
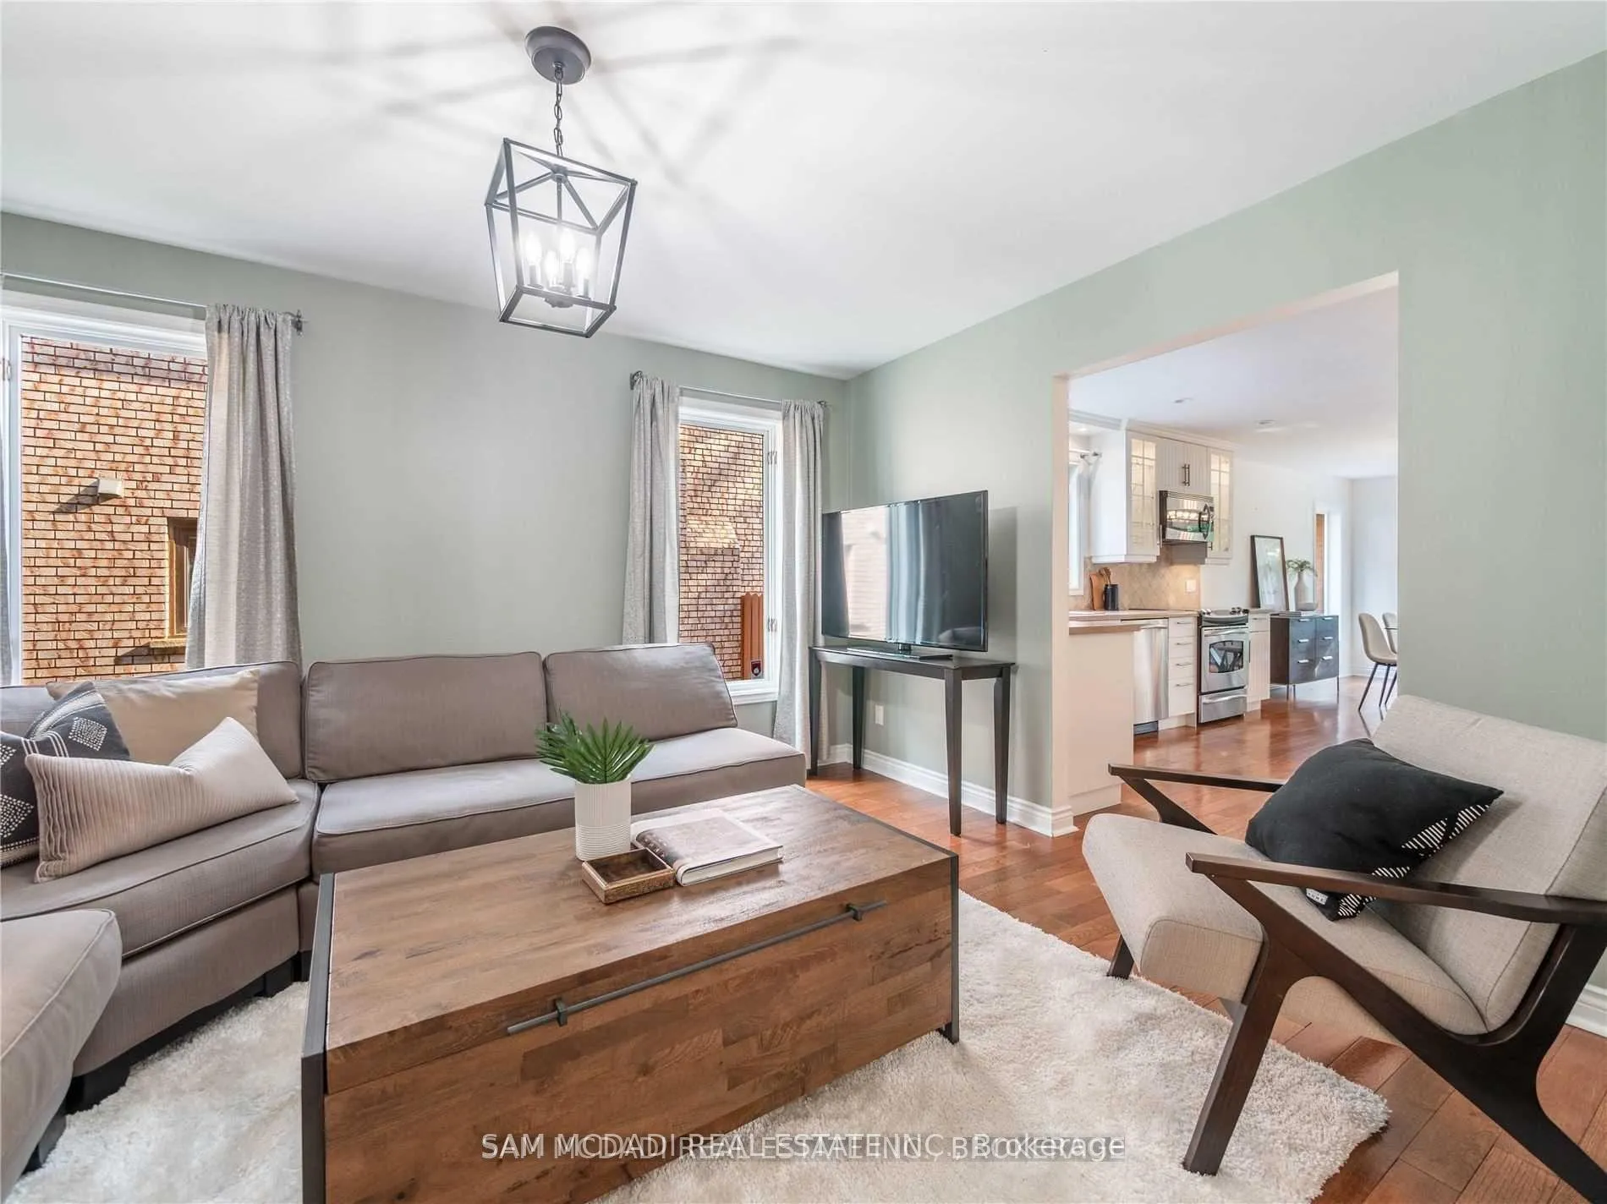
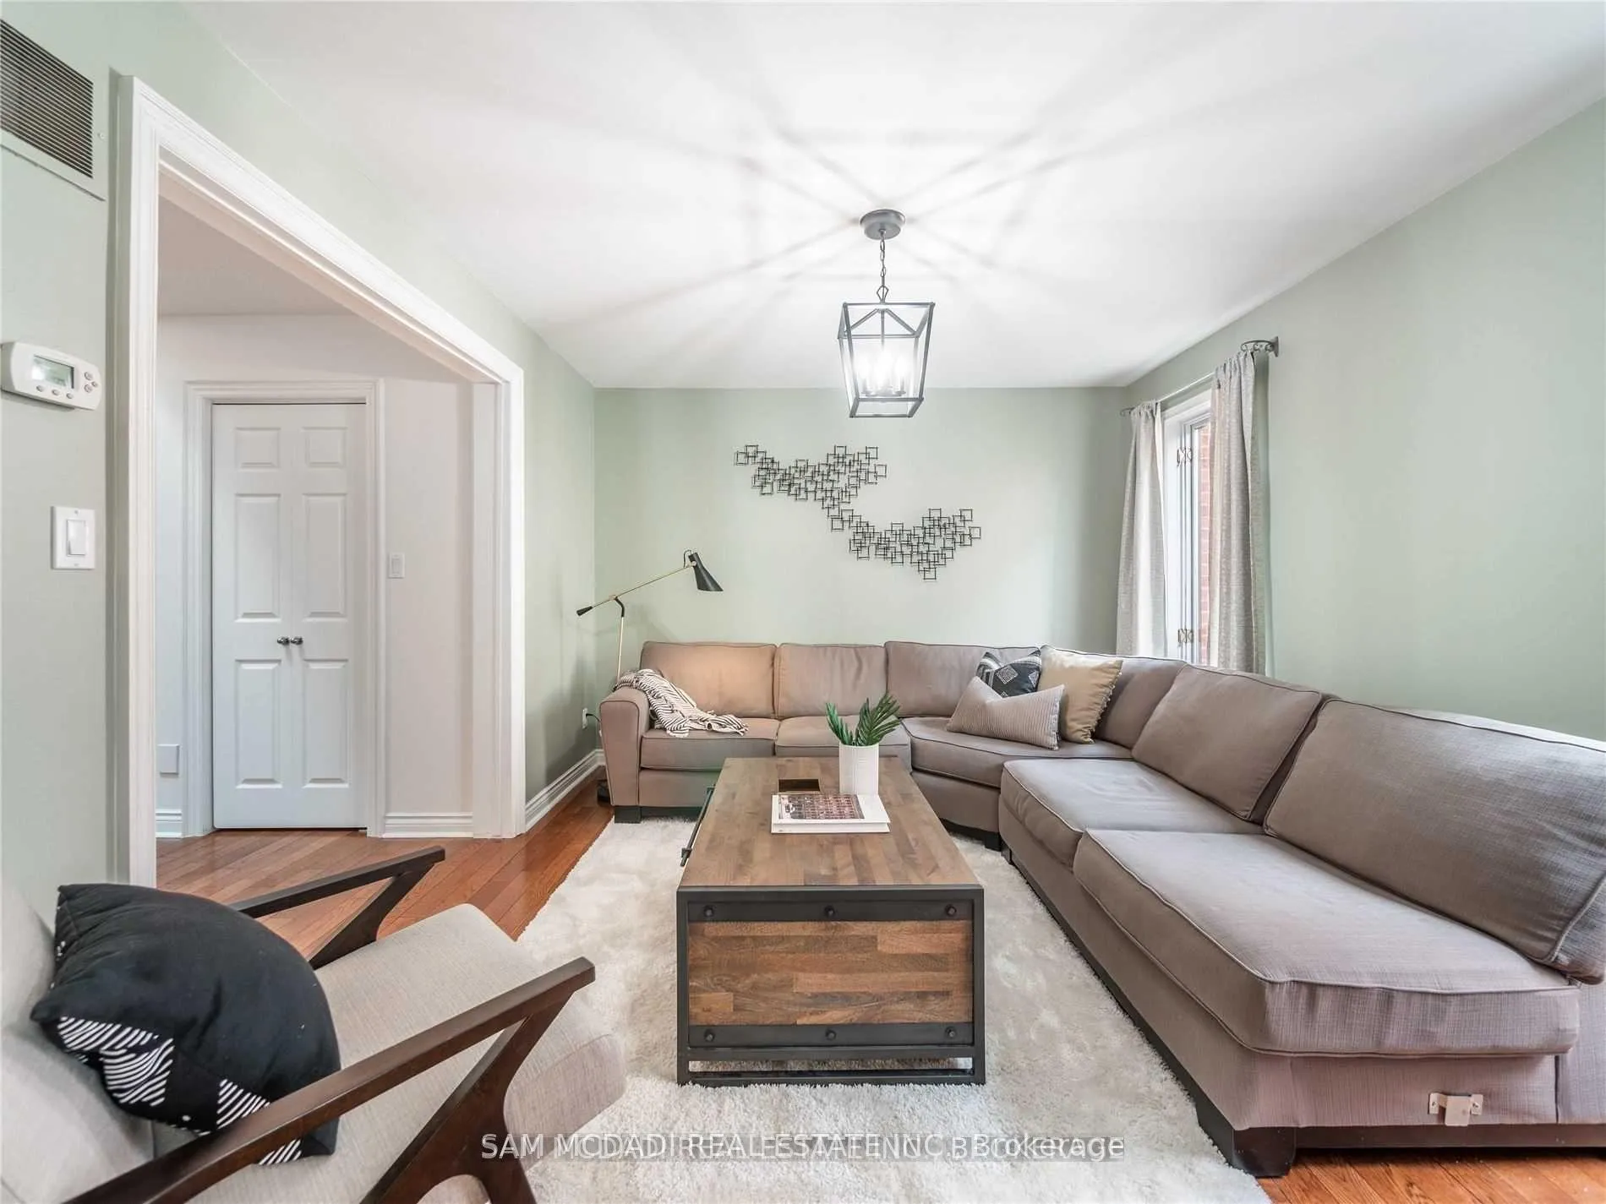
- Family room: Yes
Outside and lotBrick, Asphalt shingle, Unknown
- Exterior: Brick
- Roof: Asphalt shingle
- Foundation: Unknown
- Size: 50 × 123.99 ft
Parking3 Garage, Attached, Private
- Spaces: 3 Garage
- Garage: Attached
- Driveway: Private
Heating, water and powerForced air, gas, Central air, Municipal water
- Heating: Forced air, gas
- Cooling: Central air
- Water: Municipal water
- Sewer: Municipal sewer
Rent and termsRent $4,300 a month, Main, 2nd floor, Unfurnished
- Rent: $4,300 a month
- Space for rent: Main, 2nd floor
- Furnished: Unfurnished
- Lease: 12 months
- Paid: Monthly
- Rent includes: Parking
- Deposit: Required
- Credit check: Required
- Employment letter: Required
- Rental application: Required
- References: Required
Listing detailsW12776272, Rented, Feb 10, 2026
- MLS® number: W12776272
- Status: Rented
- Listed on: Feb 10, 2026
- Days on market: 22
- Updated: Mar 4, 2026
- Possession: Immediate
- Occupied by: Vacant
- Listing brokerage: SAM MCDADI REAL ESTATE INC.
About this home
2212 Florian Road, Cooksville, ON L5A 2M4
Welcome To Florian! A Hidden Oasis On A Quiet Cut-De-Sac Awaits Your Family! Prime Cooksville Child Friendly & Family Oriented Neighbourhood. 6 Public & 8 Catholic Schools serve this home. 2 Private schools nearby. 05 playgrounds, 2 sports fields & 5 other facilities are within 20 min walk of this home. One health club is only 800 meter away. Trillium Hospital & Future LRT stop are 1.4 Km away on Hurontario & QueenswayThis Updated & Expansive Home Will Suit Every Need With 5 Spacious Bedrooms On Upper Level, 2nd Flr Laundry, & Beautiful Primary Bdrm Spa-Like Bathroom. Main Floor Living Area Boasts 2 Walkouts To Private Evergreen Backyard Feat. Custom Concrete Patio W/Gas Hook Up! Great Schools, Minutes From The Go Train & Port Credit Village & A Short Drive Into The Downtown Core. 2 car Garage and 2 Tandum parkings on the driveway
Ask about this home
A HOMEH agent will answer your questions about this home.
Around this home
Daily convenience, out of 100, from the distances below
Schools nearby
School rating, out of 10.
Helpful calculators
Your HOMEH agent

"I would see it this week."