

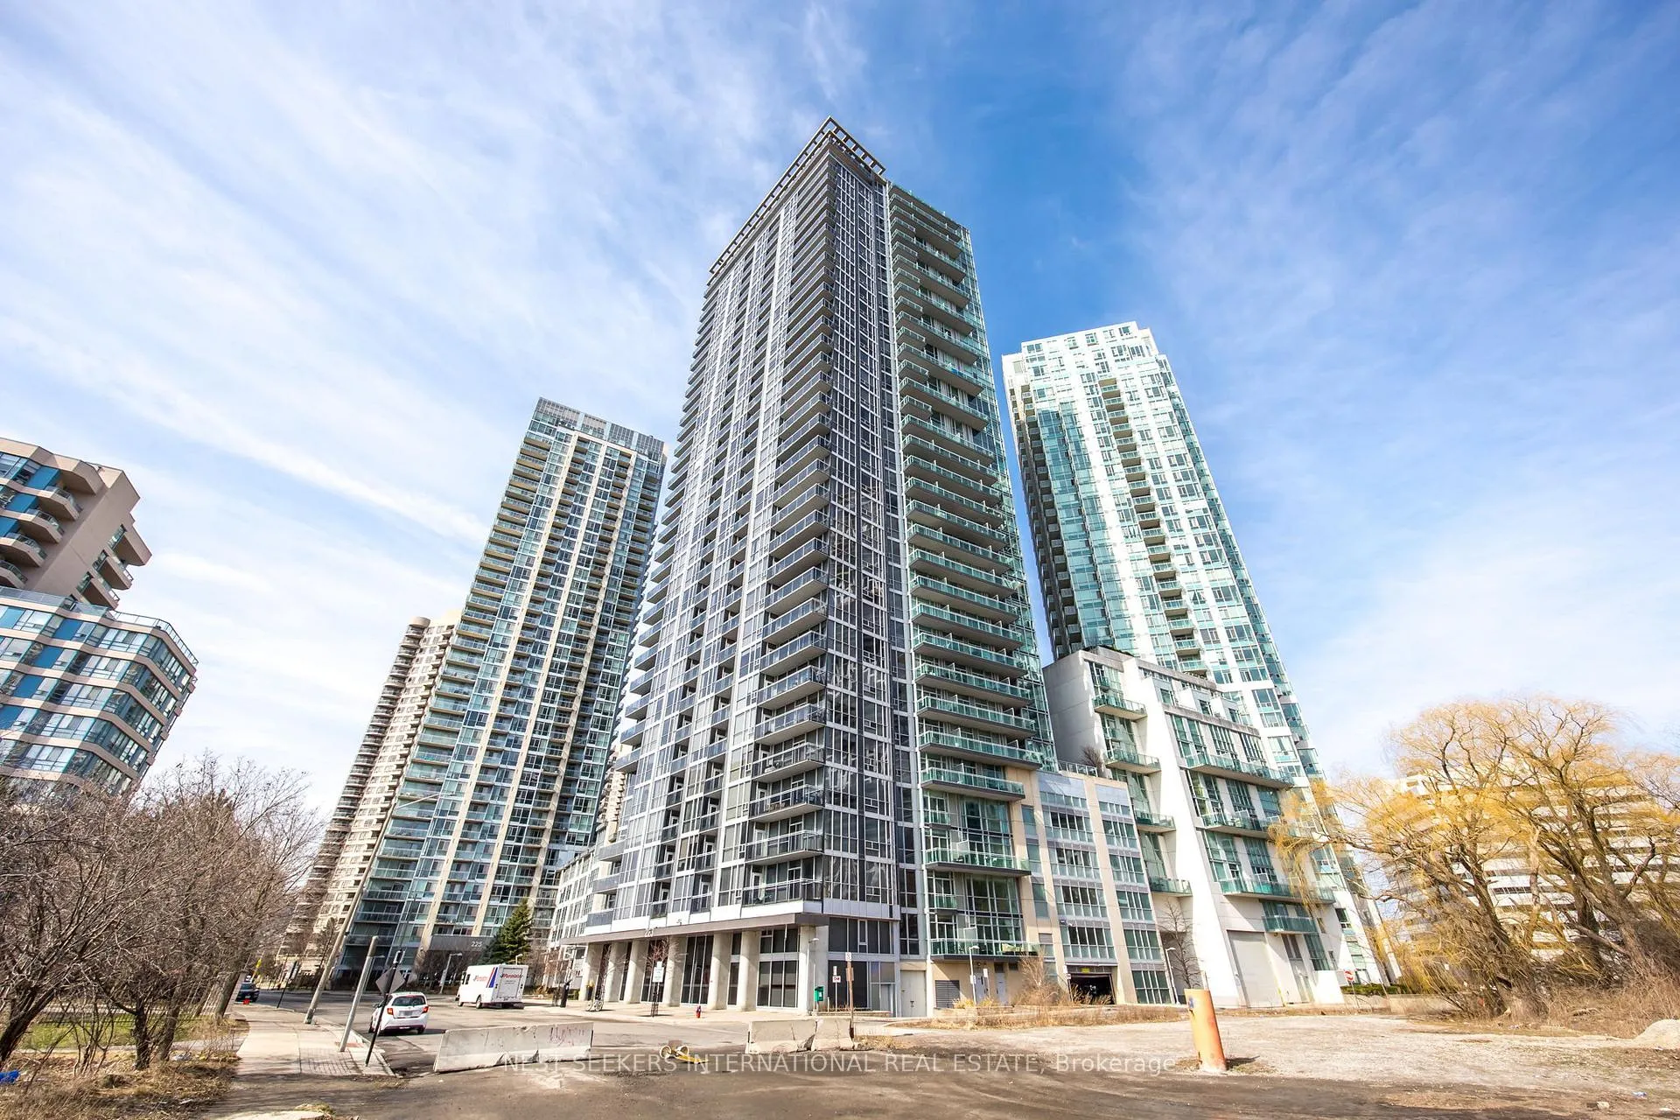
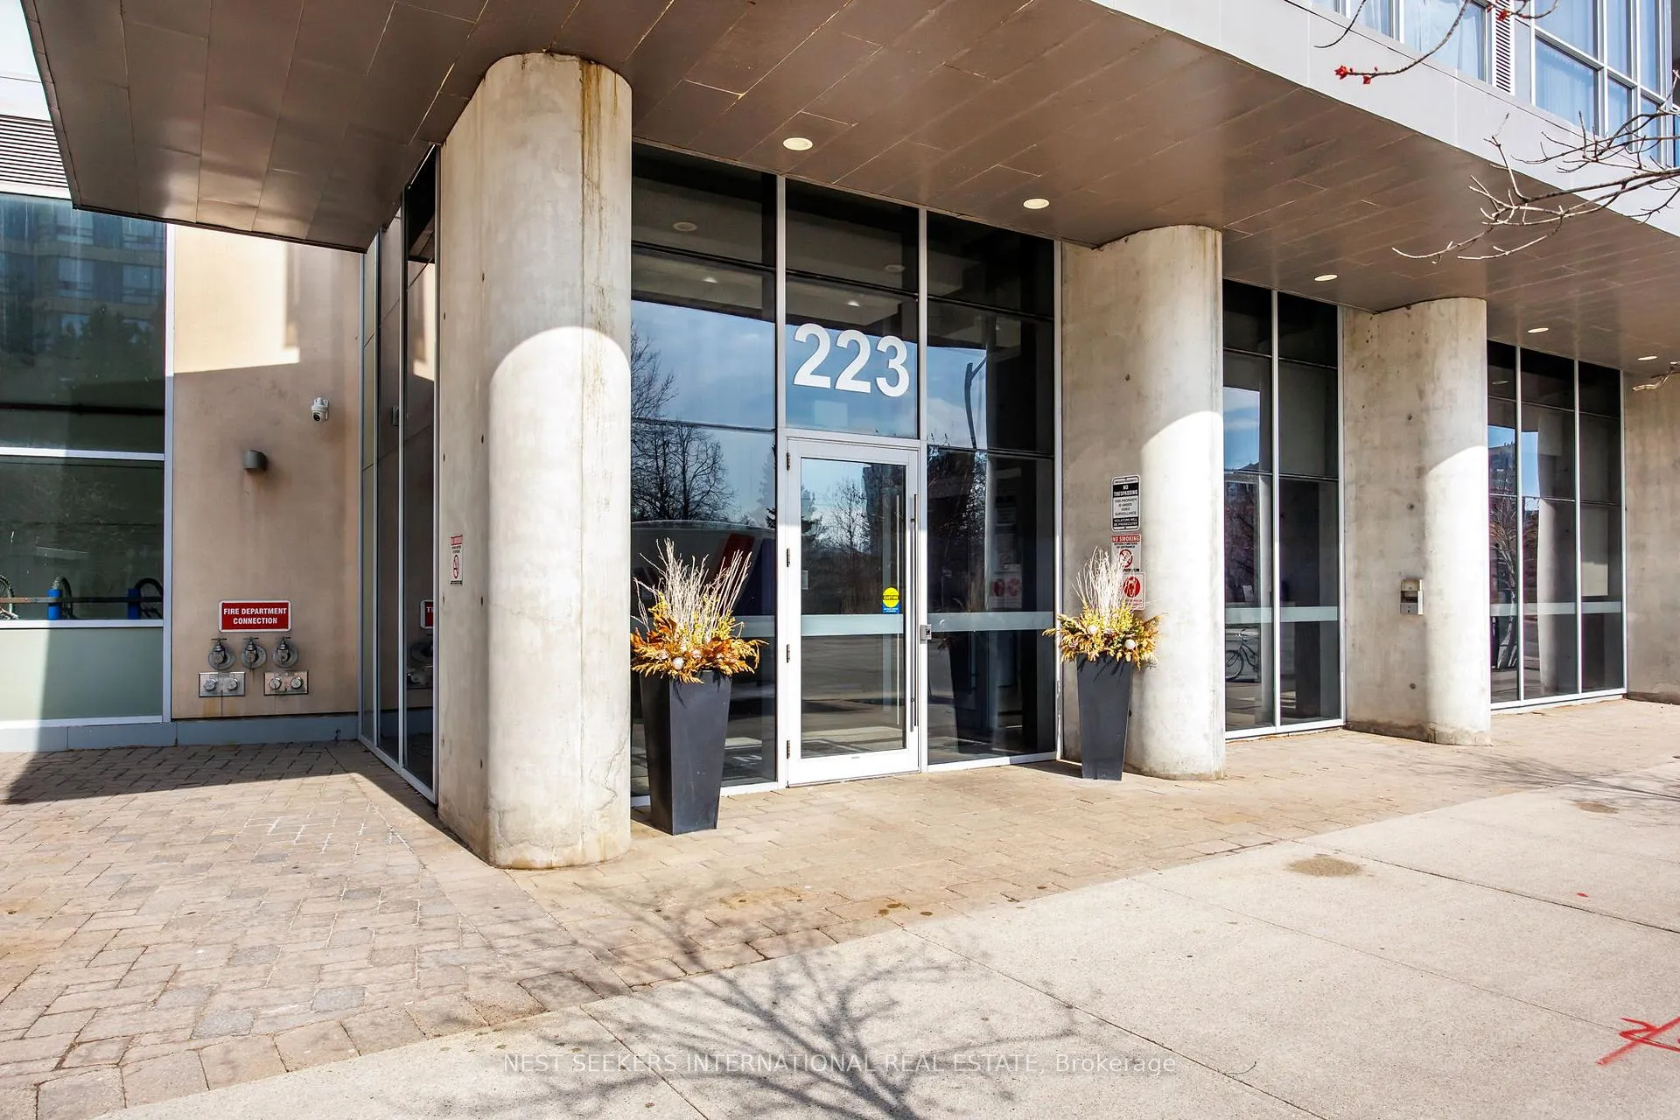
Unit 911, 223 Webb Drive
Unit 911, 223 Webb Drive
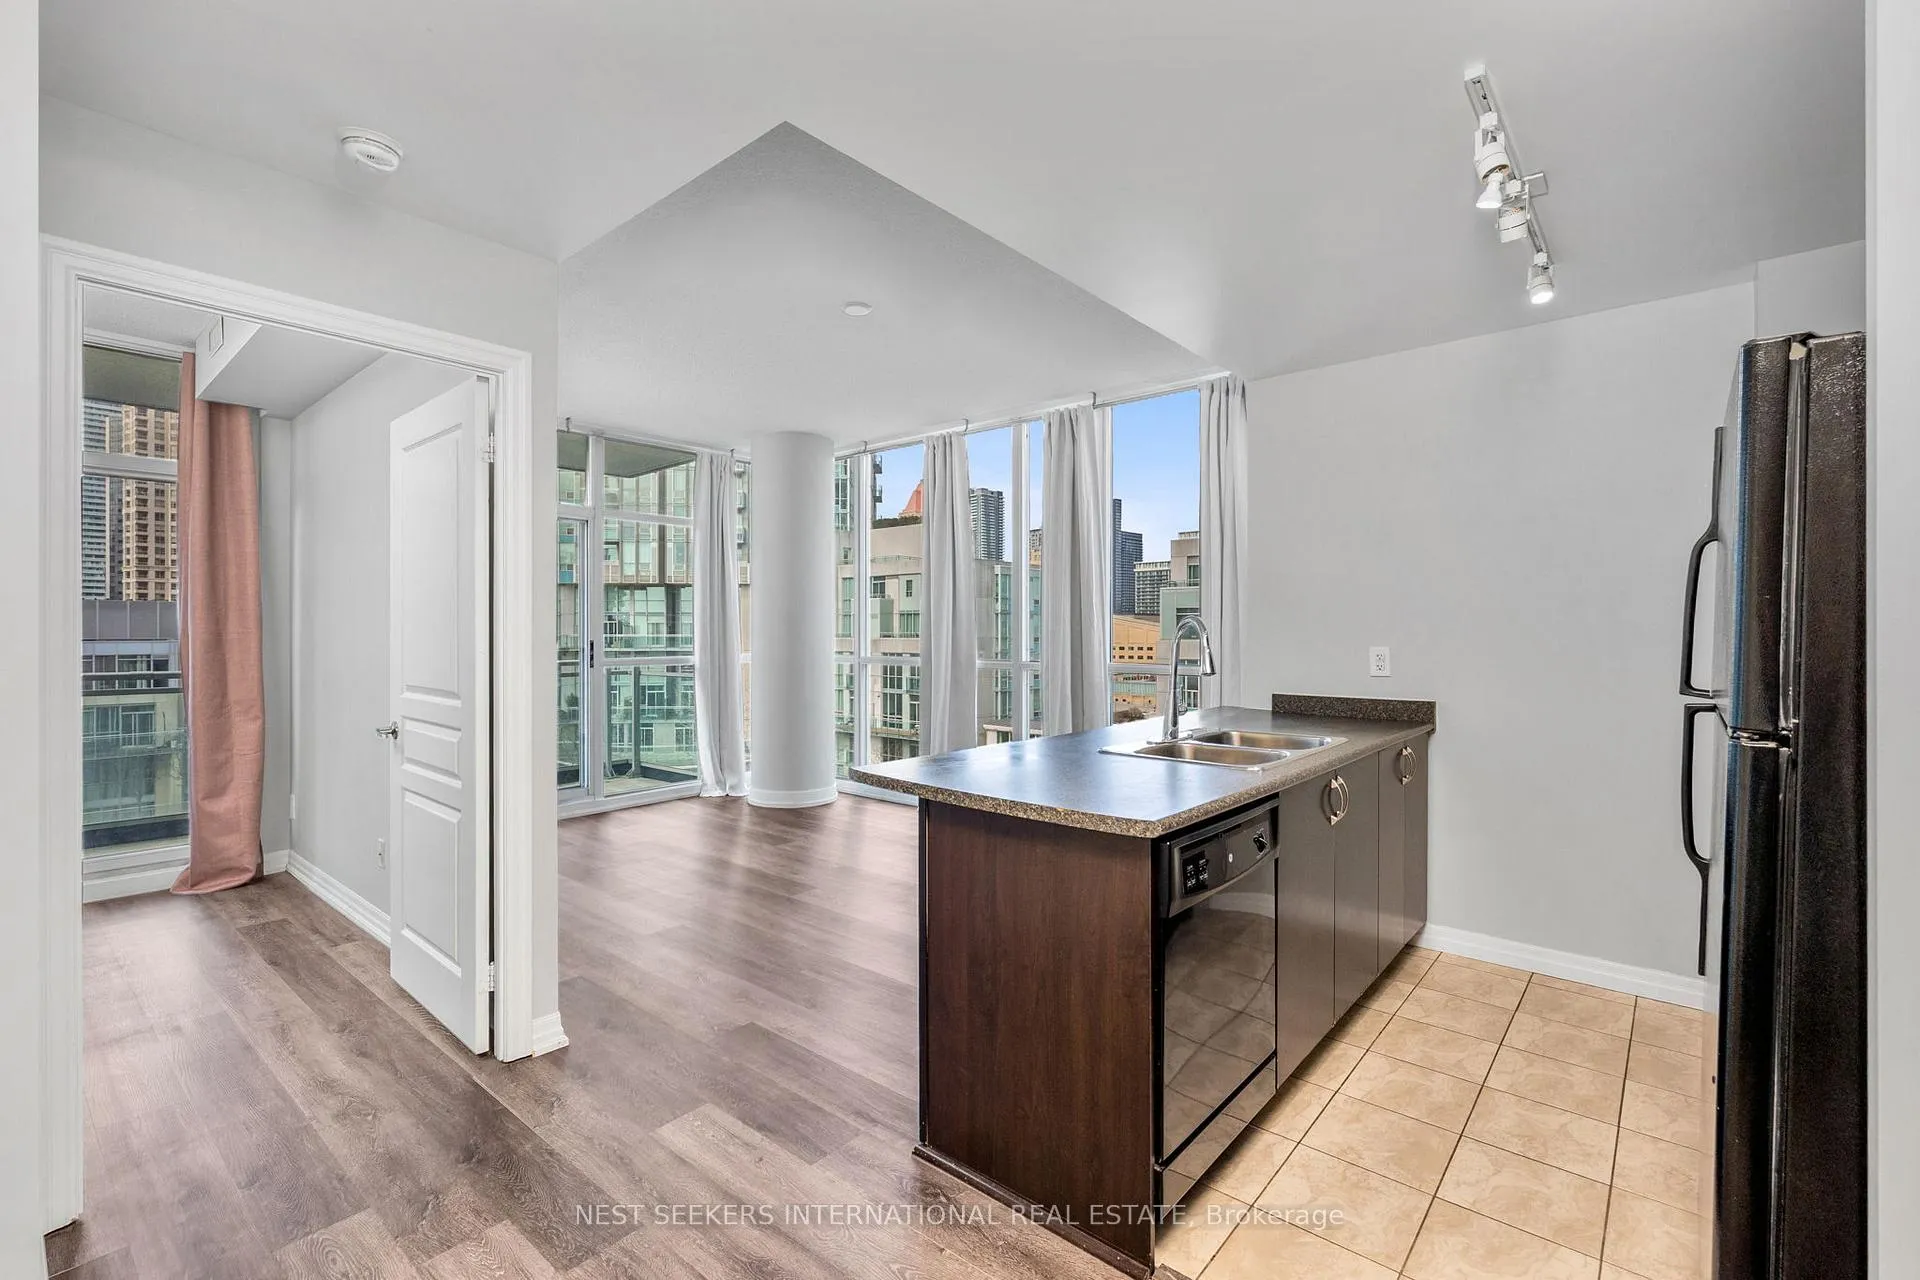 See all 28 photos
Property history
Facts and features
- ExposureSouth west
- LaundryIn-suite
- LockerNone
- BalconyEnclosed
- Central air
- Concierge
- Exercise room
The homeCo-op Apartment, Apartment, 800–899 sq ft
- TypeCo-op Apartment
- StyleApartment
- Living space800–899 sq ft
- BasementNone
- ExposureSouth West
InsideWindow floor to ceiling, Vinyl, In-suite laundry, Carpet free, primary bedroom - main floor, storage
- FlooringWindow floor to ceiling, Vinyl
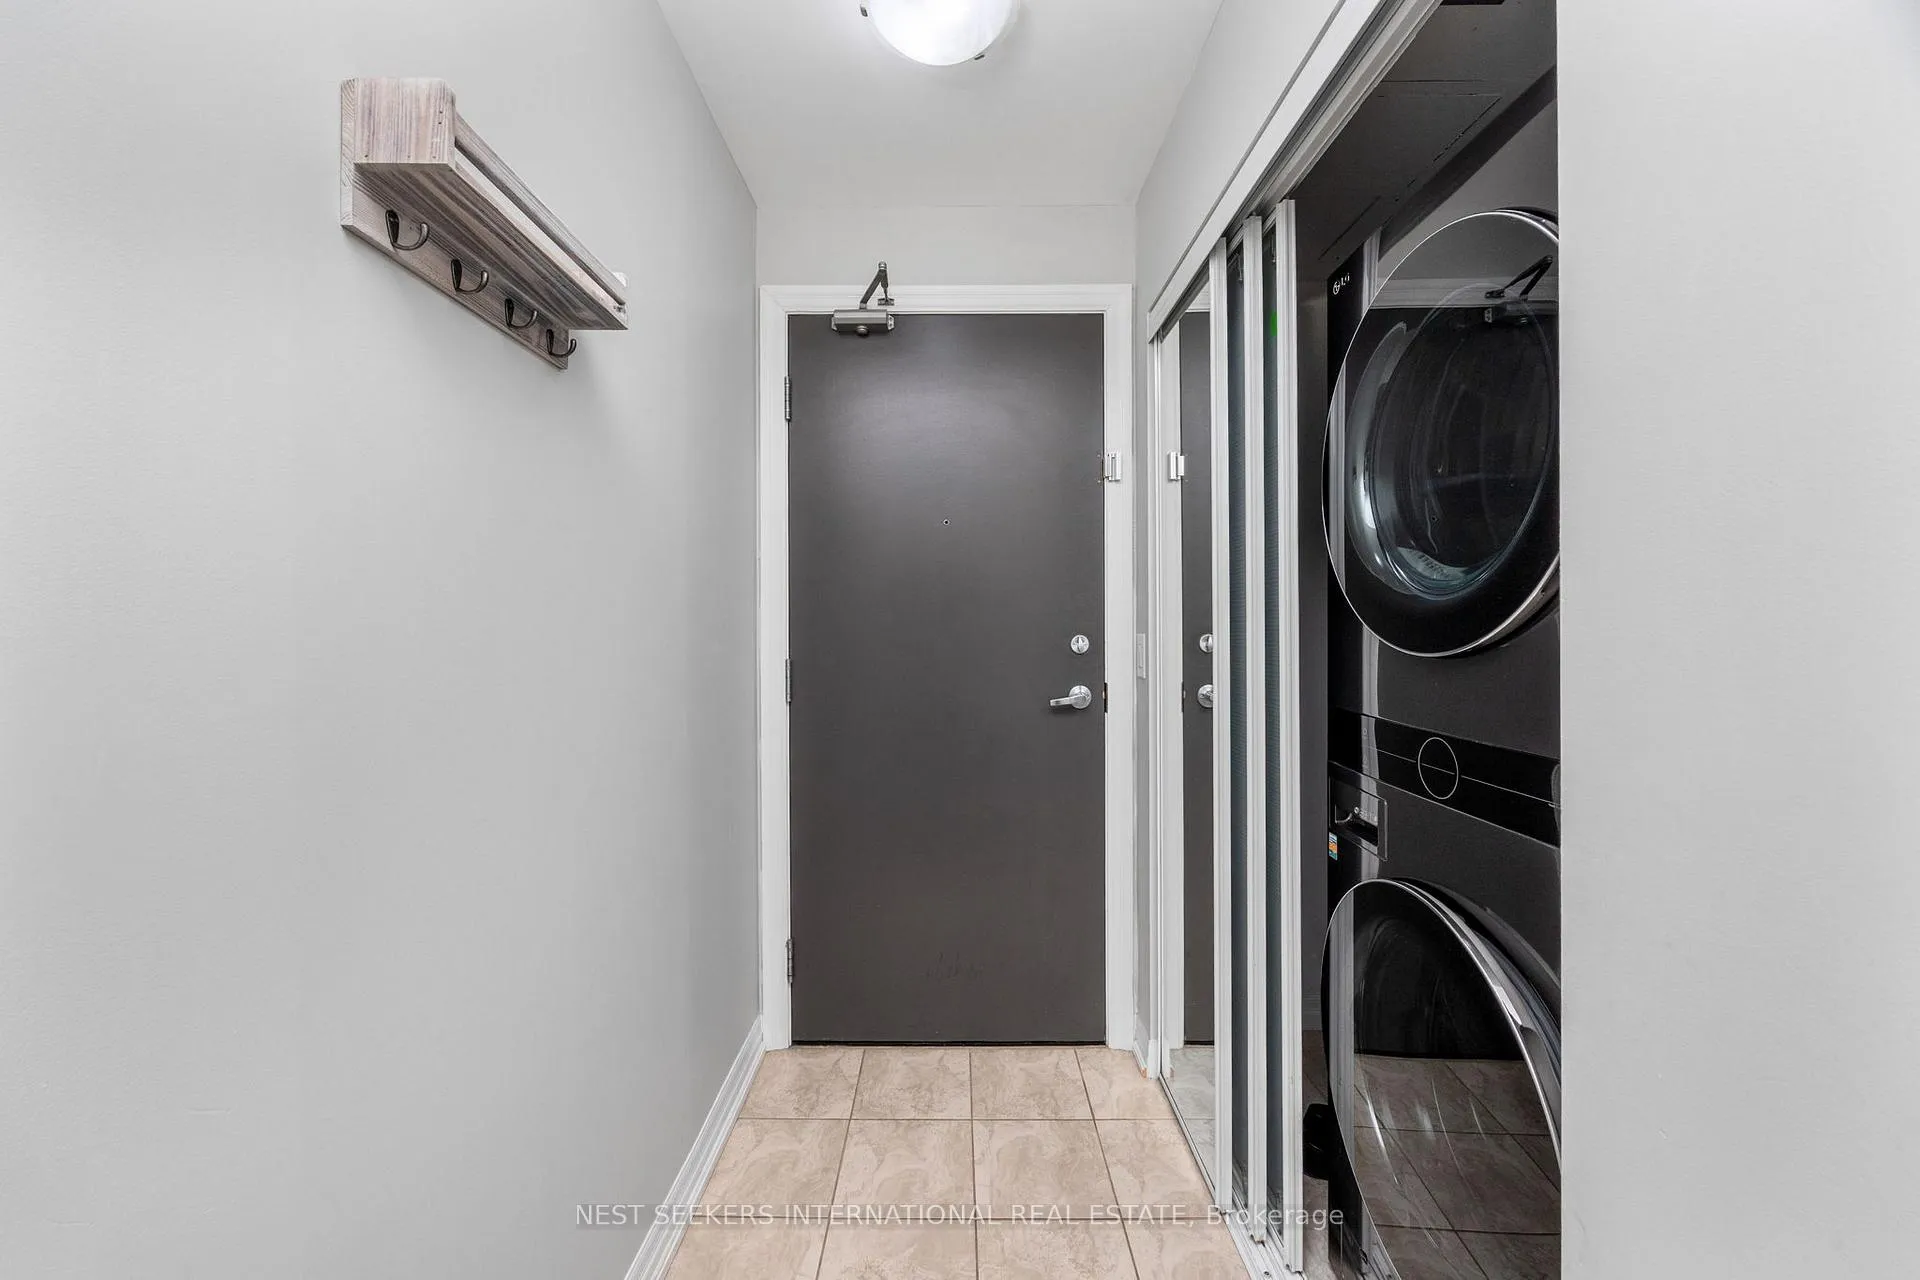
- LaundryIn-suite laundry
- FeaturesCarpet free, primary bedroom - main floor, storage
- Rooms above ground4
- Bedrooms2
- Bathrooms2
- Kitchens1
OutsideConcrete, Enclosed
- ExteriorConcrete
- BalconyEnclosed
Parking and locker1 Parking, Exclusive, Underground
- Spaces1 Parking
- Parking typeExclusive
- DrivewayUnderground
- LockerNone
BuildingOnyx Condos, Storeys 35, Units 353
- NameOnyx Condos
- Storeys35
- Units353
- Registered2011
- Condo corporation900
- AmenitiesBike storage, community bbq, concierge, elevator, exercise room, game room
- PetsNot allowed
Heating, water and powerForced air, gas, Central air
- HeatingForced air, gas
- CoolingCentral air
Rent and termsRent $2,700 a month, Entire property, Unfurnished
- Rent$2,700 a month
- Space for rentEntire property
- FurnishedUnfurnished
- Lease12 months
- PaidMonthly
- Rent includesCommon elements, hydro, parking, water
- DepositRequired
- Credit checkRequired
- Employment letterRequired
- Rental applicationRequired
- ReferencesRequired
IncludedStove, fridge, dishwasher, microwave, washer/dryer, curtains + curtain rods, built-in pantry
- IncludedStove, fridge, dishwasher, microwave, washer/dryer, curtains + curtain rods, built-in pantry
NearbyHospital, place of worship, public transit, rec./commun.centre
- Close toHospital, place of worship, public transit, rec./commun.centre
Listing detailsW13500898, Rented, Jun 29, 2026
- MLS® numberW13500898
- StatusRented
- Listed onJun 29, 2026
- Days on market44
- UpdatedAug 12, 2026
- Possession30-59 days
- Occupied byTenant
- Listing brokerageNEST SEEKERS INTERNATIONAL REAL ESTATE
About this home
Unit 911, 223 Webb Drive, Mississauga (City Centre), ON L5B 0E8
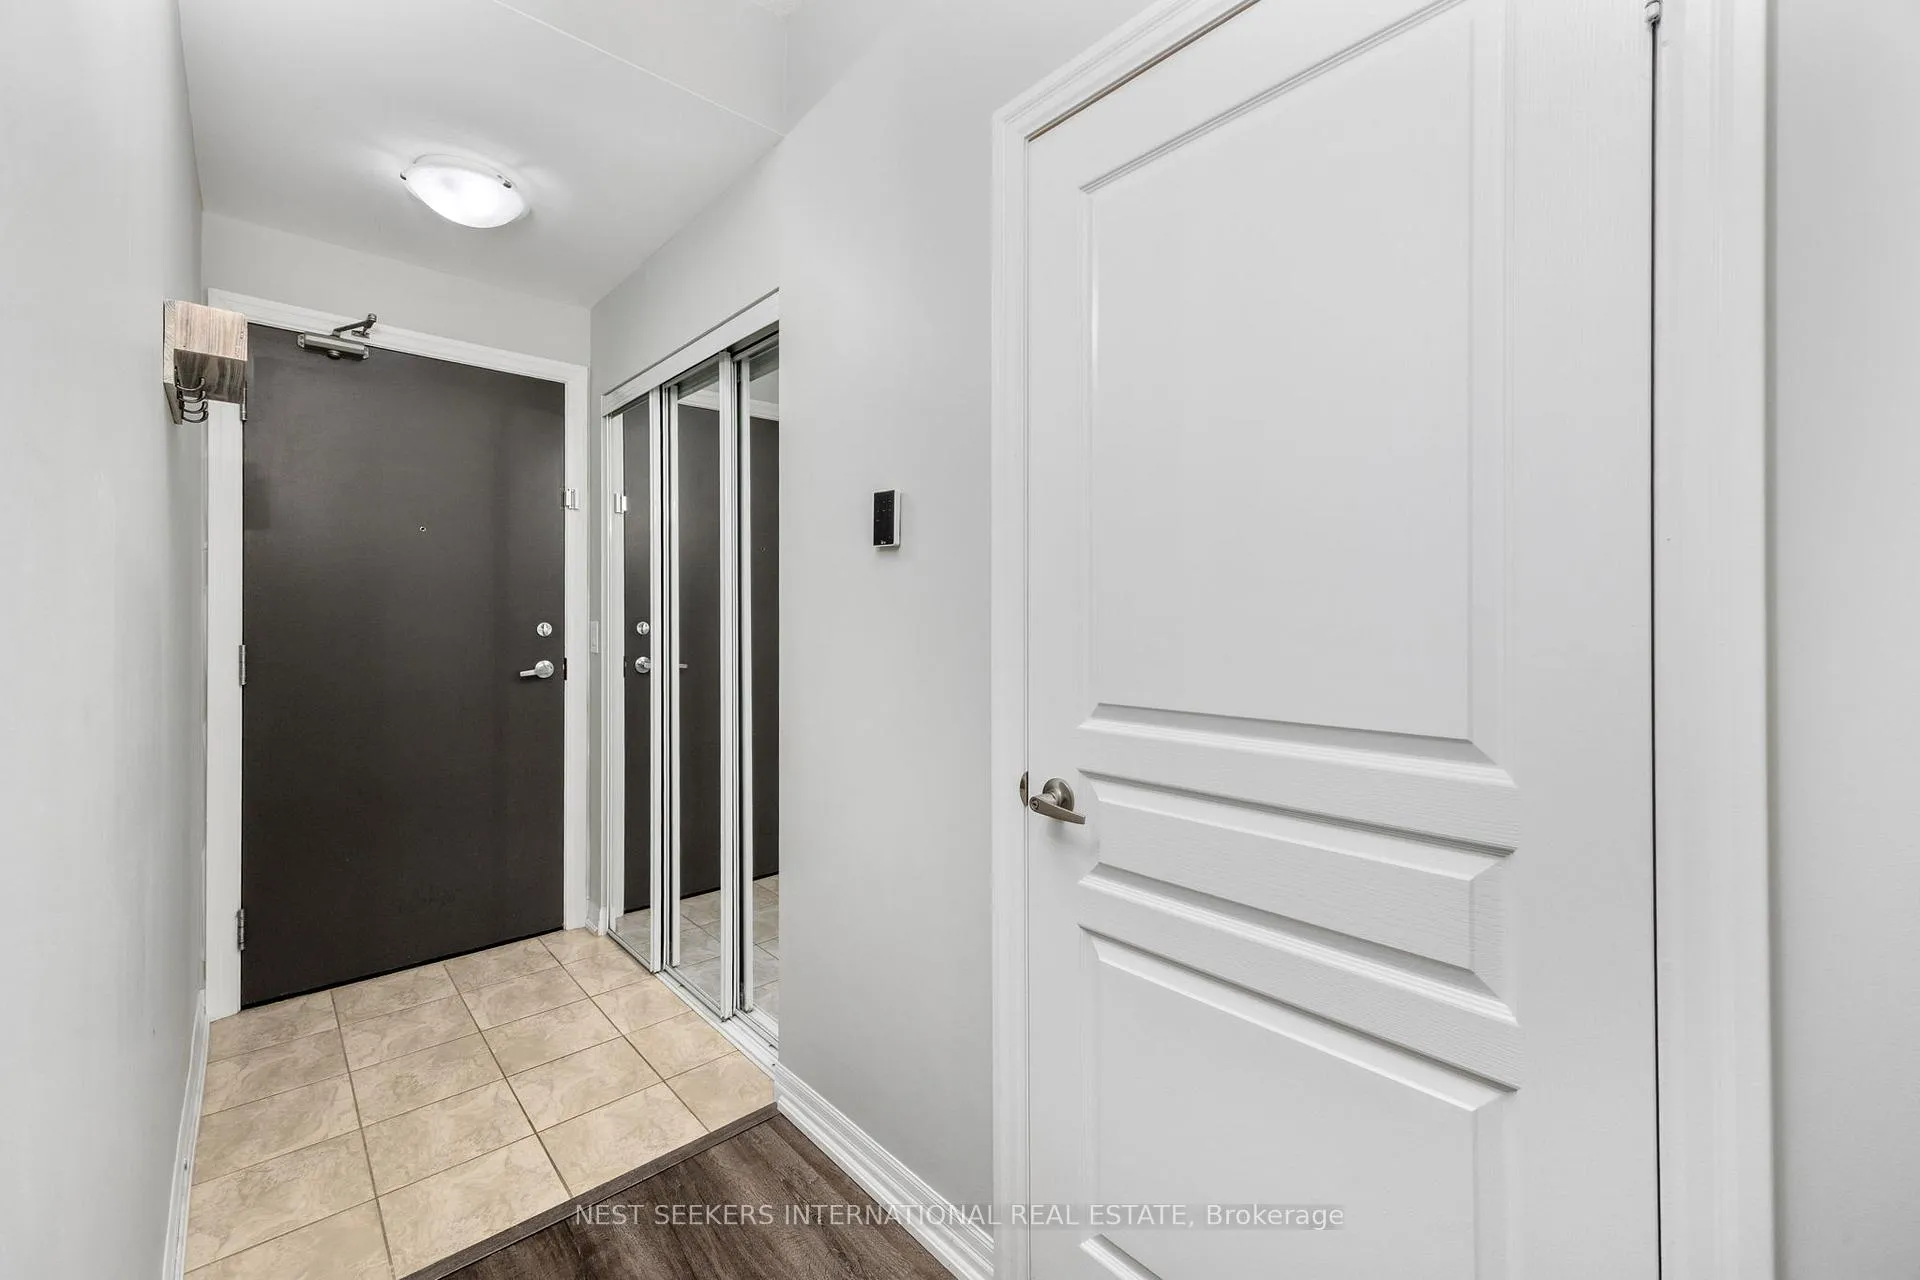
Welcome to this stunning corner unit condo featuring 2 spacious bedrooms and 1.5 bathrooms, located just steps from Square One. Soak up the natural light pouring through 9-ftfloor-to-ceiling windows, and enjoy panoramic views - you can even catch the fireworks at Celebration Square right from your living room! Inside, you'll find new flooring, a brand new microwave, and an ensuite smart washer/dryer(just download the LG ThinQ app and you're set!). Enjoy a luxurious waterfall shower head, added kitchen storage, and sleek, modern finishes throughout. Curtains are included - just move in and enjoy! The large balcony offers the perfect spot to unwind or entertain. As a corner unit, you'll love the added privacy and quiet. The building features 24/7 security/concierge, top-tier amenities including a rooftop party room, and comes with 1 underground parking spot, plus free visitor and overnight parking. All this, right in the heart of Mississauga, with easy access to highways, transit, and everything the city has to offer. Modern comfort, unbeatable location, and everyday luxury - this condo is the total package. Book your showing today!
Ask about this home
A HOMEH agent will answer your questions about this home.
Know more about Onyx Condos
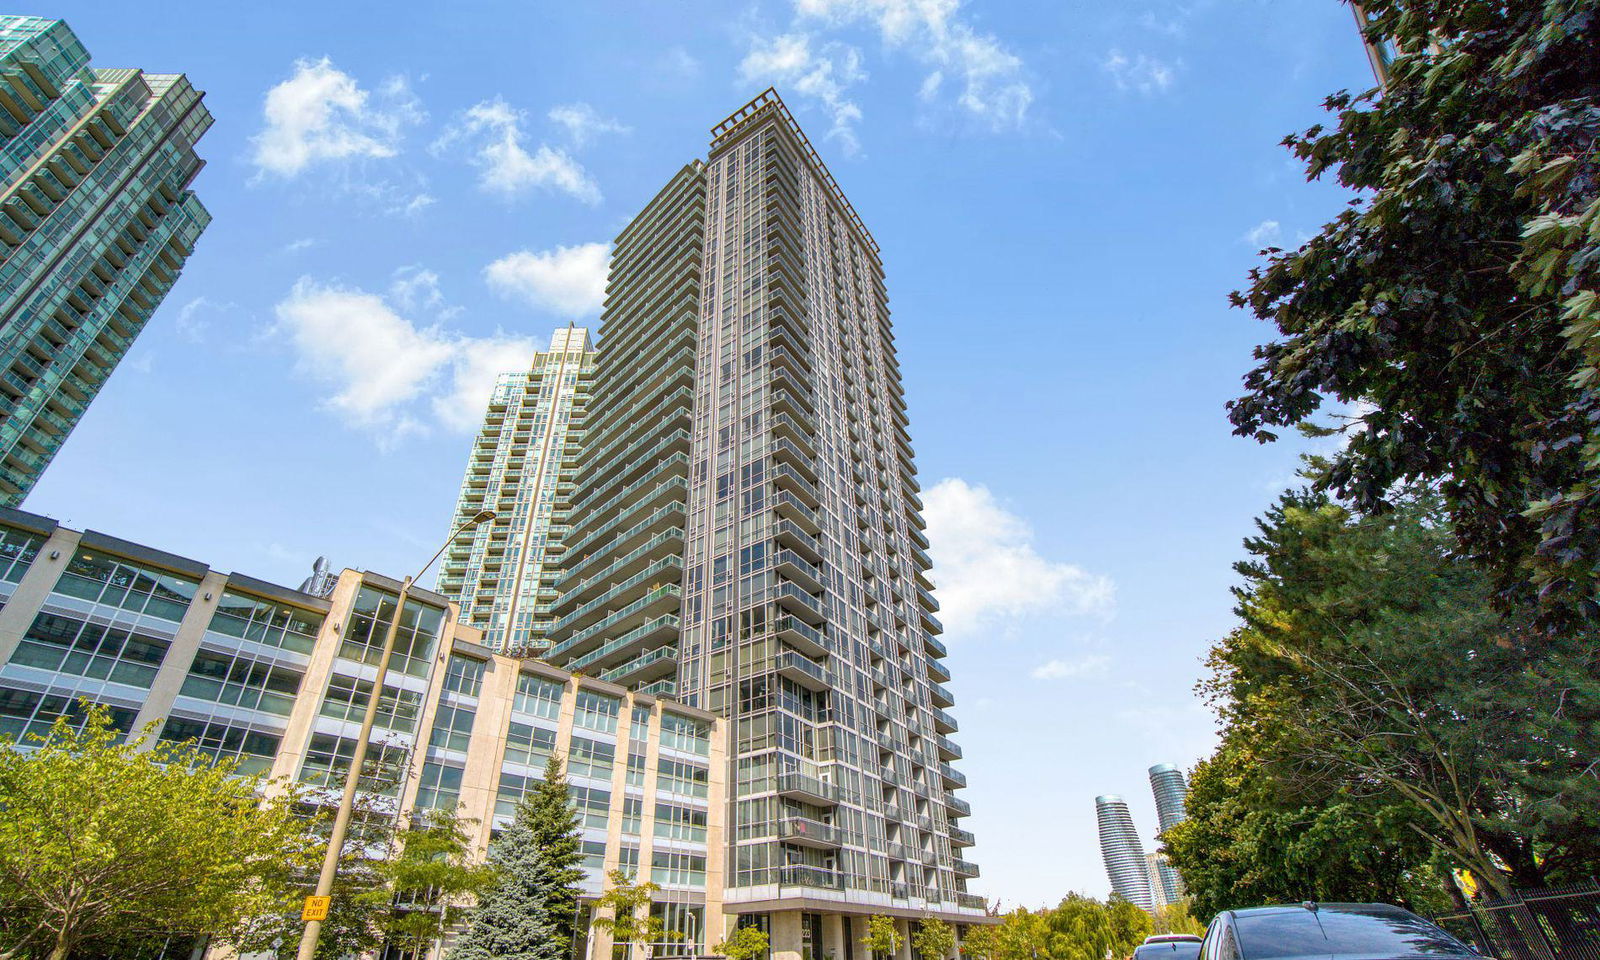
Condo building · 223 Webb Drive
Onyx Condos is a 35-storey condo with 353 suites, built in 2011 by Davies Smith Developments. Right now 6 for sale and 1 for rent are on the market here.
- 35storeys
- 353suites
- $608/sq ft
- 2011built
No similar units for rent in Onyx Condos right now.
Around this home
Daily convenience, out of 100, from the distances below
Schools nearby
School rating, out of 10.
Helpful calculators
Your HOMEH agent

"I would see it this week."