

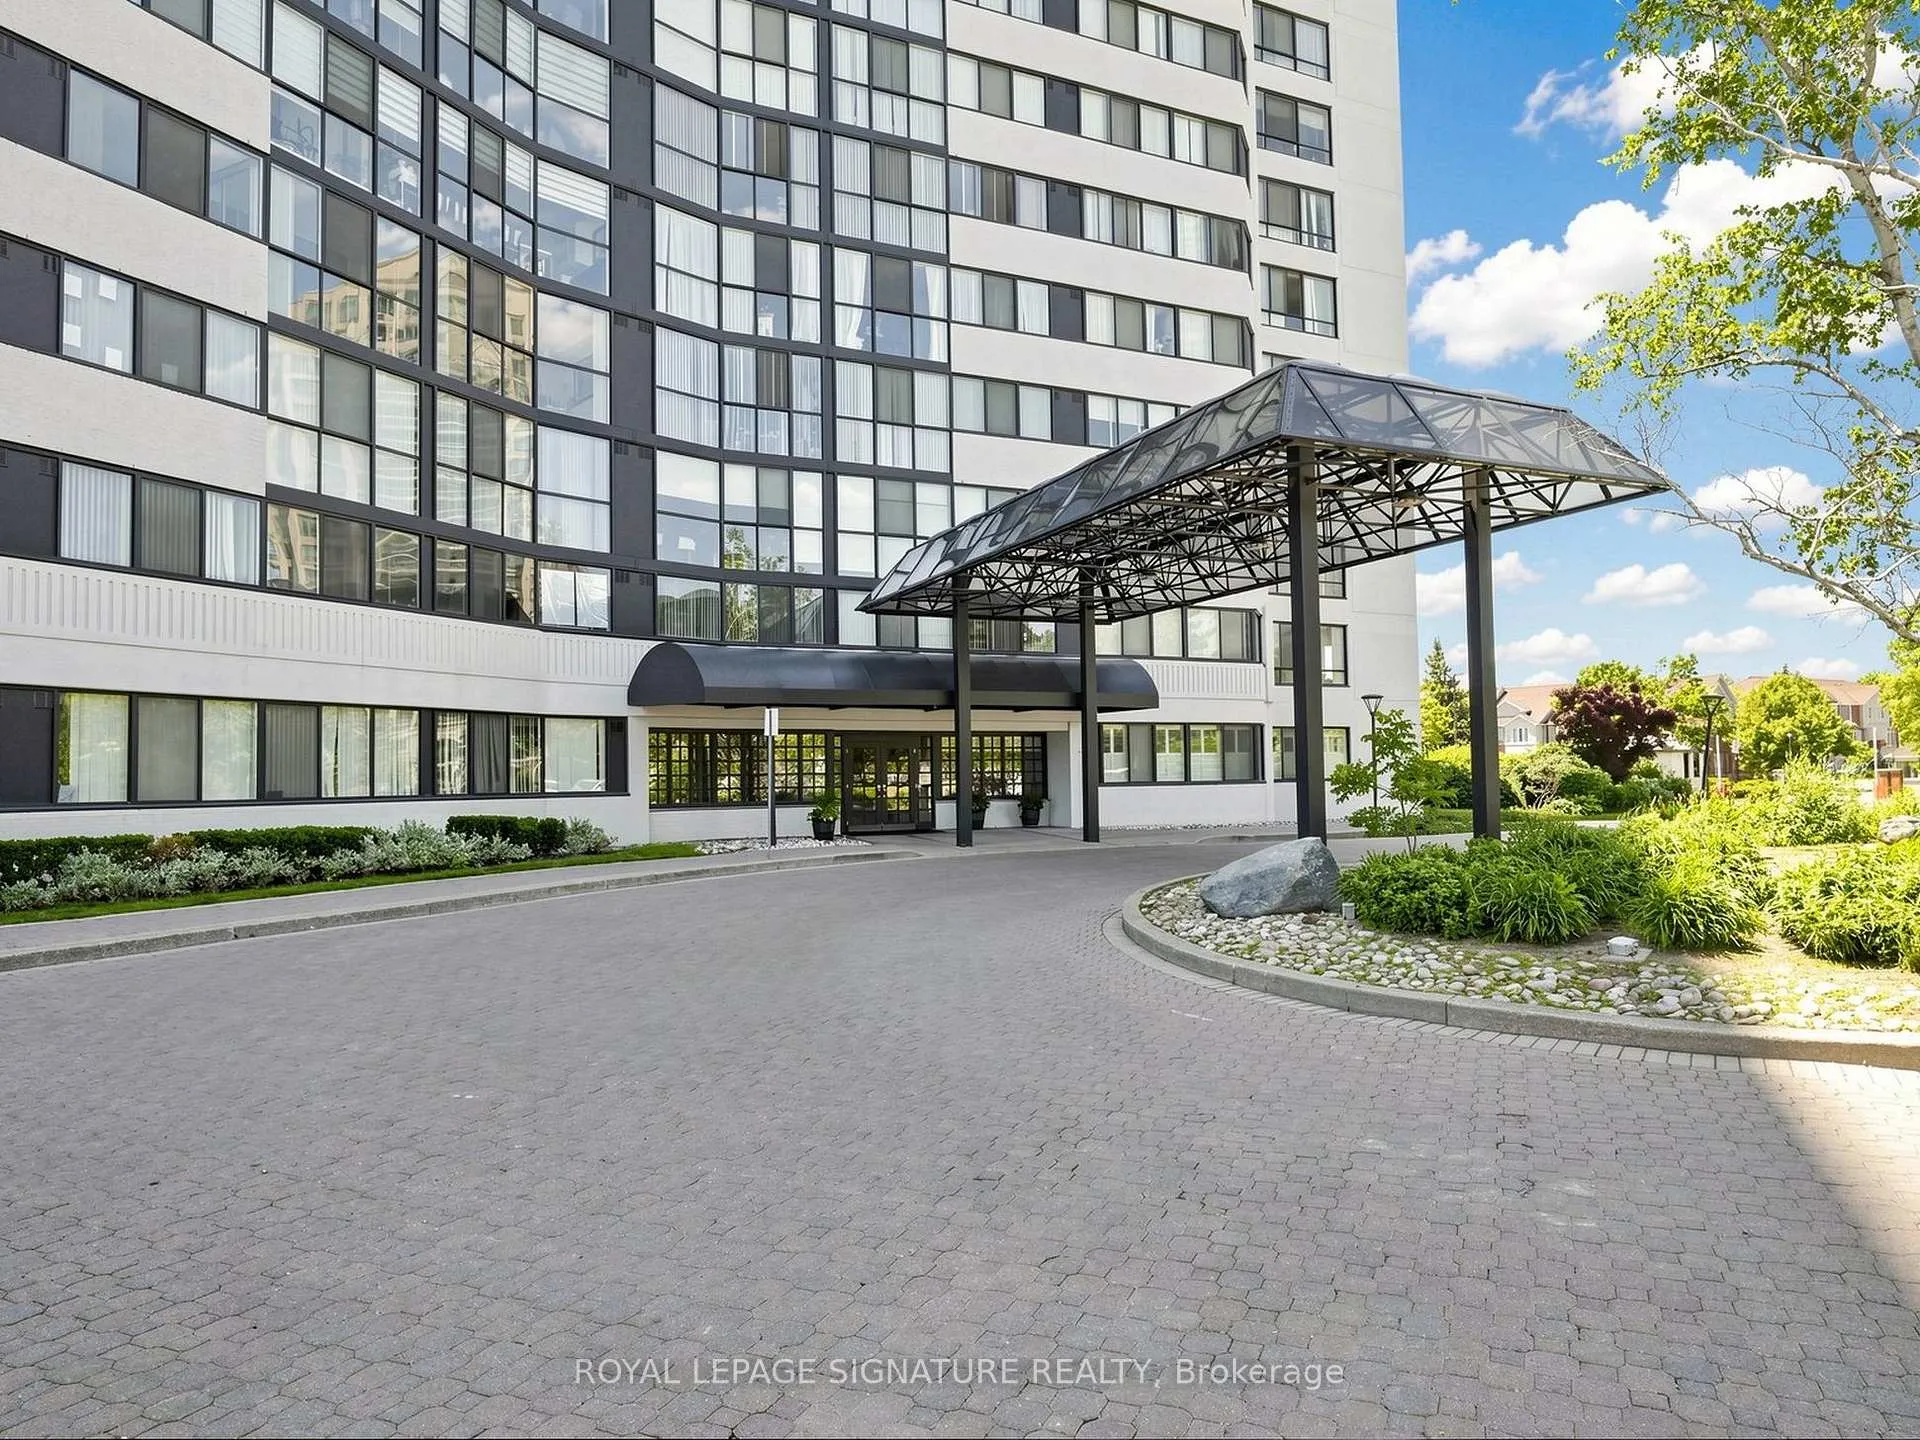
Unit 1808, 1360 Rathburn Road E
Unit 1808, 1360 Rathburn Road E
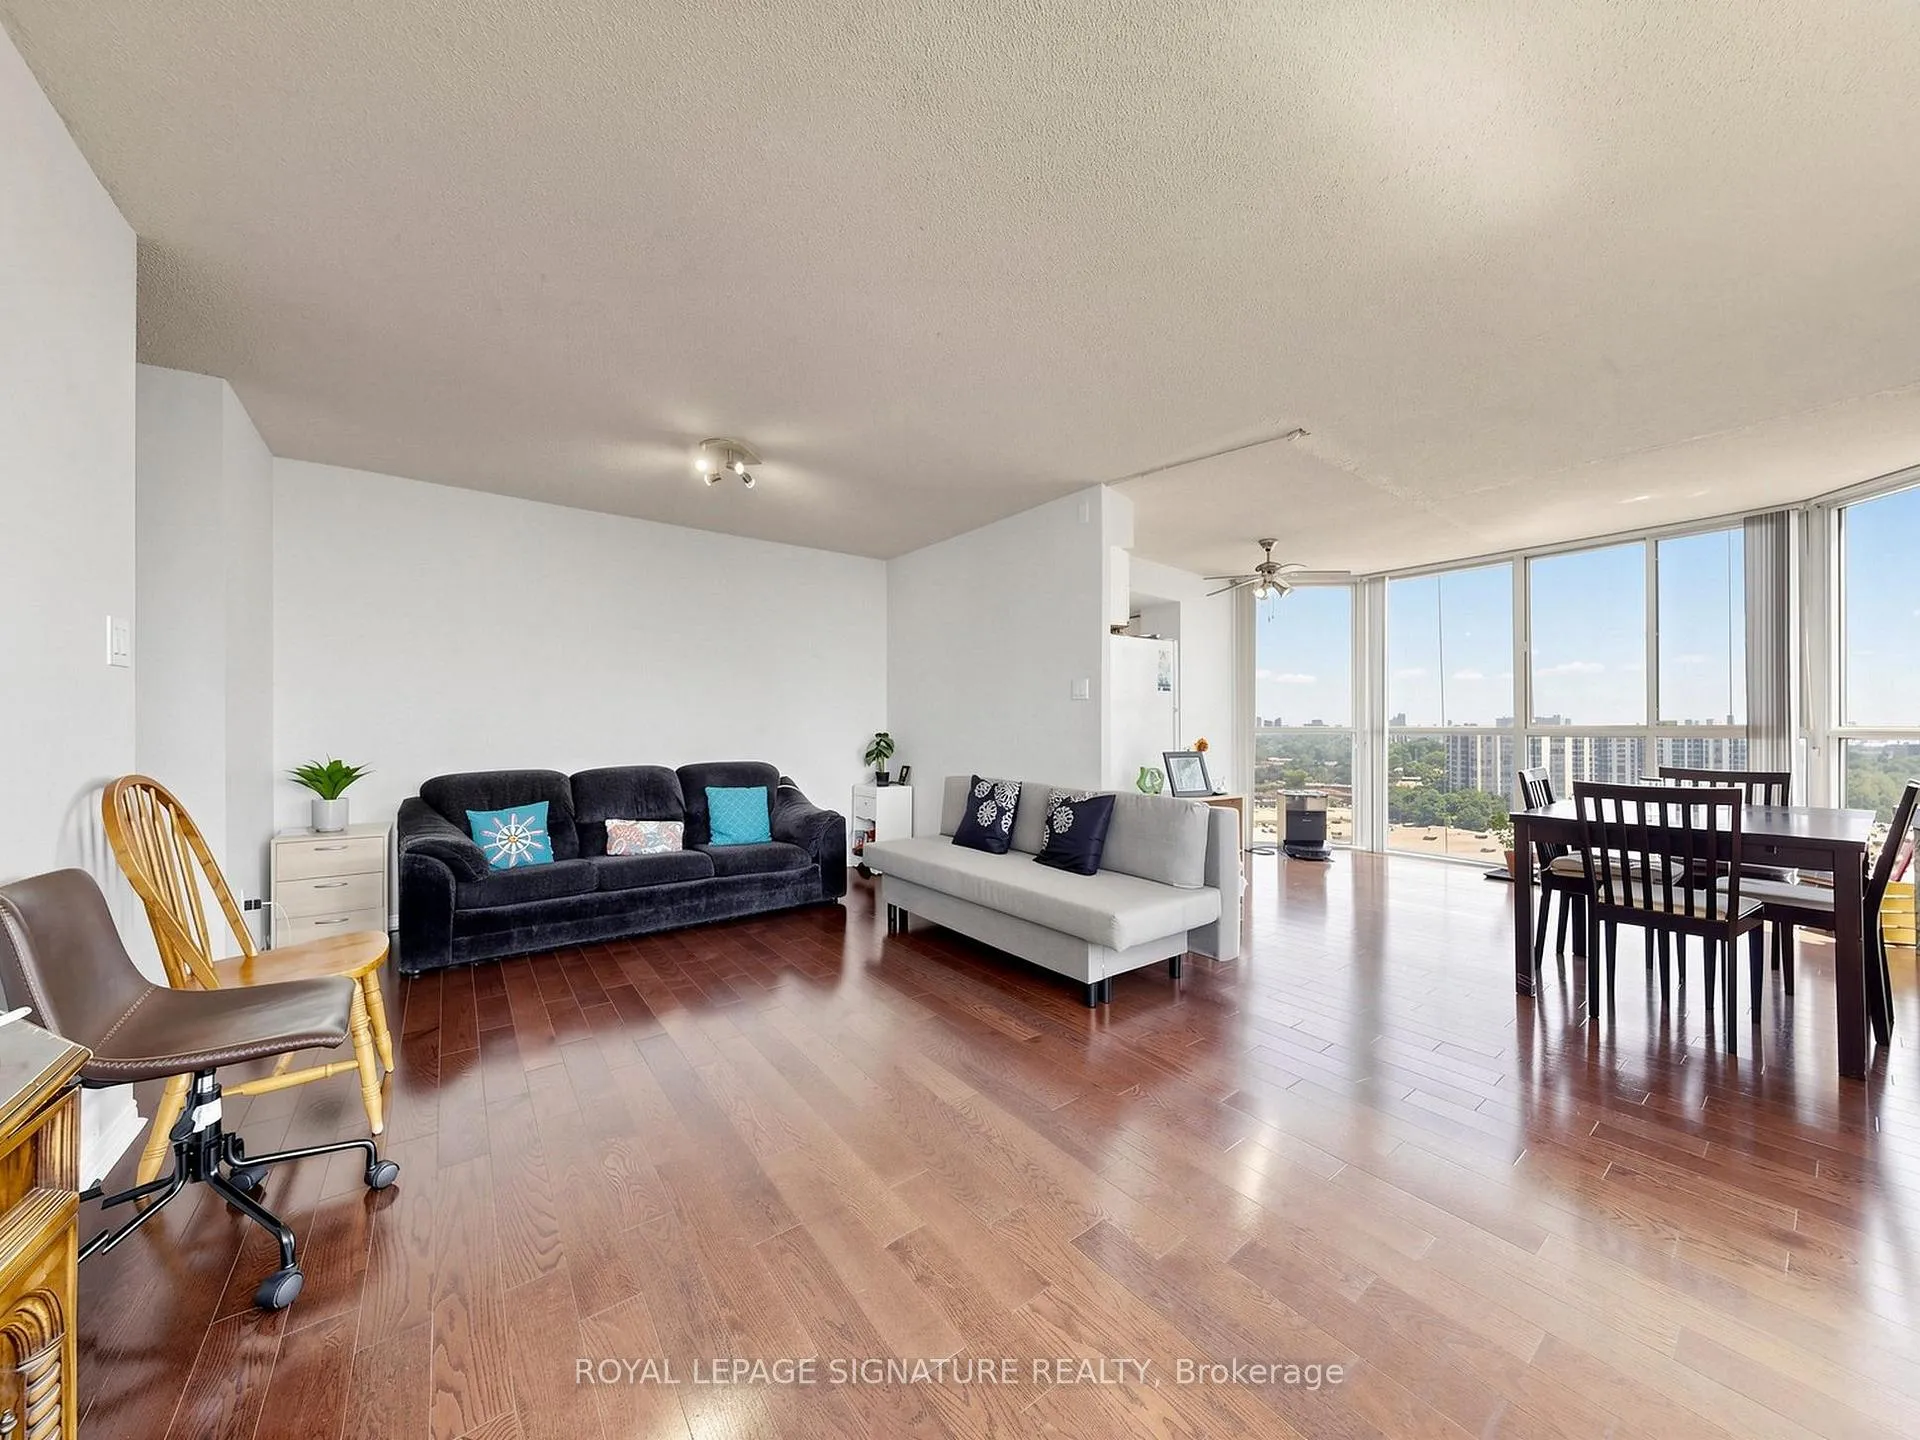 See all 35 photos
Property history
Facts and features
- ExposureSouth west
- LaundryIn-suite
- LockerOwned
- BalconyNone
- Hardwood floors
- Central air
- Exercise room
- Indoor pool
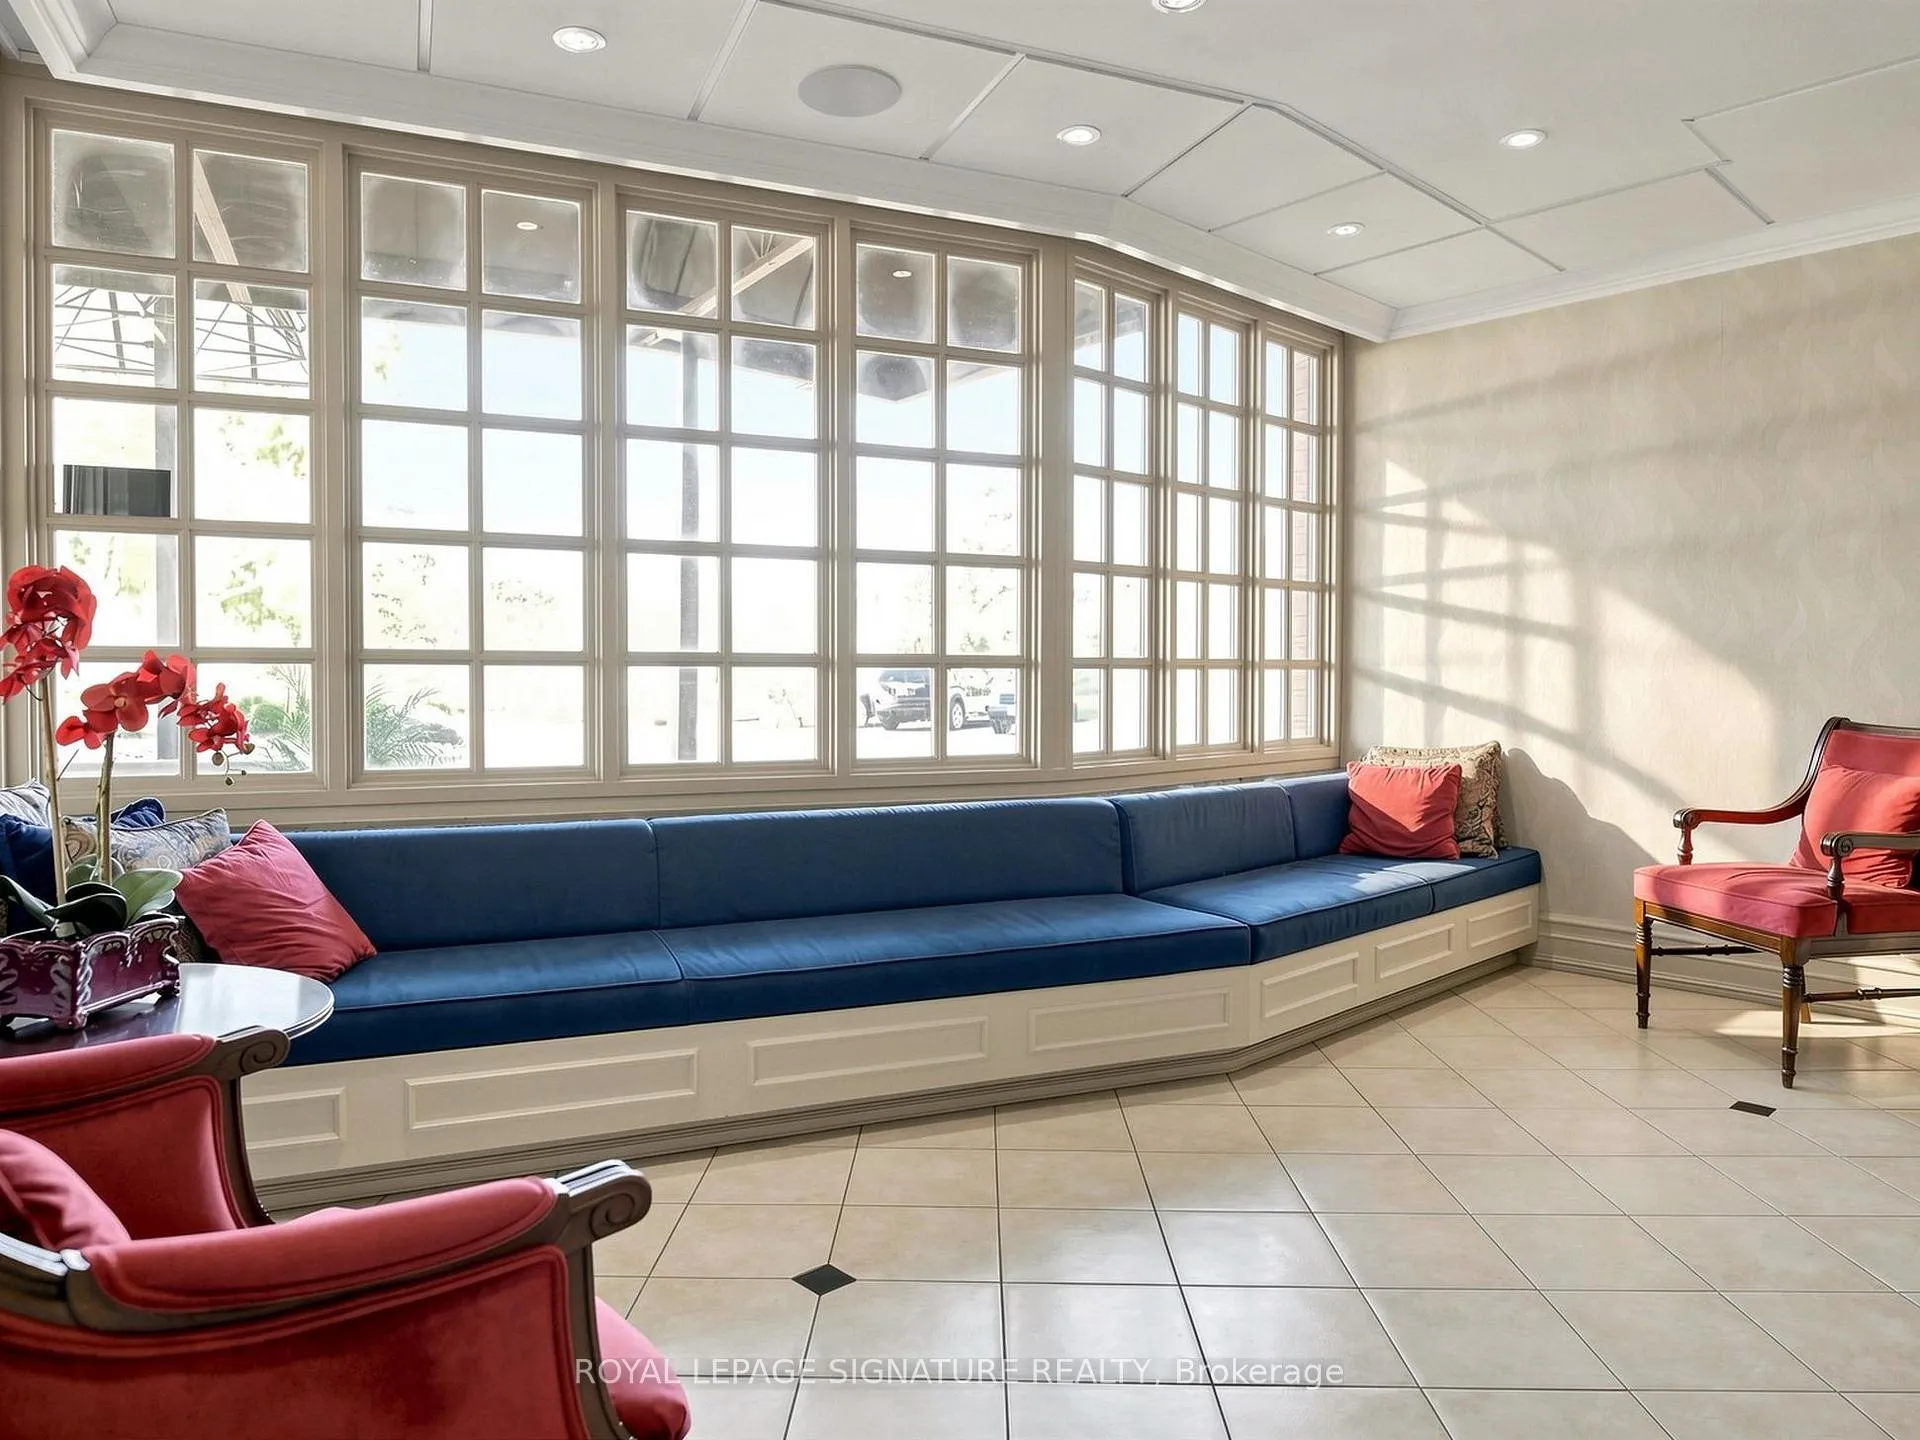
- Party room/meeting room
The homeCondo Apartment, Apartment, Age 31–50 years
- TypeCondo Apartment
- StyleApartment
- Age31–50 years
- Living space1,000–1,199 sq ft
- BasementNone
- ExposureSouth West
- ViewClear, panoramic
InsideHardwood, In-suite laundry, Other
- FlooringHardwood
- LaundryIn-suite laundry
- FeaturesOther
- Rooms above ground5
- Bedrooms2
- Bathrooms2
- Kitchens1
OutsideAluminum siding, brick, Balcony None
- ExteriorAluminum siding, brick
- BalconyNone
Parking and locker1 Parking, Underground, Parking type Owned
- Spaces1 Parking
- GarageUnderground
- Parking typeOwned
- Spot134
- LockerOwned
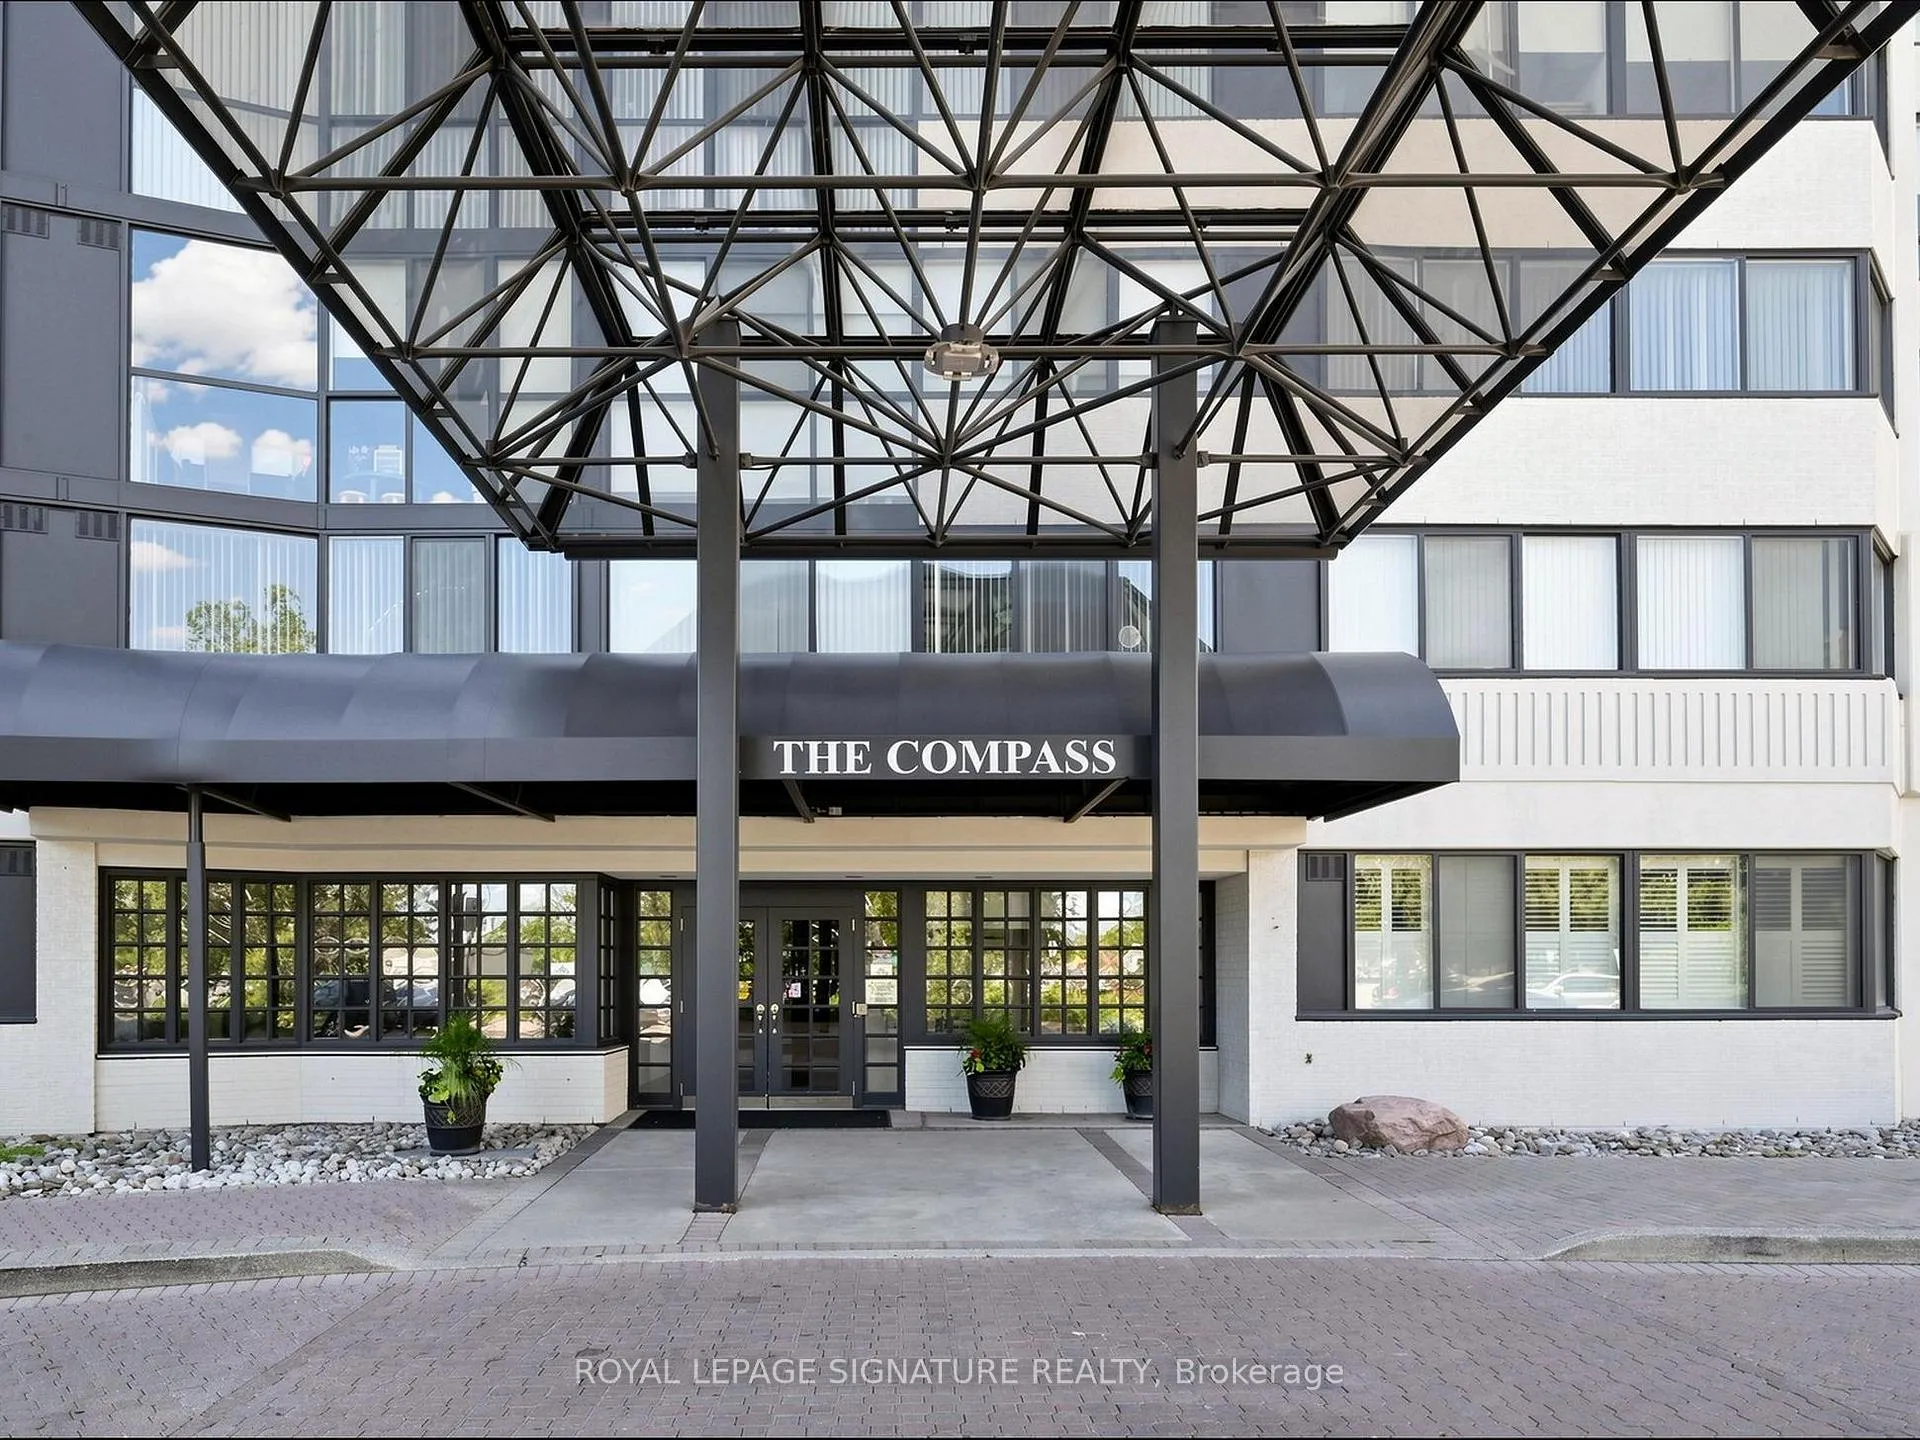
BuildingThe Compass Condos, Storeys 18, Units 176
- NameThe Compass Condos
- Storeys18
- Units176
- Registered1986
- Condo corporation267
- AmenitiesBike storage, elevator, exercise room, indoor pool, party room/meeting room, sauna
- PetsAllowed
Heating, water and powerForced air, gas, Central air
- HeatingForced air, gas
- CoolingCentral air
Rent and termsRent $2,850 a month, Entire property, Unfurnished
- Rent$2,850 a month
- Space for rentEntire property
- FurnishedUnfurnished
- Lease12 months
- PaidMonthly
- Rent includesBuilding insurance, building maintenance, cable tv, common elements, heat, hydro, parking, snow removal, water
- DepositRequired
- Credit checkRequired
- Employment letterRequired
- Rental applicationRequired
- ReferencesRequired
IncludedAll electrical light fixtures, fridge, stove, microwave, b/i dishwasher, stacked washer/dryer, window coverings. all utilities and cable tv included, Not included None
- IncludedAll electrical light fixtures, fridge, stove, microwave, b/i dishwasher, stacked washer/dryer, window coverings. all utilities and cable tv included
- Not includedNone
NearbyClear view, library, park, public transit, school
- Close toClear view, library, park, public transit, school
Listing detailsW13500706, Rented, Jun 28, 2026
- MLS® numberW13500706
- StatusRented
- Listed onJun 28, 2026
- Days on market46
- UpdatedAug 13, 2026
- Possession2026-09-01 / Other
- Occupied byTenant
- Listing brokerageROYAL LEPAGE SIGNATURE REALTY
About this home
Unit 1808, 1360 Rathburn Road E, Mississauga (Rathwood), ON L4W 4H4
Enjoy the convenience of living in the established Applewood neighbourhood, one of Mississauga's most desirable communities. This prime location offers excellent access to public transit, major highways, shopping, parks, schools, and everyday amenities-ideal for professionals, families, and commuters.Schools, The property is located within the catchment area of several well-regarded schools, including: Burnhamthorpe Public School (JK-Grade 5), Tomken Road Middle School (Grades 6-8), Applewood Heights Secondary School (Grades 9-12), St. Basil Catholic School (JK-Grade 8), Philip Pocock Catholic Secondary School (Grades 9-12), French-language public and Catholic schools are also available nearby.Parks & Recreation, Enjoy numerous parks within walking distance, including Hickory Green Park, Golden Orchard Park, Beechwood Park, and Rockwood Glen Park, offering playgrounds, sports fields, skating rinks, walking trails, and open green spaces.Transit & Commuting, MiWay bus stop just steps from the building, Minutes to Dixie GO Station, Quick access to Highways 401, 403, 427 and the QEW, Convenient commute to Pearson International Airport and Downtown Toronto Shopping & Everyday Amenities, Close to Square One Shopping Centre, Sherway Gardens, Costco, grocery stores, restaurants, cafés, pharmacies, banks, fitness centres, and community facilities.Healthcare, Nearby Trillium Health Partners Queensway Health Centre, with Peel Regional Police and Mississauga Fire Station located within a short distance.Offering exceptional value with Hydro, Heat, Water, Cable TV, and One Underground Parking. Space all included in the rent. Experience the best of Mississauga living in this sought-after Applewood neighborhood.
Ask about this home
A HOMEH agent will answer your questions about this home.
Know more about The Compass Condos
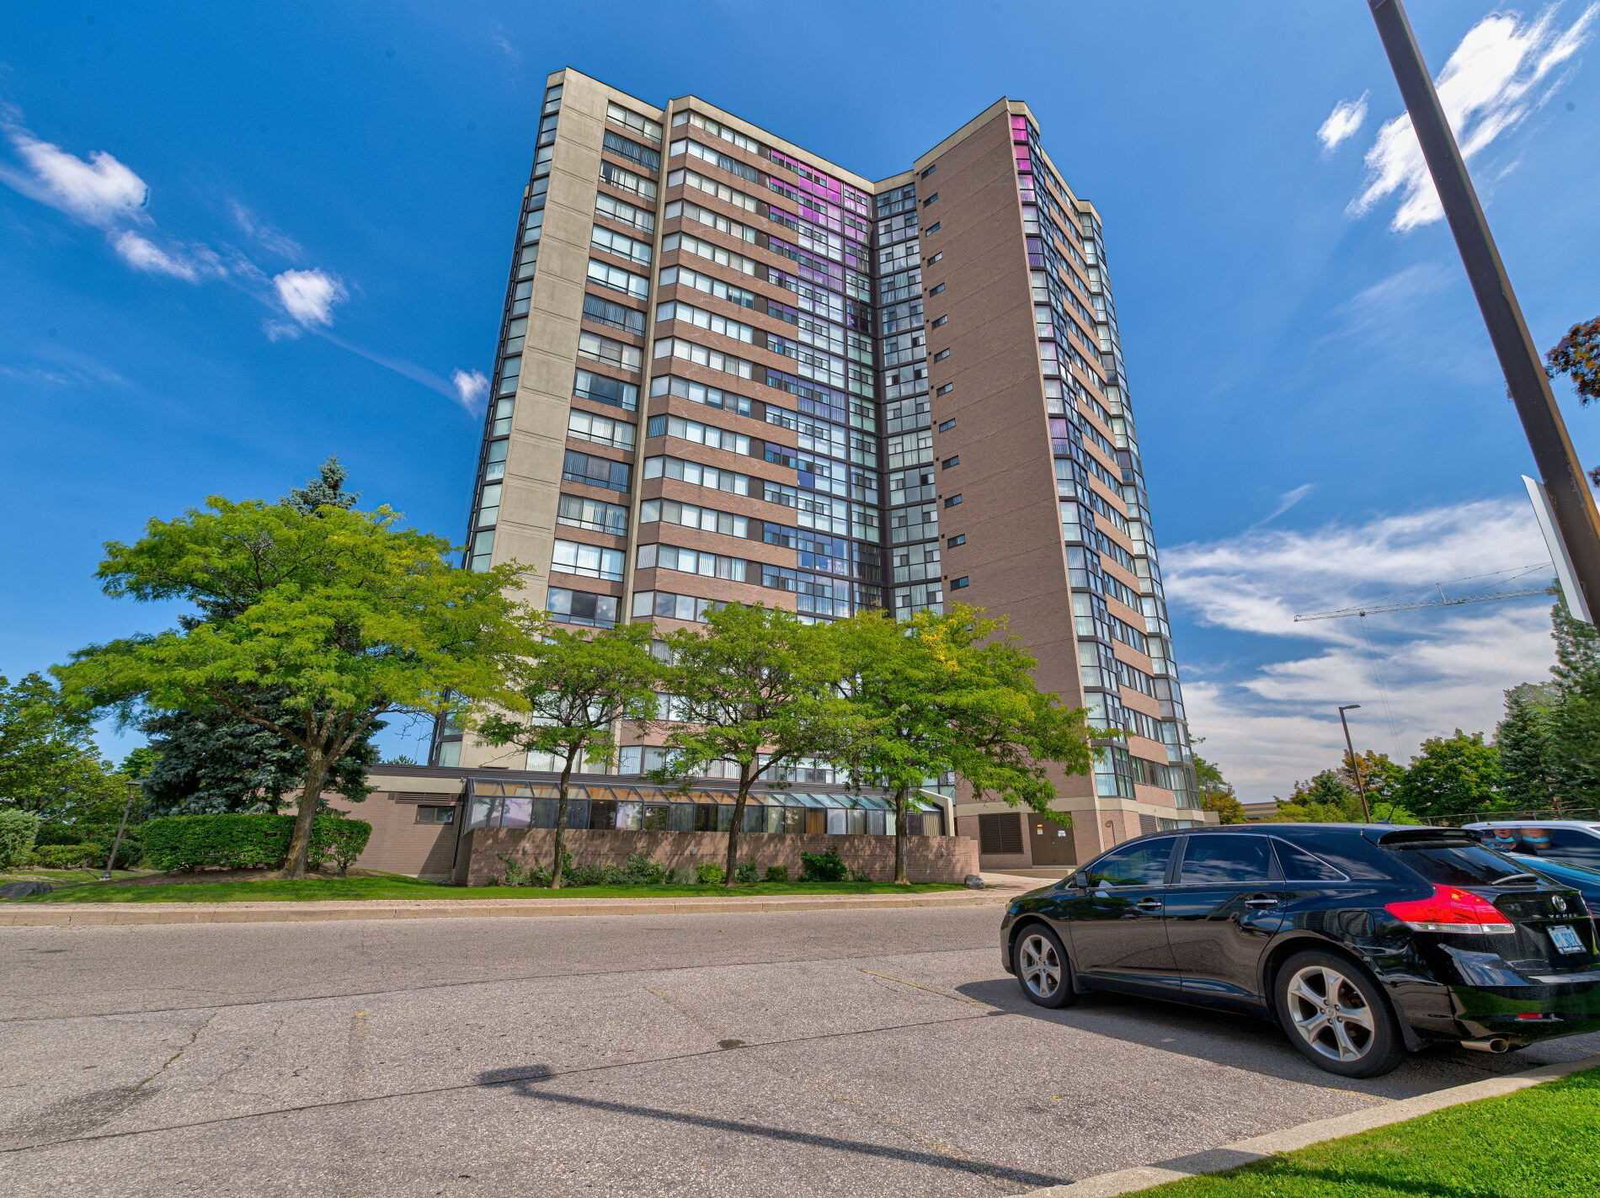
Condo building · 1360 Rathburn Road E
The Compass Condos is an 18-storey condo with 176 suites, built in 1986 by United Lands Corporation. Right now 3 for sale and 1 for rent are on the market here.
- 18storeys
- 176suites
- $393/sq ft
- 1986built
No similar units for rent in The Compass Condos right now.
Around this home
Daily convenience, out of 100, from the distances below
Schools nearby
School rating, out of 10.
Helpful calculators
Your HOMEH agent

"I would see it this week."