

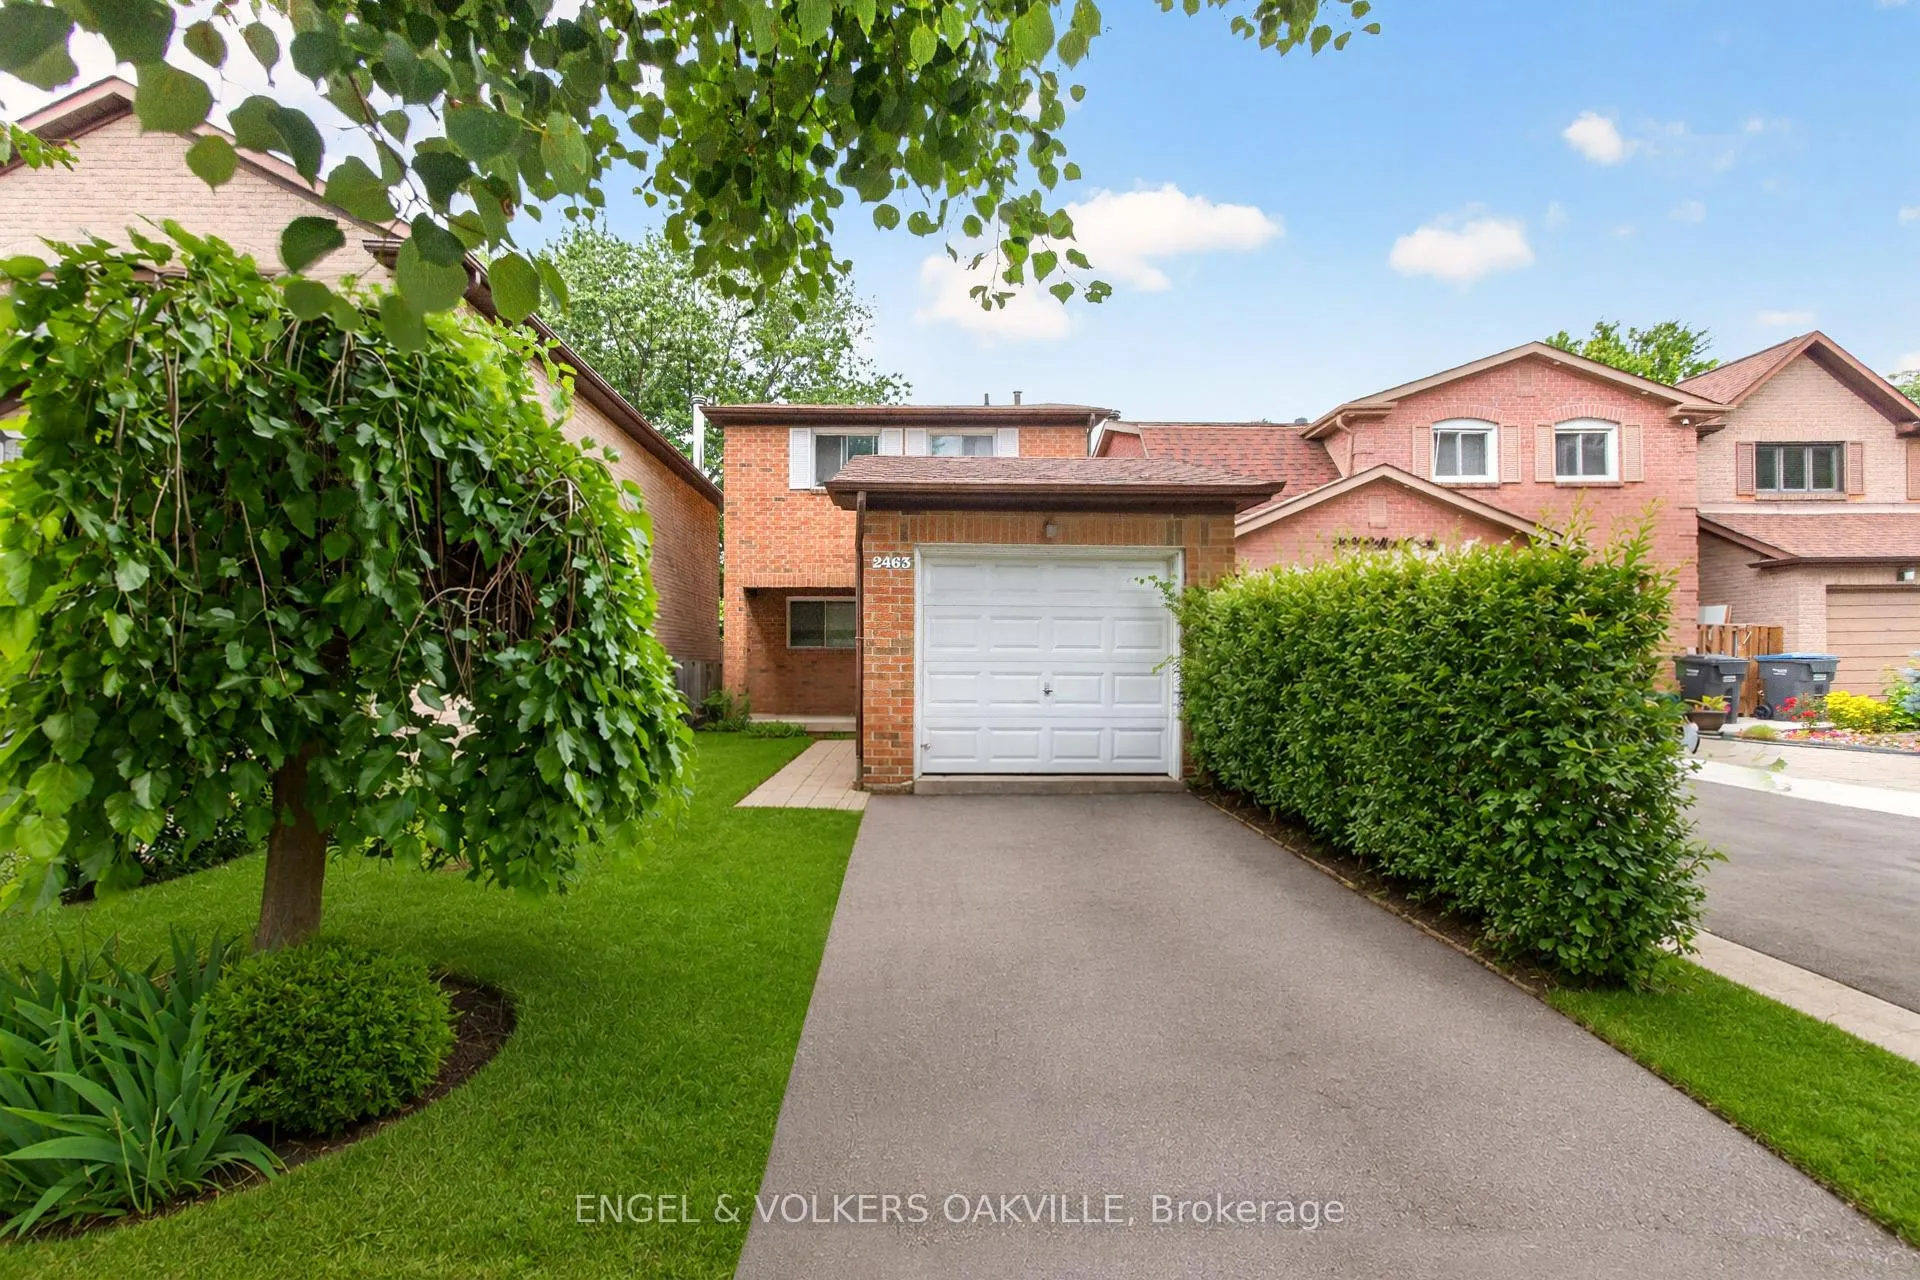
2463 Colter Court
Link Sold
1/322463 Colter Court
Link Sold
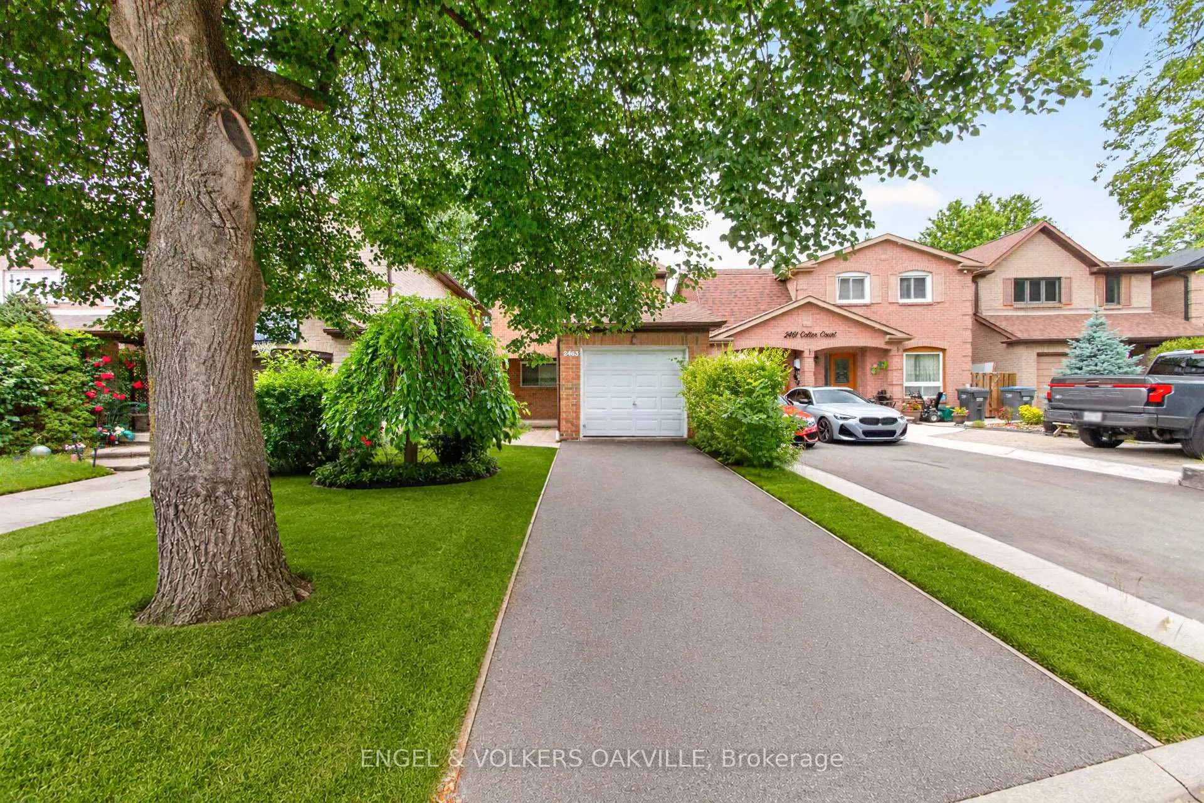
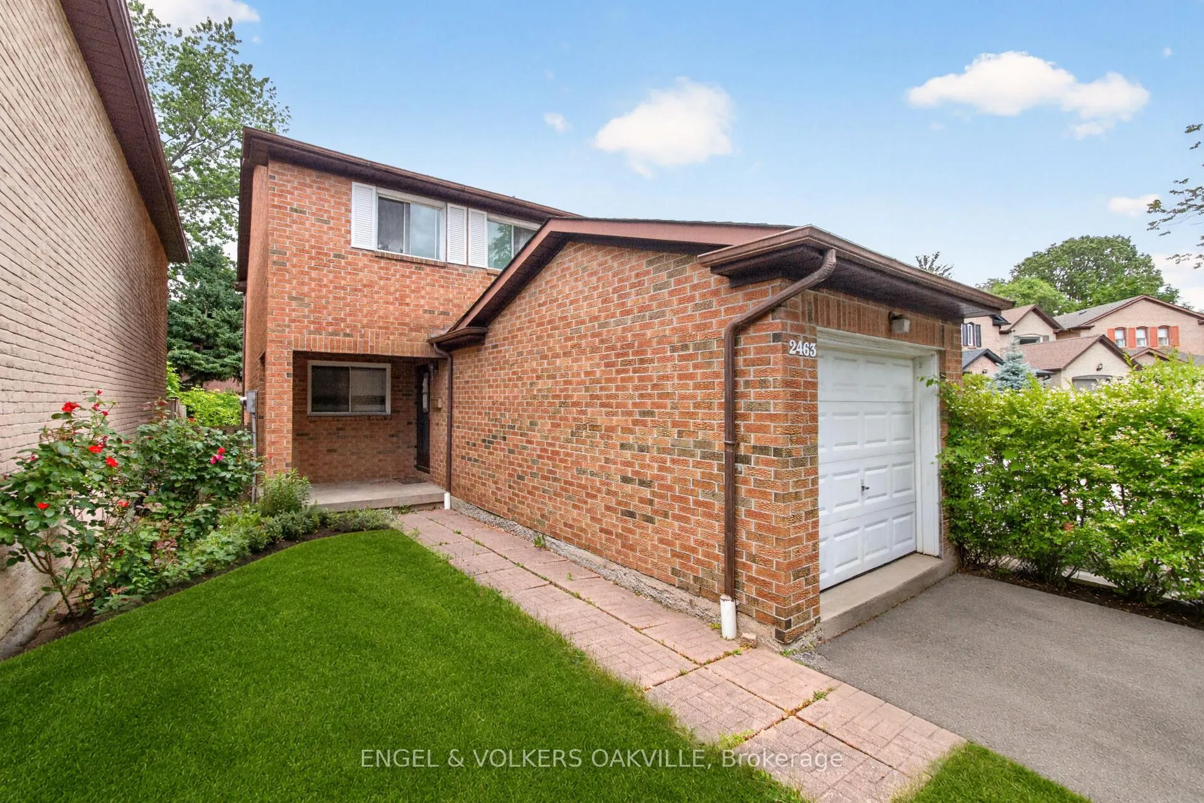
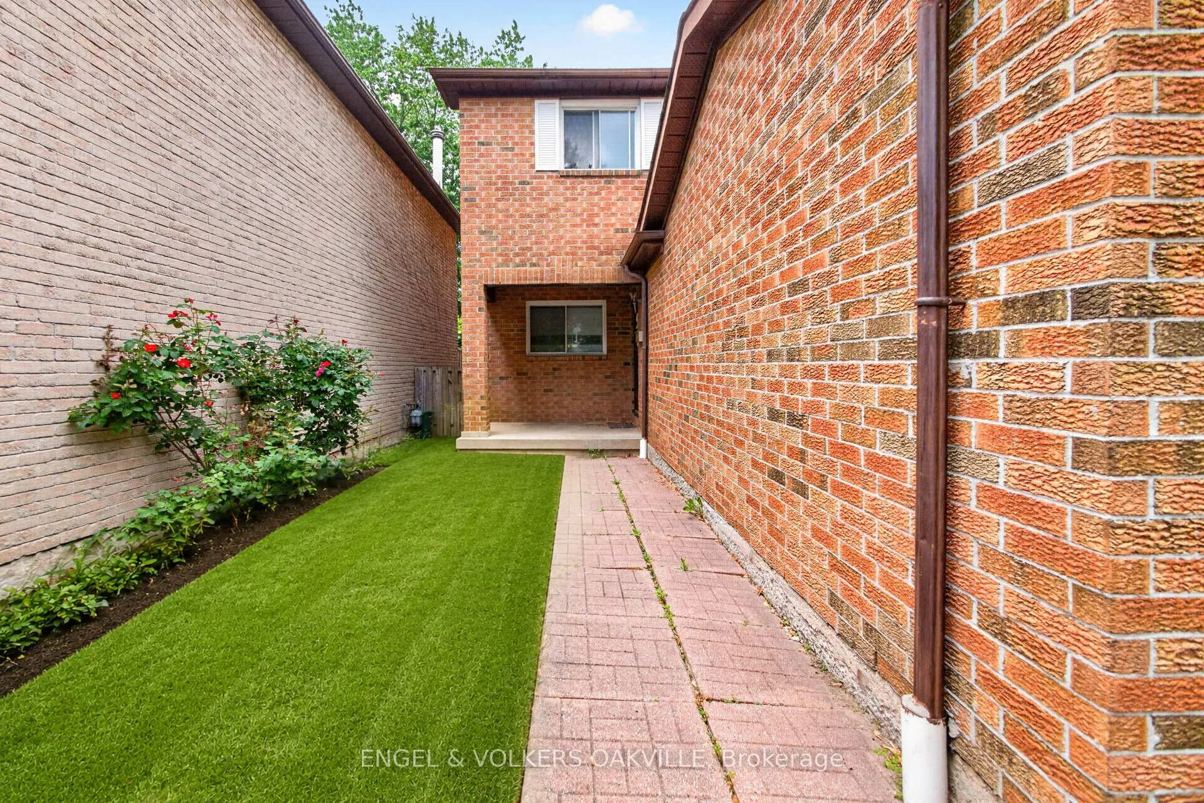
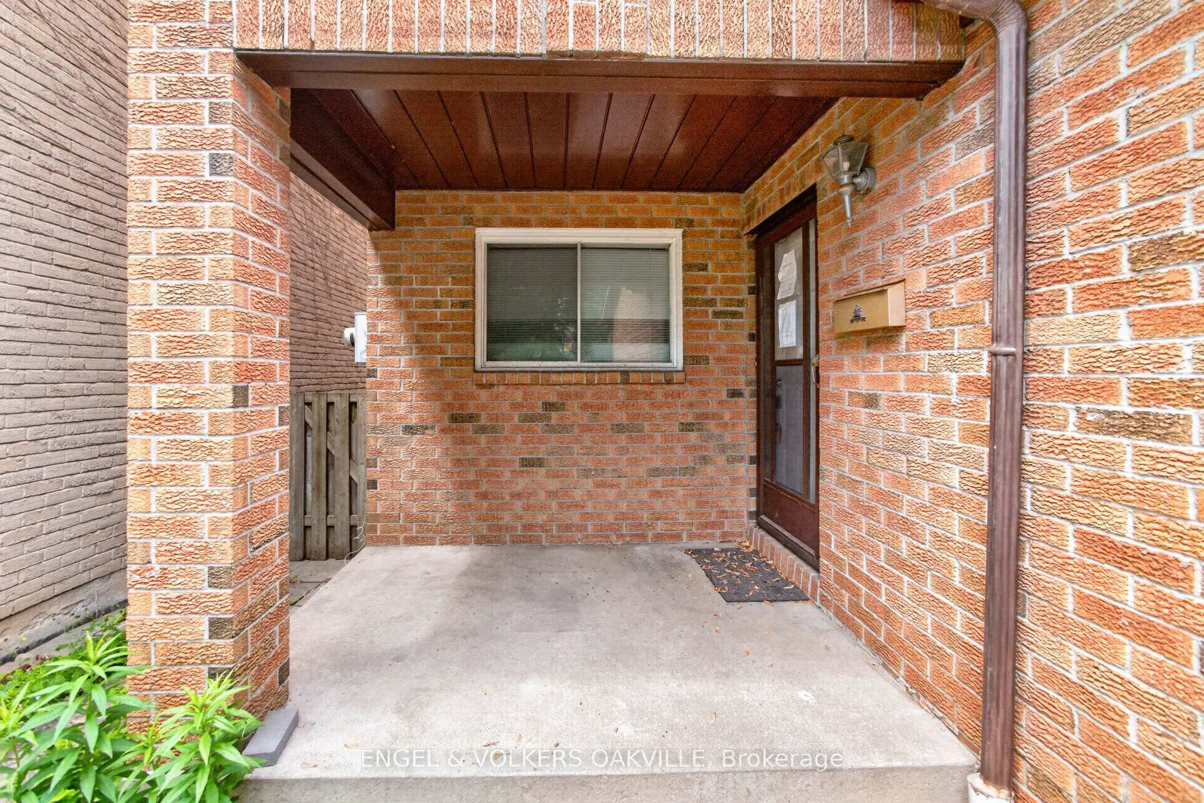 See all 32 photos
3 Bedrooms
2 Bathrooms
1 Garage
1.1K–1.5K sq.ft
26.71×101.18 ft
$5,635/yr
Property history
Facts and features
- BasementUnfinished
- Age of home31–50 years
- Water, sewerMunicipal
- HeatingForced air
What stands out
- Fireplace
- Central air
The homeLink, 2-storey, Age 31–50 years
- Type: Link
- Style: 2-storey
- Age: 31–50 years
- Living space: 1,100–1,500 sq ft
- Basement: Unfinished
InsideFireplace Yes, Lower level, Rooms above ground 5
- Fireplace: Yes
- Laundry: Lower level
- Rooms above ground: 5
- Bedrooms: 3
- Bathrooms: 2
- Kitchens: 1
- Family room: Yes
Outside and lotBrick, Asphalt shingle, Concrete
Outside
- Exterior: Brick
- Roof: Asphalt shingle
- Foundation: Concrete
- Size: 26.71 × 101.18 ft
Parking1 Garage, Attached, Available
- Spaces: 1 Garage
- Garage: Attached
- Driveway: Available
Heating, water and powerForced air, gas, Central air, Municipal water
- Heating: Forced air, gas
- Cooling: Central air
- Water: Municipal water
- Sewer: Municipal sewer
Costs and taxesTaxes $5,635 a year, HST included in the price, Hot water tank/ ac - as is
- Taxes, 2026: $5,635 a year
- HST: HST included in the price
- Rental items: Hot water tank/ ac - as is
Included in the saleLight fixtures/ window coverings/ all appliances / fridge/ stove / hood vent/ washer & dryer - as is
- Included: Light fixtures/ window coverings/ all appliances / fridge/ stove / hood vent/ washer & dryer - as is
Listing detailsW13501008, Sold, Jun 29, 2026
- MLS® number: W13501008
- Status: Sold
- Listed on: Jun 29, 2026
- Days on market: 11
- Updated: Jul 10, 2026
- Possession: Immediate
- Occupied by: Vacant
- Listing brokerage: Engel & Volkers Oakville
About this home
2463 Colter Court, Mississauga (Erin Mills), ON L5L 3K7
Nestled in the highly sought-after community of Sawmill Valley, this property offers the perfect balance of urban convenience and natural beauty. You'll live just minutes from UTM, Credit Valley Hospital, excellent schools, and peaceful nature trails, with commuter routes right at your doorstep. The main floor features a spacious eat-in kitchen alongside a separate, cozy family room anchored by an open brick fireplace. Schedule your tour today so you don't miss out!
Read more
Ask about this home
A HOMEH agent will answer your questions about this home.
Ask a question
Thinking of selling your home?See what your home is worth today.
Around this home
Erin Mills Parkway & Folkway Drive
Errands
Parks
Schools
Daily convenience, out of 100, from the distances below
ParkTrapper's Green · 2 within 1 km7 min walk460 m
GroceryNeighbours5 min walk290 m
SchoolSawmill Valley Public School15 min walk900 m
PharmacyI.D.A.6 min walk344 m
Cafés & foodBaskin-Robbins · 5 within 1 km5 min walk325 m
Gym & rec centreFit4Less21 min walk1.3 km
LibrarySouth Common Pop Up Library21 min walk1.3 km
HospitalCredit Valley Hospital19 min walk1.2 km
WalkDriveStraight-line distance, open map data
Grocery0.3 km
Park0.5 km
Coffee0.4 km
Dining1.2 km
Gym1.3 km
Hospital1.2 km
Schools nearby
School rating, out of 10.
Sawmill Valley Public Schoolelementary · Public · 0.9 km
—
St Clare Schoolelementary · Private · 0.9 km
6.8/10Good
St Mark Separate Schoolelementary · Private · 1.0 km
8.6/10Excellent
Contact agent
Helpful calculators
Mortgage
Affordability
Closing costs
Land transfer tax
Property tax
Down payment
CMHC insurance
Stress test
Cashback Rebate
Your HOMEH agent

KimHOMEH agent · Mississauga
"I would see it this week."
Ask Kim