

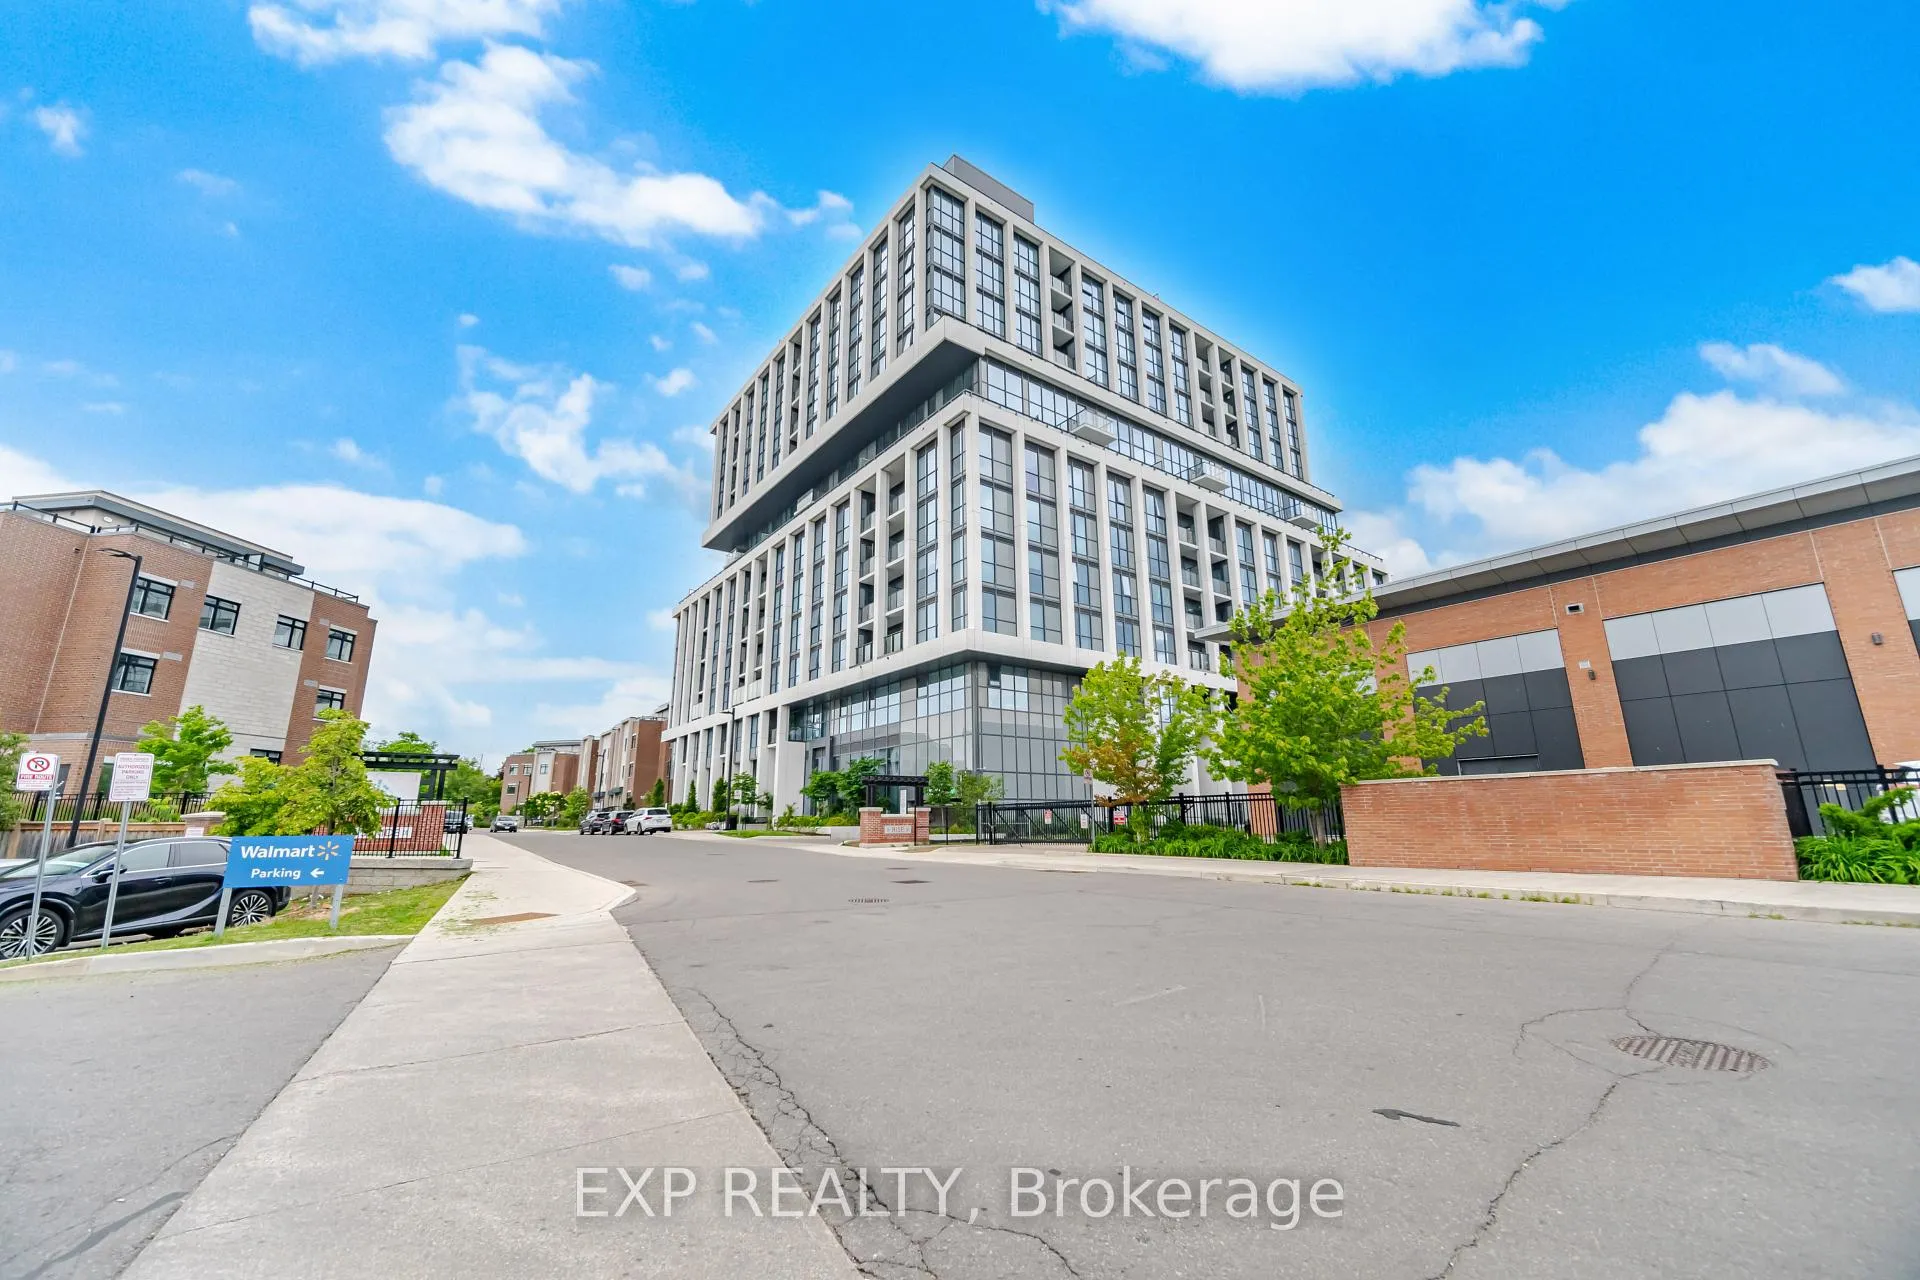
Unit 805, 1063 Douglas McCurdy Common
Unit 805, 1063 Douglas McCurdy Common
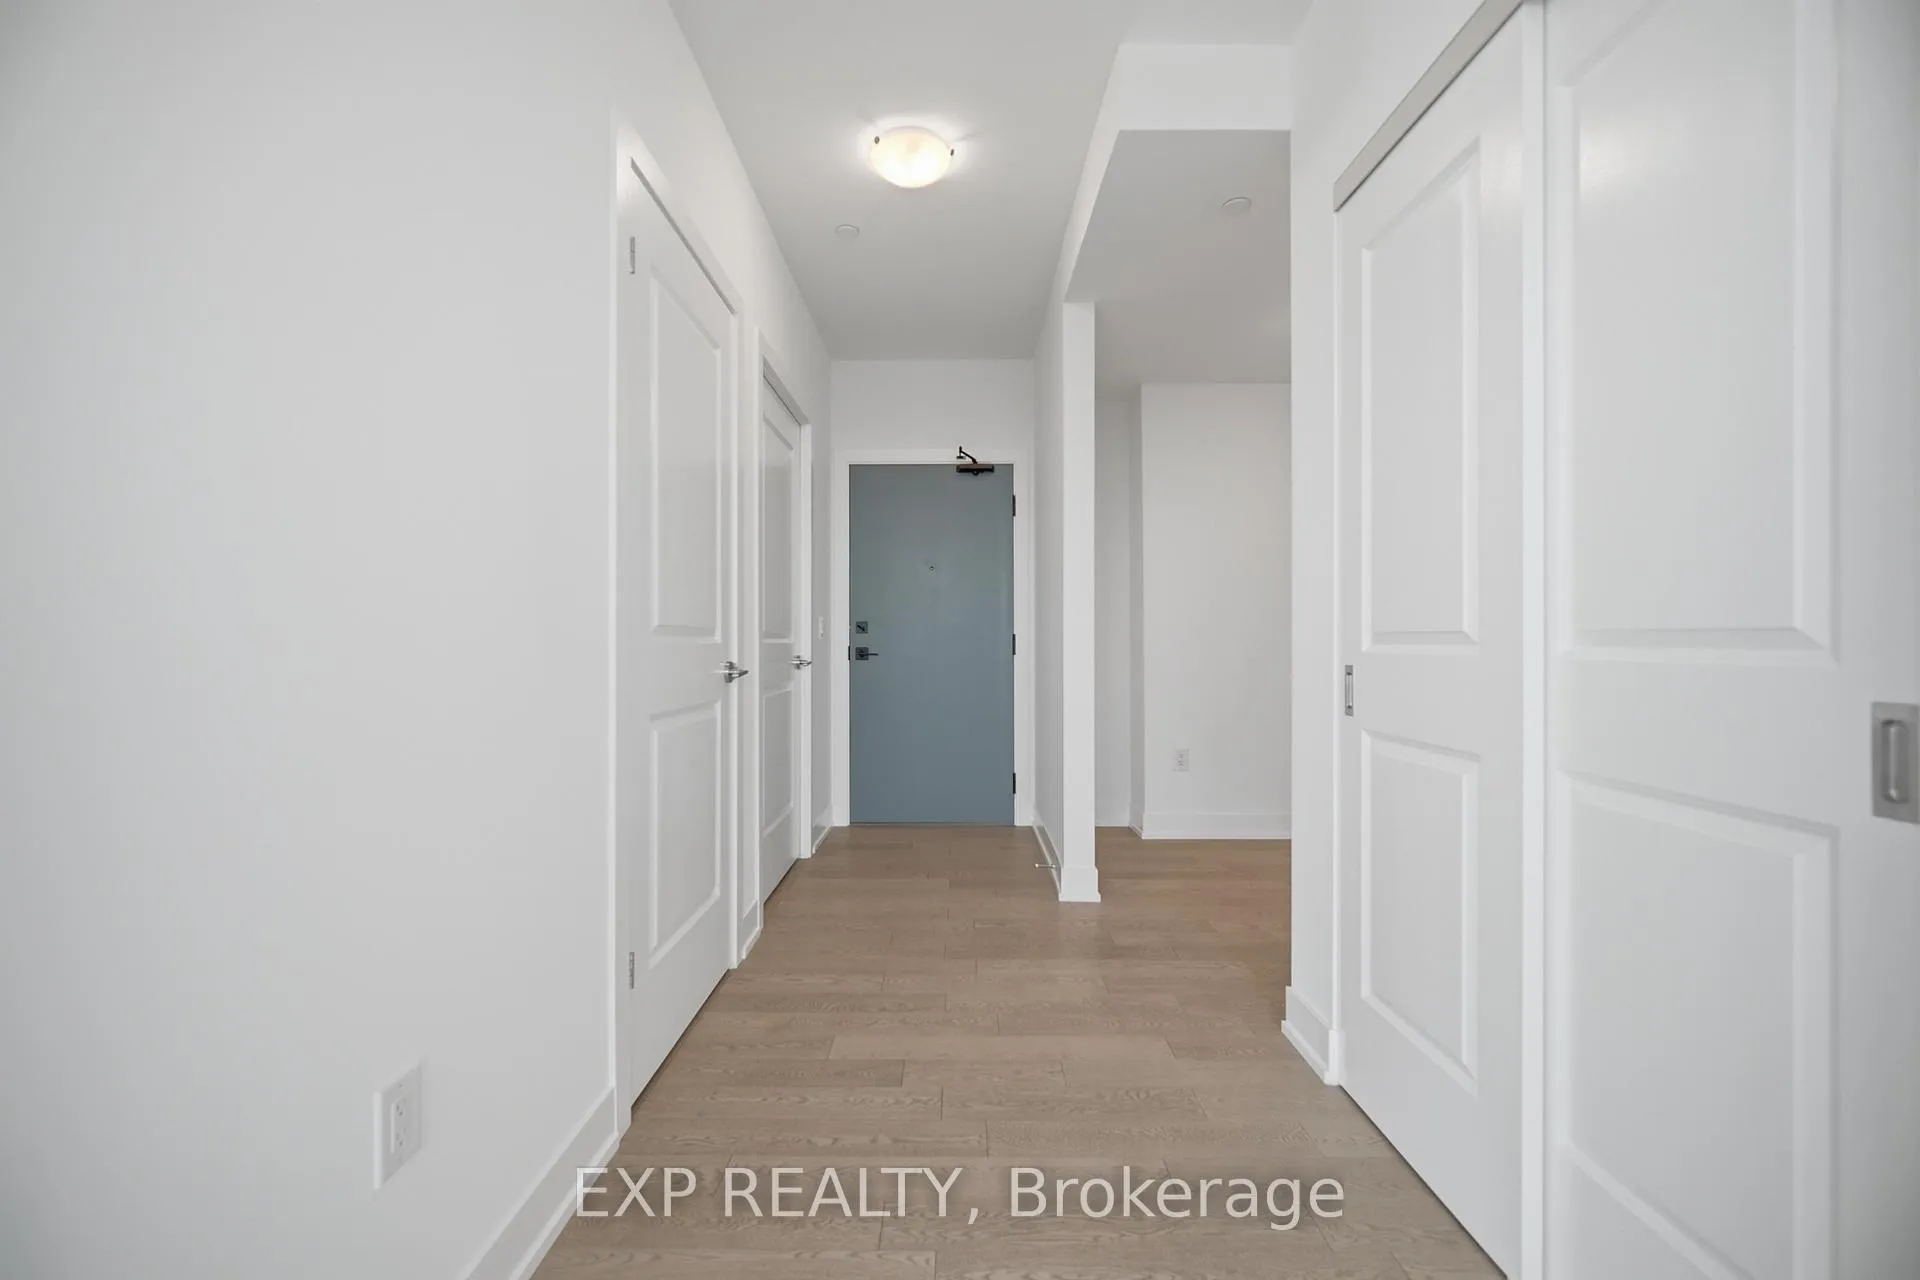 See all 50 photos
Property history
Facts and features
- ExposureEast
- LaundryIn area
- LockerOwned
- BalconyOpen
- Central air
The homeCondo Apartment, 1 storey/apt, 1,200–1,399 sq ft
- TypeCondo Apartment
- Style1 storey/apt
- Living space1,200–1,399 sq ft
- BasementNone
- ExposureEast
InsideIn area, Other, Rooms above ground 5
- LaundryIn area
- FeaturesOther
- Rooms above ground5
- Bedrooms2 + 1 in the basement
- Bathrooms3
- Kitchens1
- Family roomYes
OutsideStone, concrete, Open
- ExteriorStone, concrete
- BalconyOpen
Parking and locker2 Parking, Underground, Parking type Owned
- Spaces2 Parking
- GarageUnderground
- Parking typeOwned
- Spot74
- LockerOwned
- Locker unit186
- Locker levelA
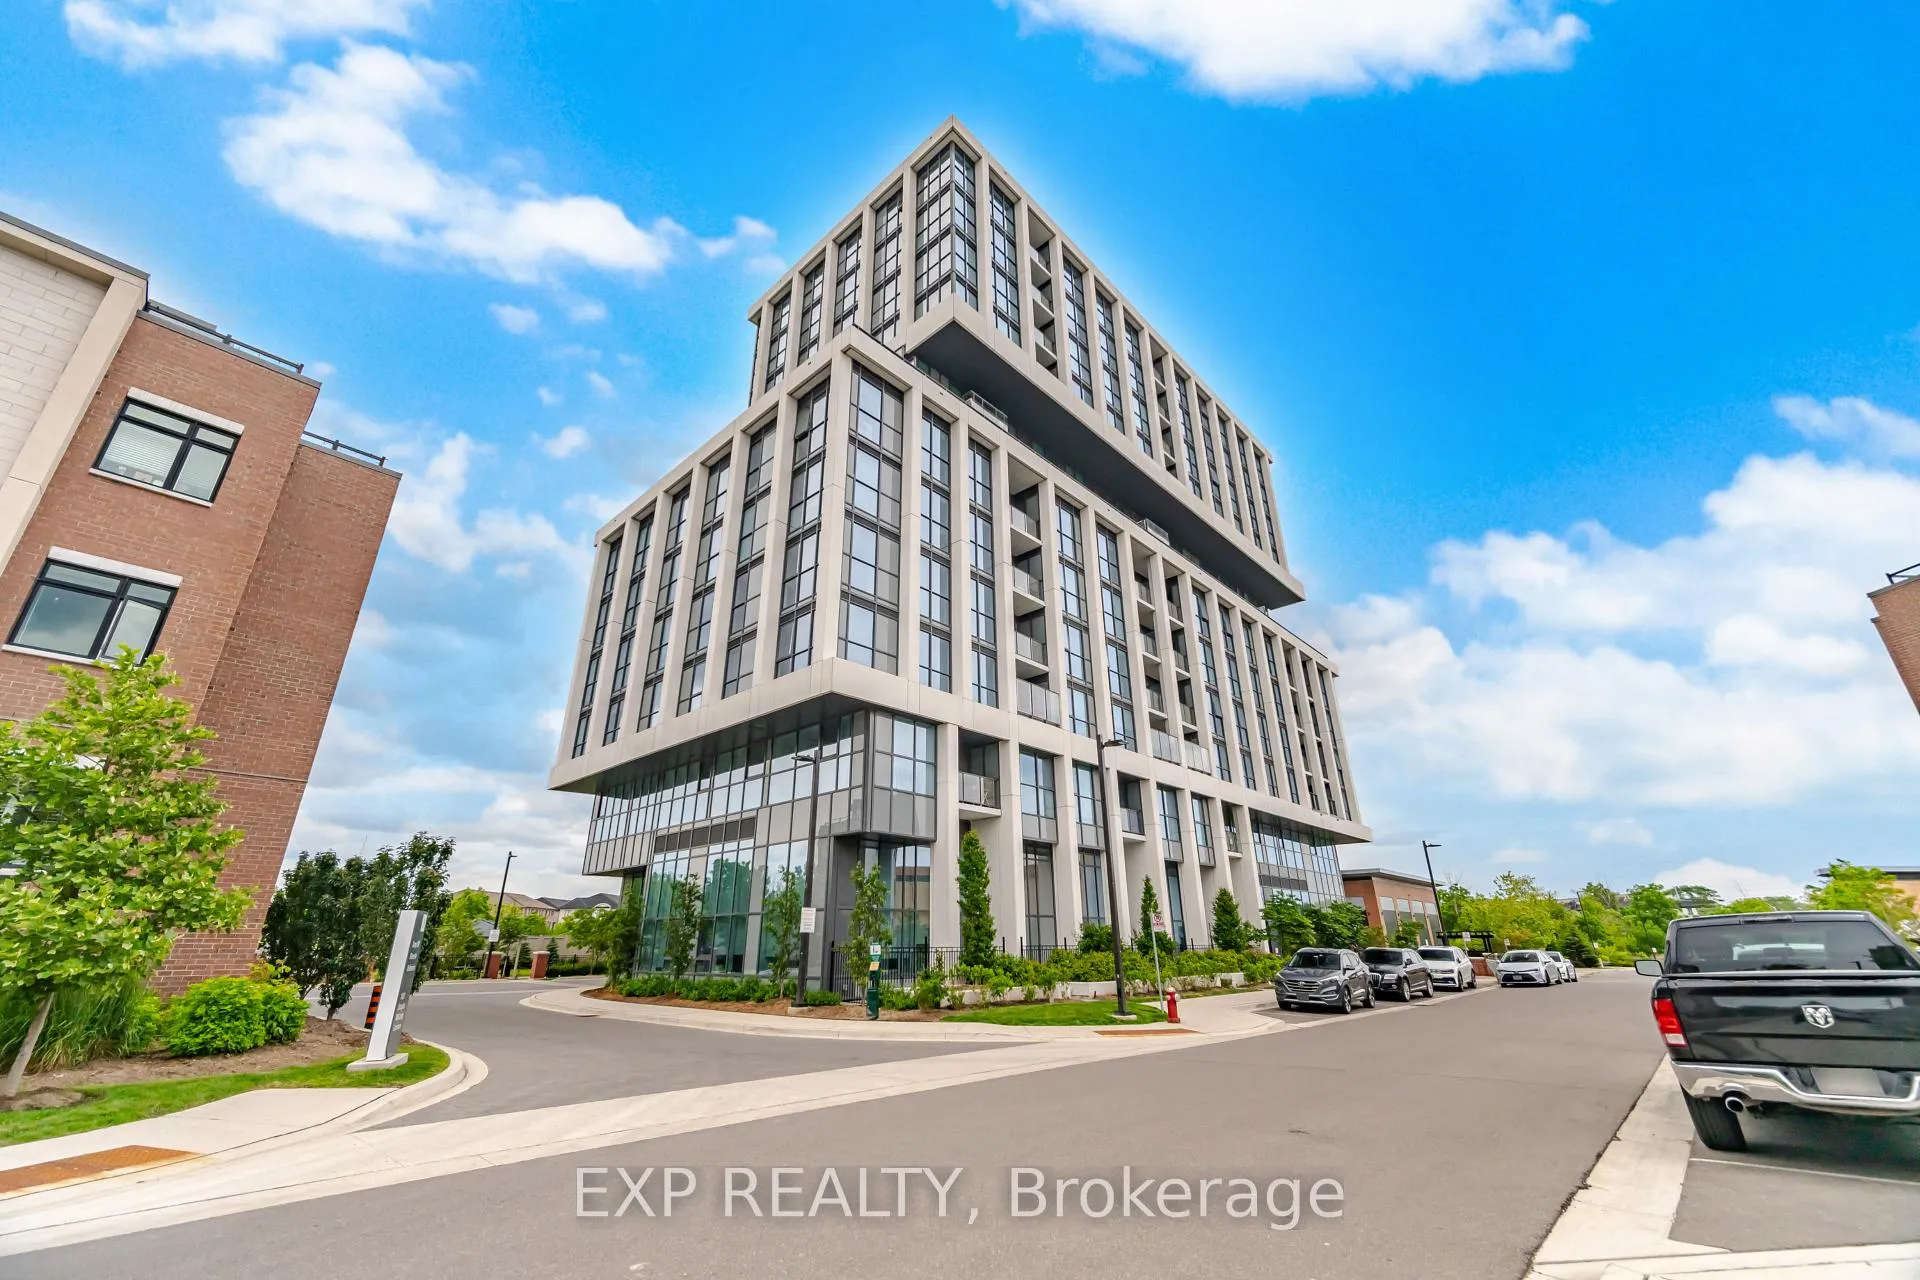
BuildingRise at Stride Condos, Storeys 12, Units 132
- NameRise at Stride Condos
- Storeys12
- Units132
- Registered2024
- Condo corporation1159
- PetsAllowed
Heating, water and powerForced air, gas, Central air
- HeatingForced air, gas
- CoolingCentral air
Rent and termsRent $3,500 a month, Entire property, Unfurnished
- Rent$3,500 a month
- Space for rentEntire property
- FurnishedUnfurnished
- Lease12 months
- PaidMonthly
- Rent includesParking
- DepositRequired
- Credit checkRequired
- Employment letterRequired
- Rental applicationRequired
- ReferencesRequired
IncludedFridge, stover, washer, dryer
- IncludedFridge, stover, washer, dryer
Listing detailsW13500410, Rented, Jun 29, 2026
- MLS® numberW13500410
- StatusRented
- Listed onJun 29, 2026
- Days on market7
- UpdatedJul 6, 2026
- PossessionImmediate
- Occupied byVacant
- Listing brokerageeXp Realty
About this home
Unit 805, 1063 Douglas McCurdy Common, Mississauga (Lakeview), ON L5G 0C5
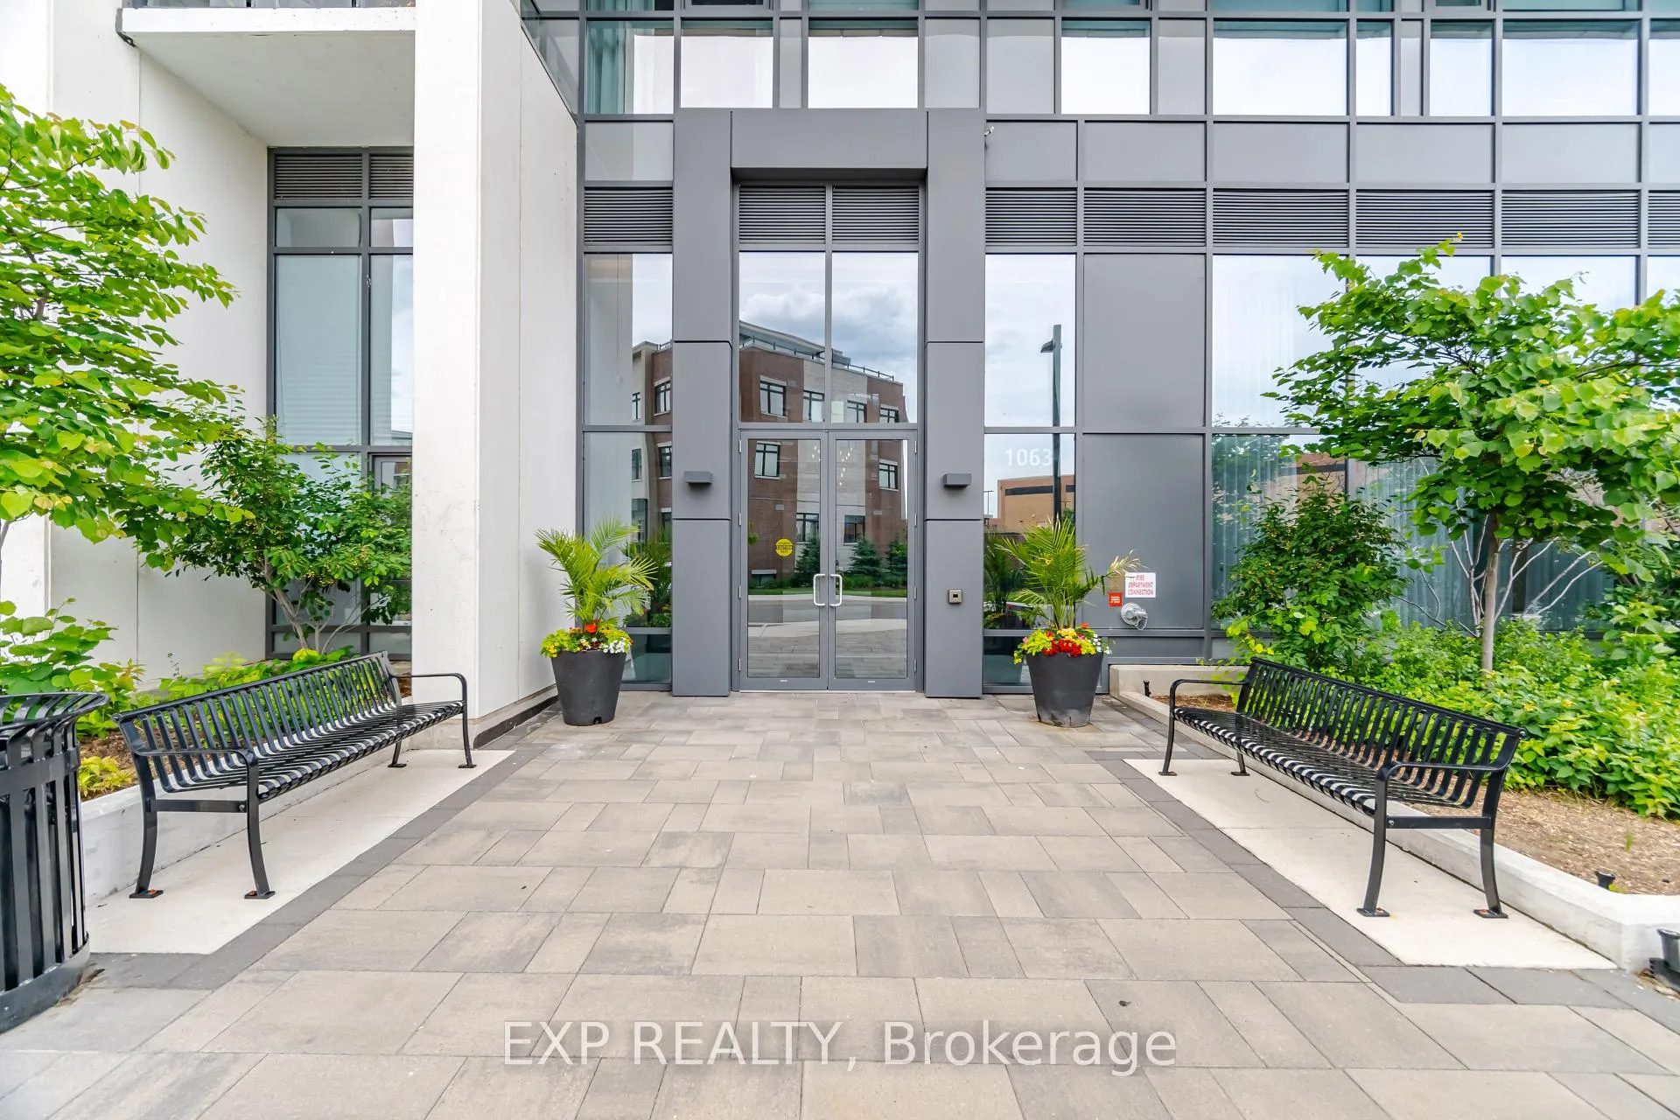
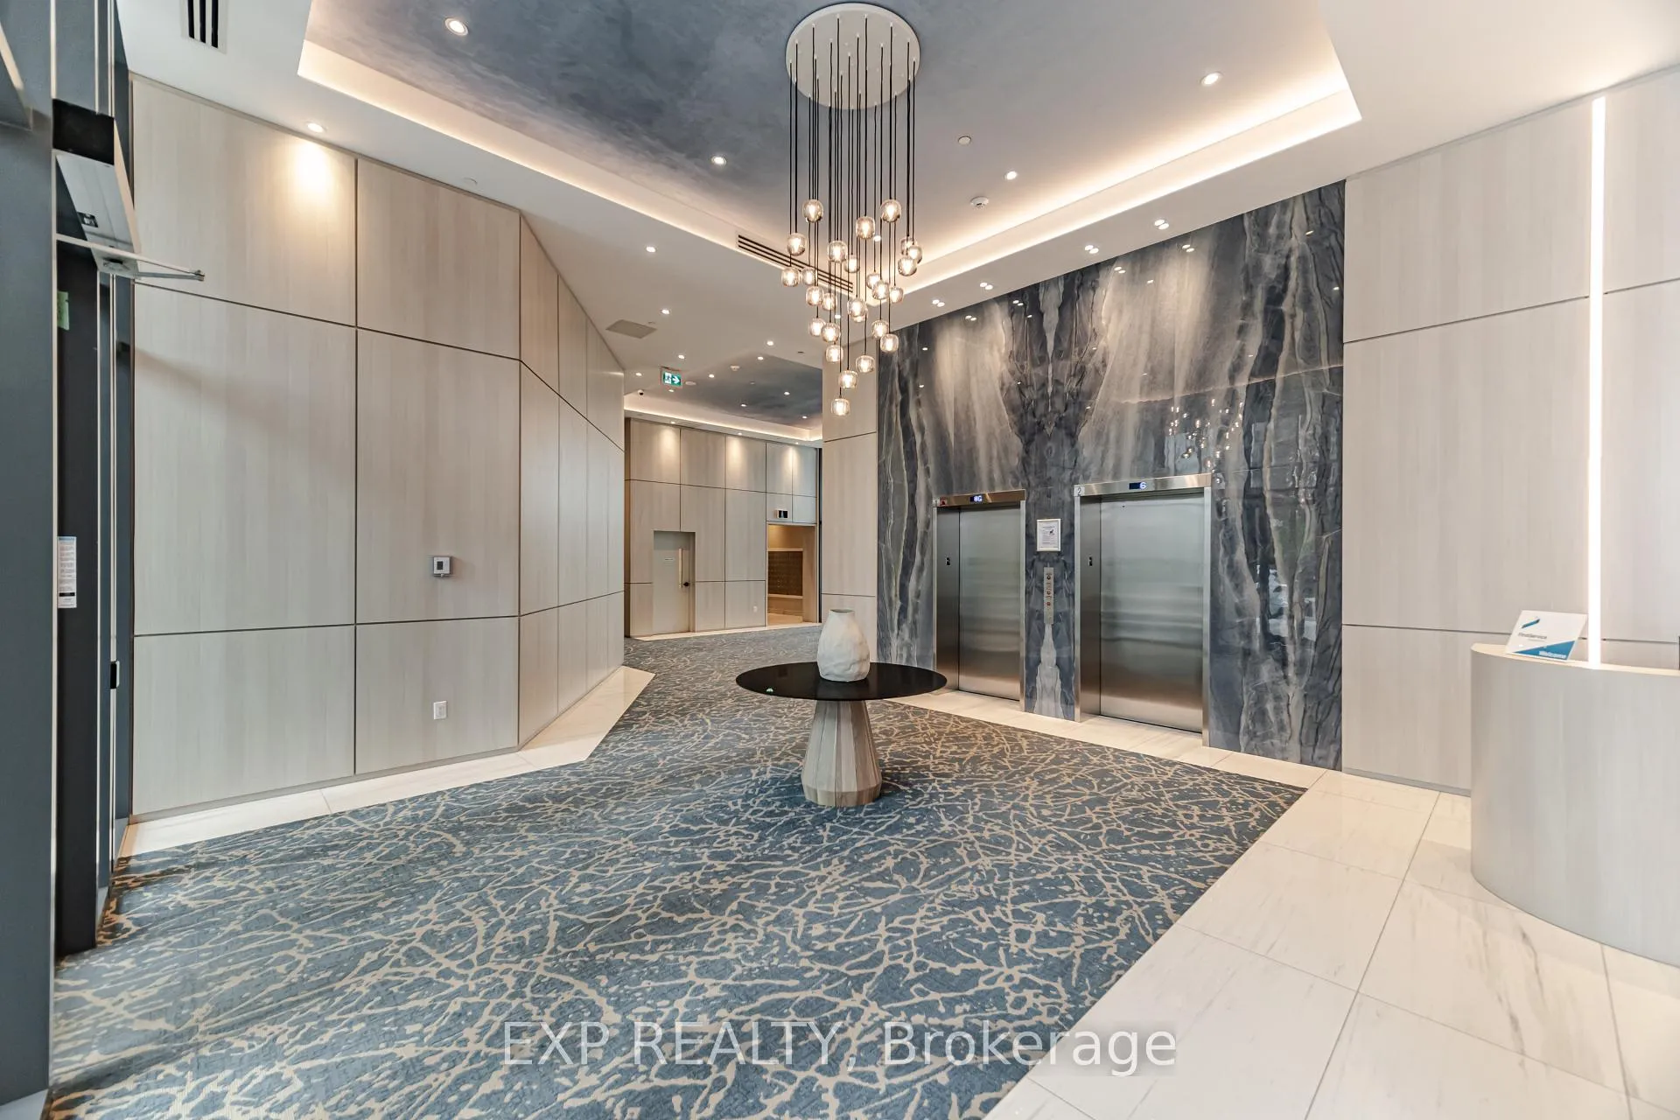
Welcome to Suite 805 at 1063 Douglas McCurdy Common, a stunning 2-bedroom + den, 2.5-bathroom residence offering 1,204 sq. ft. of thoughtfully designed living space in the highly sought-after Rise at Stride community. Perched on the 8th floor, this bright and spacious suite showcases contemporary finishes, an open-concept layout, and expansive windows that flood the home with natural light while offering breathtaking views of the surrounding neighbourhood and the iconic Downtown Toronto skyline.The modern kitchen seamlessly connects to the living and dining areas, creating the perfect space for entertaining or everyday living. The generous primary retreat features a spa-inspired ensuite and ample closet space, while the spacious second bedroom is complemented by its own full bathroom. The versatile den provides the ideal space for a home office, guest room, or additional living space. With two full bathrooms plus a convenient powder room, this exceptional floor plan offers both comfort and functionality for families, professionals, and downsizers alike.Located in the heart of Mississauga's rapidly transforming Lakeview community, residents enjoy easy access to the waterfront, scenic trails, parks, marinas, and the vibrant shops, restaurants, and cafés of Port Credit. Commuters will appreciate convenient access to major highways, GO Transit, and key transportation routes, while nearby amenities provide everything needed for modern urban living. The building offers premium amenities, including concierge service and a fitness centre, further enhancing the lifestyle experience.A rare opportunity to own a spacious luxury condominium with spectacular views stretching toward Downtown Toronto in one of Mississauga's most exciting waterfront communities. Experience elevated living at Rise at Stride.
Ask about this home
A HOMEH agent will answer your questions about this home.
Know more about Rise at Stride Condos
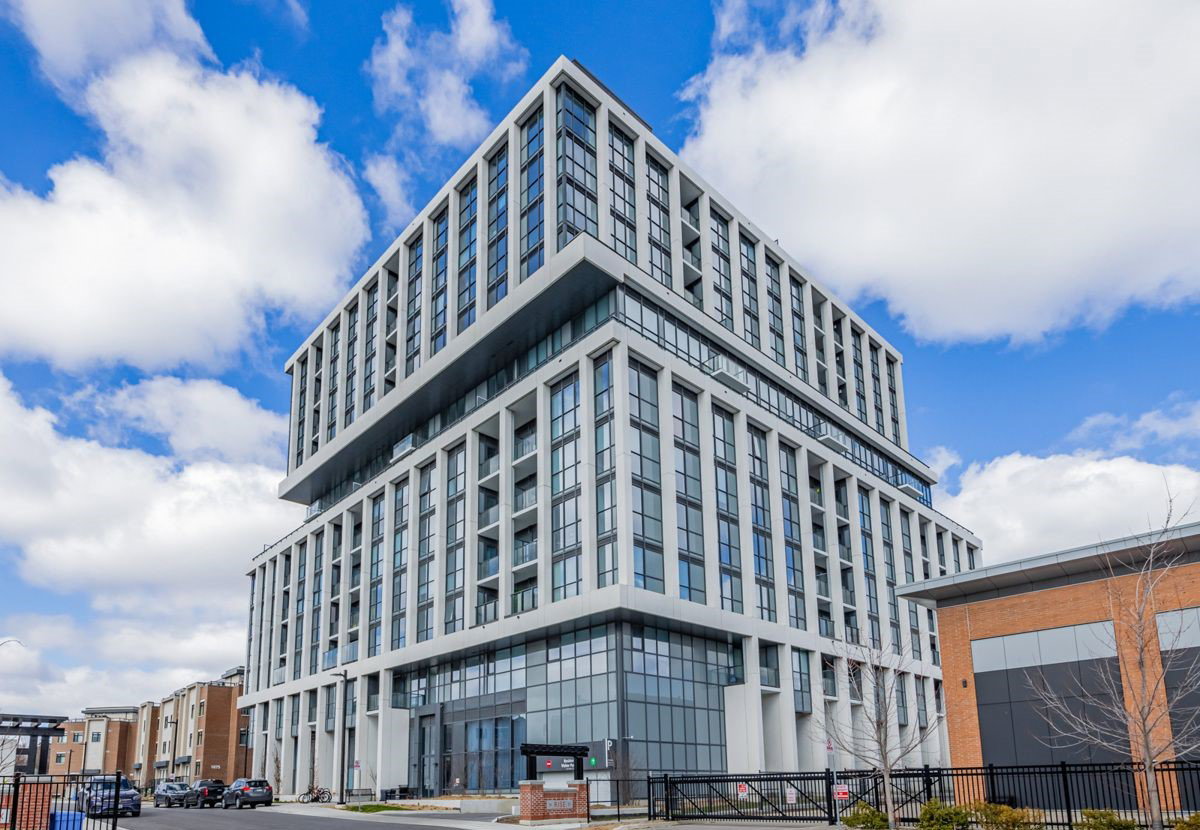
Condo building · 1063 Douglas Mccurdy Common
Rise at Stride Condos is a 12-storey condo with 132 suites, built in 2024 by Kingsmen Group Inc. Right now 14 for sale and 1 for rent are on the market here.
- 12storeys
- 132suites
- $662/sq ft
- 2024built
No similar units for rent in Rise at Stride Condos right now.
Around this home
Daily convenience, out of 100, from the distances below
Schools nearby
School rating, out of 10.
Helpful calculators
Your HOMEH agent

"I would see it this week."