

Unit 705, 1300 Bloor Street
Unit 705, 1300 Bloor Street
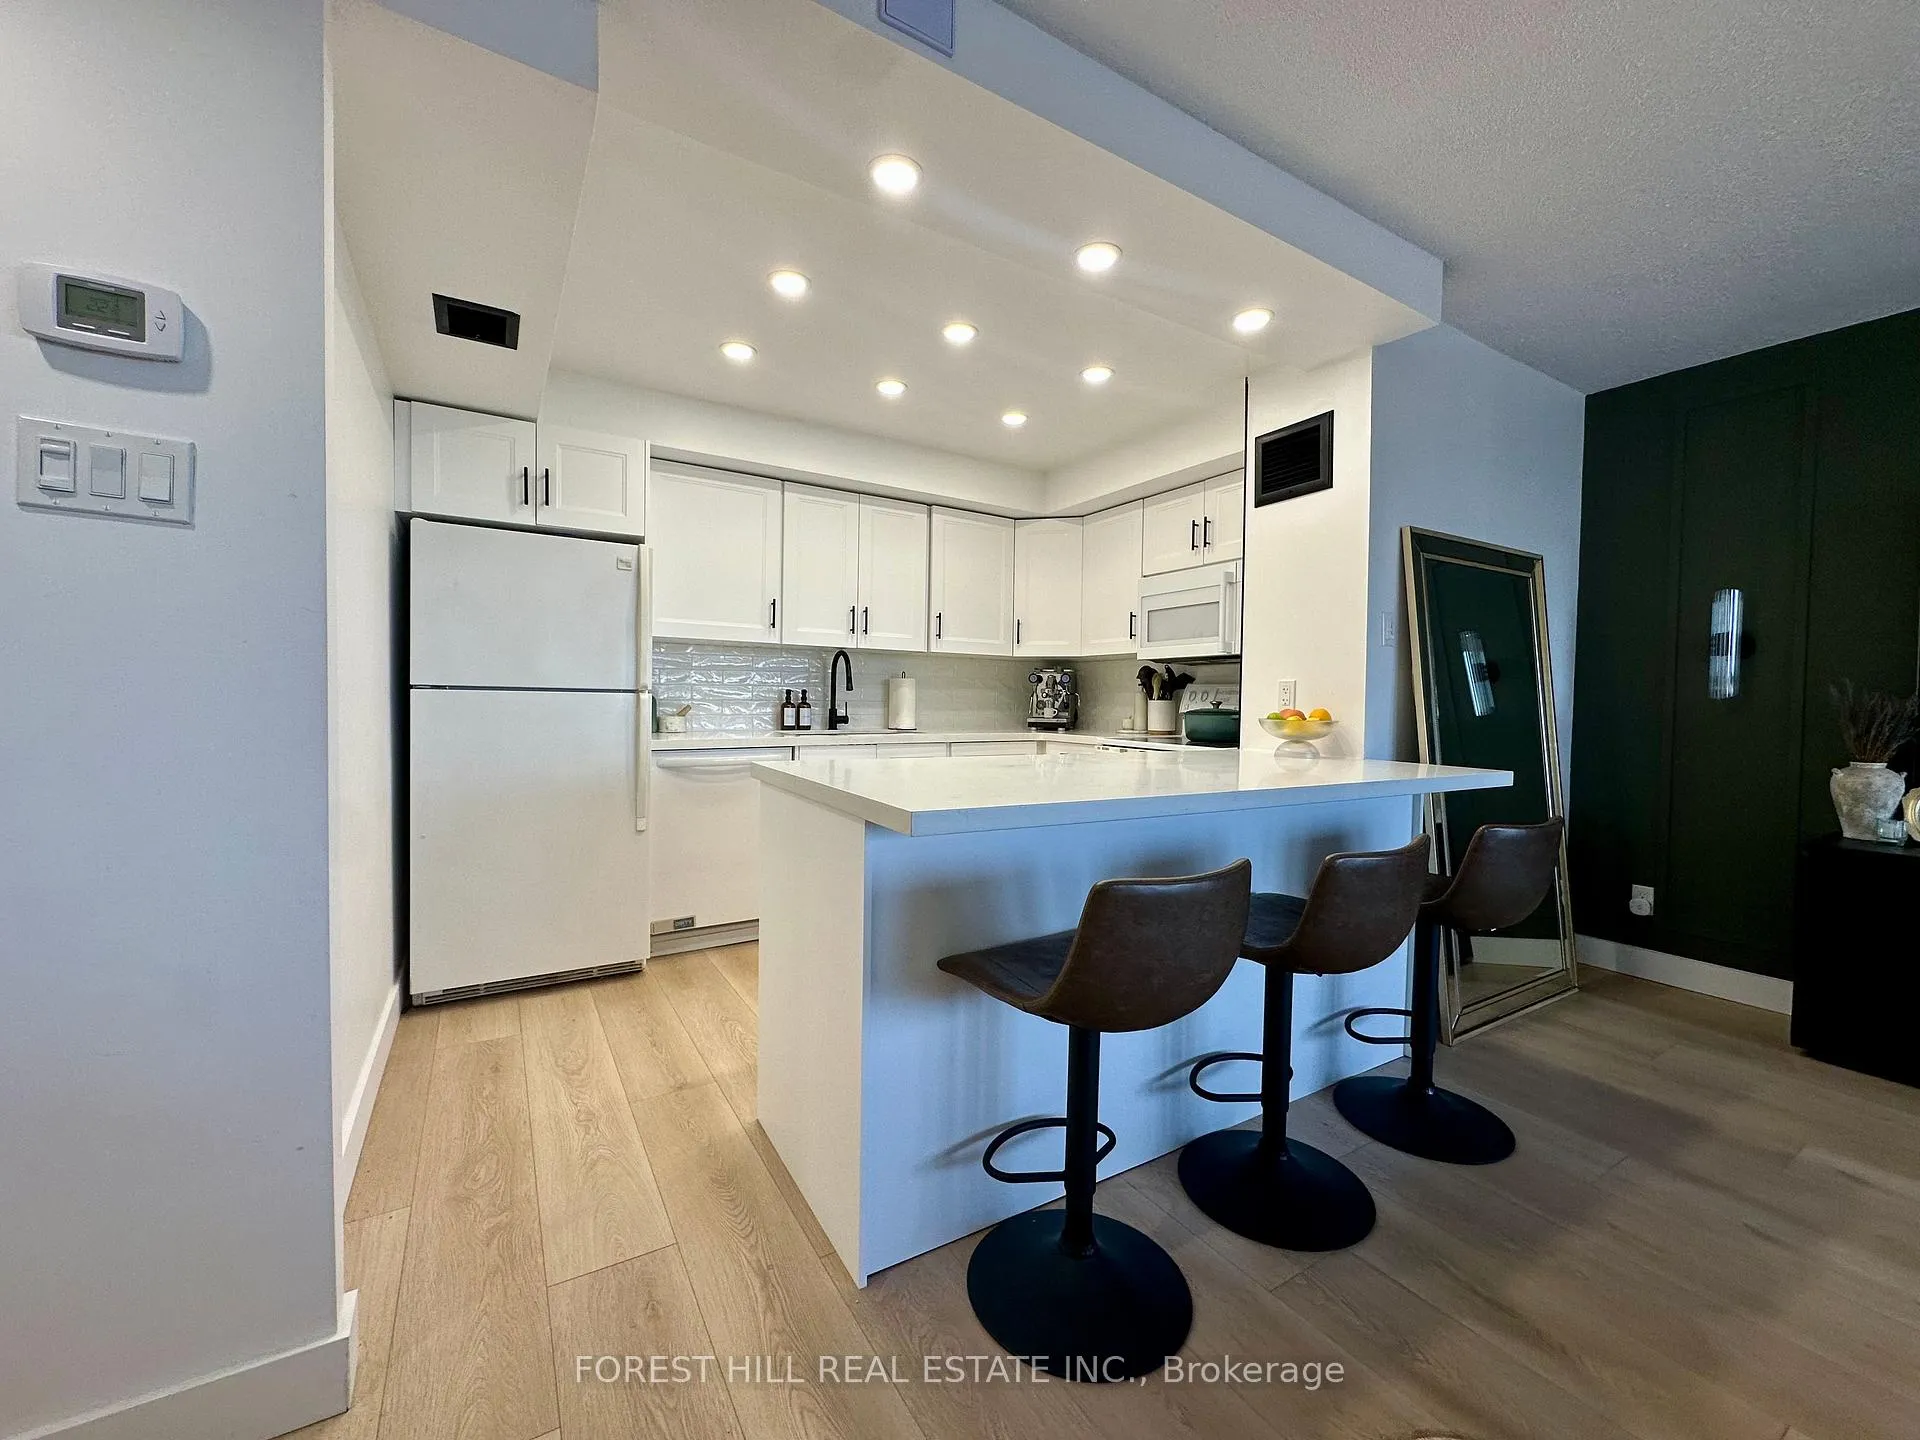 See all 30 photos
Property history
Facts and features
- ExposureSouth
- LaundryEnsuite
- LockerNone
- BalconyNone
- Central air
- Rooftop deck/garden
- Indoor pool
The homeCondo Apartment, Apartment, Age 31–50 years
- Type: Condo Apartment
- Style: Apartment
- Age: 31–50 years
- Living space: 1,000–1,199 sq ft
- Basement: None
- Exposure: South
- View: Skyline, lake
InsideEnsuite, Carpet free, Security guard, smoke detector, concierge/security
- Laundry: Ensuite
- Features: Carpet free
- Security: Security guard, smoke detector, concierge/security
- Elevator: Yes
- Rooms above ground: 5
- Bedrooms: 2
- Bathrooms: 1
- Kitchens: 1
OutsideConcrete, Balcony None
- Exterior: Concrete
- Balcony: None
Parking and locker1 Parking, Underground, Parking type Owned
- Spaces: 1 Parking
- Garage: Underground
- Parking type: Owned
- Driveway: Underground
- Locker: None
BuildingApplewood landmark, Storeys 26, Units 299
- Name: Applewood landmark
- Storeys: 26
- Units: 299
- Registered: 1978
- Condo corporation: 171
- Amenities: Bike storage, car wash, guest suites, visitor parking, rooftop deck/garden, indoor pool
- Pets: Not allowed
Heating, water and powerFan coil, gas, Central air
- Heating: Fan coil, gas
- Cooling: Central air
Rent and termsRent $3,100 a month, Entire property, Unfurnished
- Rent: $3,100 a month
- Space for rent: Entire property
- Furnished: Unfurnished
- Lease: 12 months
- Paid: Monthly
- Rent includes: Central air conditioning, heat, hydro, high speed internet, parking
- Deposit: Required
- Credit check: Required
- Employment letter: Required
- Rental application: Required
- References: Required
IncludedIn-suite laundry with washer & dryer, double oven, fridge, microwave appliances, new windows & window coverings, wall sconces light fixtures, one (1) underground parking spot, Cable tv
- Included: In-suite laundry with washer & dryer, double oven, fridge, microwave appliances, new windows & window coverings, wall sconces light fixtures, one (1) underground parking spot
- Not included: Cable tv
NearbyElectric car charger, library, place of worship, public transit, wooded/treed, hospital
- Close to: Electric car charger, library, place of worship, public transit, wooded/treed, hospital
Listing detailsW13499658, Rented, Jun 29, 2026
- MLS® number: W13499658
- Status: Rented
- Listed on: Jun 29, 2026
- Days on market: 12
- Updated: Jul 11, 2026
- Possession: 2026-08-01 / 30-59 days
- Occupied by: Owner
- Listing brokerage: FOREST HILL REAL ESTATE INC.
About this home
Unit 705, 1300 Bloor Street, Mississauga (Applewood), ON L4Y 3Z2
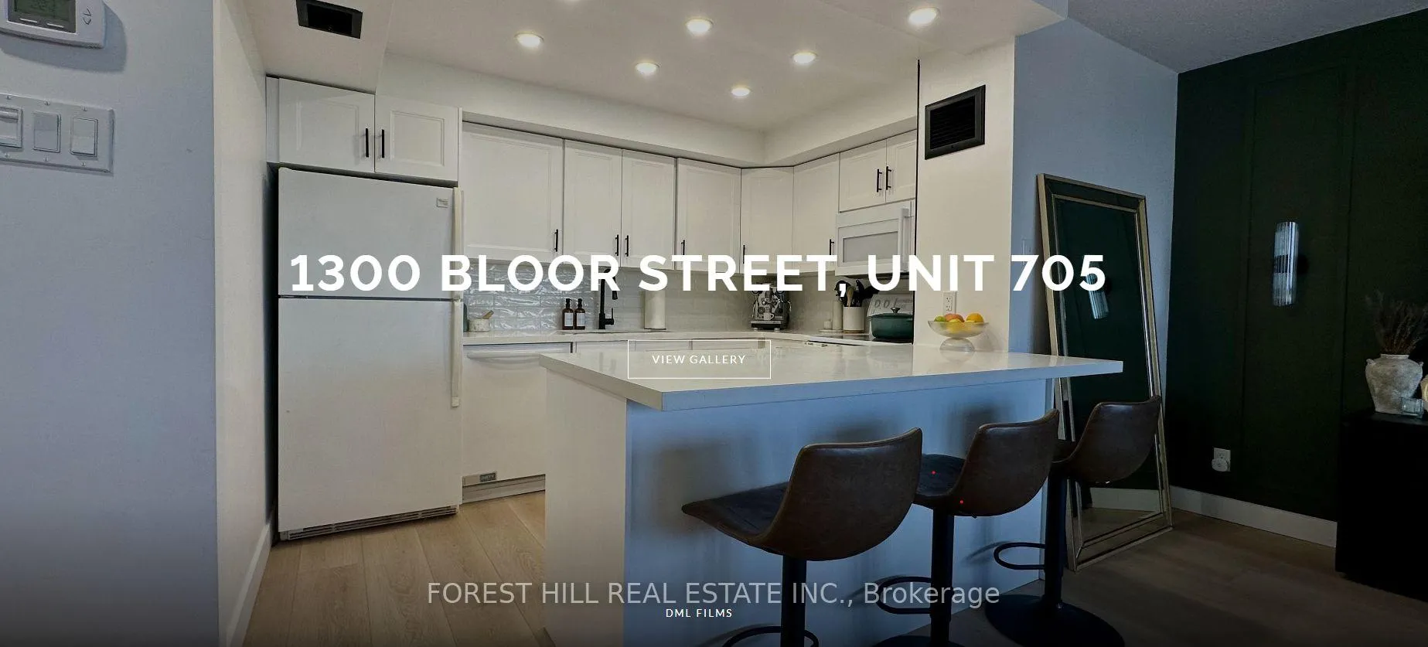
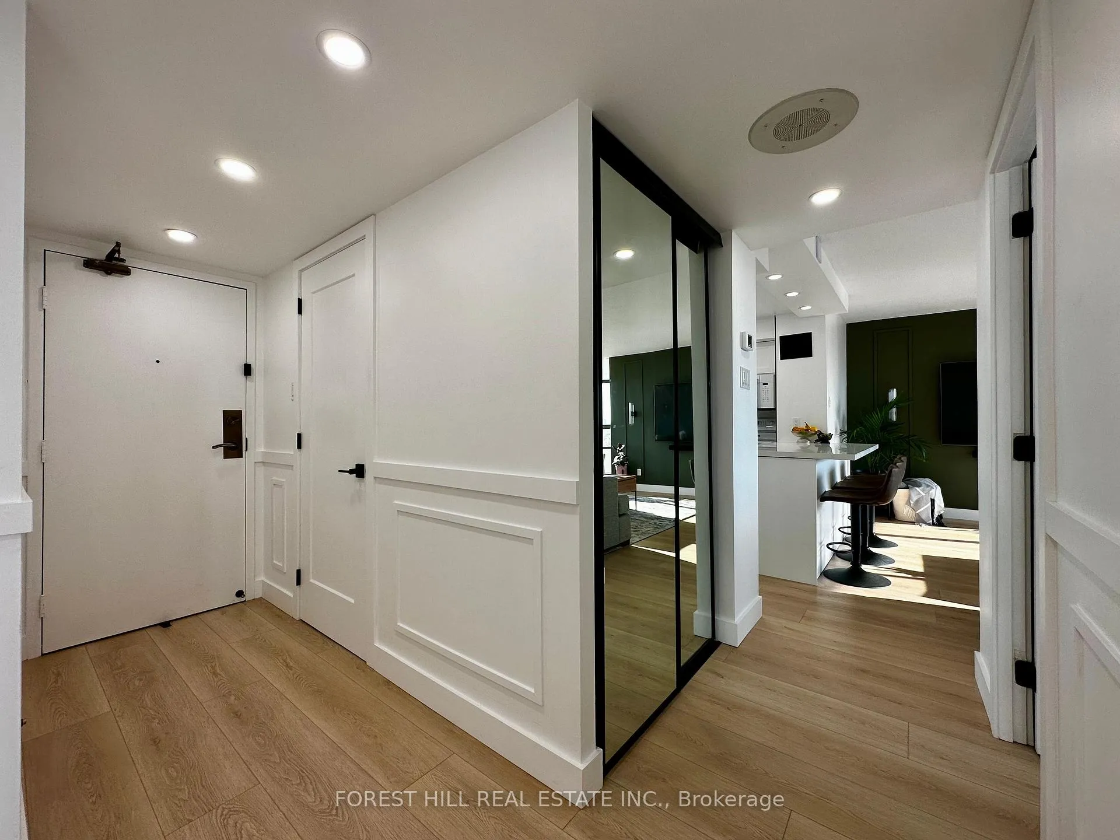
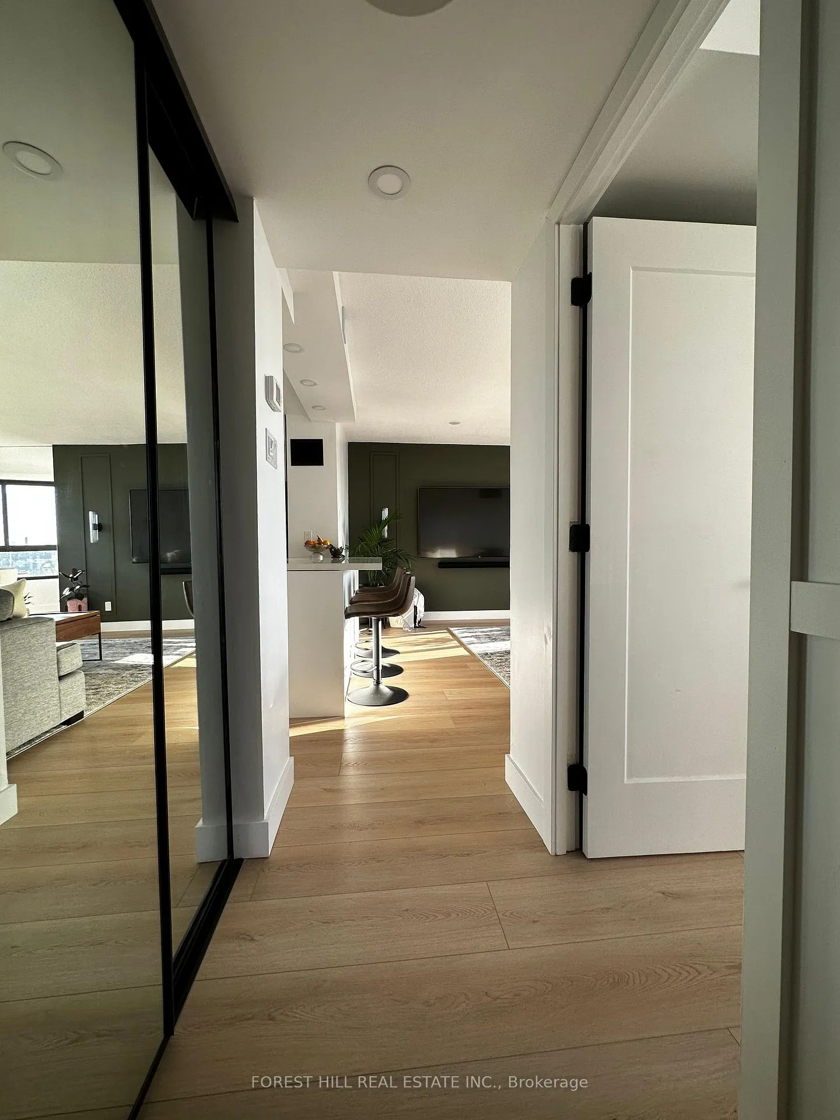
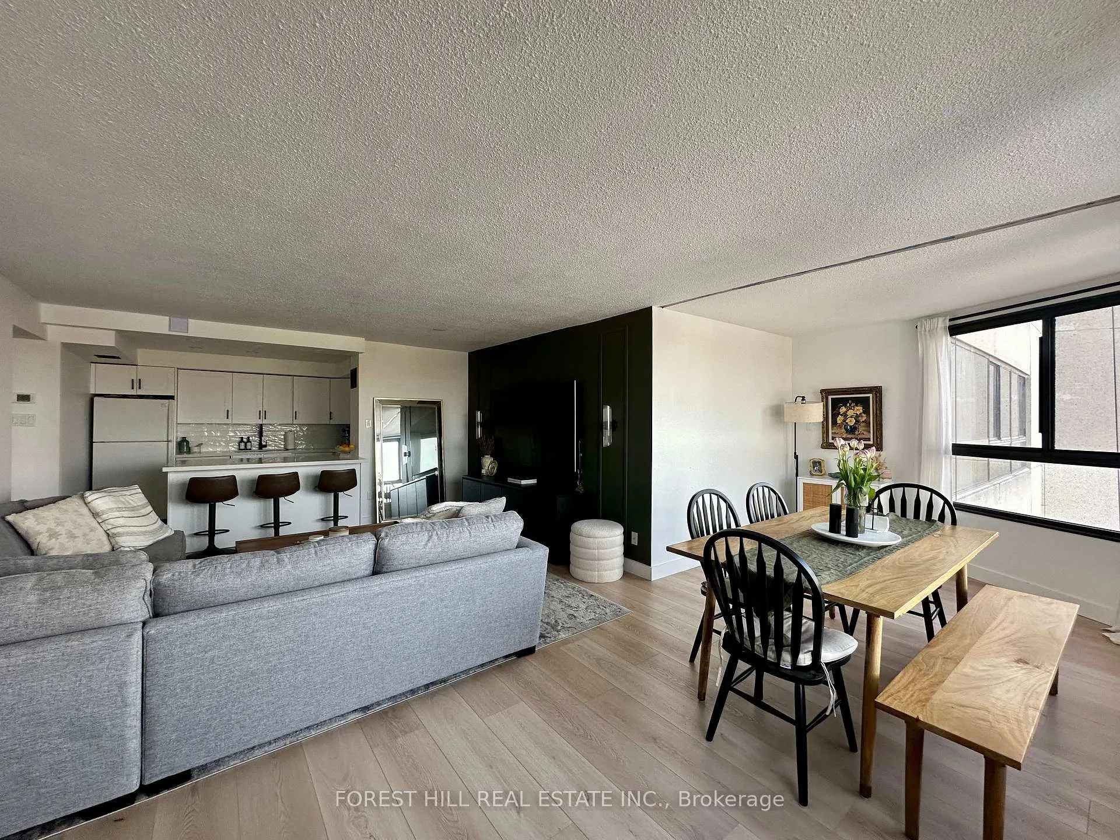
Prestigious Applewood Landmark, 1060 sq. ft., 2 bedroom, 1 (3 pc) bath, in-suite laundry with washer & dryer, carpet free, the entire unit was beautifully renovated in 2025, newer appliances, new windows & window coverings, wall sconces light fixtures, condo has SE to south panoramic lake views. Open concept living/dining space, large primary with closet & lake views. 2nd bedroom with closet. One (1) underground parking spot. 24 hr. concierge and security. Included in rent: Bell "FIBE" internet & utilities. Building amenities: Rooftop deck, indoor rooftop pool & hot tub, men's & women's health clubs & saunas, tennis & pickle ball courts, shuffleboard, billiard rooms, guest suite, rooftop party rooms with lake views, wood-work shop, underground car wash, air & vacuum service, and The Lady's Pantry Convenience, Decor & Gifts store are some of the amenities in the building! Mins. to GO, subway, 401 & 427, QEW, 407, airport, public transit, school, library, shopping, parks, hospitals nearby.
Ask about this home
A HOMEH agent will answer your questions about this home.
Know more about Applewood Landmark Condos
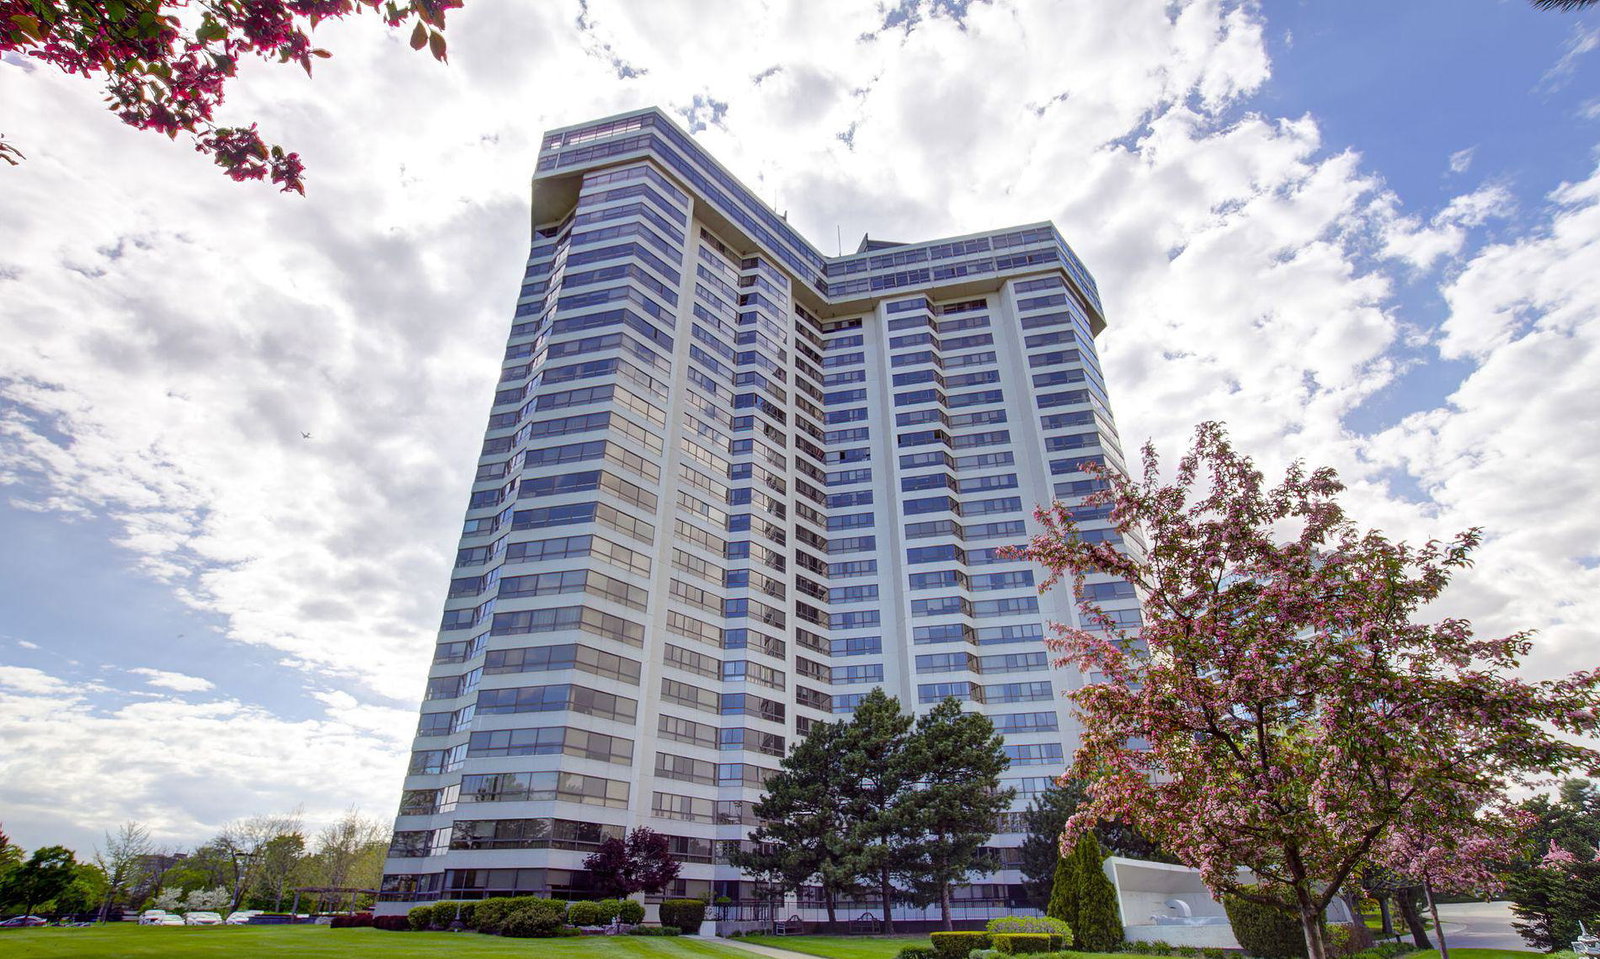
Condo building · 1300 Bloor Street
Applewood Landmark Condos is a 26-storey condo with 299 suites, built in 1978 by Shipp Corporation Ltd. Right now 10 for sale are on the market here.
- 26storeys
- 299suites
- $438/sq ft
- 1978built
No similar units for rent in Applewood Landmark Condos right now.
Around this home
Daily convenience, out of 100, from the distances below
Schools nearby
School rating, out of 10.
Helpful calculators
Your HOMEH agent

"I would see it this week."