

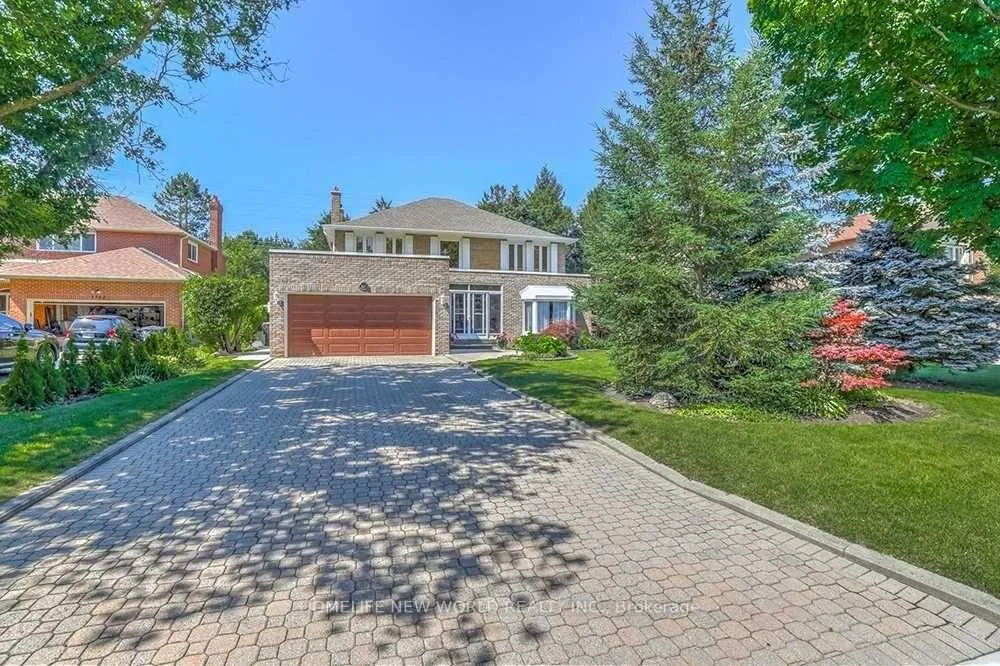
Upper C/D, 3368 Cider Mill Place
Detached Terminated
1/11Upper C/D, 3368 Cider Mill Place
Detached Terminated
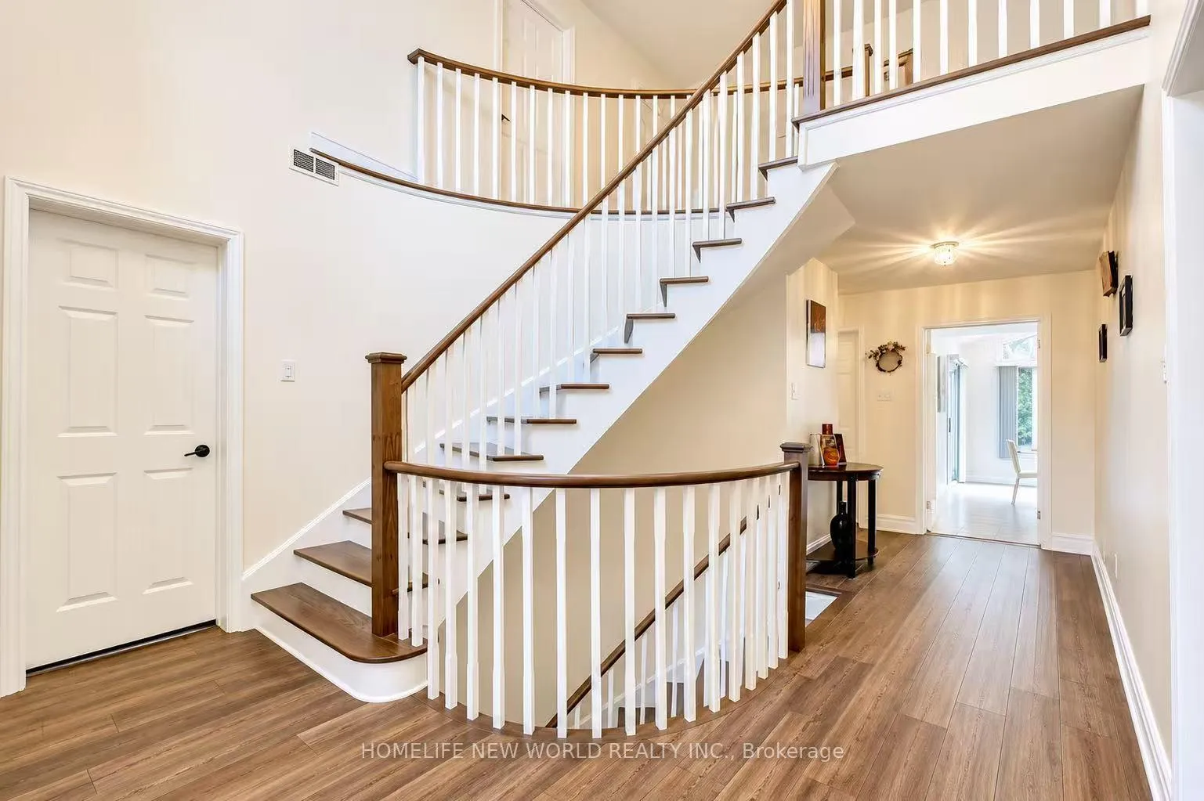
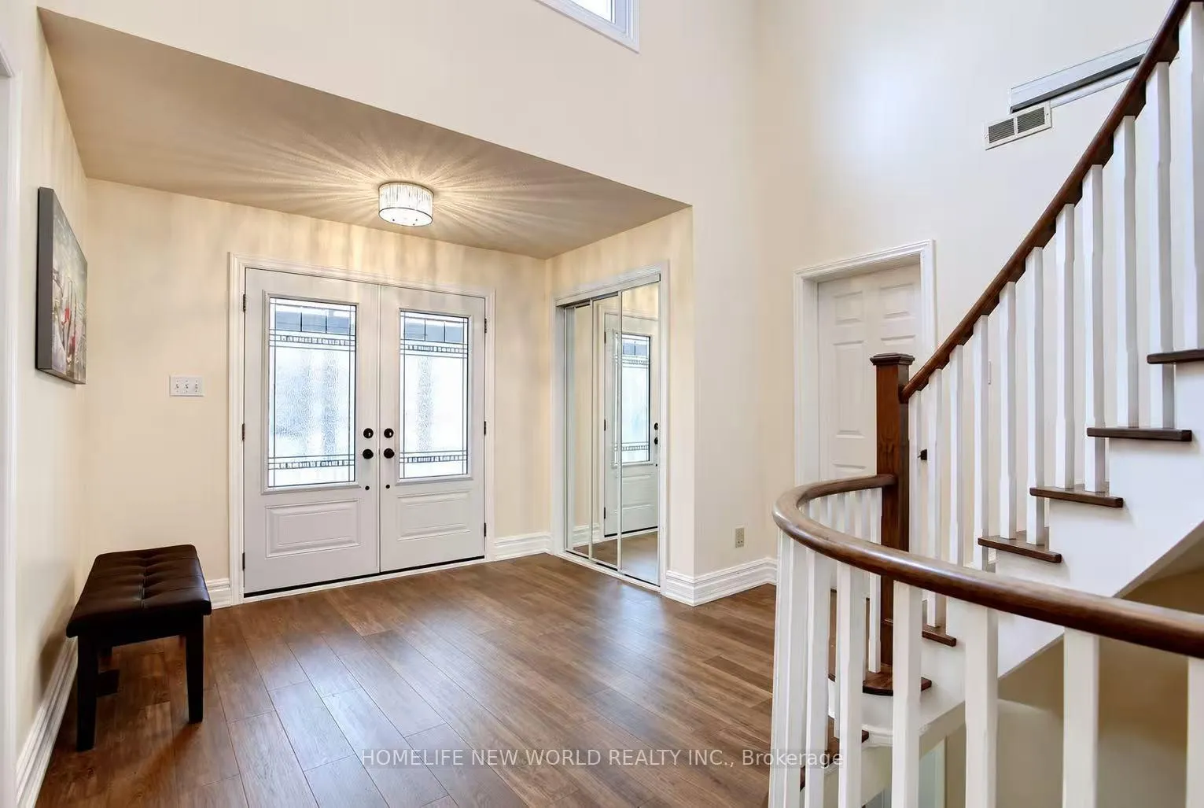
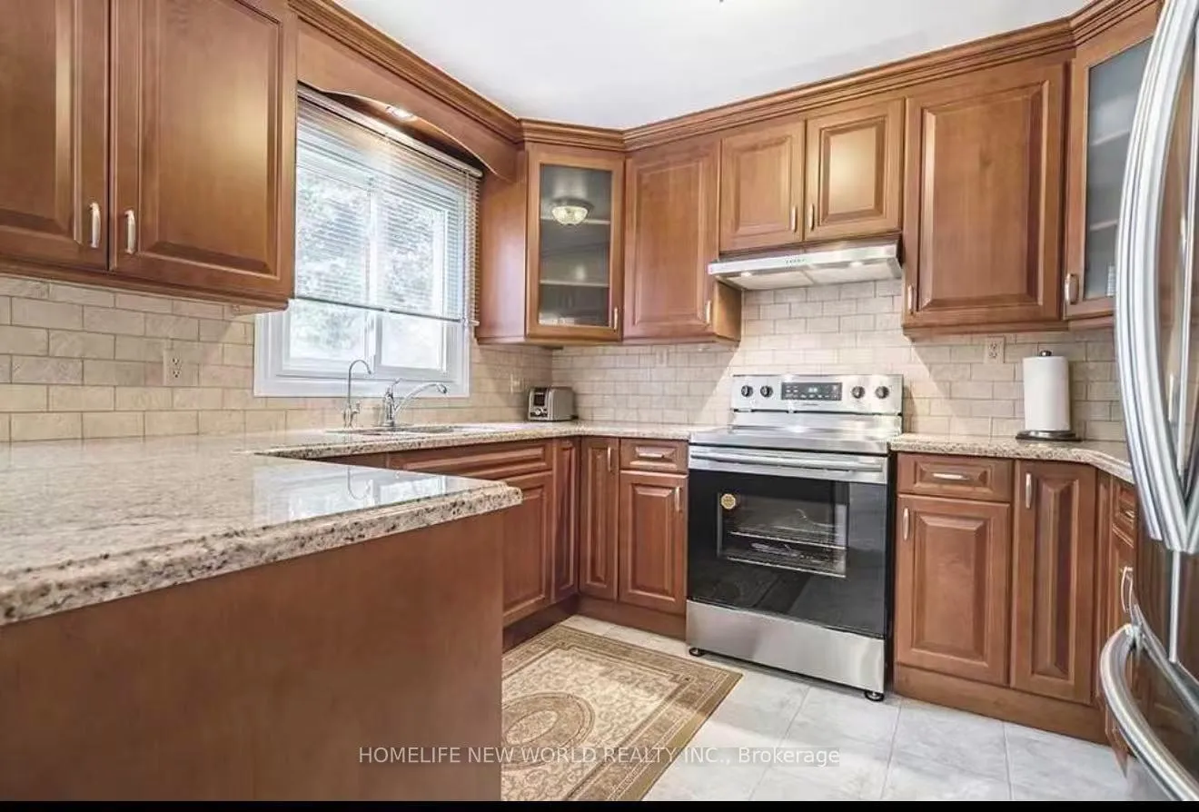
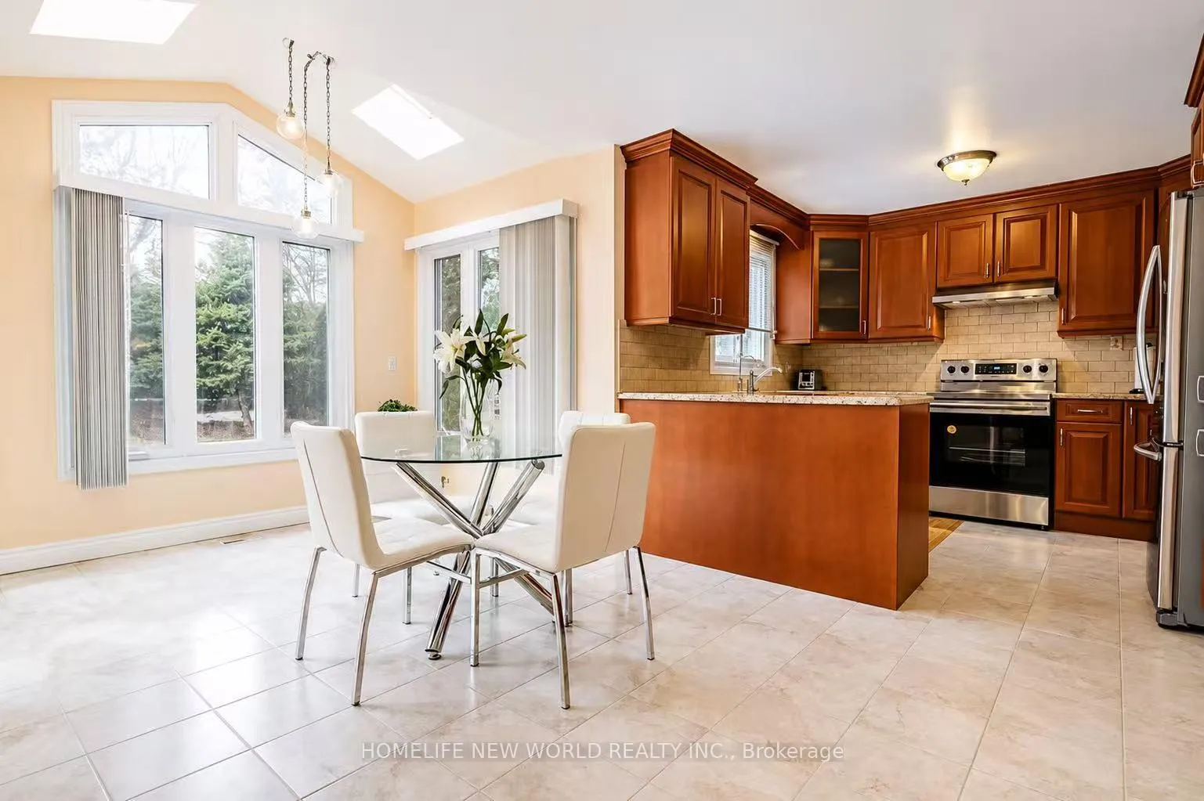 See all 11 photos
1 Bedroom
1 Bathroom
0 Garage
<700 sq.ft
Other
— Unit
Property history
- $1,150TerminatedList: 2026-06-27|End: 2026-07-21|24 daysW13498444
Facts and features
- BasementSeparate entrance
- Lease term12 months
- FurnishedFurnished
- LaundryCommon area
What stands out
- Separate entrance
- Central air
The homeDetached, 2-storey, Under 700 sq ft
- TypeDetached
- Style2-storey
- Living spaceUnder 700 sq ft
- BasementSeparate entrance
InsideCommon area, main level, Rooms above ground 1, Bedrooms 1
- LaundryCommon area, main level
- Rooms above ground1
- Bedrooms1
- Bathrooms1
Outside and lotBrick, Asphalt shingle, Concrete
- ExteriorBrick
- RoofAsphalt shingle
- FoundationConcrete
ParkingAttached, Lane
- GarageAttached
- DrivewayLane
Heating, water and powerForced air, gas, Central air, Municipal water
- HeatingForced air, gas
- CoolingCentral air
- WaterMunicipal water
- SewerMunicipal sewer
Rent and termsRent $1,150 a month, Other, Furnished
- Rent$1,150 a month
- Space for rentOther
- FurnishedFurnished
- Lease12 months
- Rent includesHeat, hydro, water
- DepositRequired
- Credit checkRequired
- Employment letterRequired
- Rental applicationRequired
- ReferencesRequired
IncludedStove, fridge, washer, dryer, all existing light fixtures and all existing window coverings.
- IncludedStove, fridge, washer, dryer, all existing light fixtures and all existing window coverings.
NearbyFenced yard, public transit, school, cul de sac/dead end
- Close toFenced yard, public transit, school, cul de sac/dead end
Listing detailsW13498444, Terminated, Jun 27, 2026
- MLS® numberW13498444
- StatusTerminated
- Listed onJun 27, 2026
- Days on market24
- UpdatedJul 21, 2026
- Possession2026-08-01 / Flexible
- Occupied byTenant
- Listing brokerageHOMELIFE NEW WORLD REALTY INC.
About this home
Upper C/D, 3368 Cider Mill Place, Mississauga (Erin Mills), ON L5L 3H6
Fenced YardPublic TransitSchoolCul de Sac/Dead End
Nestled On A Quiet Cul-De-Sac Just Off Mississauga Rd, This Home Offers A Prime Location Minutes (Backyard walking) From The University Of Toronto Mississauga Campus, Credit River Trails, Major Highways, Restaurants, And Shopping. Recently Renovated Legal Basement Apartment Featuring has vanity and bath, With A Separate Private Entrance. Furnished Room. Parking for $80 / Month. Water, Heat and Hydro, Internet are all inclusive, Shared washrooms with 2 other tenants.
Read more
Ask about this home
A HOMEH agent will answer your questions about this home.
Ask a question
Around this home
Mississauga/Burnhamthorpe
Errands
Parks
Schools
Daily convenience, out of 100, from the distances below
ParkSouth Millway Park · 3 within 1 km11 min walk703 m
GroceryThe Duck Stop8 min walk472 m
SchoolÉÉC Saint-Jean-Baptiste13 min walk810 m
PharmacyTotal Health Pharmacy13 min walk808 m
Cafés & foodNorth Side Bistro · 15 within 1 km5 min walk277 m
Gym & rec centreRecreation, Athletics & Wellness Centre12 min walk727 m
LibraryUniversity of Toronto Mississauga Library9 min walk552 m
WalkDriveStraight-line distance, open map data
Grocery0.5 km
Park0.7 km
Coffee0.3 km
Gym0.7 km
Schools nearby
School rating, out of 10.
ÉÉC Saint-Jean-Baptisteelementary · Private · 0.8 km
6.3/10Fair
St Mark Separate Schoolelementary · Private · 0.8 km
8.6/10Excellent
Sawmill Valley Public Schoolelementary · Public · 0.9 km
—
Contact agent
Helpful calculators
Rent vs buy
Affordability
Mortgage
Down payment
Stress test
CMHC insurance
Your HOMEH agent

NimaHOMEH agent · Mississauga
"I would see it this week."
Ask Nima