

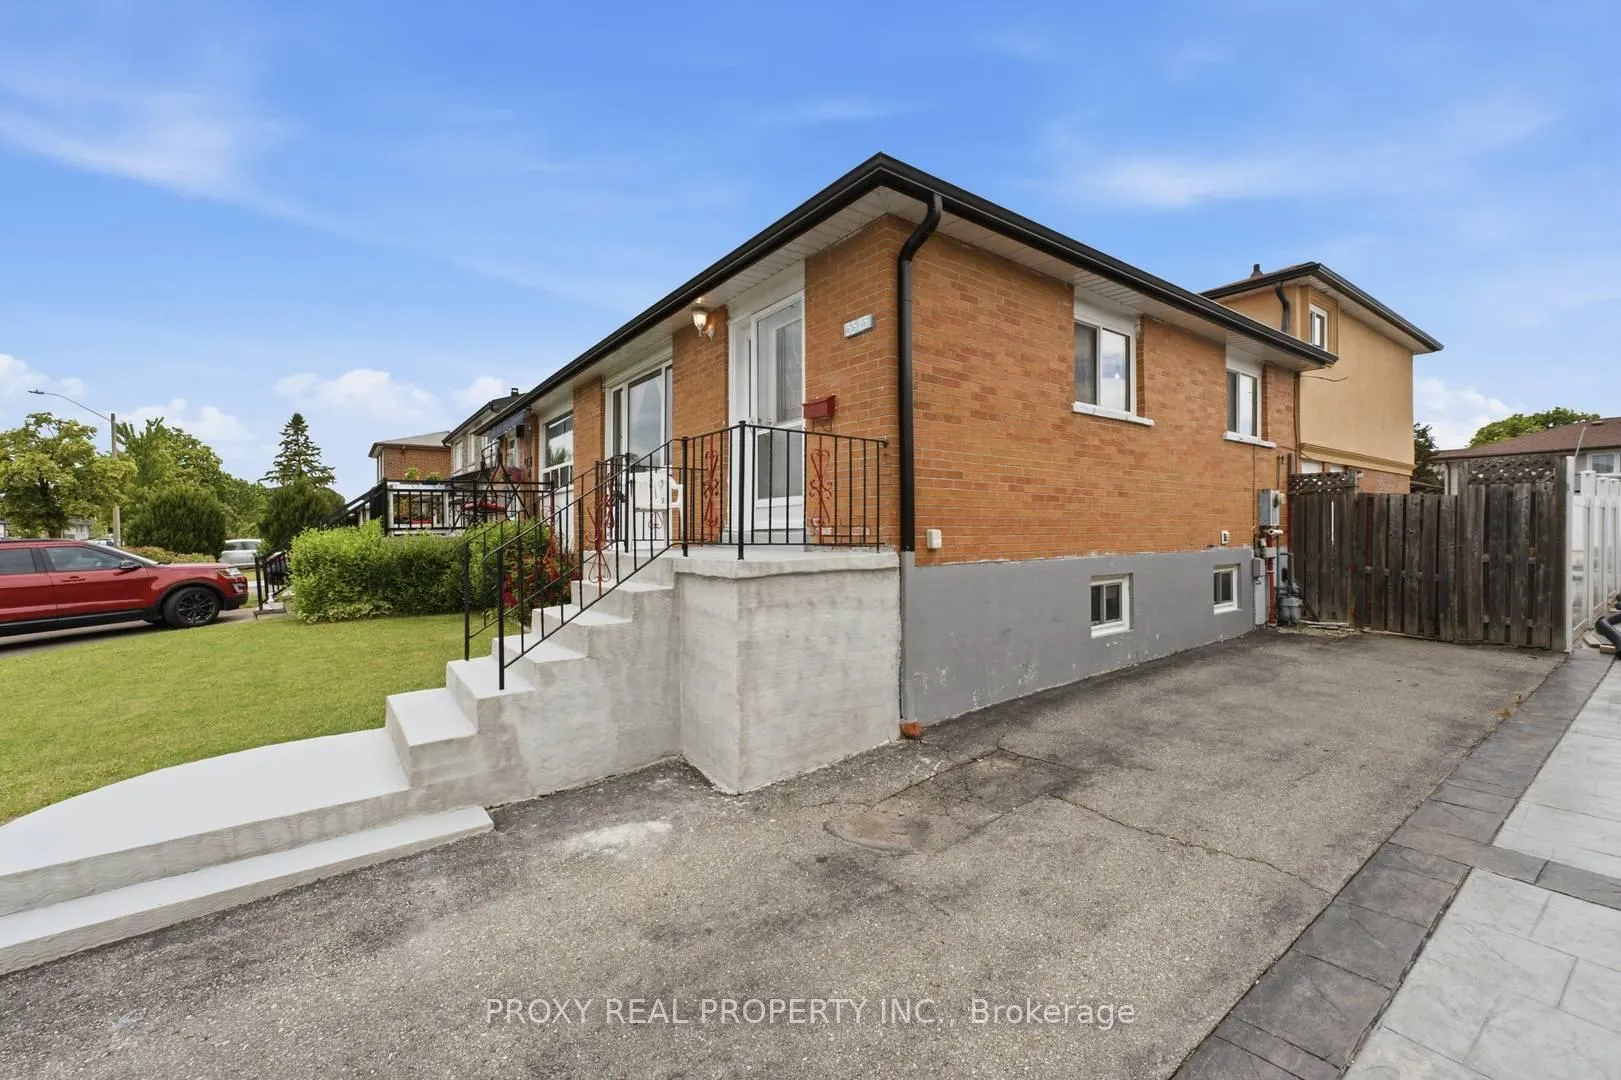
3373 Jolliffe Avenue
Semi-Detached Sold
1/333373 Jolliffe Avenue
Semi-Detached Sold
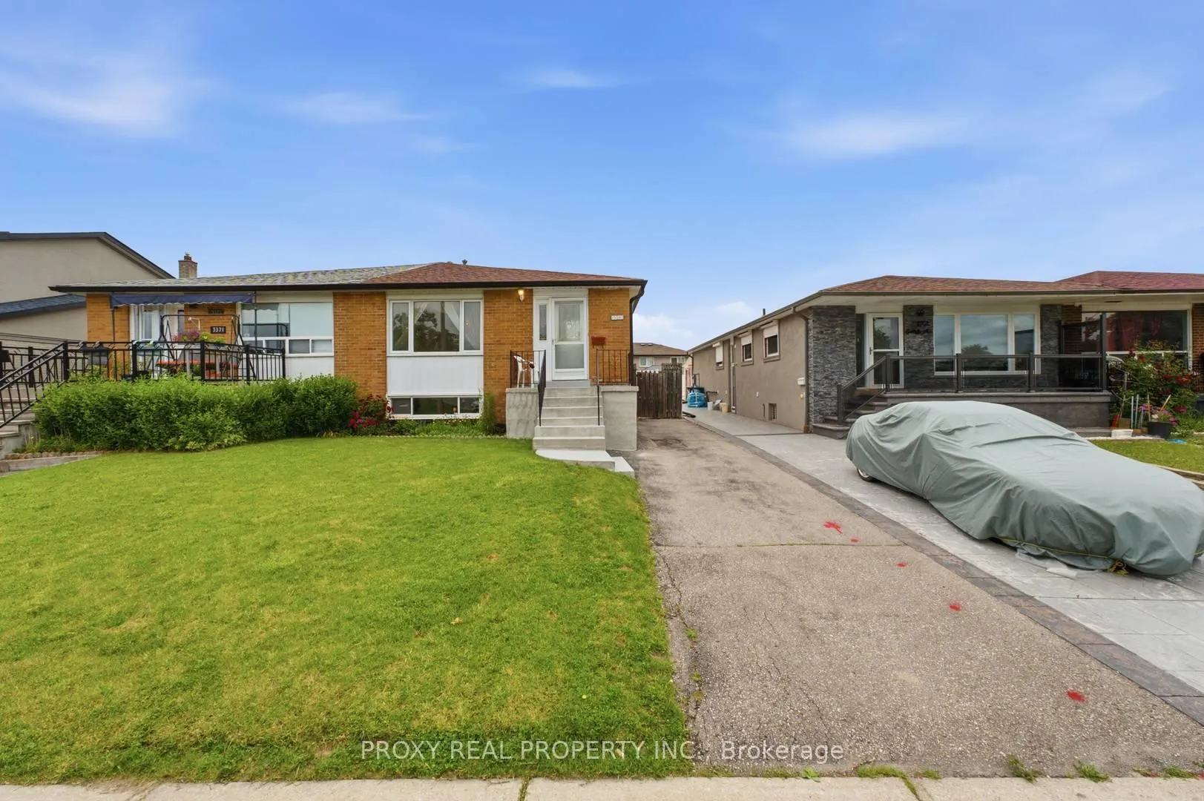
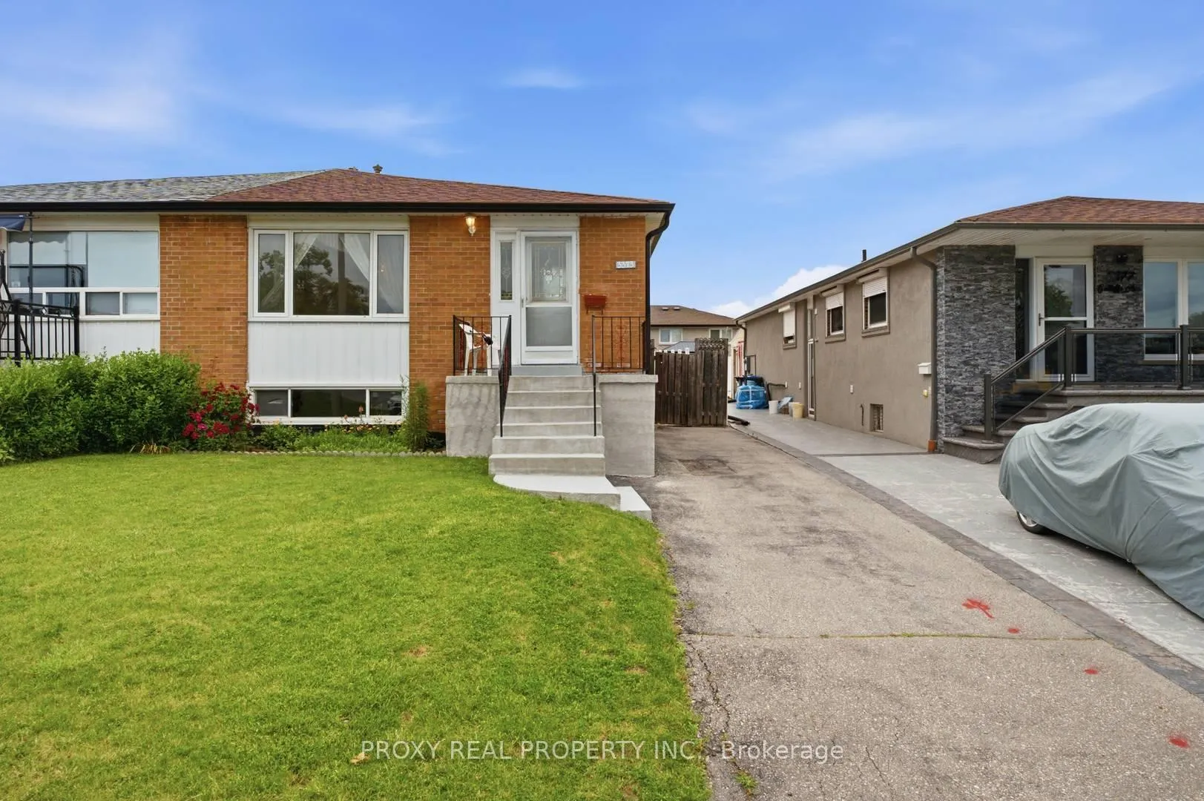
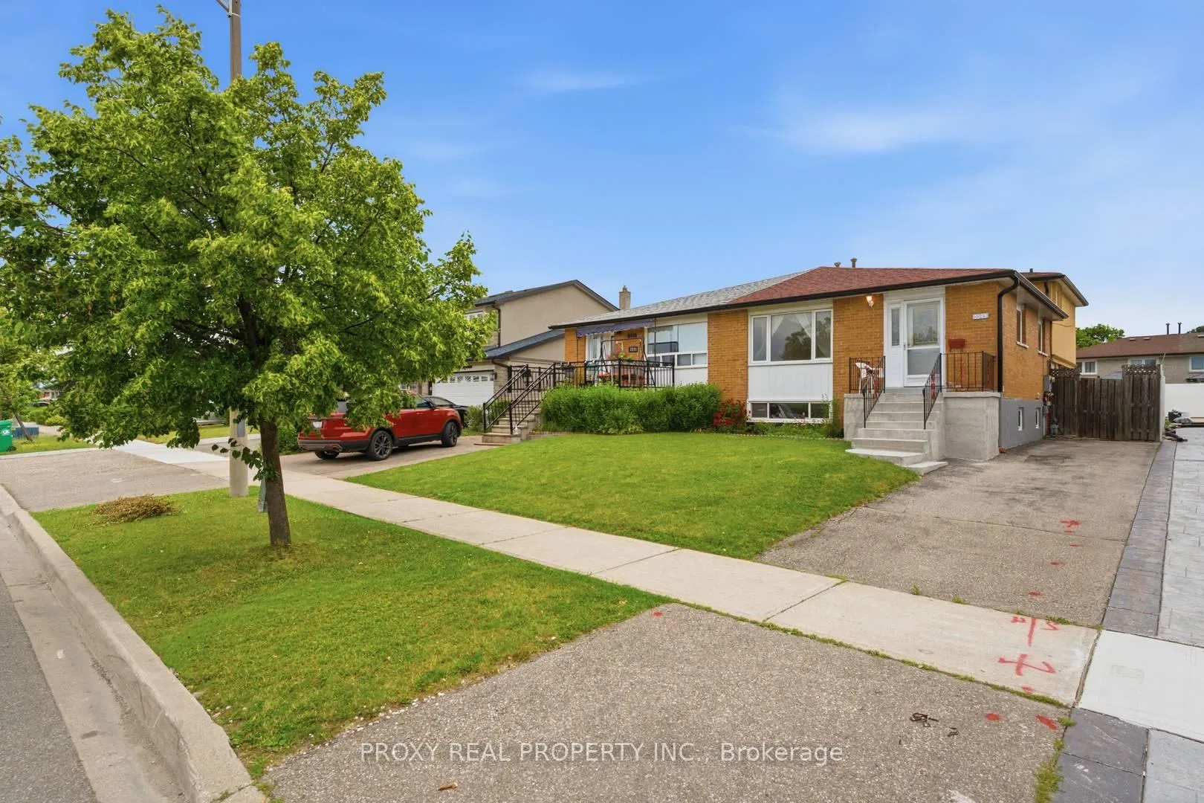
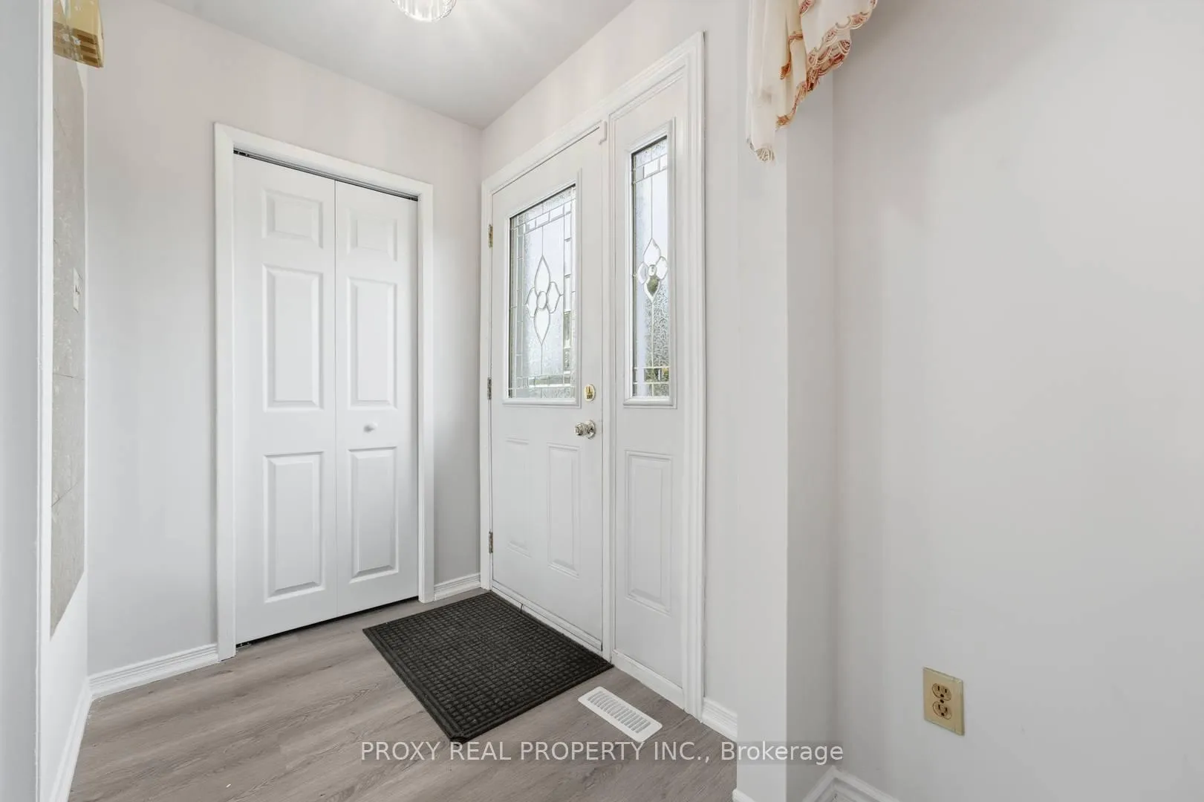 See all 33 photos
4+1 Bedrooms
3 Bathrooms
0 Garage
1.1K–1.5K sq.ft
30×125 ft
$4,208/yr
Property history
Facts and features
- BasementFinished
- Water, sewerMunicipal
- HeatingForced air
- CoolingCentral air
What stands out
- Central air
The homeSemi-Detached, Backsplit 4, 1,100–1,500 sq ft
- Type: Semi-Detached
- Style: Backsplit 4
- Living space: 1,100–1,500 sq ft
- Basement: Finished
InsideLower level, Carpet free, Rooms above ground 10
- Laundry: Lower level
- Features: Carpet free
- Rooms above ground: 10
- Bedrooms: 4 + 1 in the basement
- Bathrooms: 3
- Kitchens: 1
Outside and lotBrick veneer, Asphalt shingle, Concrete
Outside
- Exterior: Brick veneer
- Roof: Asphalt shingle
- Foundation: Concrete
- Size: 30 × 125 ft
Parking3 Parking, Mutual
- Spaces: 3 Parking
- Driveway: Mutual
Heating, water and powerForced air, gas, Central air, Municipal water
- Heating: Forced air, gas
- Cooling: Central air
- Water: Municipal water
- Sewer: Municipal sewer
Costs and taxesTaxes $4,208 a year, HST included in the price, Hot water tank and furnace. ($123.37 plus hst)
- Taxes, 2026: $4,208 a year
- HST: HST included in the price
- Rental items: Hot water tank and furnace. ($123.37 plus hst)
Included in the saleExisting: stainless steel fridge, stove, b/i dishwasher, microwave, washer and dryer, all light fixtures, all window coverings, all the furniture can be included.
- Included: Existing: stainless steel fridge, stove, b/i dishwasher, microwave, washer and dryer, all light fixtures, all window coverings, all the furniture can be included.
Listing detailsW13498298, Sold, Jun 27, 2026
- MLS® number: W13498298
- Status: Sold
- Listed on: Jun 27, 2026
- Days on market: 25
- Updated: Jul 22, 2026
- Possession: 2026-07-31 / Flexible
- Occupied by: Owner
- Listing brokerage: PROXY REAL PROPERTY INC.
About this home
3373 Jolliffe Avenue, Mississauga (Malton), ON L4T 1V6
Carpet Free
New Kitchen Cabinets and New Appliances, New Floors all around. New 3 pc Bathroom downstairs. Close to All Amenities. You don't want to miss this one. Very Bright and Spacious Semi Detached. Large Sunny Backyard waiting for your Flowers Bed or Your Vegetable Garden. Side Entrance to the Middle section and Basement.
Read more
Ask about this home
A HOMEH agent will answer your questions about this home.
Ask a question
Thinking of selling your home?See what your home is worth today.
Around this home
Goreway and Morning Star
Errands
Parks
Schools
Daily convenience, out of 100, from the distances below
ParkRidgewood Park · 6 within 1 km3 min walk168 m
GroceryBite Me6 min walk341 m
SchoolRidgewood Public School4 min walk260 m
PharmacyShoppers Drug Mart7 min walk458 m
Cafés & foodPunjabi Food Korner · 15 within 1 km5 min walk326 m
Gym & rec centreFit4Less6 min walk357 m
LibraryMissisauga Library - Malton11 min walk661 m
WalkDriveStraight-line distance, open map data
Grocery0.3 km
Park0.2 km
Coffee0.3 km
Gym0.4 km
Schools nearby
School rating, out of 10.
Ridgewood Public Schoolelementary · Public · 0.3 km
—
Lancaster Public Schoolelementary · Public · 0.5 km
—
St Raphael Schoolelementary · Private · 0.5 km
5.7/10Fair
Contact agent
Helpful calculators
Mortgage
Affordability
Closing costs
Land transfer tax
Property tax
Down payment
CMHC insurance
Stress test
Cashback Rebate
Your HOMEH agent

KimHOMEH agent · Mississauga
"I would see it this week."
Ask Kim