

840 Brass Winds Place
840 Brass Winds Place
 See all 32 photos
Property history
Facts and features
- BasementFinished
- Water, sewerMunicipal
- HeatingForced air
- CoolingCentral air
- Second kitchen
- Separate entrance
- Hardwood floors
- Fireplace
- Central air
The homeDetached, 2-storey, 2,000–2,500 sq ft
- TypeDetached
- Style2-storey
- Living space2,000–2,500 sq ft
- BasementFinished, separate entrance
InsideFireplace Yes, Broadloom, Hardwood, Tile, Upper level
- FireplaceYes
- FlooringBroadloom, Hardwood, Tile
- LaundryUpper level
- FeaturesOther
- Rooms above ground10
- Rooms in the basement2
- Bedrooms4 + 1 in the basement
- Bathrooms4
- Kitchens2
- Family roomYes
Outside and lotBrick, Shingles, Concrete
- ExteriorBrick
- RoofShingles
- FoundationConcrete
- Size52.17 × 104.99 ft
Parking2 Garage, Attached, Private
- Spaces2 Garage
- GarageAttached
- DrivewayPrivate
Heating, water and powerForced air, gas, Central air, Municipal water
- HeatingForced air, gas
- CoolingCentral air
- WaterMunicipal water
- SewerMunicipal sewer
Costs and taxesTaxes $8,355 a year, HST included in the price
- Taxes, 2026$8,355 a year
- HSTHST included in the price
Included in the saleAll elf's , s/s appliances , fridge , dishwasher, stove, washer and dryer.
- IncludedAll elf's , s/s appliances , fridge , dishwasher, stove, washer and dryer.
Listing detailsW13498280, Sold, Jun 27, 2026
- MLS® numberW13498280
- StatusSold
- Listed onJun 27, 2026
- Days on market32
- UpdatedJul 30, 2026
- PossessionFlexible
- Occupied byOwner
- Listing brokerageRE/MAX OPTIMUM REALTY
About this home
840 Brass Winds Place, Mississauga (Meadowvale), ON L5W 1T3
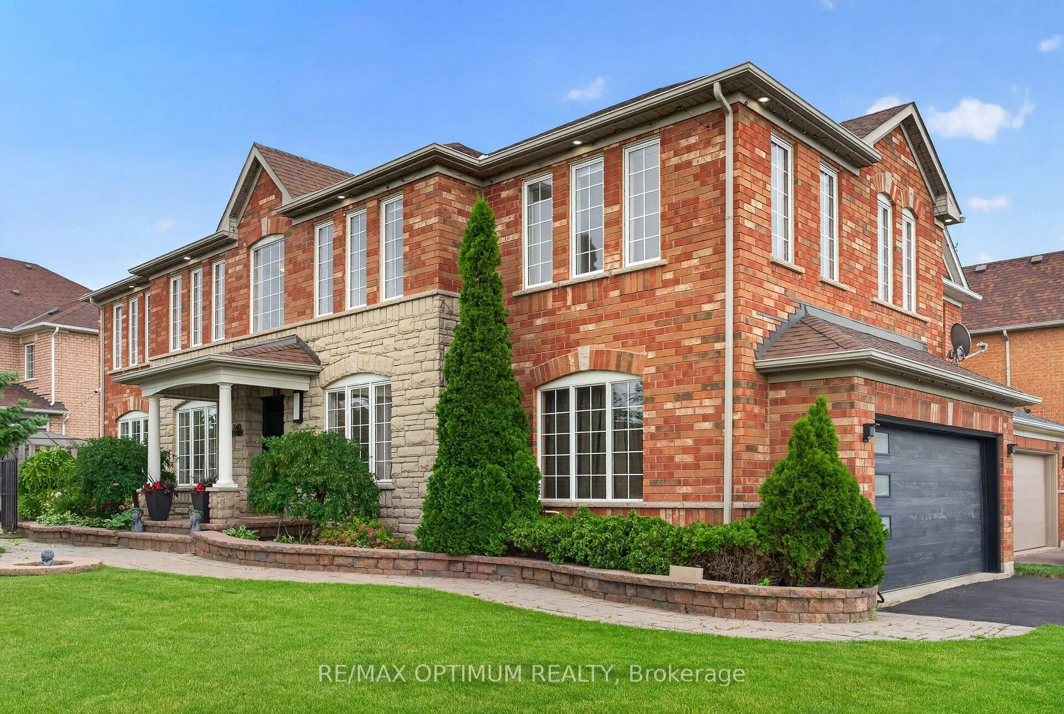
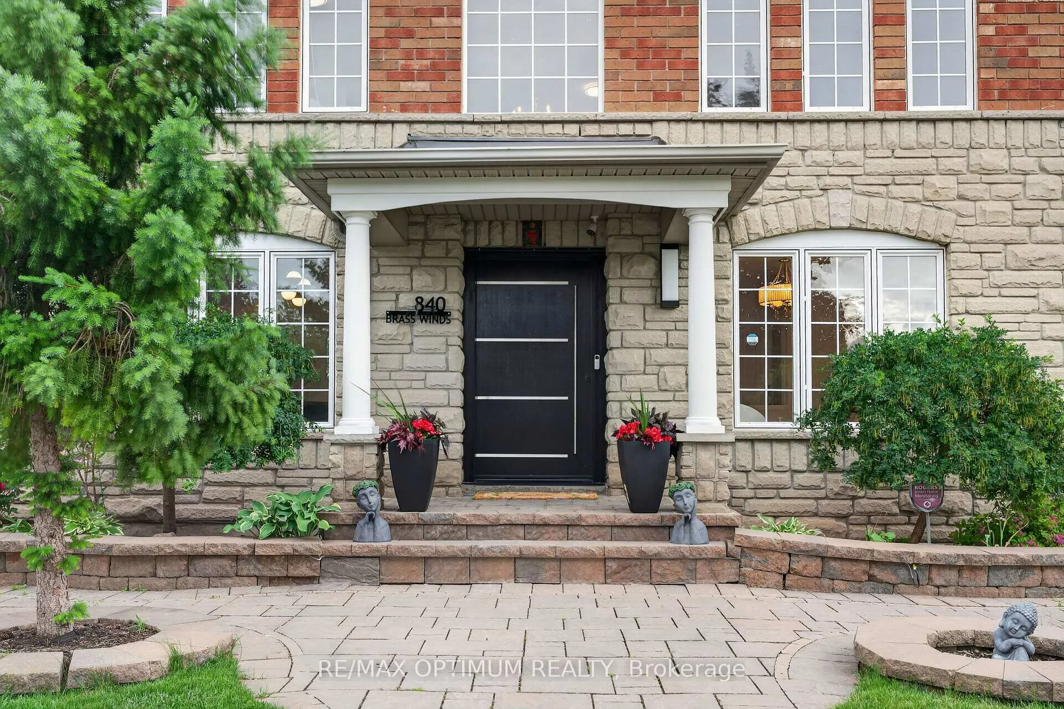
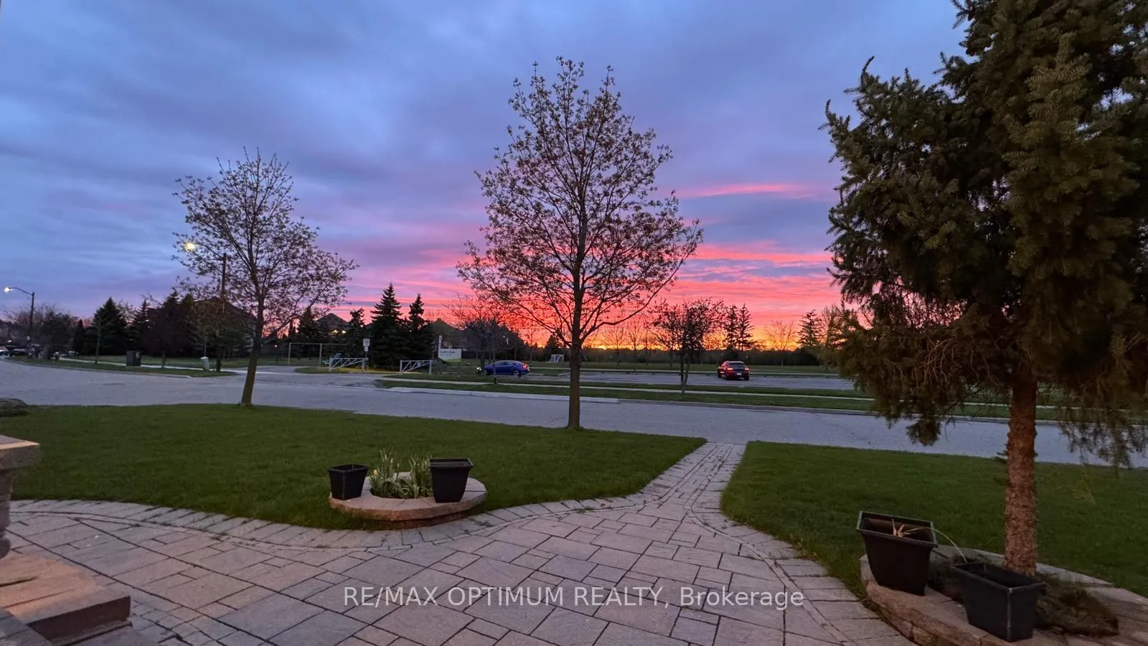
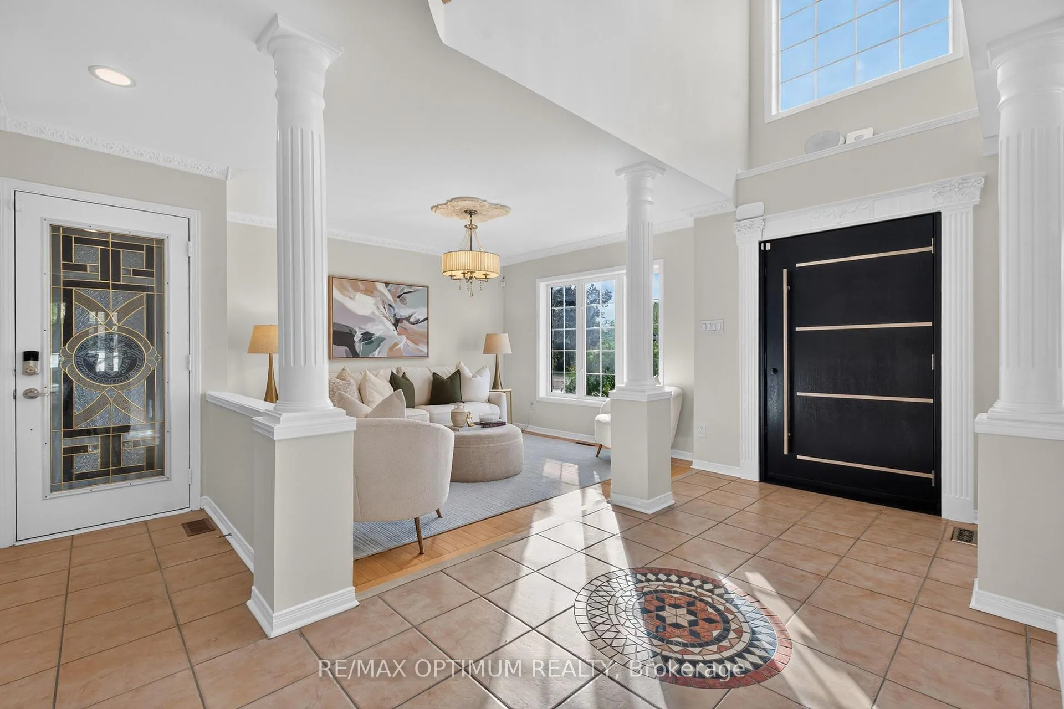
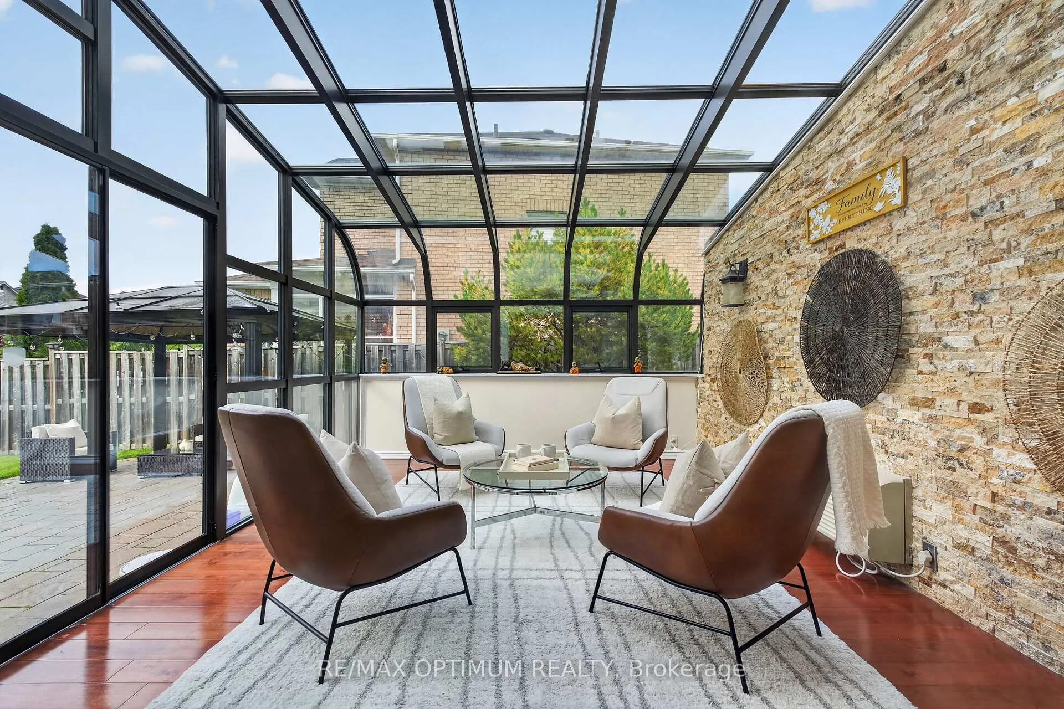
Rarely does a home in Meadowvale Village offer a premium park-facing corner lot, a dramatic 17-foot foyer with open loft, a rare 216 sq. ft. four-season sunroom, green views from almost every principal room, steps to Meadowvale Conservation Area,& the highly sought-after St. Marcellinus Secondary School boundary. Welcome to 840 Brass Winds Place. Beautifully renovated & thoughtfully designed for modern family living, this exceptional 4+1 bedroom, 4-washroom detached home offers over 3,400 sq. ft. of finished living space, including 2,458 sq. ft. above grade, a rare 216 sq.ft. four-season sunroom, & approximately 800 sq. ft. of professionally finished basement with a separate entrance. A dramatic foyer welcomes you into bright, elegant interiors where expansive windows fill the home with natural light.The open-concept living & dining areas flow seamlessly into the refreshed white-and-gold kitchen featuring quartz countertops, solid wood cabinetry, & new stainless steel appliances. The adjoining family room with a gas fireplace opens to the four-season sunroom overlooking the park & mature greenery-an exceptional space for morning coffee, entertaining, or simply enjoying every season. The upper level features a versatile loft ideal for a home office, reading lounge, study area, or family retreat. The spacious primary suite offers a walk-in closet & beautifully renovated 5-piece ensuite, while three additional generously sized bedrooms provide comfortable family living. The professionally finished basement includes a spacious recreation area, fifth bedroom, modern 3-piece washroom, pot lights, quartz countertop, & excellent flexibility for extended family, a home gym, media room, or multi-generational living. Situated on a premium 52.17 x 104.99 ft. corner lot with an attached two-car garage & parking for four additional vehicles. Just minutes to Highways 401 & 407, Heartland Town Centre, parks, shopping, dining, & everyday amenities. *Some Photos are virtually staged*
Ask about this home
A HOMEH agent will answer your questions about this home.
Around this home
Daily convenience, out of 100, from the distances below
Schools nearby
School rating, out of 10.
Helpful calculators
Your HOMEH agent

"I would see it this week."