

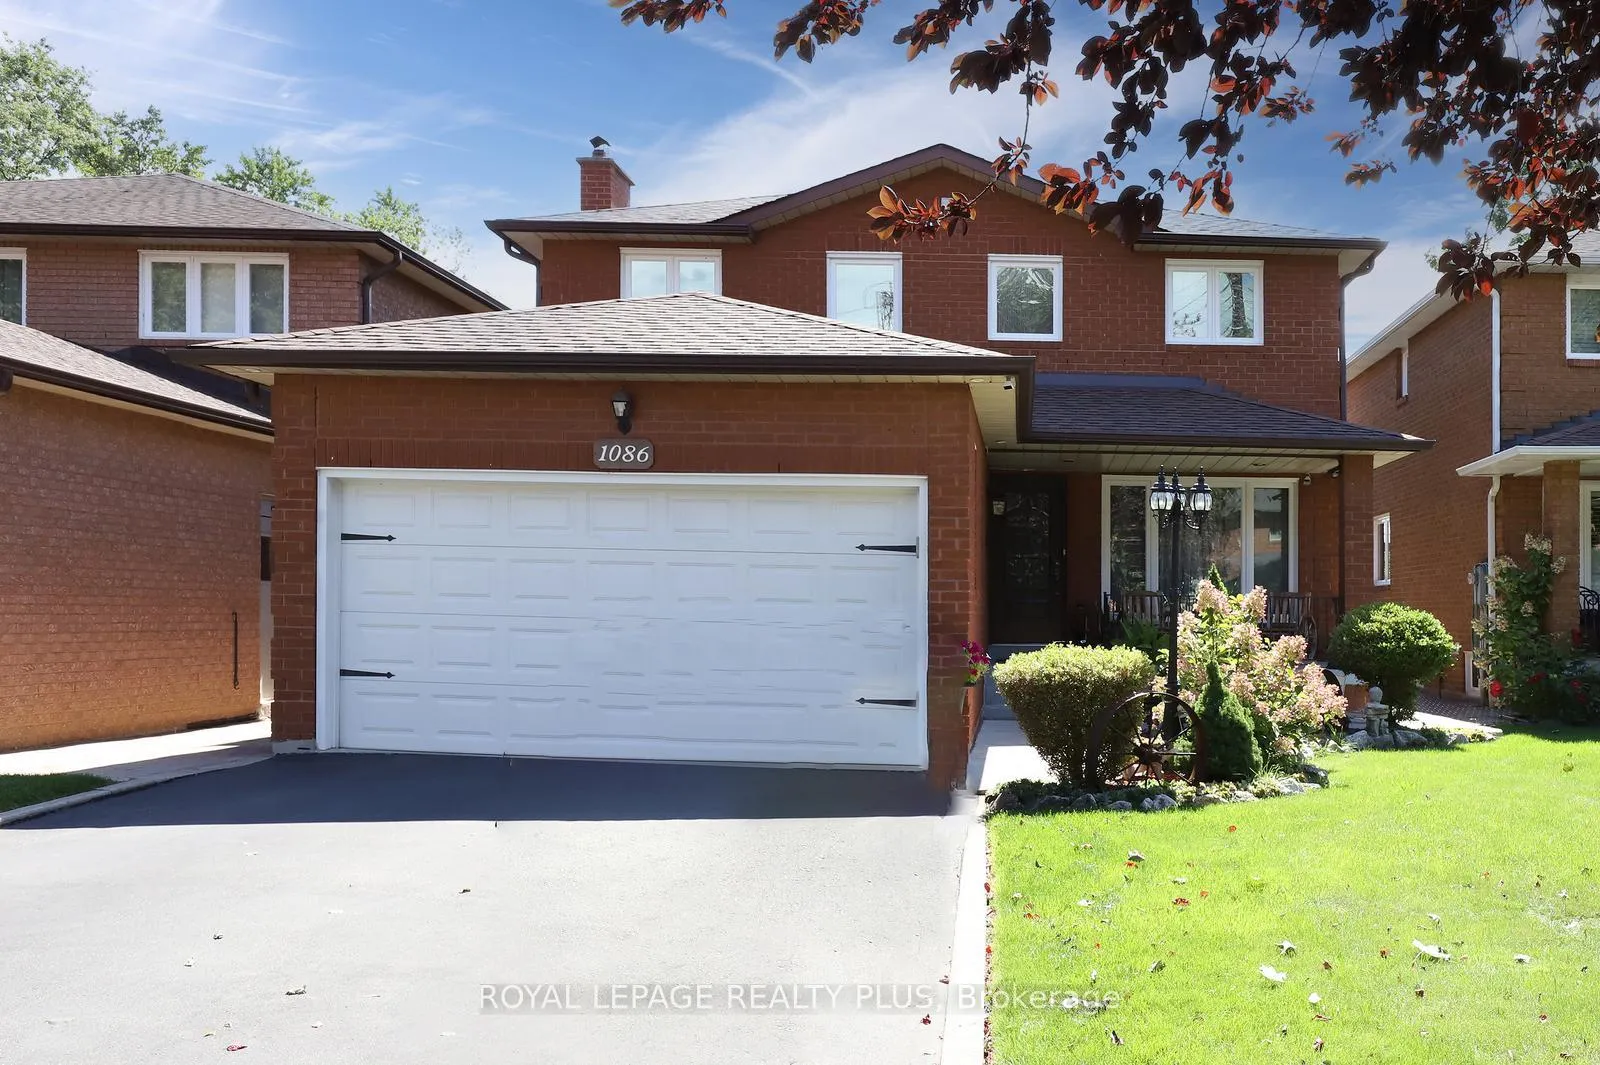
1086 Hedge Drive
1086 Hedge Drive
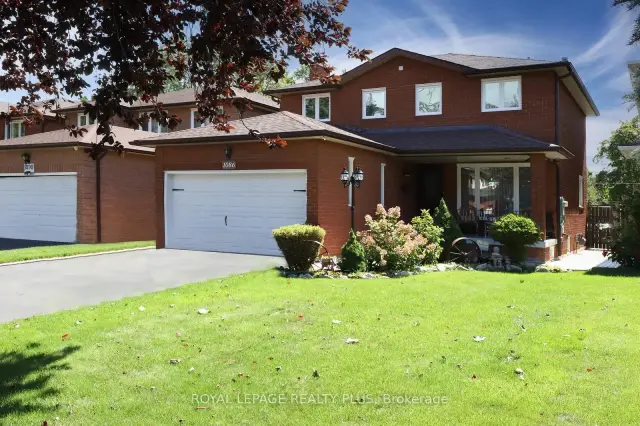
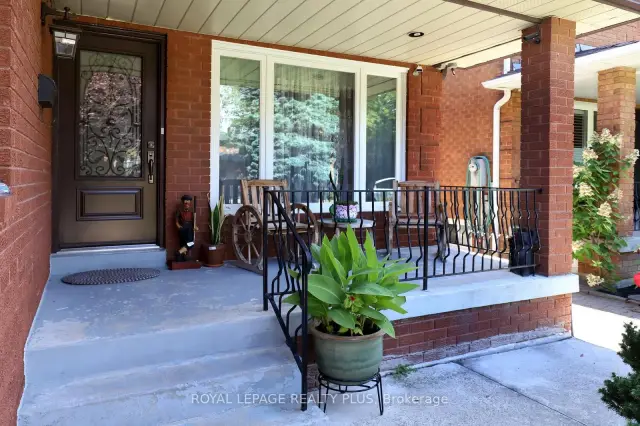
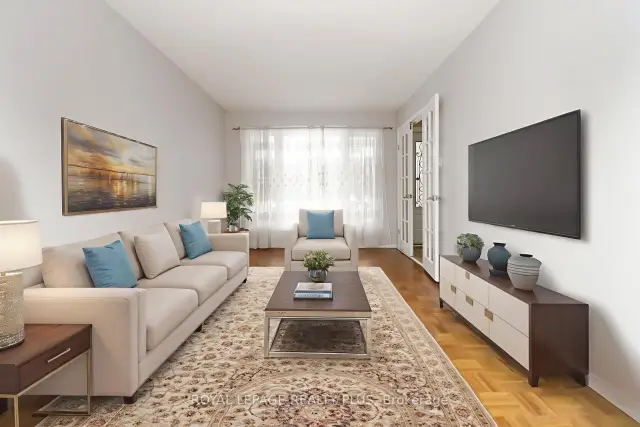
 See all 44 photos
Property history
Facts and features
- BasementFinished
- Water, sewerMunicipal
- HeatingForced air
- CoolingCentral air
- Fireplace
- Central air
The homeDetached, 2-storey, 1,500–2,000 sq ft
- TypeDetached
- Style2-storey
- Living space1,500–2,000 sq ft
- BasementFull, finished
InsideFireplace Yes, wood, natural gas, Auto garage door remote, carpet free, water heater, Rooms above ground 11
- FireplaceYes, wood, natural gas
- FeaturesAuto garage door remote, carpet free, water heater
- Rooms above ground11
- Bedrooms4 + 1 in the basement
- Bathrooms4
- Kitchens1
- Family roomYes
Outside and lotBrick, Asphalt shingle, Unknown
- ExteriorBrick
- RoofAsphalt shingle
- FoundationUnknown
- FeaturesDeck, landscaped
- Size39.47 × 159.71 ft
Parking2 Garage, Attached, Private double
- Spaces2 Garage
- GarageAttached
- DrivewayPrivate double
Heating, water and powerForced air, gas, Central air, Municipal water
- HeatingForced air, gas
- CoolingCentral air
- WaterMunicipal water
- SewerMunicipal sewer
Costs and taxesTaxes $7,806 a year, HST included in the price, Hot water tank.
- Taxes, 2025$7,806 a year
- HSTHST included in the price
- Rental itemsHot water tank.
Included in the saleCustom wood burning pizza oven, large custom fire pit, double fire wood rack (stocked), resin shed 8ft x 11ft. retractable backyard awning. front and back cameras with monitor. new glass cooktop. wall whirlpool oven/microwave combo. side by side whirlpool fridge with ice maker, ice dispenser and water dispenser. whirlpool dishwasher, lg washer/dryer, general stand-up freezer, wet bar fridge with ice maker, 7 center island stools, electric light fixtures, blinds, garage door opener and one remote.
- IncludedCustom wood burning pizza oven, large custom fire pit, double fire wood rack (stocked), resin shed 8ft x 11ft. retractable backyard awning. front and back cameras with monitor. new glass cooktop. wall whirlpool oven/microwave combo. side by side whirlpool fridge with ice maker, ice dispenser and water dispenser. whirlpool dishwasher, lg washer/dryer, general stand-up freezer, wet bar fridge with ice maker, 7 center island stools, electric light fixtures, blinds, garage door opener and one remote.
Listing detailsW13499912, Sold, Jun 29, 2026
- MLS® numberW13499912
- StatusSold
- Listed onJun 29, 2026
- Days on market78
- UpdatedSep 15, 2026
- PossessionFlexible
- Occupied byOwner
- Listing brokerageROYAL LEPAGE REALTY PLUS
About this home
1086 Hedge Drive, Mississauga (Lakeview), ON L4Y 1G2
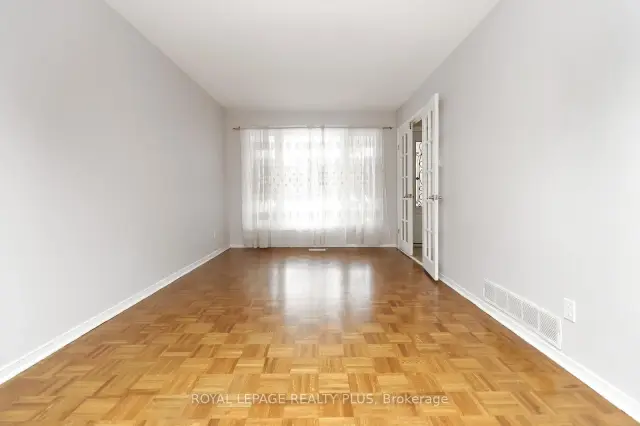
Welcome to 1086 Hedge Dr., a detached home in the heart of Applewood Acres, offering exceptional space, privacy, and comfort for growing and multi-generational families. Featuring 4+1 bedrooms and 4 bathrooms, this home is thoughtfully designed for both everyday living and effortless entertaining. The custom kitchen is the heart of the home, complete with a granite-topped seven-seat centre island and extensive Brazilian Cherrywood cabinetry, providing ample space for meal preparation, casual dining, and gathering with family and friends. The spacious layout easily accommodates large family celebrations, holiday dinners, and special occasions. The main floor offers a warm and inviting family room with a wood-burning fireplace, alongside elegant formal living and dining rooms that flow seamlessly for larger gatherings. Upstairs, the spacious primary bedroom with its own private ensuite. Generous principal rooms throughout the home provide flexibility for hosting guests while maintaining comfortable spaces for daily family life. The fully finished basement extends your living space with a large rec room, a full bathroom, a gas fireplace, a fifth bedroom, and a wet bar that can be easily transformed into a kitchen. The basement can be used as an in-law suite. Walk outside into a beautifully landscaped garden, full of perennials, with a large two-tier deck spanning over 350sqft, step down to an interlock patio, wood-burning pizza oven, firepit, Retractable backyard awning. Resin shed 8ft x 11ft. Front and back cameras with monitor. Double-car garage, plus 4 additional parking spaces. Prime location close to top-rated schools, parks, shopping, groceries, Oakville Ford plant, transit, and major highways.
Ask about this home
A HOMEH agent will answer your questions about this home.
Around this home
Daily convenience, out of 100, from the distances below
Schools nearby
School rating, out of 10.
Helpful calculators
Your HOMEH agent

"Priced 4% over the Hestimate. I would see it this week."