

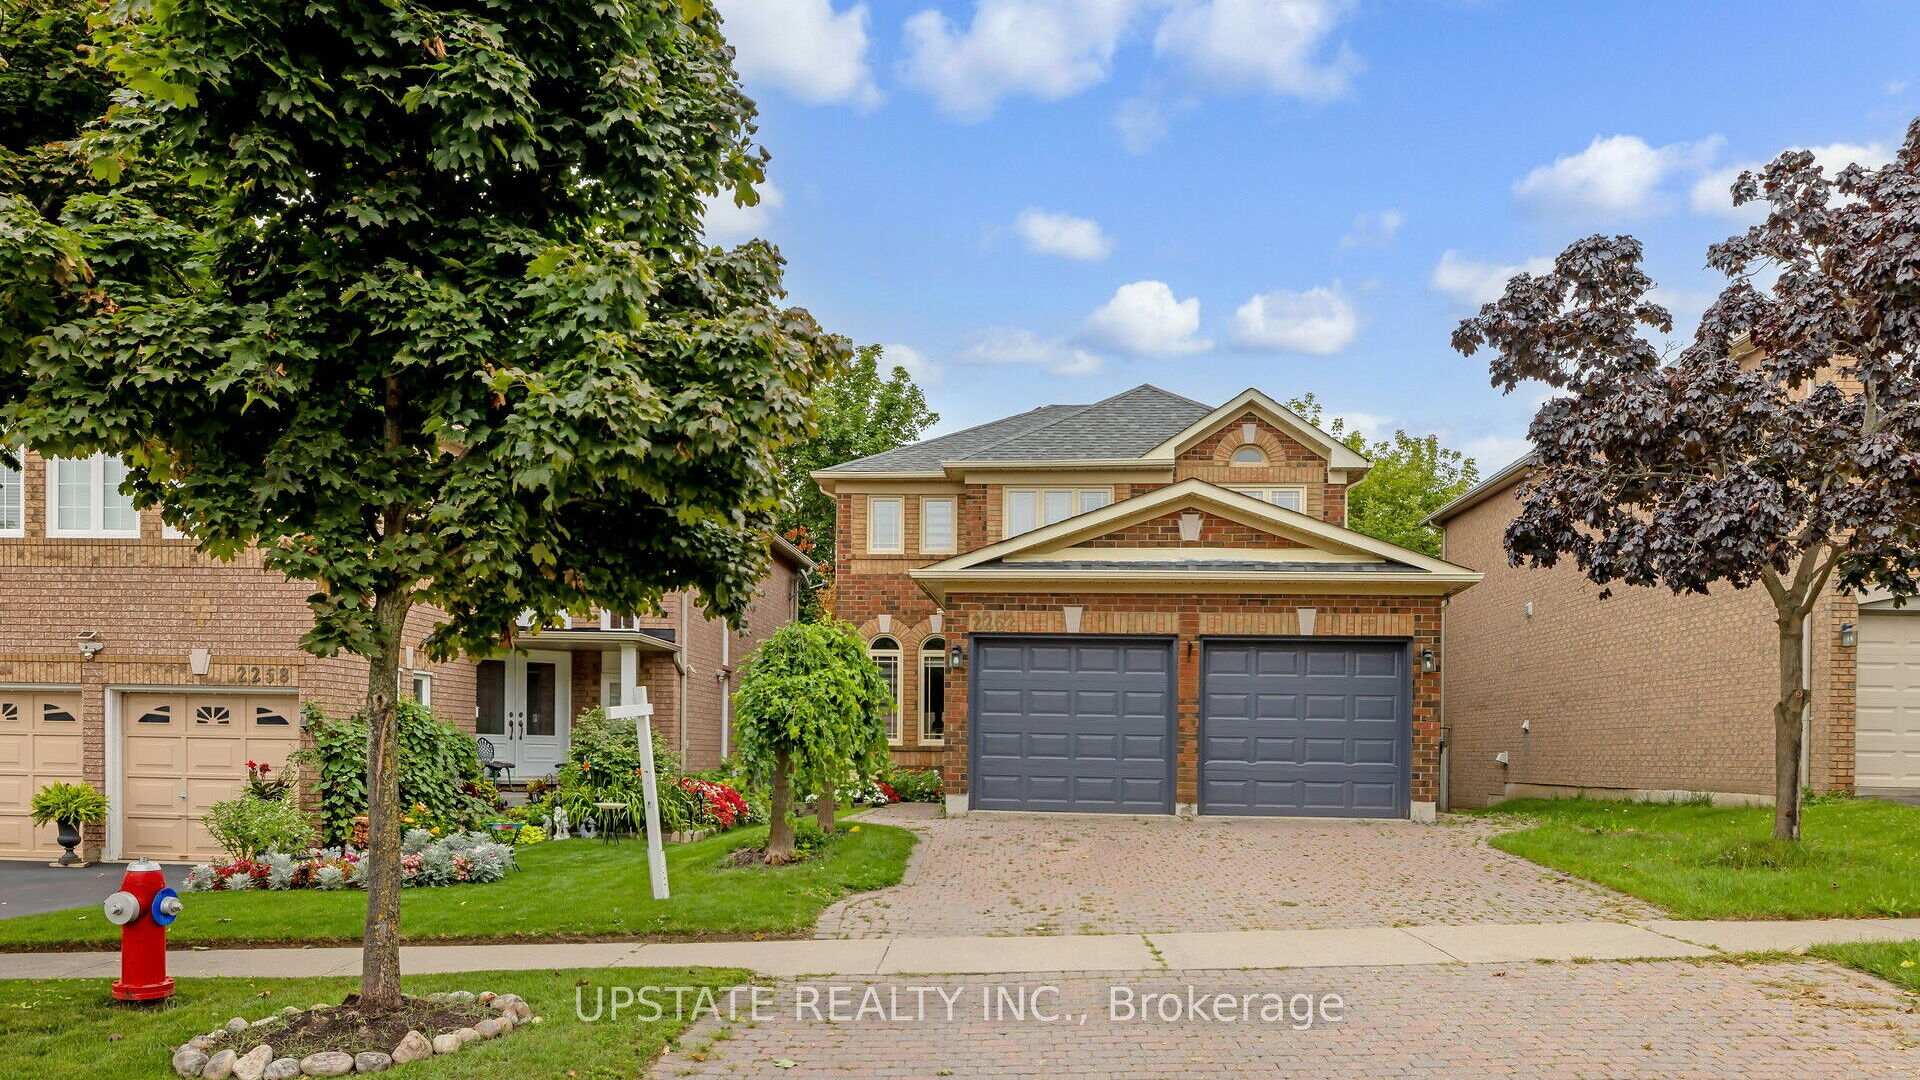
2262 Yorktown Circle
2262 Yorktown Circle
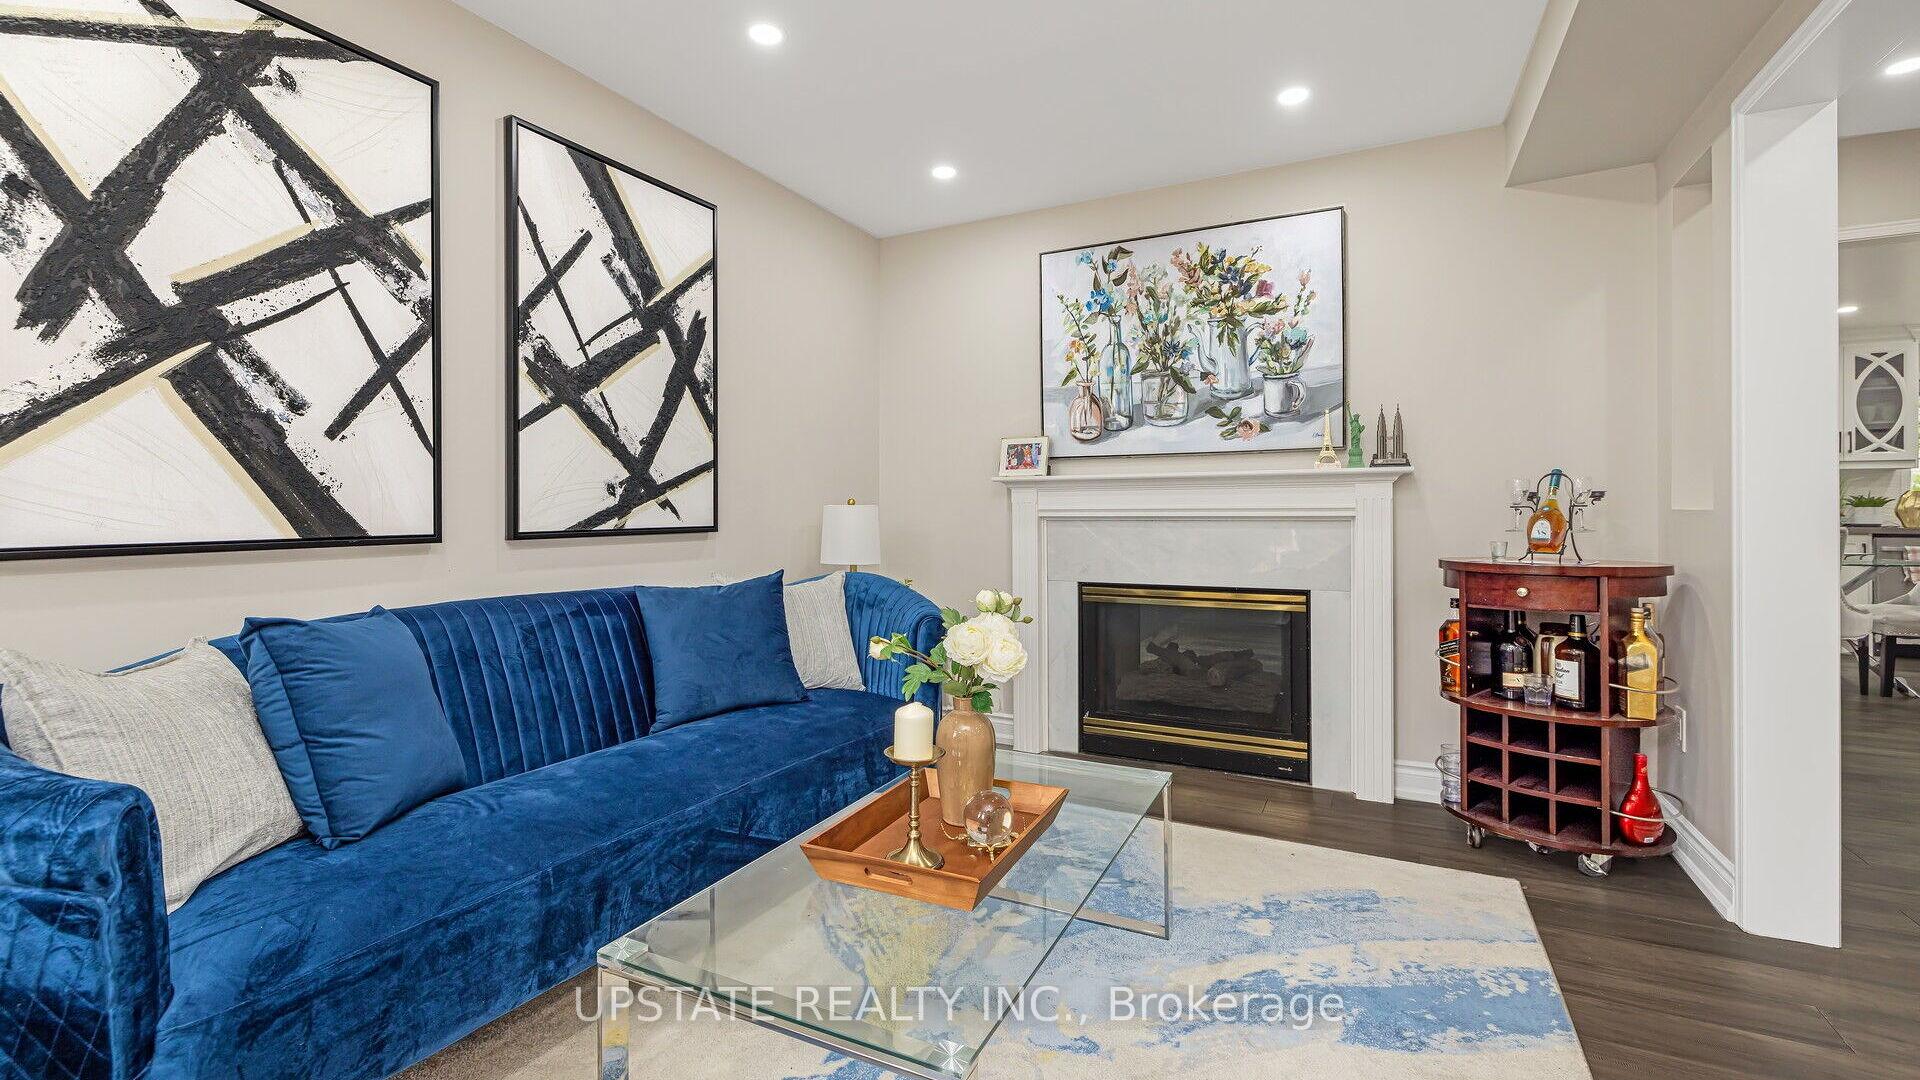 See all 33 photos
Property history
Facts and features
- BasementFinished
- Water, sewerMunicipal
- HeatingForced air
- CoolingCentral air
- Hardwood floors
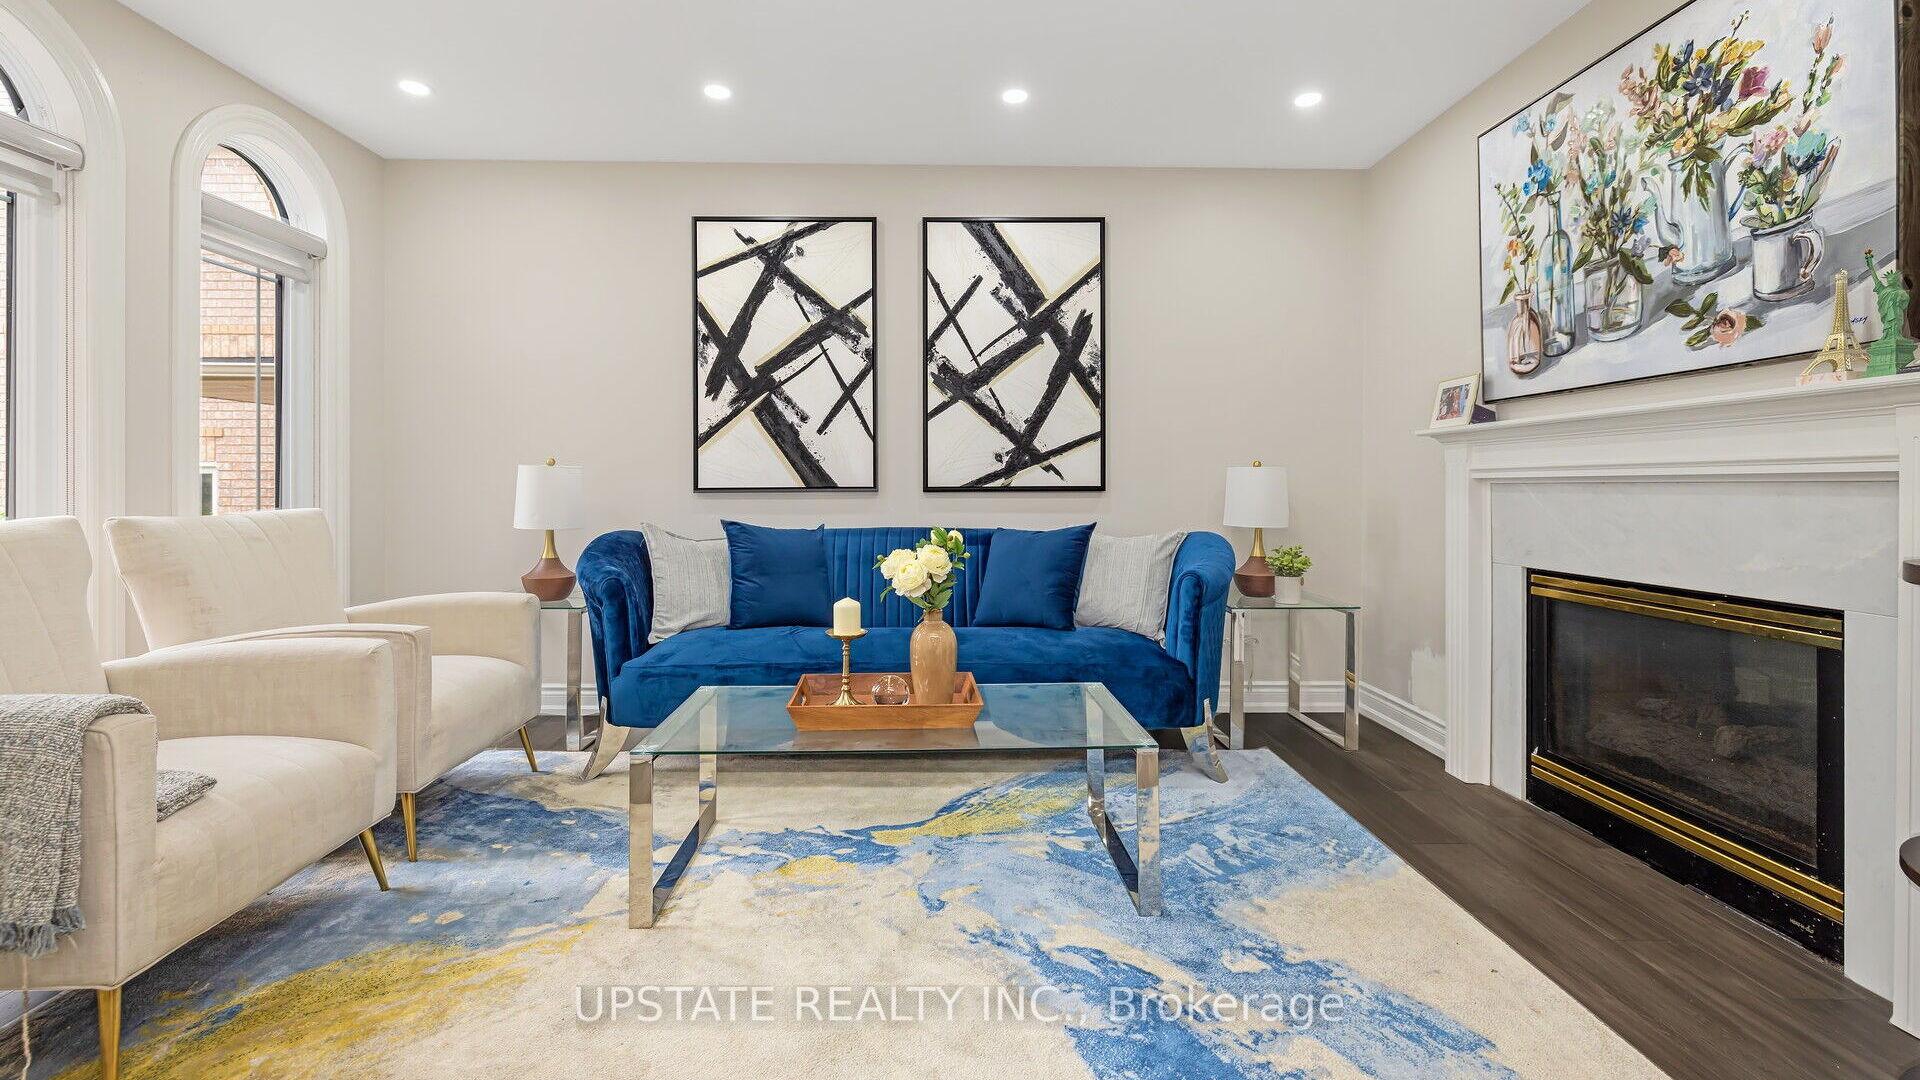
- Fireplace
- Central air
The homeDetached, 2-storey, 2,000–2,500 sq ft
- Type: Detached
- Style: 2-storey
- Living space: 2,000–2,500 sq ft
- Basement: Finished
InsideFireplace Yes, Hardwood, Rooms above ground 8
- Fireplace: Yes
- Flooring: Hardwood
- Rooms above ground: 8
- Rooms in the basement: 1
- Bedrooms: 4
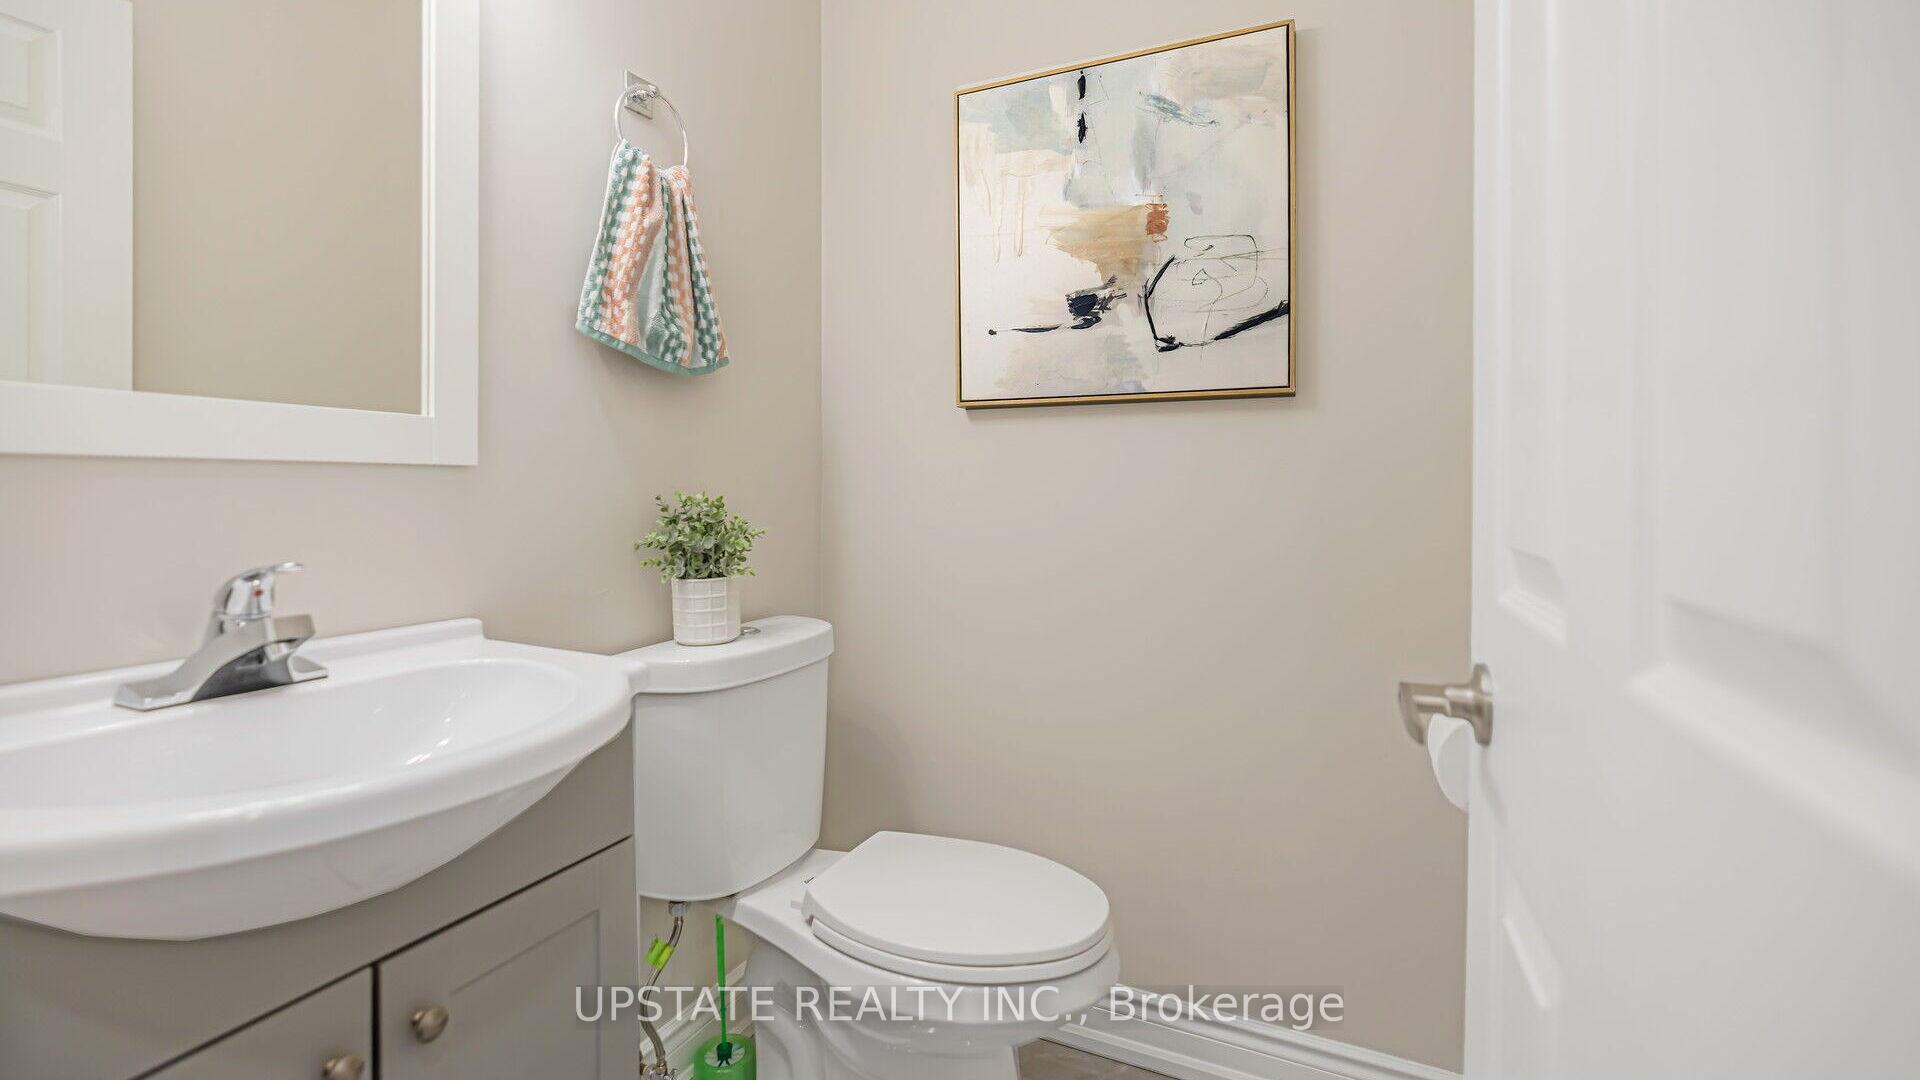
- Bathrooms: 4
- Kitchens: 1
- Family room: Yes
Outside and lotBrick, Asphalt shingle, Concrete
- Exterior: Brick
- Roof: Asphalt shingle
- Foundation: Concrete
- Size: 43.71 × 102.18 ft
- Zoning: Residential
Parking2 Garage, Attached, Private double
- Spaces: 2 Garage
- Garage: Attached
- Driveway: Private double
Heating, water and powerForced air, gas, Central air, Municipal water
- Heating: Forced air, gas
- Cooling: Central air
- Water: Municipal water
- Sewer: Municipal sewer
Costs and taxesTaxes $6,779 a year, Hot water tank
- Taxes, 2023: $6,779 a year
- Rental items: Hot water tank
Listing detailsW9370019, Sold, Sep 26, 2024
- MLS® number: W9370019
- Status: Sold
- Listed on: Sep 26, 2024
- Days on market: 67
- Updated: Dec 2, 2024
- Possession: To Be Determined
- Occupied by: Owner
- Listing brokerage: UPSTATE REALTY INC.
About this home
2262 Yorktown Circle, Mississauga (Central Erin Mills), ON L5M 5Y1
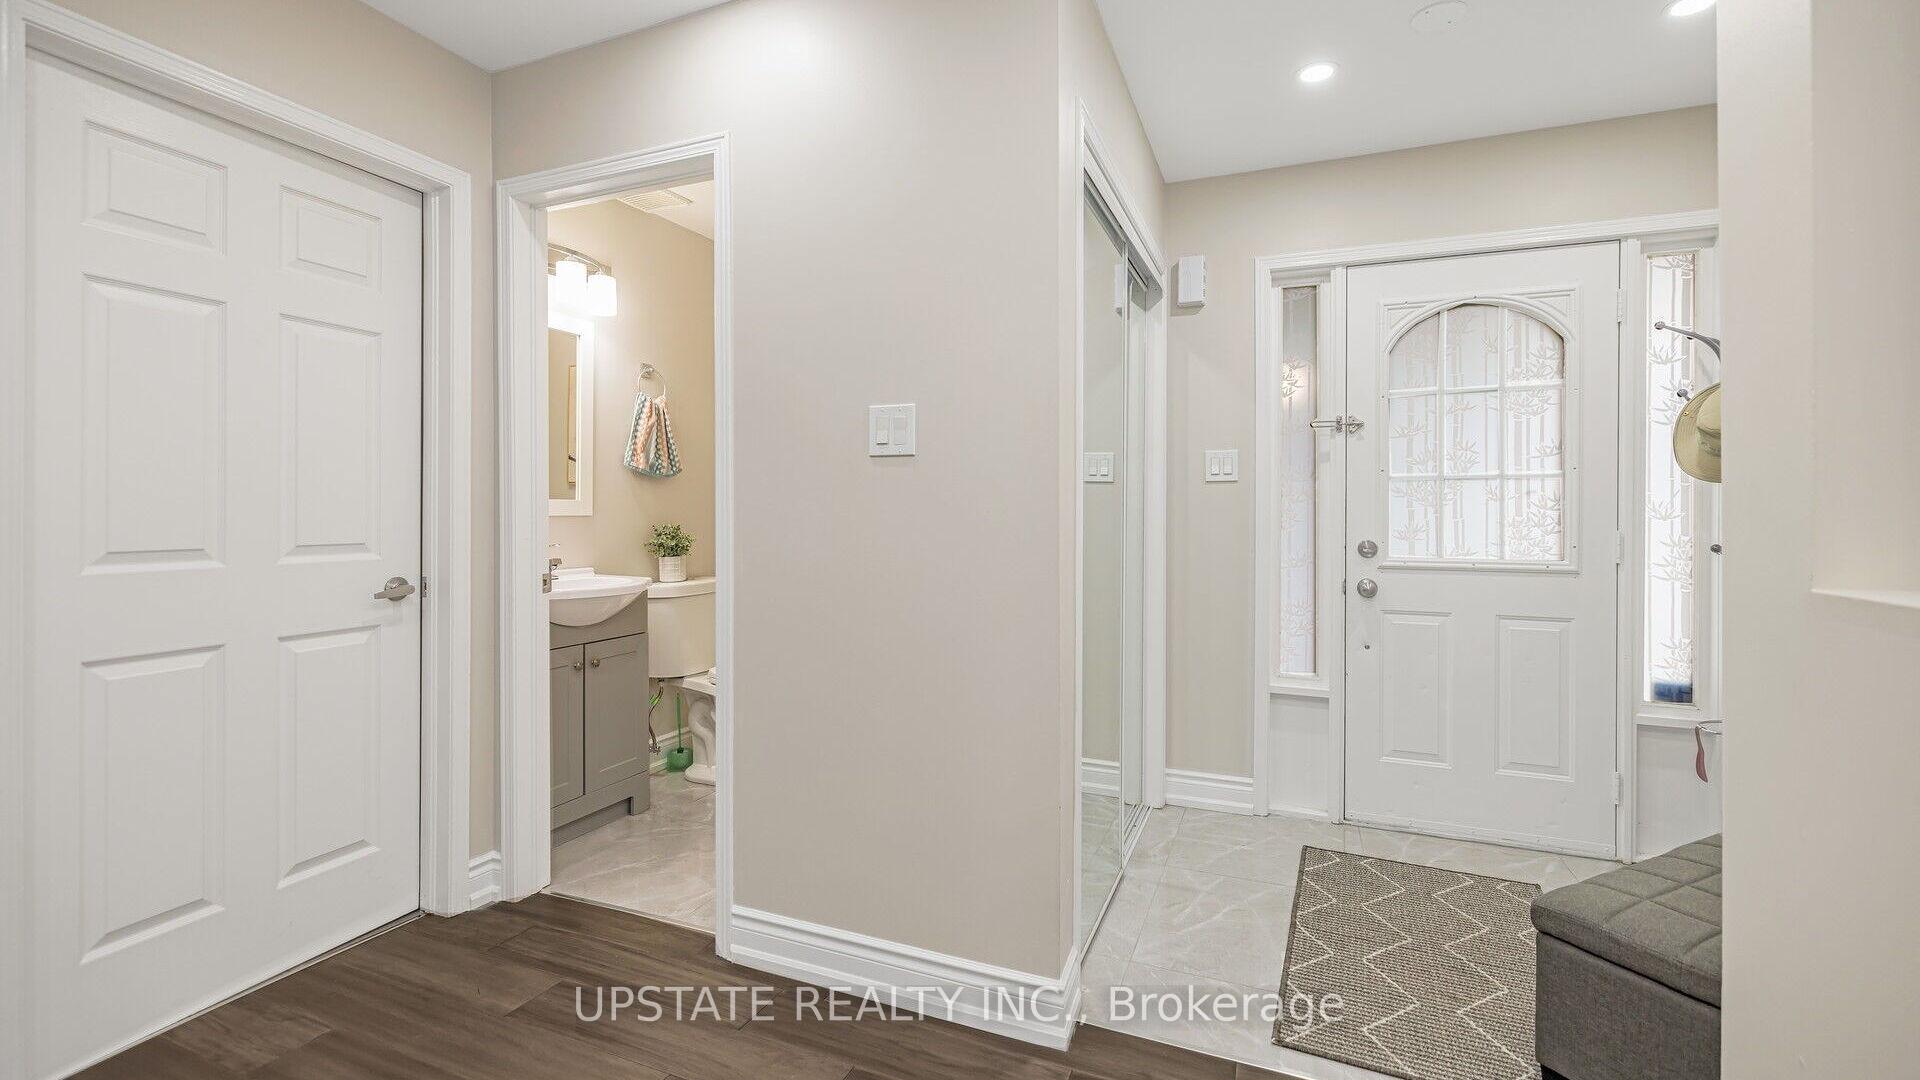
Don't Miss This Opportunity To Buy This Recently Renovated Top To Bottom $$$ 4+1 Bedroom & 4 Washroom Magnificent Home With Interlocked Driveway. New Luxury Gourmet Kitchen With Extended Cabinets, Quartz Countertop & Combined With Breakfast Area With Walk Out to Deck. Pot Lights Throughout The Main Floor. Smooth Ceiling Freshly Painted, Upgraded New Hardwood Flooring Throughout, New Staircase With Metal Pickets. Spacious Family Room With 2 Way Gas Fireplace Overlooking The Living. Separate Dining Room. Laundry On Main Floor. Sun Filled Primary Bedroom With Custom Closet And Recently Upgraded Ensuite With Tub & Separate Shower. Decent Size Bedrooms With Custom Closet. Ready To Move In - Amazing Location & Walking Distance To Streetsville Shops And Go Station!
Ask about this home
A HOMEH agent will answer your questions about this home.
Around this home
Daily convenience, out of 100, from the distances below
Schools nearby
School rating, out of 10.
Helpful calculators
Your HOMEH agent

"I would see it this week."