

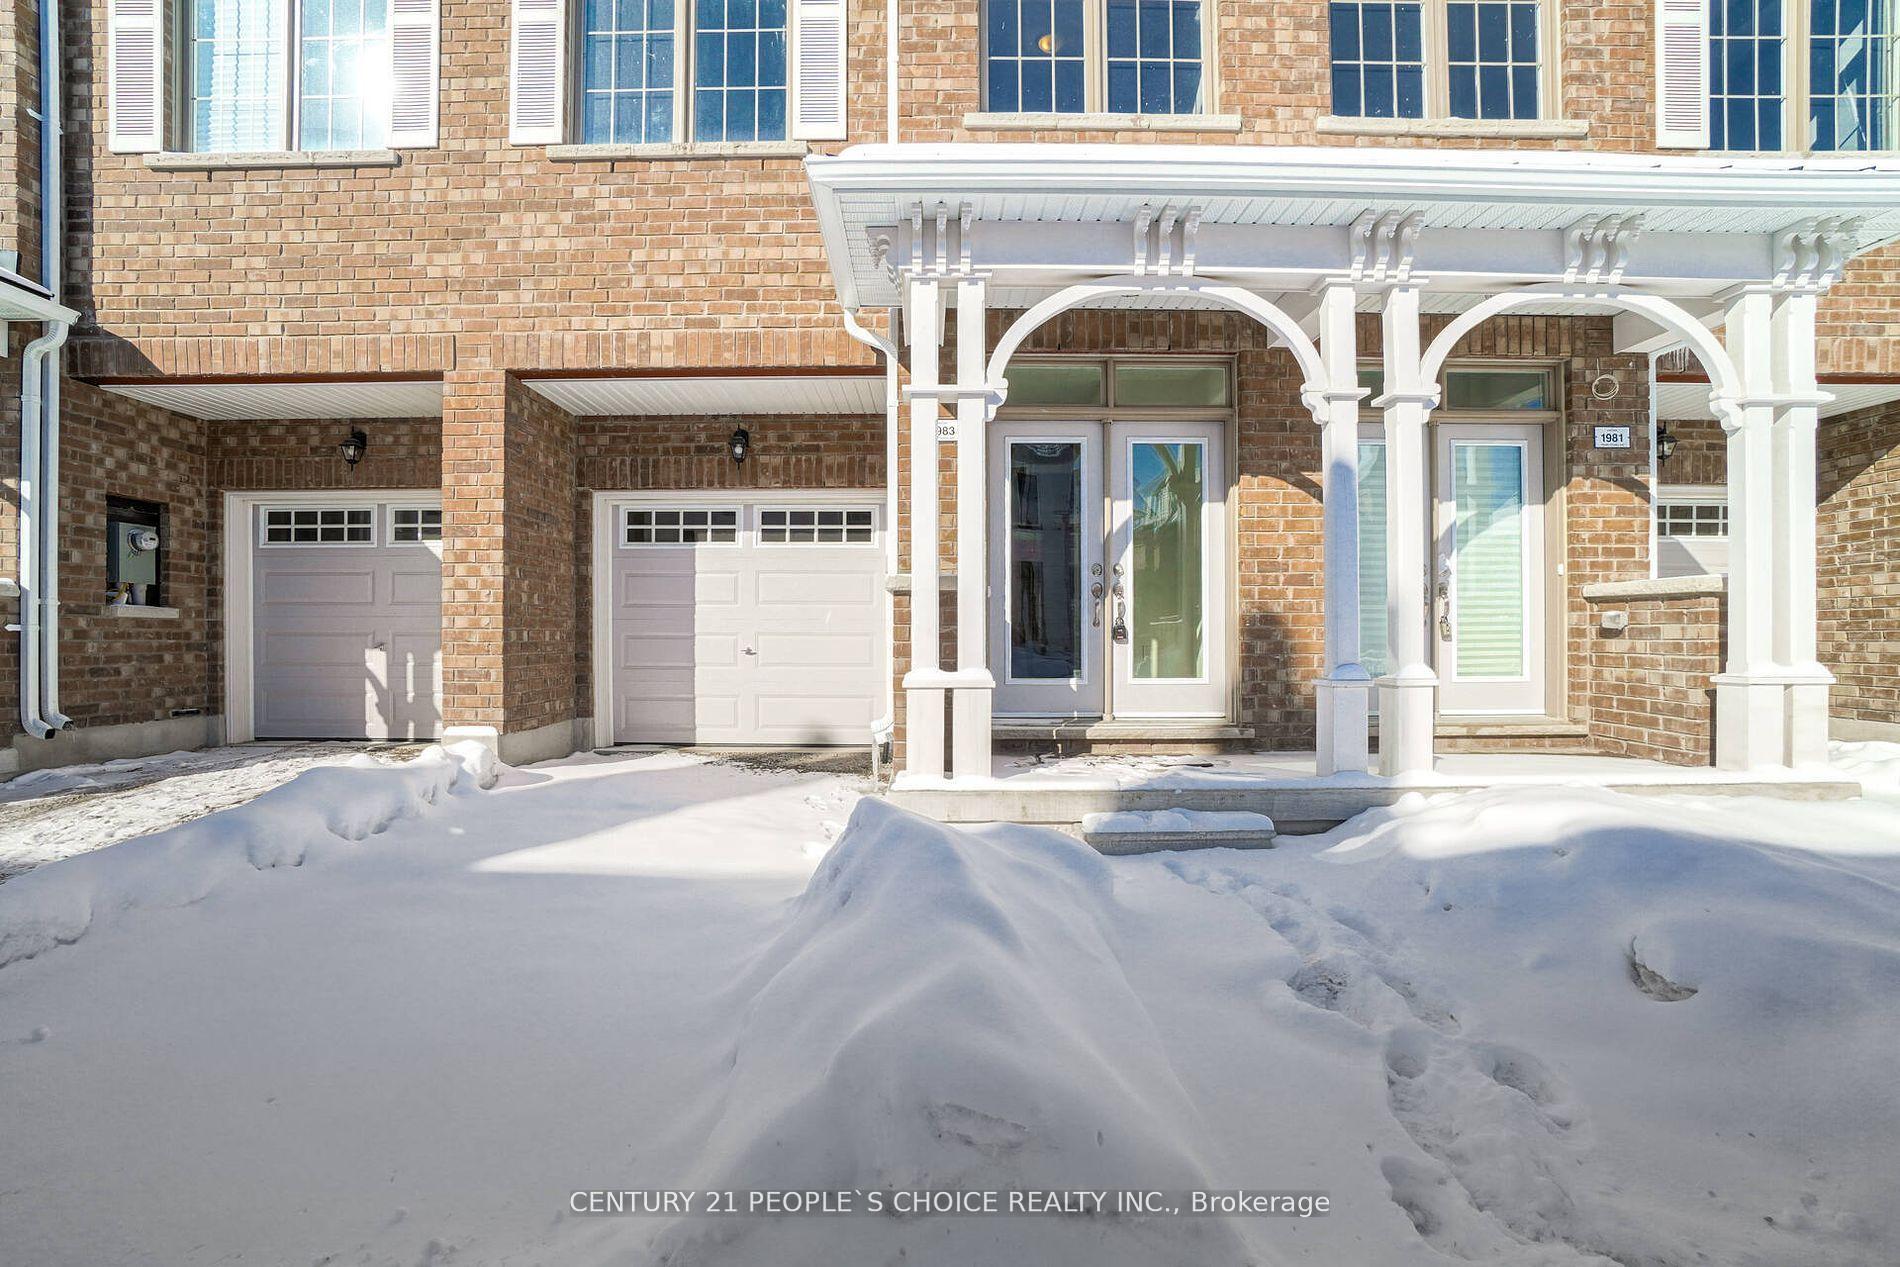
1983 Barber House Lane
Freehold Townhouse Expired
1/401983 Barber House Lane
Freehold Townhouse Expired
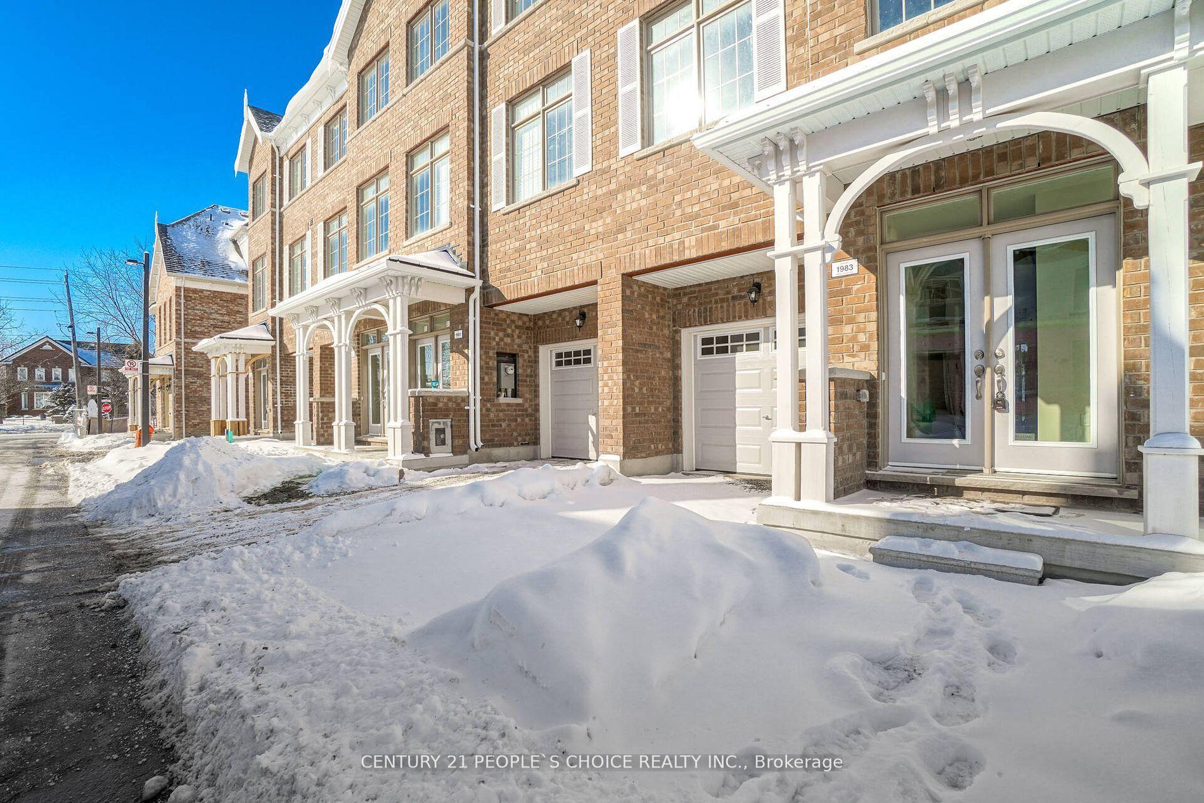
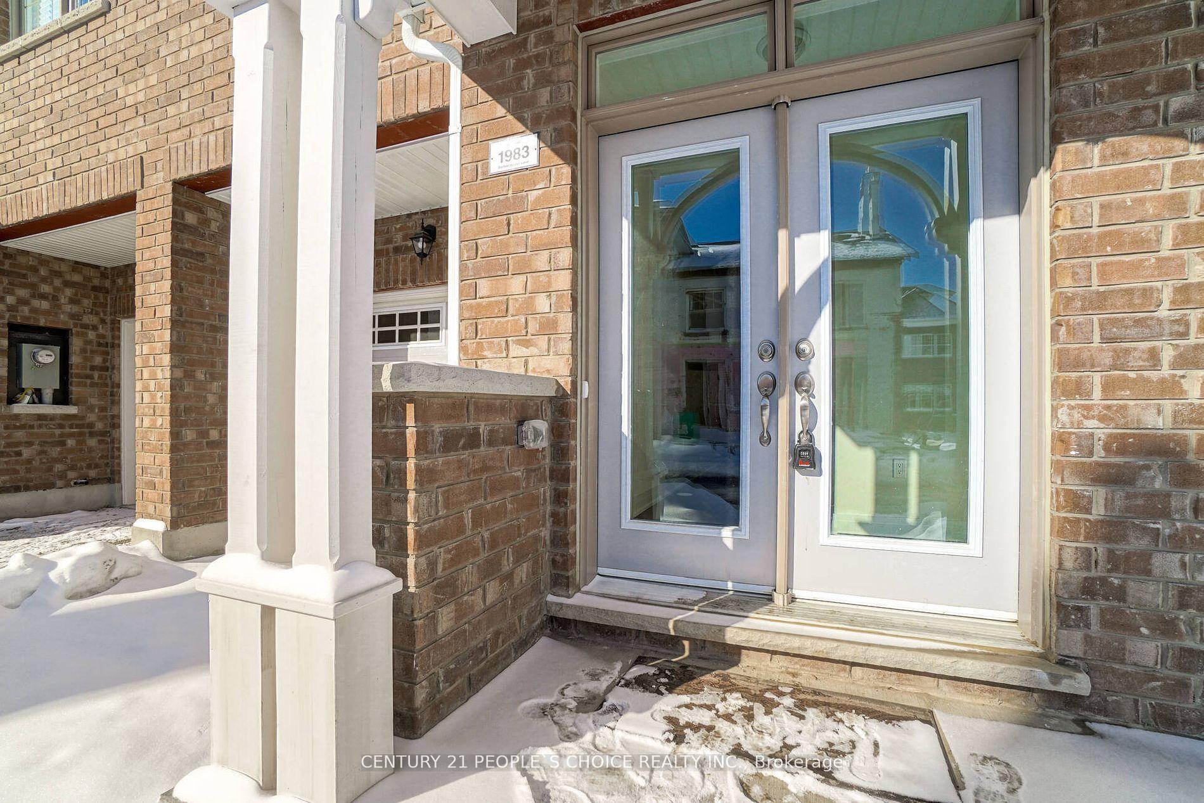
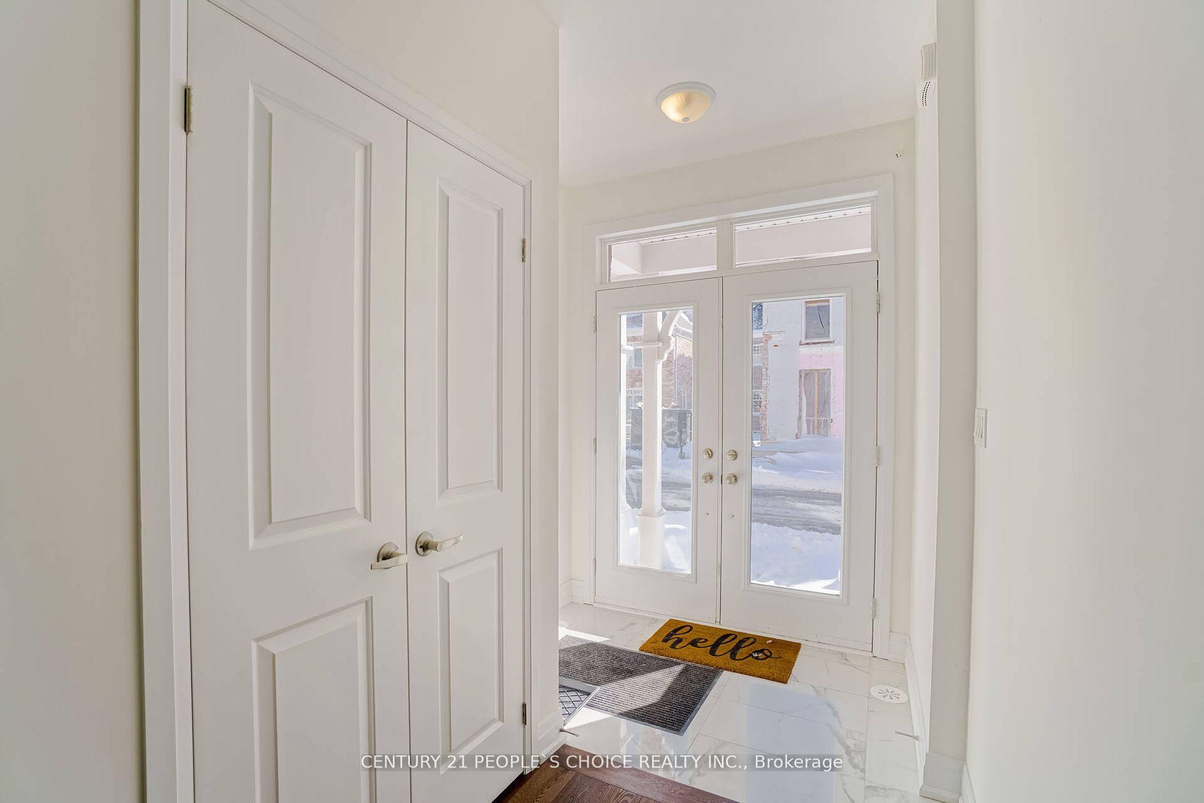
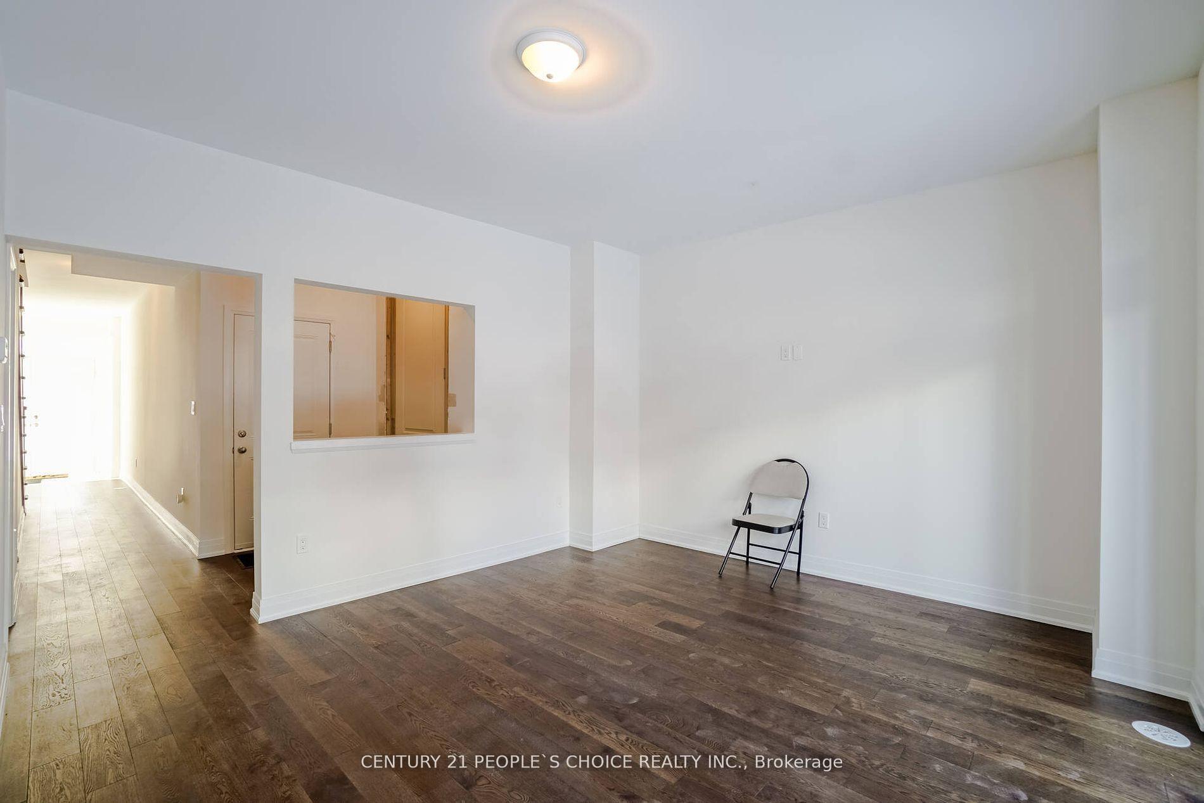 See all 40 photos
3 Bedrooms
3 Bathrooms
1 Garage
— sq.ft
23.2×83.92 ft
$5,298/yr
Property history
- $1,449,000ExpiredList: 2024-09-11|End: 2024-11-30|80 daysW9345567
Facts and features
- BasementUnfinished
- Age of home0–5 years
- Water, sewerMunicipal
- HeatingForced air
What stands out
- Hardwood floors
- Central air
The homeFreehold Townhouse, 3-storey, Age 0–5 years
- Type: Freehold Townhouse
- Style: 3-storey
- Age: 0–5 years
- Basement: Unfinished
InsideHardwood, Ceramic, Elevator Yes, Rooms above ground 7
- Flooring: Hardwood, Ceramic
- Elevator: Yes
- Rooms above ground: 7
- Bedrooms: 3
- Bathrooms: 3
- Kitchens: 1
- Family room: Yes
Outside and lotStucco (plaster), Asphalt shingle, Foundation Not applicable
Outside
- Exterior: Stucco (plaster)
- Roof: Asphalt shingle
- Foundation: Not applicable
- Size: 23.2 × 83.92 ft
Parking1 Garage, Built-in, Private
- Spaces: 1 Garage
- Garage: Built-in
- Driveway: Private
Heating, water and powerForced air, gas, Central air, Municipal water
- Heating: Forced air, gas
- Cooling: Central air
- Water: Municipal water
- Sewer: Municipal sewer
Costs and taxesTaxes $5,298 a year, Hot water tank
- Taxes, 2023: $5,298 a year
- Rental items: Hot water tank
Included in the saleAll existing ss appliances, french door fridge, gas stove with b/i air fryer, electric car charger, b/i kitchen waste bin, b/i microwave drawer, kitchen hood fan, washer dryer, central vac with accessories, elevator for all floors
- Included: All existing ss appliances, french door fridge, gas stove with b/i air fryer, electric car charger, b/i kitchen waste bin, b/i microwave drawer, kitchen hood fan, washer dryer, central vac with accessories, elevator for all floors
NearbyElectric car charger, hospital, library, park
- Close to: Electric car charger, hospital, library, park
Listing detailsW9345567, Expired, Sep 11, 2024
- MLS® number: W9345567
- Status: Expired
- Listed on: Sep 11, 2024
- Days on market: 80
- Updated: Nov 30, 2024
- Possession: To Be Determined
- Occupied by: Tenant
- Listing brokerage: CENTURY 21 PEOPLE`S CHOICE REALTY INC.
About this home
1983 Barber House Lane, Mississauga (Streetsville), ON L5M 2G9
Electric Car ChargerHospitalLibraryPark
3 Bed 2.5 Bath Modern Townhome With Elevator To Travel To Any Floor. Located In Prestigious Streetsville Area This Open Concept 2196 Square Feet Living Area Townhome Have All Luxury You Could Imagine. All Hardwood Floor, Oak Stairs, Kitchen Island, Modern Appliances, Upper/lower Two Level Ac/furnace Control, Garage Door Opener W/remote.
Read more
Ask about this home
A HOMEH agent will answer your questions about this home.
Ask a question
Thinking of selling your home?See what your home is worth today.
Around this home
Mississauga Rd & Eglinton Ave
Errands
Transit
Parks
Schools
Daily convenience, out of 100, from the distances below
ParkBarberton Park · 5 within 1 km3 min walk165 m
GroceryMona Fine Foods12 min walk721 m
SchoolSt Rose of Lima Separate School20 min walk1.2 km
Train stationStreetsville11 min walk703 m
PharmacyThe Chase Pharmacy13 min walk791 m
Cafés & foodOld Barber House · 3 within 1 km1 min walk78 m
Gym & rec centreStreetsville Pool17 min walk1.0 km
WalkDriveStraight-line distance, open map data
Grocery0.7 km
Park0.2 km
Coffee1.2 km
Dining0.1 km
Gym1.7 km
Streetsville0.7 km
Schools nearby
School rating, out of 10.
St Rose of Lima Separate Schoolelementary · Private · 1.2 km
9.9/10Excellent
St Joseph Separate Schoolelementary · Private · 1.3 km
7.0/10Good
Guiding Light Academyelementary · Private · 1.4 km
—
Contact agent
Helpful calculators
Mortgage
Affordability
Closing costs
Land transfer tax
Property tax
Down payment
CMHC insurance
Stress test
Cashback Rebate
Your HOMEH agent

NimaHOMEH agent · Mississauga
"I would see it this week."
Ask Nima